Your email has been sent.

11318 Distribution Ave W 1,625 SF of Industrial Space Available in Jacksonville, FL 32256
Features
All Available Space(1)
Display Rental Rate as
- Space
- Size
- Term
- Rental Rate
- Space Use
- Build-Out
- Available
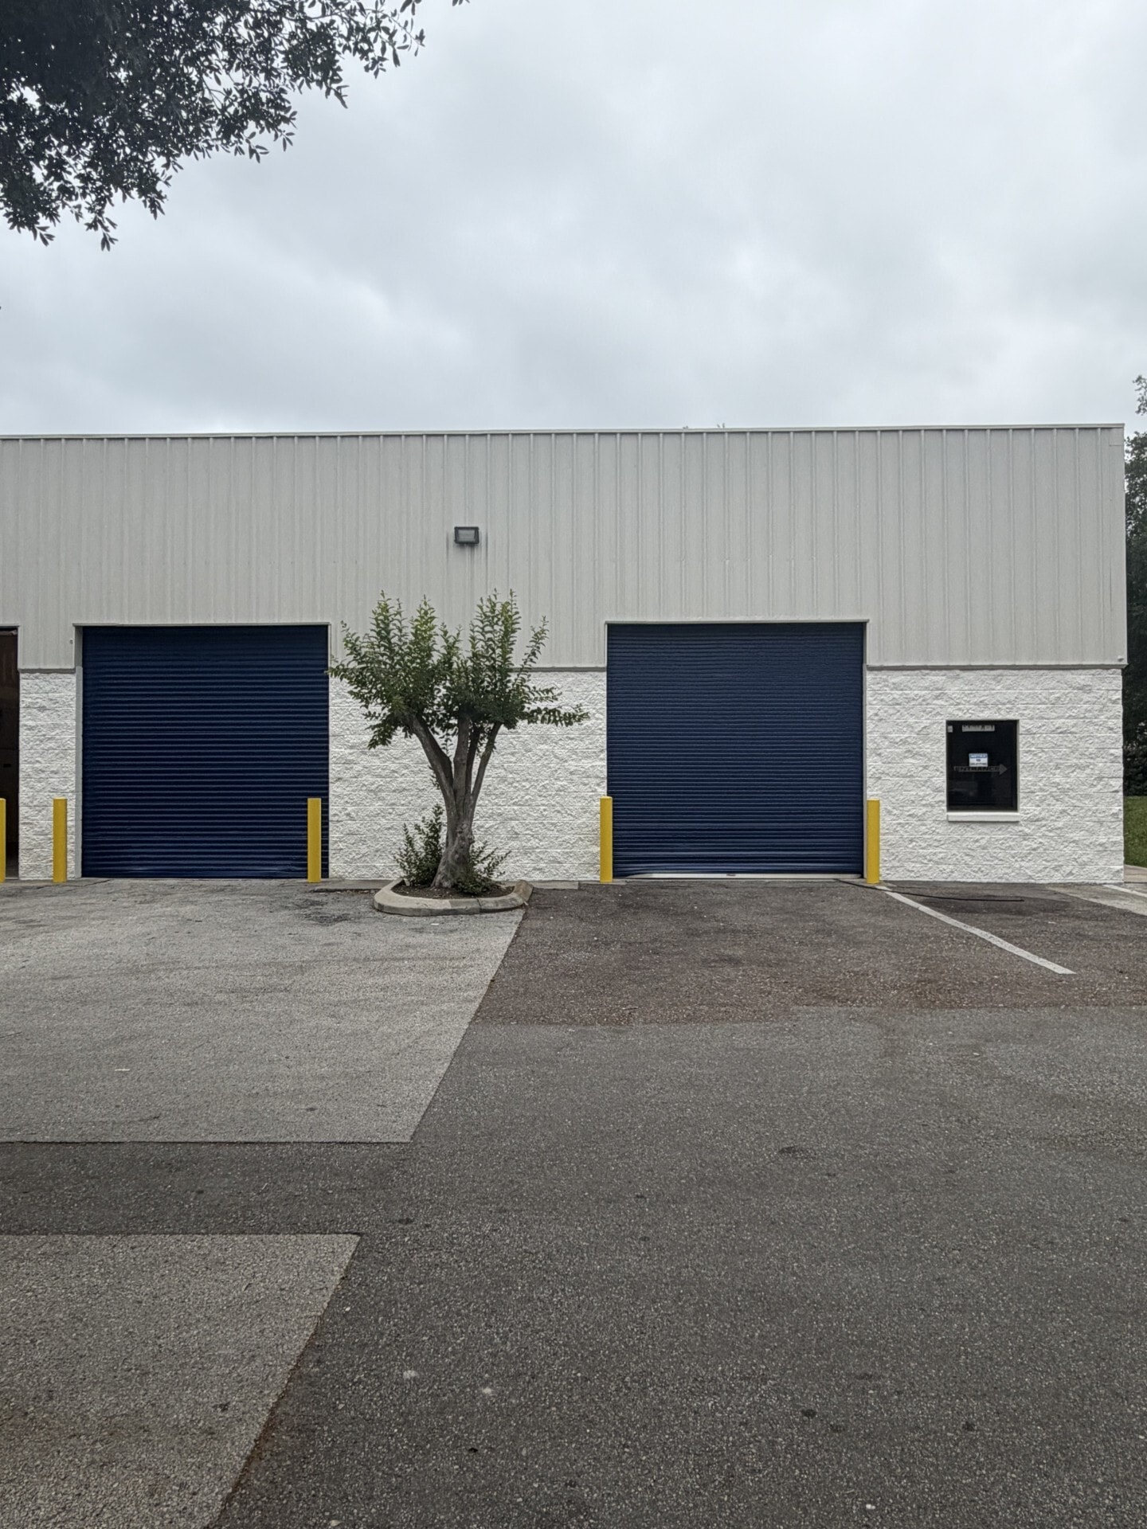
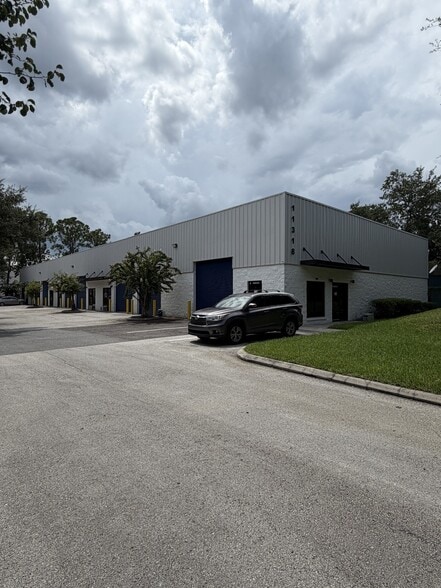
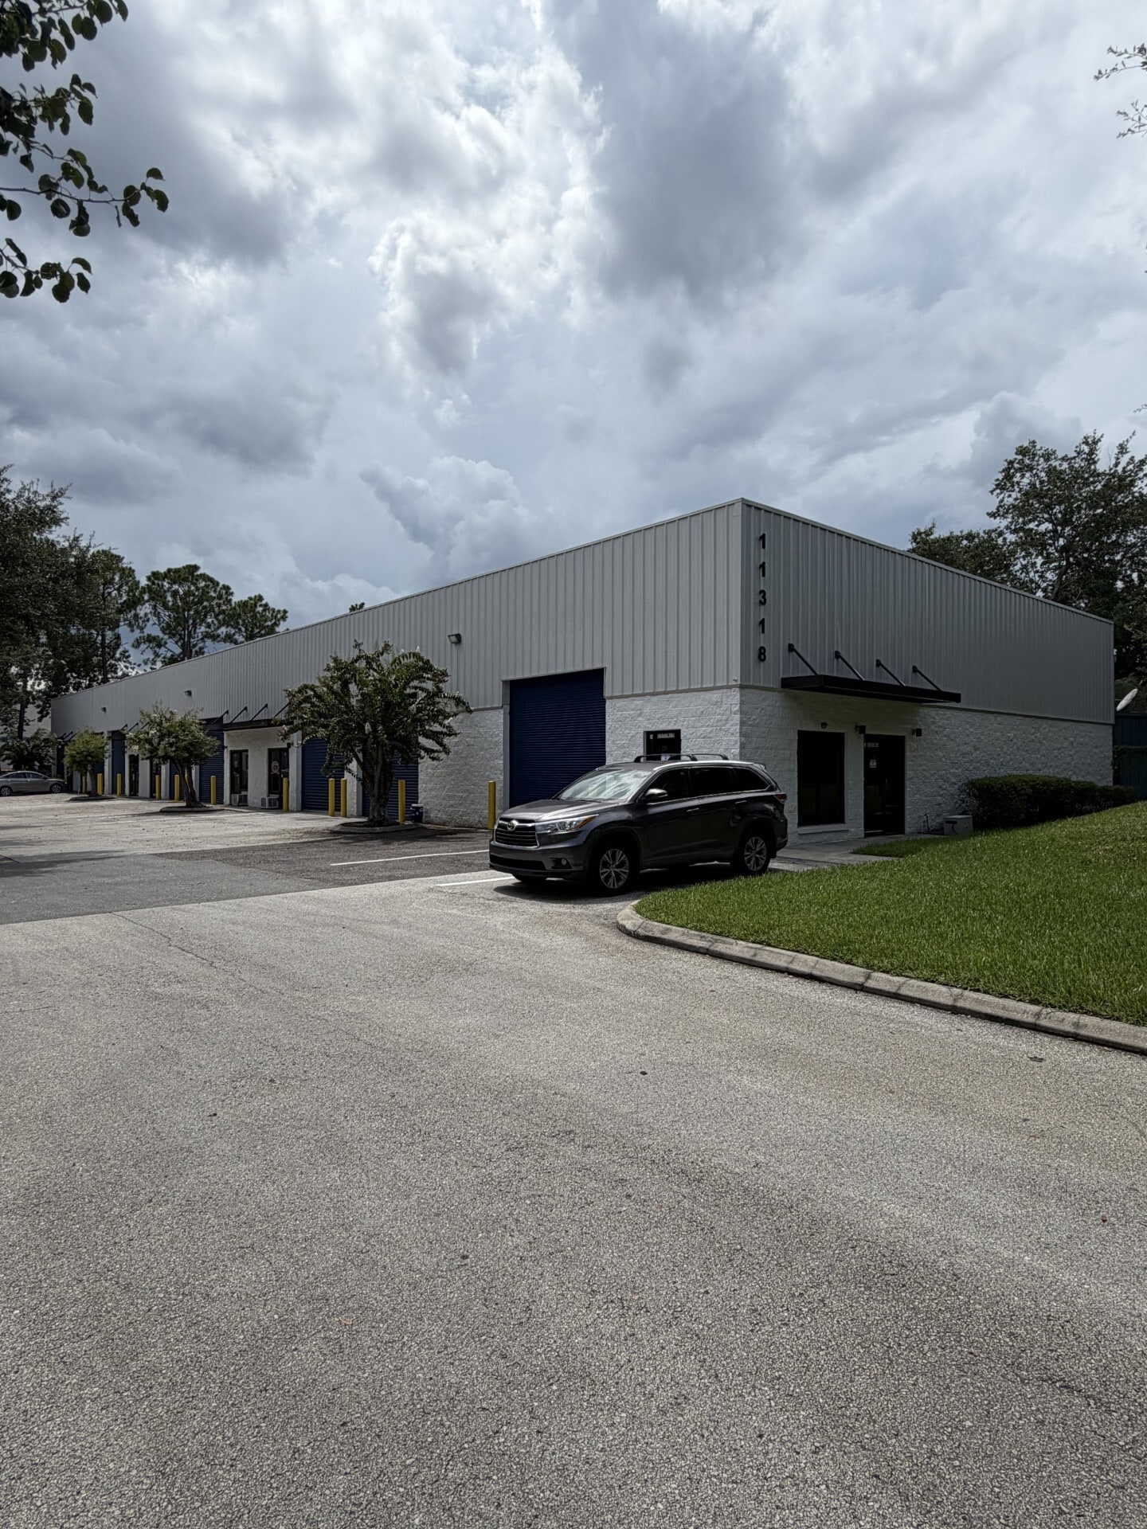
1,625 SF flex space within a 13,000 SF multi-tenant industrial building 12'×12' grade-level overhead door 17'–20' clear height 200 SF Office space with restroom Surface parking available Ideal for light industrial, service contractors, distribution, or small logistics operations Excellent access to Philips Hwy, I-295, and SR-9A Located in Philips Highway South Business Park
- Listed rate may not include certain utilities, building services and property expenses
- Includes 200 SF of dedicated office space
| Space | Size | Term | Rental Rate | Space Use | Build-Out | Available |
| 1st Floor - 5 | 1,625 SF | 2 Years | $18.22 CAD/SF/YR $1.52 CAD/SF/MO $29,606 CAD/YR $2,467 CAD/MO | Industrial | - | 2026-09-01 |
1st Floor - 5
| Size |
| 1,625 SF |
| Term |
| 2 Years |
| Rental Rate |
| $18.22 CAD/SF/YR $1.52 CAD/SF/MO $29,606 CAD/YR $2,467 CAD/MO |
| Space Use |
| Industrial |
| Build-Out |
| - |
| Available |
| 2026-09-01 |
1st Floor - 5
| Size | 1,625 SF |
| Term | 2 Years |
| Rental Rate | $18.22 CAD/SF/YR |
| Space Use | Industrial |
| Build-Out | - |
| Available | 2026-09-01 |
1,625 SF flex space within a 13,000 SF multi-tenant industrial building 12'×12' grade-level overhead door 17'–20' clear height 200 SF Office space with restroom Surface parking available Ideal for light industrial, service contractors, distribution, or small logistics operations Excellent access to Philips Hwy, I-295, and SR-9A Located in Philips Highway South Business Park
- Listed rate may not include certain utilities, building services and property expenses
- Includes 200 SF of dedicated office space
Warehouse Facility Facts
Select Tenants
- Floor
- Tenant Name
- Industry
- 1st
- AAA Team Brothers
- Construction
- 1st
- Floor Coverings International
- Construction
- 1st
- Systems Garrett Fastenings
- Wholesaler
- 1st
- Wholesale Hardscapes
- Wholesaler


Presented by
11318 Distribution Ave W
Hmm, there seems to have been an error sending your message. Please try again.
Thanks! Your message was sent.