Your email has been sent.



The East End Akron, OH 44305 4,081 - 650,521 SF of Space Available
Park Highlights
- 5,000 to 69,000 contiguous space available
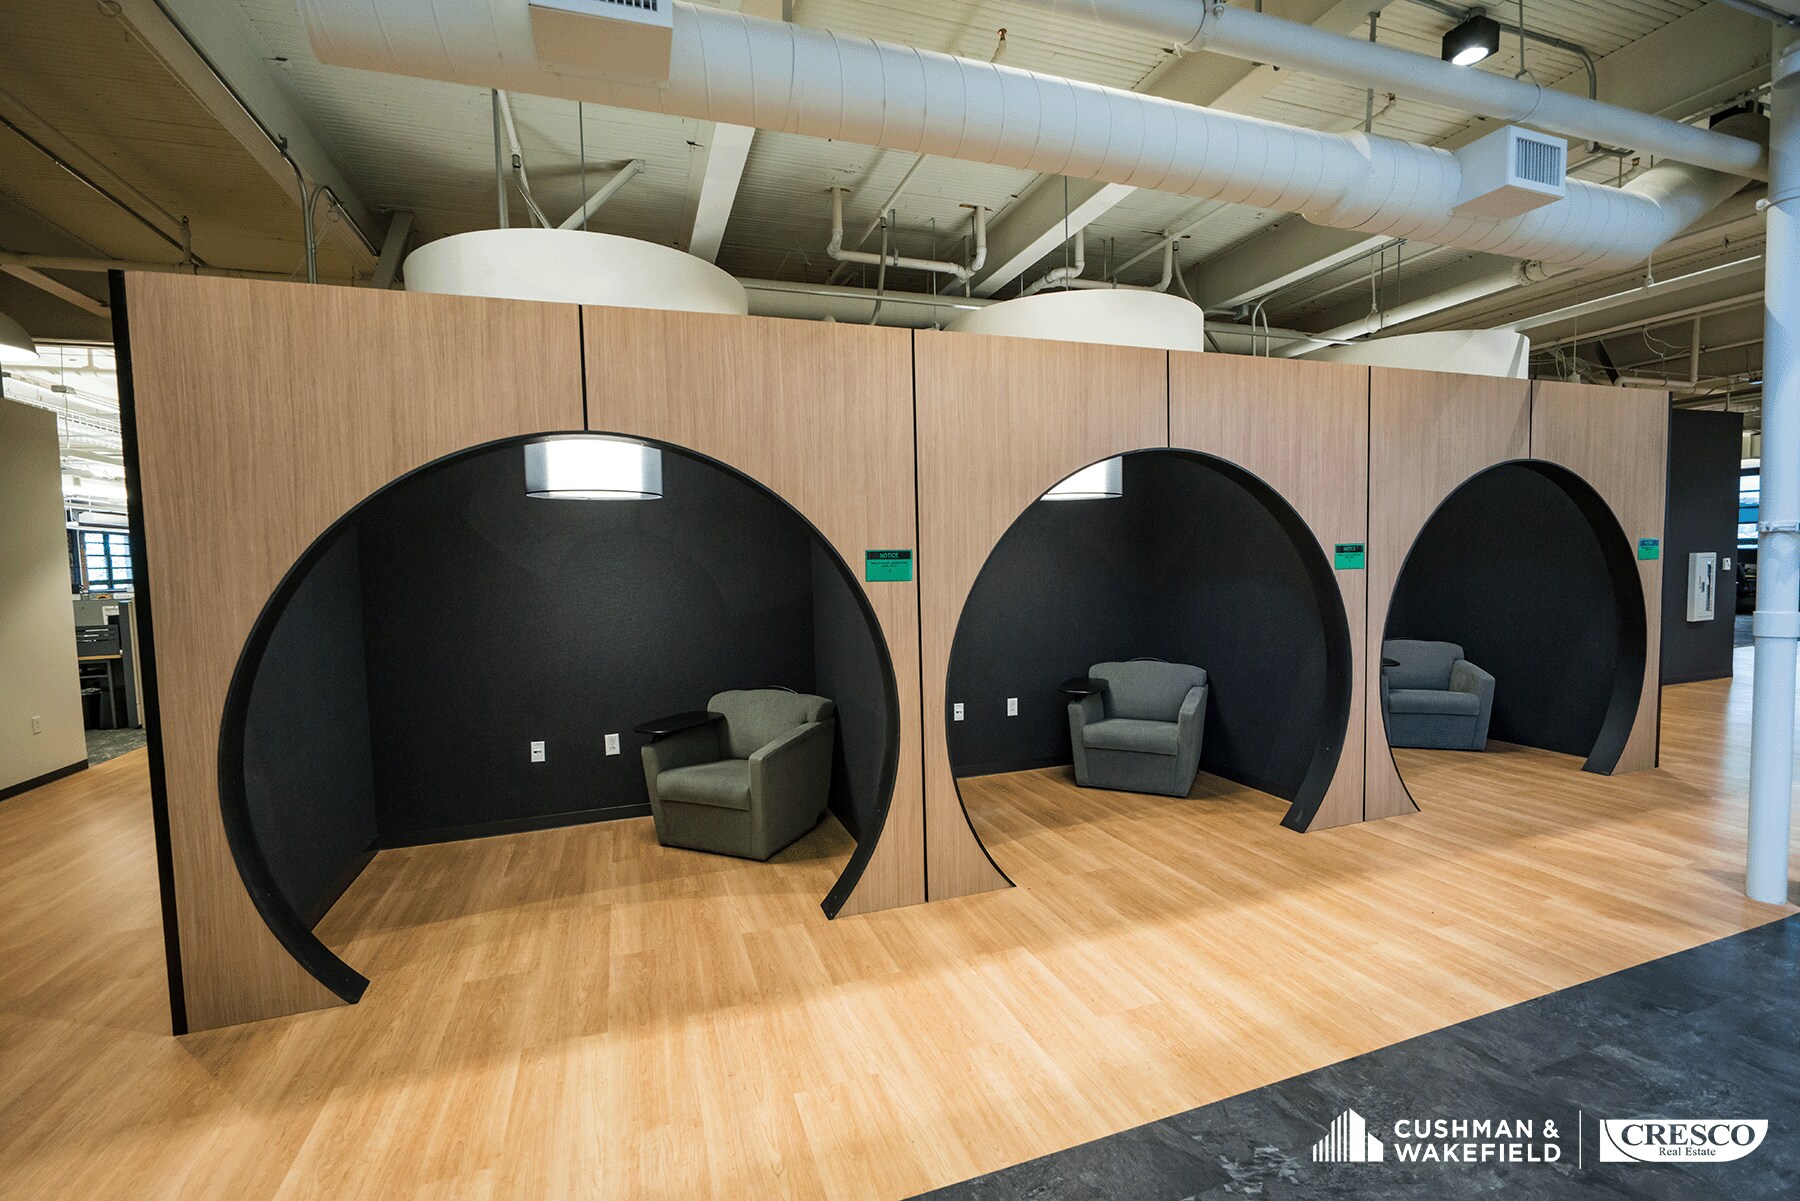
- Open floor plans with high ceilings
- Premium build-out packages available
- Professionally developed by IRG and ICP. Managed by IRG Realty Advisors
Park Facts
| Total Space Available | 650,521 SF | Park Type | Office Park |
| Max. Contiguous | 400,000 SF |
| Total Space Available | 650,521 SF |
| Max. Contiguous | 400,000 SF |
| Park Type | Office Park |
All Available Spaces(20)
Display Rental Rate as
- Space
- Size
- Term
- Rental Rate
- Space Use
- Build-Out
- Available
250,000-400,000 RSF can be activated for single corporate tenant with private entrance
- Listed rate may not include certain utilities, building services and property expenses
- Mostly Open Floor Plan Layout
- Can be combined with additional space(s) for up to 400,000 SF of adjacent space
- Partially Built-Out as Standard Office
- Fits 143 - 458 People
250,000-400,000 RSF can be activated for single corporate tenant with private entrance
- Listed rate may not include certain utilities, building services and property expenses
- Mostly Open Floor Plan Layout
- Can be combined with additional space(s) for up to 400,000 SF of adjacent space
- Partially Built-Out as Standard Office
- Fits 143 - 458 People
250,000-400,000 RSF can be activated for single corporate tenant with private entrance
- Listed rate may not include certain utilities, building services and property expenses
- Fits 143 - 458 People
- Mostly Open Floor Plan Layout
- Can be combined with additional space(s) for up to 400,000 SF of adjacent space
250,000-400,000 RSF can be activated for single corporate tenant with private entrance
- Listed rate may not include certain utilities, building services and property expenses
- Mostly Open Floor Plan Layout
- Can be combined with additional space(s) for up to 400,000 SF of adjacent space
- Partially Built-Out as Standard Office
- Fits 143 - 458 People
250,000-400,000 RSF can be activated for single corporate tenant with private entrance
- Listed rate may not include certain utilities, building services and property expenses
- Mostly Open Floor Plan Layout
- Can be combined with additional space(s) for up to 400,000 SF of adjacent space
- Partially Built-Out as Standard Office
- Fits 143 - 458 People
250,000-400,000 RSF can be activated for single corporate tenant with private entrance
- Listed rate may not include certain utilities, building services and property expenses
- Mostly Open Floor Plan Layout
- Can be combined with additional space(s) for up to 400,000 SF of adjacent space
- Partially Built-Out as Standard Office
- Fits 143 - 458 People
250,000-400,000 RSF can be activated for single corporate tenant with private entrance
- Listed rate may not include certain utilities, building services and property expenses
- Mostly Open Floor Plan Layout
- Can be combined with additional space(s) for up to 400,000 SF of adjacent space
- Partially Built-Out as Standard Office
- Fits 143 - 458 People
| Space | Size | Term | Rental Rate | Space Use | Build-Out | Available |
| 1st Floor | 57,143 SF | Negotiable | $31.99 CAD/SF/YR $2.67 CAD/SF/MO $1,827,913 CAD/YR $152,326 CAD/MO | Office | Partial Build-Out | 60 Days |
| 2nd Floor | 57,143 SF | Negotiable | $25.03 CAD/SF/YR $2.09 CAD/SF/MO $1,430,541 CAD/YR $119,212 CAD/MO | Office | Partial Build-Out | 60 Days |
| 3rd Floor | 57,143 SF | Negotiable | $25.03 CAD/SF/YR $2.09 CAD/SF/MO $1,430,541 CAD/YR $119,212 CAD/MO | Office | Partial Build-Out | 60 Days |
| 4th Floor | 57,143 SF | Negotiable | $25.03 CAD/SF/YR $2.09 CAD/SF/MO $1,430,541 CAD/YR $119,212 CAD/MO | Office | Partial Build-Out | 60 Days |
| 5th Floor | 57,143 SF | Negotiable | $31.99 CAD/SF/YR $2.67 CAD/SF/MO $1,827,913 CAD/YR $152,326 CAD/MO | Office | Partial Build-Out | 60 Days |
| 6th Floor | 57,143 SF | Negotiable | $31.99 CAD/SF/YR $2.67 CAD/SF/MO $1,827,913 CAD/YR $152,326 CAD/MO | Office | Partial Build-Out | 60 Days |
| 7th Floor | 57,142 SF | Negotiable | $31.99 CAD/SF/YR $2.67 CAD/SF/MO $1,827,881 CAD/YR $152,323 CAD/MO | Office | Partial Build-Out | 60 Days |
1144-1200 E Market St - 1st Floor
1144-1200 E Market St - 2nd Floor
1144-1200 E Market St - 3rd Floor
1144-1200 E Market St - 4th Floor
1144-1200 E Market St - 5th Floor
1144-1200 E Market St - 6th Floor
1144-1200 E Market St - 7th Floor
- Space
- Size
- Term
- Rental Rate
- Space Use
- Build-Out
- Available


11,793 square feet of office space available for lease.
- Listed rate may not include certain utilities, building services and property expenses
- Mostly Open Floor Plan Layout
- Partially Built-Out as Standard Office
- Fits 30 - 95 People
29,633 square feet of office space available for lease.
- Listed rate may not include certain utilities, building services and property expenses
- Mostly Open Floor Plan Layout
- Partially Built-Out as Standard Office
- Fits 75 - 238 People
18,472 square feet of office space available for lease.
- Listed rate may not include certain utilities, building services and property expenses
- Mostly Open Floor Plan Layout
- Partially Built-Out as Standard Office
- Fits 47 - 148 People
9,352 square feet of office space available for lease.
- Listed rate may not include certain utilities, building services and property expenses
- Mostly Open Floor Plan Layout
- Partially Built-Out as Standard Office
- Fits 24 - 75 People
11,350 square feet of office space available for lease.
- Listed rate may not include certain utilities, building services and property expenses
- Mostly Open Floor Plan Layout
- Partially Built-Out as Standard Office
- Fits 29 - 91 People
10,088 square feet of office space available for lease.
- Listed rate may not include certain utilities, building services and property expenses
- Mostly Open Floor Plan Layout
- Fully Built-Out as Standard Office
- Fits 26 - 81 People
| Space | Size | Term | Rental Rate | Space Use | Build-Out | Available |
| 2nd Floor | 11,793 SF | 1-10 Years | $25.03 CAD/SF/YR $2.09 CAD/SF/MO $295,231 CAD/YR $24,603 CAD/MO | Office | Partial Build-Out | 30 Days |
| 3rd Floor | 29,633 SF | 1-10 Years | $25.03 CAD/SF/YR $2.09 CAD/SF/MO $741,844 CAD/YR $61,820 CAD/MO | Office | Partial Build-Out | 30 Days |
| 4th Floor | 18,472 SF | Negotiable | $25.03 CAD/SF/YR $2.09 CAD/SF/MO $462,435 CAD/YR $38,536 CAD/MO | Office | Partial Build-Out | Now |
| 5th Floor | 9,352 SF | 1-10 Years | $31.99 CAD/SF/YR $2.67 CAD/SF/MO $299,156 CAD/YR $24,930 CAD/MO | Office | Partial Build-Out | 30 Days |
| 6th Floor | 11,350 SF | 1-10 Years | $31.99 CAD/SF/YR $2.67 CAD/SF/MO $363,068 CAD/YR $30,256 CAD/MO | Office | Partial Build-Out | 30 Days |
| 7th Floor | 10,088 SF | 1-10 Years | $31.99 CAD/SF/YR $2.67 CAD/SF/MO $322,699 CAD/YR $26,892 CAD/MO | Office | Full Build-Out | 30 Days |
1200 E Market St - 2nd Floor
1200 E Market St - 3rd Floor
1200 E Market St - 4th Floor
1200 E Market St - 5th Floor
1200 E Market St - 6th Floor
1200 E Market St - 7th Floor
- Space
- Size
- Term
- Rental Rate
- Space Use
- Build-Out
- Available
16,546 square feet of office space available for lease.
- Listed rate may not include certain utilities, building services and property expenses
18,631 square feet of office space available for lease.
- Listed rate may not include certain utilities, building services and property expenses
15,117 square feet of retail space available for lease.
- Listed rate may not include certain utilities, building services and property expenses
- Listed rate may not include certain utilities, building services and property expenses
- Listed rate may not include certain utilities, building services and property expenses
| Space | Size | Term | Rental Rate | Space Use | Build-Out | Available |
| 3rd Floor | 16,546 SF | Negotiable | $25.03 CAD/SF/YR $2.09 CAD/SF/MO $414,219 CAD/YR $34,518 CAD/MO | Retail | - | Now |
| 4th Floor | 18,631 SF | Negotiable | $25.03 CAD/SF/YR $2.09 CAD/SF/MO $466,416 CAD/YR $38,868 CAD/MO | Retail | - | Now |
| 5th Floor | 15,117 SF | Negotiable | $31.99 CAD/SF/YR $2.67 CAD/SF/MO $483,569 CAD/YR $40,297 CAD/MO | Retail | - | Now |
| 6th Floor | 23,039 SF | Negotiable | $31.99 CAD/SF/YR $2.67 CAD/SF/MO $736,981 CAD/YR $61,415 CAD/MO | Retail | - | Now |
| 7th Floor | 12,812 SF | Negotiable | $31.99 CAD/SF/YR $2.67 CAD/SF/MO $409,835 CAD/YR $34,153 CAD/MO | Retail | - | Now |
1140 E Market St - 3rd Floor
1140 E Market St - 4th Floor
1140 E Market St - 5th Floor
1140 E Market St - 6th Floor
1140 E Market St - 7th Floor
- Space
- Size
- Term
- Rental Rate
- Space Use
- Build-Out
- Available
- Listed rate may not include certain utilities, building services and property expenses
- Mostly Open Floor Plan Layout
- Partially Built-Out as Standard Office
- Fits 11 - 33 People
69,607 square feet of office space available for lease.
- Listed rate may not include certain utilities, building services and property expenses
- Mostly Open Floor Plan Layout
- Partially Built-Out as Standard Office
- Fits 175 - 557 People
| Space | Size | Term | Rental Rate | Space Use | Build-Out | Available |
| 4th Floor | 4,081 SF | Negotiable | $25.03 CAD/SF/YR $2.09 CAD/SF/MO $102,165 CAD/YR $8,514 CAD/MO | Office | Partial Build-Out | Now |
| 5th Floor, Ste B | 69,607 SF | Negotiable | $31.99 CAD/SF/YR $2.67 CAD/SF/MO $2,226,617 CAD/YR $185,551 CAD/MO | Office | Partial Build-Out | 30 Days |
1200 E Market St - 4th Floor
1200 E Market St - 5th Floor - Ste B
1144-1200 E Market St - 1st Floor
| Size | 57,143 SF |
| Term | Negotiable |
| Rental Rate | $31.99 CAD/SF/YR |
| Space Use | Office |
| Build-Out | Partial Build-Out |
| Available | 60 Days |
250,000-400,000 RSF can be activated for single corporate tenant with private entrance
- Listed rate may not include certain utilities, building services and property expenses
- Partially Built-Out as Standard Office
- Mostly Open Floor Plan Layout
- Fits 143 - 458 People
- Can be combined with additional space(s) for up to 400,000 SF of adjacent space
1144-1200 E Market St - 2nd Floor
| Size | 57,143 SF |
| Term | Negotiable |
| Rental Rate | $25.03 CAD/SF/YR |
| Space Use | Office |
| Build-Out | Partial Build-Out |
| Available | 60 Days |
250,000-400,000 RSF can be activated for single corporate tenant with private entrance
- Listed rate may not include certain utilities, building services and property expenses
- Partially Built-Out as Standard Office
- Mostly Open Floor Plan Layout
- Fits 143 - 458 People
- Can be combined with additional space(s) for up to 400,000 SF of adjacent space
1144-1200 E Market St - 3rd Floor
| Size | 57,143 SF |
| Term | Negotiable |
| Rental Rate | $25.03 CAD/SF/YR |
| Space Use | Office |
| Build-Out | Partial Build-Out |
| Available | 60 Days |
250,000-400,000 RSF can be activated for single corporate tenant with private entrance
- Listed rate may not include certain utilities, building services and property expenses
- Mostly Open Floor Plan Layout
- Fits 143 - 458 People
- Can be combined with additional space(s) for up to 400,000 SF of adjacent space
1144-1200 E Market St - 4th Floor
| Size | 57,143 SF |
| Term | Negotiable |
| Rental Rate | $25.03 CAD/SF/YR |
| Space Use | Office |
| Build-Out | Partial Build-Out |
| Available | 60 Days |
250,000-400,000 RSF can be activated for single corporate tenant with private entrance
- Listed rate may not include certain utilities, building services and property expenses
- Partially Built-Out as Standard Office
- Mostly Open Floor Plan Layout
- Fits 143 - 458 People
- Can be combined with additional space(s) for up to 400,000 SF of adjacent space
1144-1200 E Market St - 5th Floor
| Size | 57,143 SF |
| Term | Negotiable |
| Rental Rate | $31.99 CAD/SF/YR |
| Space Use | Office |
| Build-Out | Partial Build-Out |
| Available | 60 Days |
250,000-400,000 RSF can be activated for single corporate tenant with private entrance
- Listed rate may not include certain utilities, building services and property expenses
- Partially Built-Out as Standard Office
- Mostly Open Floor Plan Layout
- Fits 143 - 458 People
- Can be combined with additional space(s) for up to 400,000 SF of adjacent space
1144-1200 E Market St - 6th Floor
| Size | 57,143 SF |
| Term | Negotiable |
| Rental Rate | $31.99 CAD/SF/YR |
| Space Use | Office |
| Build-Out | Partial Build-Out |
| Available | 60 Days |
250,000-400,000 RSF can be activated for single corporate tenant with private entrance
- Listed rate may not include certain utilities, building services and property expenses
- Partially Built-Out as Standard Office
- Mostly Open Floor Plan Layout
- Fits 143 - 458 People
- Can be combined with additional space(s) for up to 400,000 SF of adjacent space
1144-1200 E Market St - 7th Floor
| Size | 57,142 SF |
| Term | Negotiable |
| Rental Rate | $31.99 CAD/SF/YR |
| Space Use | Office |
| Build-Out | Partial Build-Out |
| Available | 60 Days |
250,000-400,000 RSF can be activated for single corporate tenant with private entrance
- Listed rate may not include certain utilities, building services and property expenses
- Partially Built-Out as Standard Office
- Mostly Open Floor Plan Layout
- Fits 143 - 458 People
- Can be combined with additional space(s) for up to 400,000 SF of adjacent space
1200 E Market St - 2nd Floor
| Size | 11,793 SF |
| Term | 1-10 Years |
| Rental Rate | $25.03 CAD/SF/YR |
| Space Use | Office |
| Build-Out | Partial Build-Out |
| Available | 30 Days |
11,793 square feet of office space available for lease.
- Listed rate may not include certain utilities, building services and property expenses
- Partially Built-Out as Standard Office
- Mostly Open Floor Plan Layout
- Fits 30 - 95 People
1200 E Market St - 3rd Floor
| Size | 29,633 SF |
| Term | 1-10 Years |
| Rental Rate | $25.03 CAD/SF/YR |
| Space Use | Office |
| Build-Out | Partial Build-Out |
| Available | 30 Days |
29,633 square feet of office space available for lease.
- Listed rate may not include certain utilities, building services and property expenses
- Partially Built-Out as Standard Office
- Mostly Open Floor Plan Layout
- Fits 75 - 238 People
1200 E Market St - 4th Floor
| Size | 18,472 SF |
| Term | Negotiable |
| Rental Rate | $25.03 CAD/SF/YR |
| Space Use | Office |
| Build-Out | Partial Build-Out |
| Available | Now |
18,472 square feet of office space available for lease.
- Listed rate may not include certain utilities, building services and property expenses
- Partially Built-Out as Standard Office
- Mostly Open Floor Plan Layout
- Fits 47 - 148 People
1200 E Market St - 5th Floor
| Size | 9,352 SF |
| Term | 1-10 Years |
| Rental Rate | $31.99 CAD/SF/YR |
| Space Use | Office |
| Build-Out | Partial Build-Out |
| Available | 30 Days |
9,352 square feet of office space available for lease.
- Listed rate may not include certain utilities, building services and property expenses
- Partially Built-Out as Standard Office
- Mostly Open Floor Plan Layout
- Fits 24 - 75 People
1200 E Market St - 6th Floor
| Size | 11,350 SF |
| Term | 1-10 Years |
| Rental Rate | $31.99 CAD/SF/YR |
| Space Use | Office |
| Build-Out | Partial Build-Out |
| Available | 30 Days |
11,350 square feet of office space available for lease.
- Listed rate may not include certain utilities, building services and property expenses
- Partially Built-Out as Standard Office
- Mostly Open Floor Plan Layout
- Fits 29 - 91 People
1200 E Market St - 7th Floor
| Size | 10,088 SF |
| Term | 1-10 Years |
| Rental Rate | $31.99 CAD/SF/YR |
| Space Use | Office |
| Build-Out | Full Build-Out |
| Available | 30 Days |
10,088 square feet of office space available for lease.
- Listed rate may not include certain utilities, building services and property expenses
- Fully Built-Out as Standard Office
- Mostly Open Floor Plan Layout
- Fits 26 - 81 People
1140 E Market St - 3rd Floor
| Size | 16,546 SF |
| Term | Negotiable |
| Rental Rate | $25.03 CAD/SF/YR |
| Space Use | Retail |
| Build-Out | - |
| Available | Now |
16,546 square feet of office space available for lease.
- Listed rate may not include certain utilities, building services and property expenses
1140 E Market St - 4th Floor
| Size | 18,631 SF |
| Term | Negotiable |
| Rental Rate | $25.03 CAD/SF/YR |
| Space Use | Retail |
| Build-Out | - |
| Available | Now |
18,631 square feet of office space available for lease.
- Listed rate may not include certain utilities, building services and property expenses
1140 E Market St - 5th Floor
| Size | 15,117 SF |
| Term | Negotiable |
| Rental Rate | $31.99 CAD/SF/YR |
| Space Use | Retail |
| Build-Out | - |
| Available | Now |
15,117 square feet of retail space available for lease.
- Listed rate may not include certain utilities, building services and property expenses
1140 E Market St - 6th Floor
| Size | 23,039 SF |
| Term | Negotiable |
| Rental Rate | $31.99 CAD/SF/YR |
| Space Use | Retail |
| Build-Out | - |
| Available | Now |
- Listed rate may not include certain utilities, building services and property expenses
1140 E Market St - 7th Floor
| Size | 12,812 SF |
| Term | Negotiable |
| Rental Rate | $31.99 CAD/SF/YR |
| Space Use | Retail |
| Build-Out | - |
| Available | Now |
- Listed rate may not include certain utilities, building services and property expenses
1200 E Market St - 4th Floor
| Size | 4,081 SF |
| Term | Negotiable |
| Rental Rate | $25.03 CAD/SF/YR |
| Space Use | Office |
| Build-Out | Partial Build-Out |
| Available | Now |
- Listed rate may not include certain utilities, building services and property expenses
- Partially Built-Out as Standard Office
- Mostly Open Floor Plan Layout
- Fits 11 - 33 People
1200 E Market St - 5th Floor - Ste B
| Size | 69,607 SF |
| Term | Negotiable |
| Rental Rate | $31.99 CAD/SF/YR |
| Space Use | Office |
| Build-Out | Partial Build-Out |
| Available | 30 Days |
69,607 square feet of office space available for lease.
- Listed rate may not include certain utilities, building services and property expenses
- Partially Built-Out as Standard Office
- Mostly Open Floor Plan Layout
- Fits 175 - 557 People
Park Overview
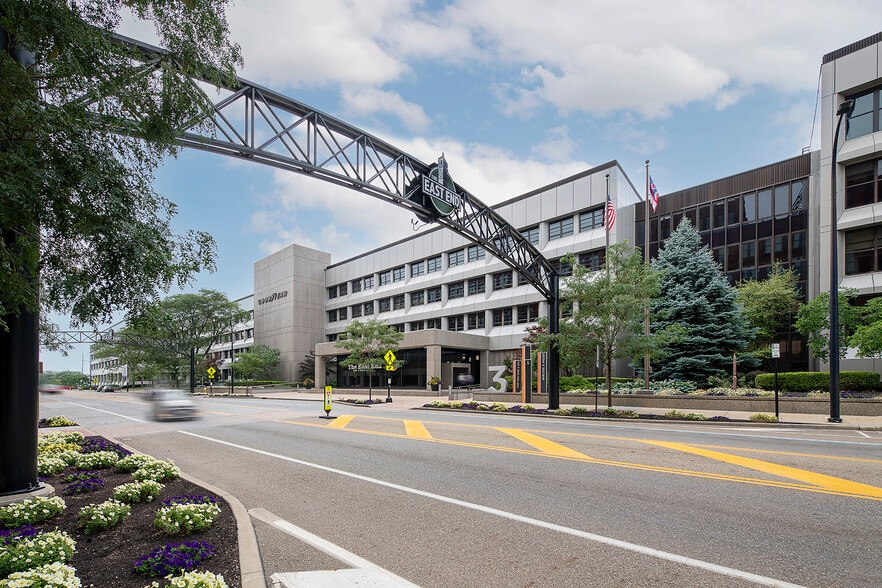
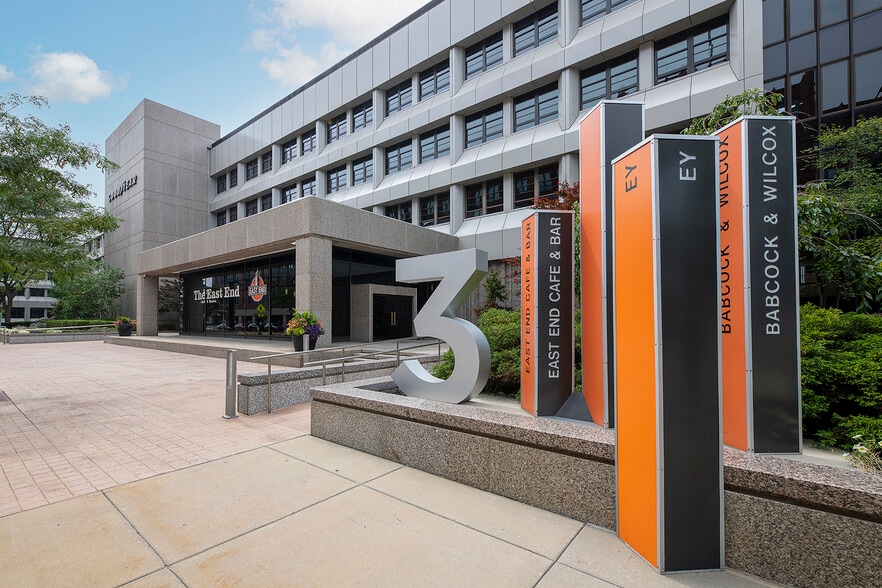
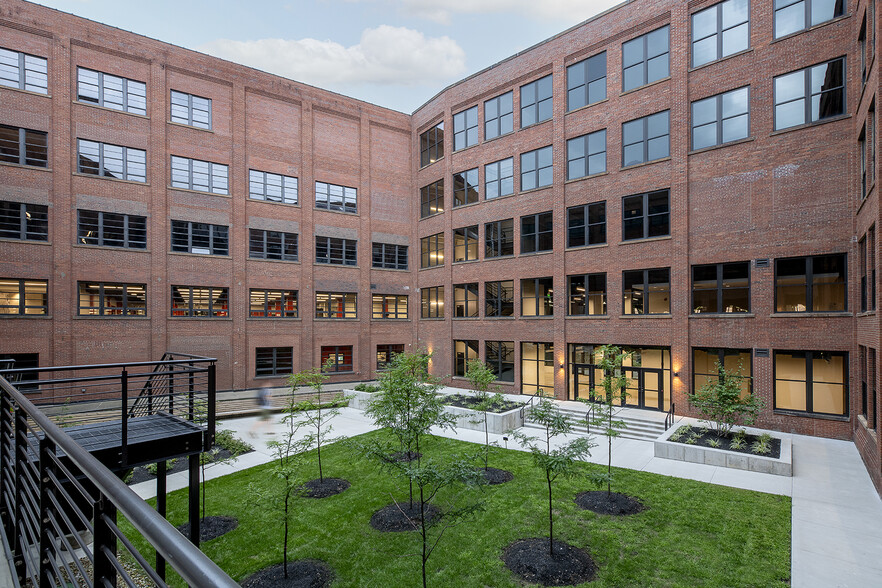
The East End is a 1.4 million square foot mixed use redevelopment initiative that offers Akron’s newest and best LIVE, WORK & PLAY experience, developed by IRG and ICP. This development project sets a new standard for seamlessly blending work, life, and leisure. This hub boasts state-of-the-art office facilities complemented by an array of on-site amenities, including event space, retail shops, diverse dining options, residential units, and hotel accommodations. Located within a five minute drive of downtown Akron, and with convenient access to Interstates 76/77 and State Route 8, The East End offers opportunities within close proximity to each other. Premier Amenities & Features: + Fitness center + 24/7 on-site security + Golf simulator + Breakout spaces + Lobby bar + Outdoor patio and green space courtyards + 24/7 self-service convenience shop + Full-service cafeteria + Laundry service + Various on-campus restaurant options and brewery + Free surface parking and monthly rates for indoor parking + Two residential developments on campus + Hilton Garden Inn hotel on campus + Goodyear Theatre Concert Hall + Easy access to I-77, I-76, and SR-8 + 5 minutes from Downtown Akron + Conference facilities
Sustainability

Sustainability
LEED Certification Developed by the U.S. Green Building Council (USGBC), the Leadership in Energy and Environmental Design (LEED) is a green building certification program focused on the design, construction, operation, and maintenance of green buildings, homes, and neighborhoods, which aims to help building owners and operators be environmentally responsible and use resources efficiently. LEED certification is a globally recognized symbol of sustainability achievement and leadership. To achieve LEED certification, a project earns points by adhering to prerequisites and credits that address carbon, energy, water, waste, transportation, materials, health and indoor environmental quality. Projects go through a verification and review process and are awarded points that correspond to a level of LEED certification: Platinum (80+ points) Gold (60-79 points) Silver (50-59 points) Certified (40-49 points)





Presented by
Company Not Provided
The East End | Akron, OH 44305
Hmm, there seems to have been an error sending your message. Please try again.
Thanks! Your message was sent.