Your email has been sent.
11400 Twigg Pl 14,403 SF of Industrial Space Available in Richmond, BC V6V 3C1
Features
All Available Space(1)
Display Rental Rate as
- Space
- Size
- Term
- Rental Rate
- Space Use
- Build-Out
- Available
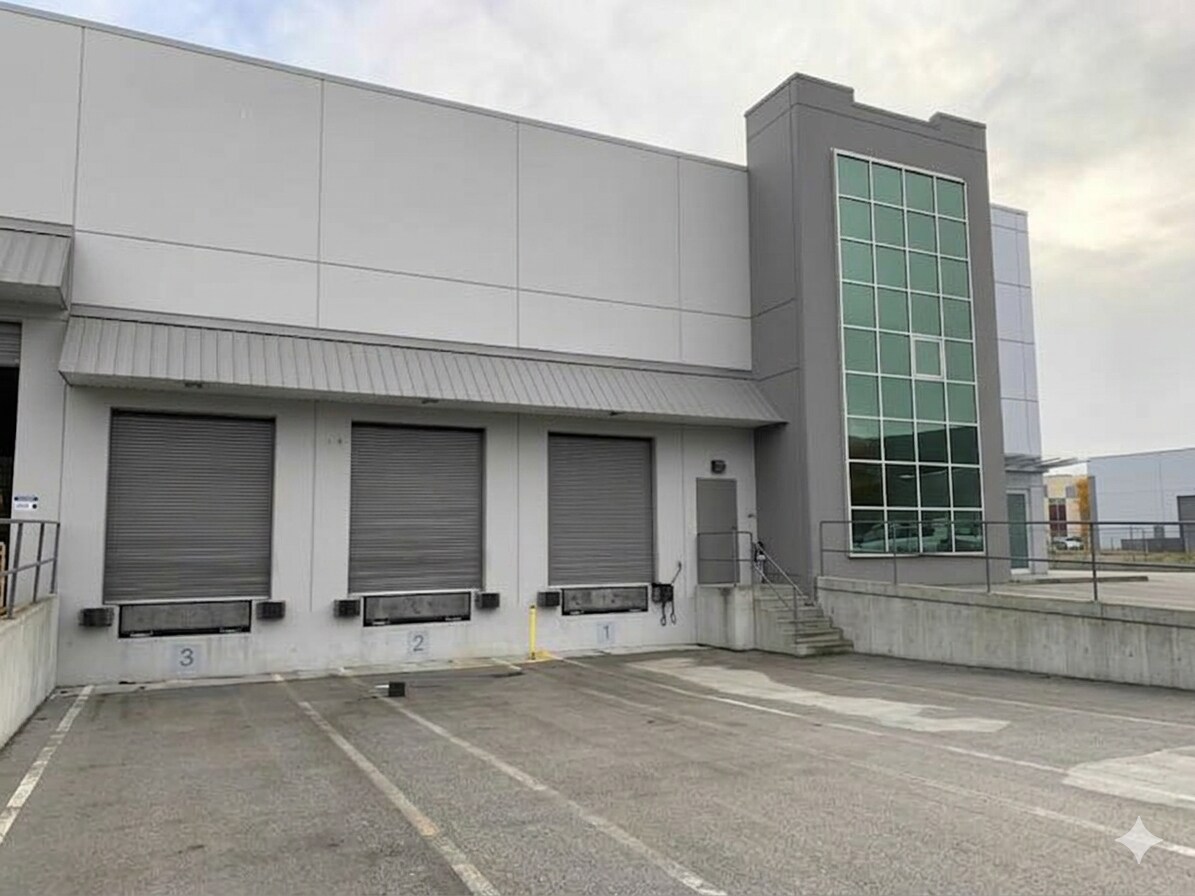


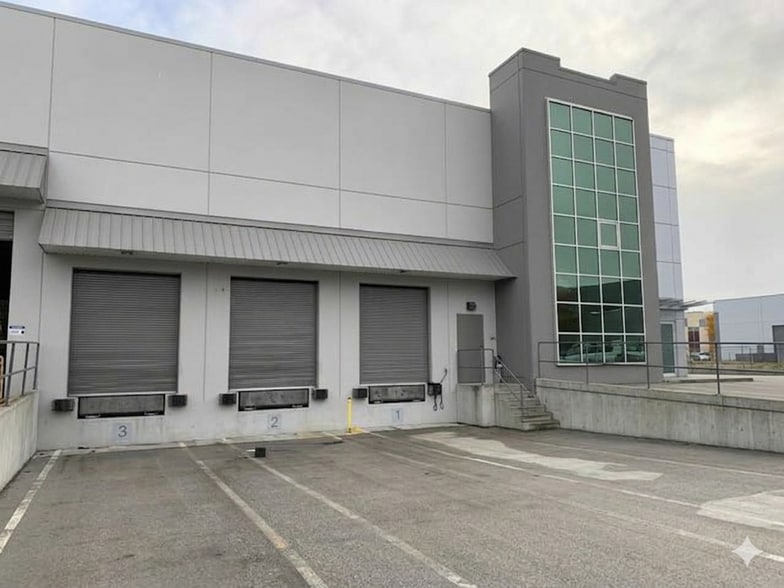
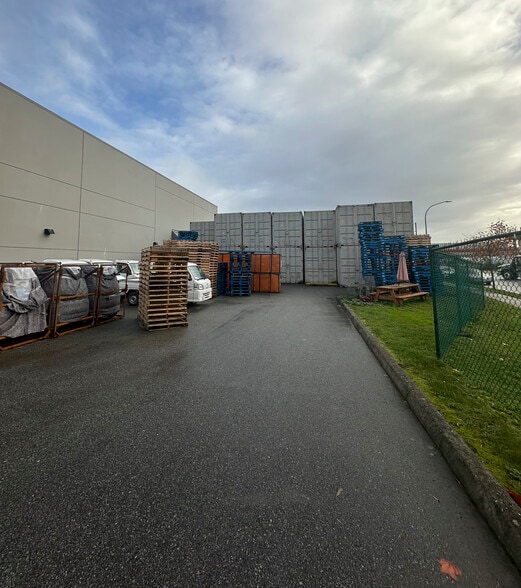
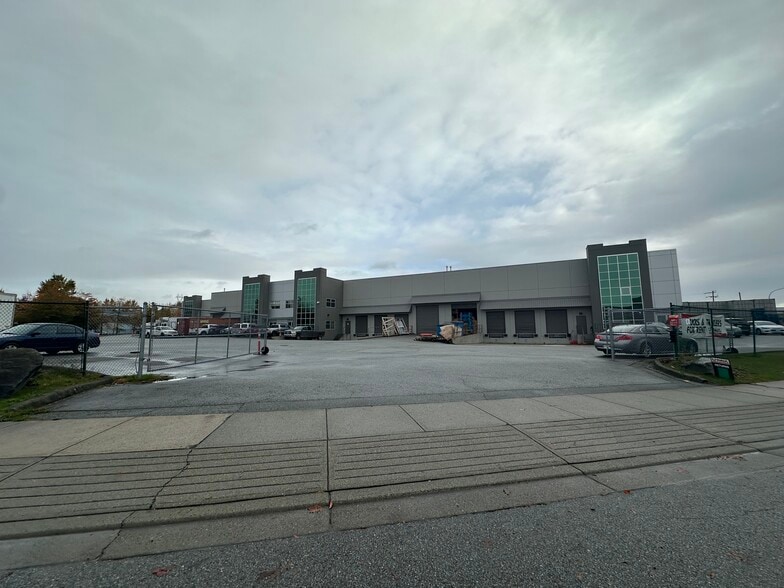
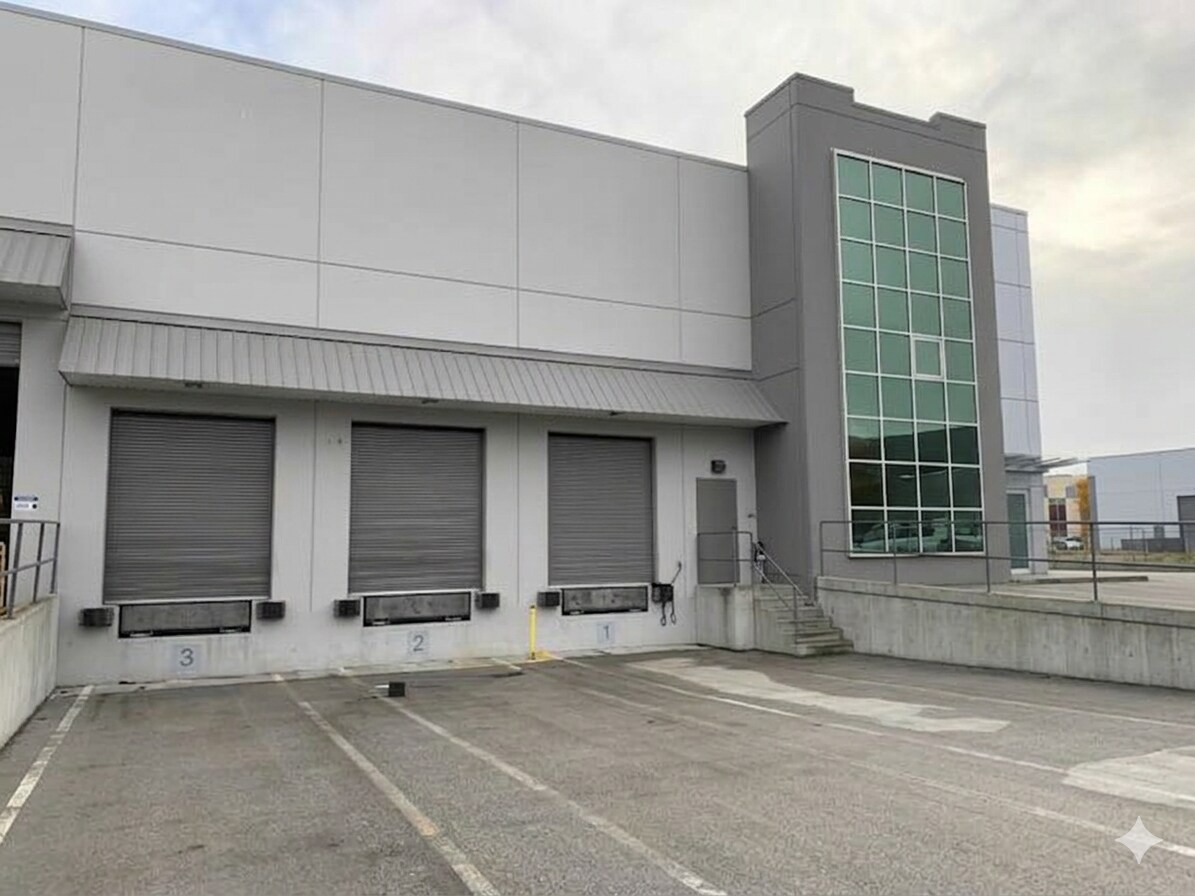
Rare opportunity to lease a warehouse with your own outdoor storage (approx 3000 SF): This premier 14,403 SF industrial facility stands out for its highly coveted outdoor storage area, offering secure space for fleet parking, equipment storage, or staging. Perfectly engineered for modern industrial use, this high-profile property boasts 26-foot clear ceiling heights, efficient column spacing, a fully sprinklered interior, and heavy 3-phase power. Exceptional truck access, superior maneuverability, and a versatile loading setup featuring three dock-level and two grade-level loading doors maximize logistical efficiency. Complete with a fully built-out, professional office area, this turnkey asset is ready to elevate your business operations.
- Lease rate does not include utilities, property expenses or building services
- 2 Drive Ins
- 3 Loading Docks
- Includes 1,524 SF of dedicated office space
- Space is in Excellent Condition
- outdoor storage (approx 3000 SF)
| Space | Size | Term | Rental Rate | Space Use | Build-Out | Available |
| 1st Floor - 135 | 14,403 SF | 2 Years | $20.95 CAD/SF/YR $1.75 CAD/SF/MO $301,743 CAD/YR $25,145 CAD/MO | Industrial | - | 2026-11-01 |
1st Floor - 135
| Size |
| 14,403 SF |
| Term |
| 2 Years |
| Rental Rate |
| $20.95 CAD/SF/YR $1.75 CAD/SF/MO $301,743 CAD/YR $25,145 CAD/MO |
| Space Use |
| Industrial |
| Build-Out |
| - |
| Available |
| 2026-11-01 |
1st Floor - 135
| Size | 14,403 SF |
| Term | 2 Years |
| Rental Rate | $20.95 CAD/SF/YR |
| Space Use | Industrial |
| Build-Out | - |
| Available | 2026-11-01 |
Rare opportunity to lease a warehouse with your own outdoor storage (approx 3000 SF): This premier 14,403 SF industrial facility stands out for its highly coveted outdoor storage area, offering secure space for fleet parking, equipment storage, or staging. Perfectly engineered for modern industrial use, this high-profile property boasts 26-foot clear ceiling heights, efficient column spacing, a fully sprinklered interior, and heavy 3-phase power. Exceptional truck access, superior maneuverability, and a versatile loading setup featuring three dock-level and two grade-level loading doors maximize logistical efficiency. Complete with a fully built-out, professional office area, this turnkey asset is ready to elevate your business operations.
- Lease rate does not include utilities, property expenses or building services
- Includes 1,524 SF of dedicated office space
- 2 Drive Ins
- Space is in Excellent Condition
- 3 Loading Docks
- outdoor storage (approx 3000 SF)
Warehouse Facility Facts
Select Tenants
- Floor
- Tenant Name
- Industry
- 1st
- Alpro Aluminium Products LTD
- Wholesaler
- 1st
- Compass Relocation
- Transportation and Warehousing
- 1st
- GTD EBURNE GP INC.
- -
- 1st
- Surface604
- Retailer


Presented by

11400 Twigg Pl
Hmm, there seems to have been an error sending your message. Please try again.
Thanks! Your message was sent.