Log In/Sign Up
Your email has been sent.

Wheat Ridge Industrial Park Wheat Ridge, CO 80033 3,380 - 13,578 SF of Space Available
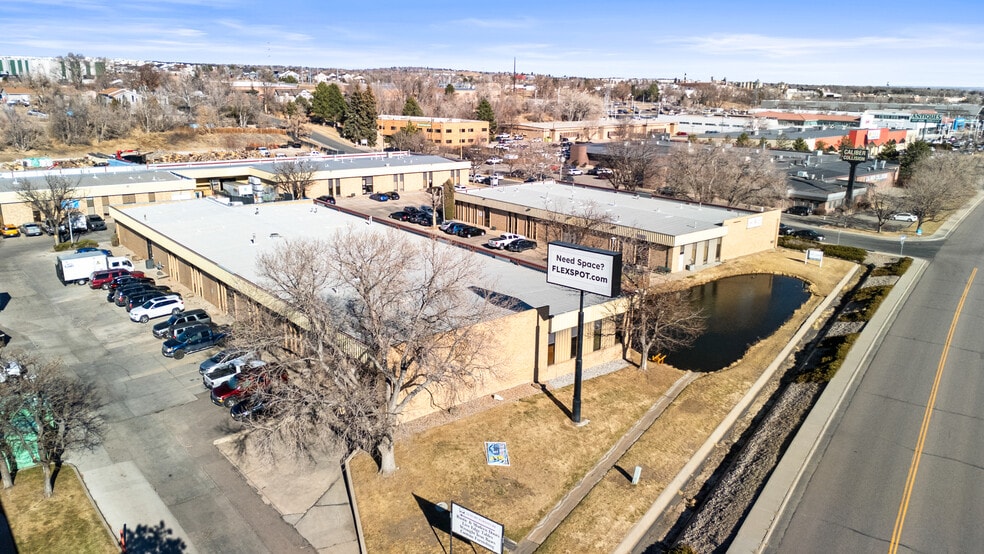
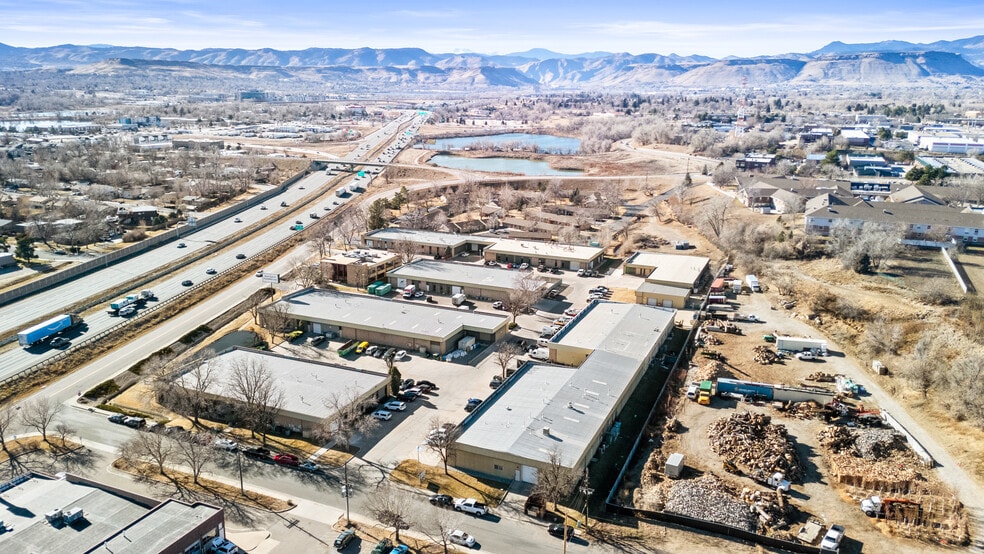
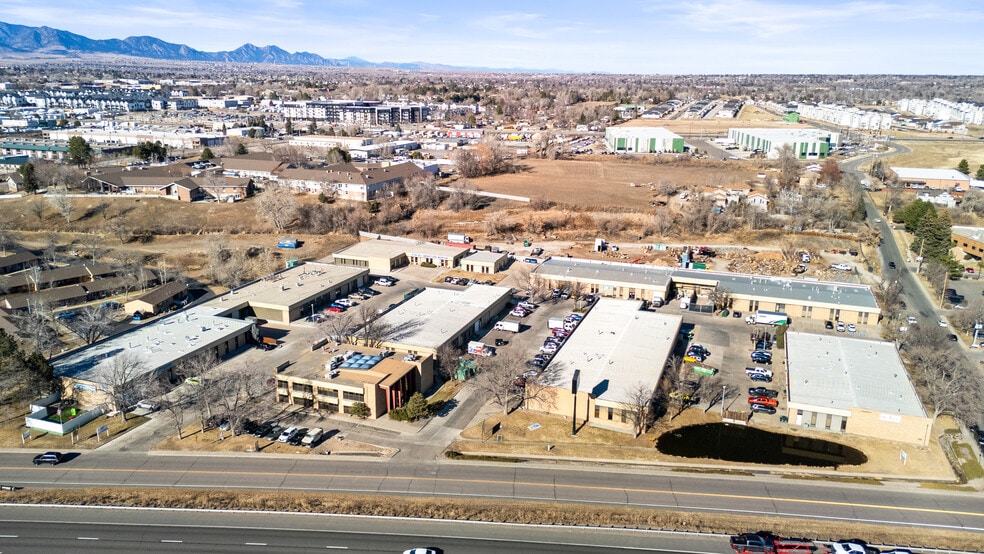
Park Facts
| Total Space Available | 13,578 SF | Park Type | Industrial Park |
| Max. Contiguous | 10,198 SF |
| Total Space Available | 13,578 SF |
| Max. Contiguous | 10,198 SF |
| Park Type | Industrial Park |
All Available Spaces(2)
Display Rental Rate as
Wheat Ridge Industrial Park
11445 W I-70 Frontage Rd N
10,198 - 20,396 SF
|
$18.34 CAD/SF/YR
$1.53 CAD/SF/MO
$197.40 CAD/m²/YR
$16.45 CAD/m²/MO
$15,585 - $31,170 CAD/MO
$187,022 - $374,044 CAD/YR
Building Type/Class
Office/B
Year Built
1972
Building Size
10,198 SF
Building Height
2 Stories
Typical Floor Size
5,049 SF
Parking
20 Spaces
- Space
- Size
- Term
- Rental Rate
- Space Use
- Build-Out
- Available
The 2 spaces in this building must be leased together, for a total size of 10,198 SF (Contiguous Area):
1st Floor - 5,099 SF
2nd Floor - 5,099 SF
- Listed rate may not include certain utilities, building services and property expenses
- Great Single Tenant Office
- Natural Light with 2 Story Atrium
- Fits 13 - 41 People
- I-70 Frontage
| Space | Size | Term | Rental Rate | Space Use | Build-Out | Available |
| 1st Floor, 2nd Floor | 10,198 SF | 1-5 Years | $18.34 CAD/SF/YR $1.53 CAD/SF/MO $187,022 CAD/YR $15,585 CAD/MO | Office | - | Now |
Wheat Ridge Industrial Park
11445 W I-70 Frontage Rd N
10,198 - 20,396 SF
|
$18.34 CAD/SF/YR
$1.53 CAD/SF/MO
$197.40 CAD/m²/YR
$16.45 CAD/m²/MO
$15,585 - $31,170 CAD/MO
$187,022 - $374,044 CAD/YR
Building Type/Class
Office/B
Year Built
1972
Building Size
10,198 SF
Building Height
2 Stories
Typical Floor Size
5,049 SF
Parking
20 Spaces
11445 W I-70 Frontage Rd N - 1st Floor, 2nd Floor
The 2 spaces in this building must be leased together, for a total size of 10,198 SF (Contiguous Area):
Size
1st Floor - 5,099 SF
2nd Floor - 5,099 SF
Term
1-5 Years
Rental Rate
$18.34 CAD/SF/YR
$1.53 CAD/SF/MO
$187,022 CAD/YR
$15,585 CAD/MO
Space Use
Office
Build-Out
-
Available
Now
Wheat Ridge Industrial Park
11413-11417 W I 70 Frontage Rd N - 11415 I-70 Frontage Rd
3,380 SF
|
$18.34 CAD/SF/YR
$1.53 CAD/SF/MO
$197.40 CAD/m²/YR
$16.45 CAD/m²/MO
$5,166 CAD/MO
$61,986 CAD/YR
Building Type/Class
Industrial/B
Building Subtype
Warehouse
Building Size
12,465 SF
Lot Size
0.57 AC
Year Built
1975
Construction
Masonry
Clear Height
14’
Drive In Bays
1
Dock Doors
2
Power Supply
Amps: 220 Phase: 3
Zoning
I-E - Industrial
- Space
- Size
- Term
- Rental Rate
- Space Use
- Build-Out
- Available
- Lease rate does not include utilities, property expenses or building services
- Full HVAC Throughout
- 2 restrooms
- NOTE: No drive-in or dock-high loading
- Exhaust systems throughout
- Heavy Power
| Space | Size | Term | Rental Rate | Space Use | Build-Out | Available |
| 1st Floor - 11415 | 3,380 SF | 1-5 Years | $18.34 CAD/SF/YR $1.53 CAD/SF/MO $61,986 CAD/YR $5,166 CAD/MO | Industrial | - | Now |
Wheat Ridge Industrial Park
11413-11417 W I 70 Frontage Rd N - 11415 I-70 Frontage Rd
3,380 SF
|
$18.34 CAD/SF/YR
$1.53 CAD/SF/MO
$197.40 CAD/m²/YR
$16.45 CAD/m²/MO
$5,166 CAD/MO
$61,986 CAD/YR
Building Type/Class
Industrial/B
Building Subtype
Warehouse
Building Size
12,465 SF
Lot Size
0.57 AC
Year Built
1975
Construction
Masonry
Clear Height
14’
Drive In Bays
1
Dock Doors
2
Power Supply
Amps: 220 Phase: 3
Zoning
I-E - Industrial
11413-11417 W I 70 Frontage Rd N - 1st Floor - 11415
Size
3,380 SF
Term
1-5 Years
Rental Rate
$18.34 CAD/SF/YR
$1.53 CAD/SF/MO
$61,986 CAD/YR
$5,166 CAD/MO
Space Use
Industrial
Build-Out
-
Available
Now
11445 W I-70 Frontage Rd N - 1st Floor, 2nd Floor
The 2 spaces in this building must be leased together, for a total size of 10,198 SF (Contiguous Area):
| Size |
1st Floor - 5,099 SF
2nd Floor - 5,099 SF
|
| Term | 1-5 Years |
| Rental Rate | $18.34 CAD/SF/YR |
| Space Use | Office |
| Build-Out | - |
| Available | Now |
- Listed rate may not include certain utilities, building services and property expenses
- Fits 13 - 41 People
- Great Single Tenant Office
- I-70 Frontage
- Natural Light with 2 Story Atrium
11413-11417 W I 70 Frontage Rd N - 1st Floor - 11415
| Size | 3,380 SF |
| Term | 1-5 Years |
| Rental Rate | $18.34 CAD/SF/YR |
| Space Use | Industrial |
| Build-Out | - |
| Available | Now |
- Lease rate does not include utilities, property expenses or building services
- NOTE: No drive-in or dock-high loading
- Full HVAC Throughout
- Exhaust systems throughout
- 2 restrooms
- Heavy Power
Select Tenants at This Property
- Floor
- Tenant Name
- Industry
- 1st
- Earth Science System Llc
- Professional, Scientific, and Technical Services
1 1
Somewhat walkable
30/100
Exceptionally drivable
100/100
Limited public transit
20/100
Fairly bikeable
50/100

1 of 5
Videos
Matterport 3D Exterior
Matterport 3D Tour
Photos
Street View
Street
Map
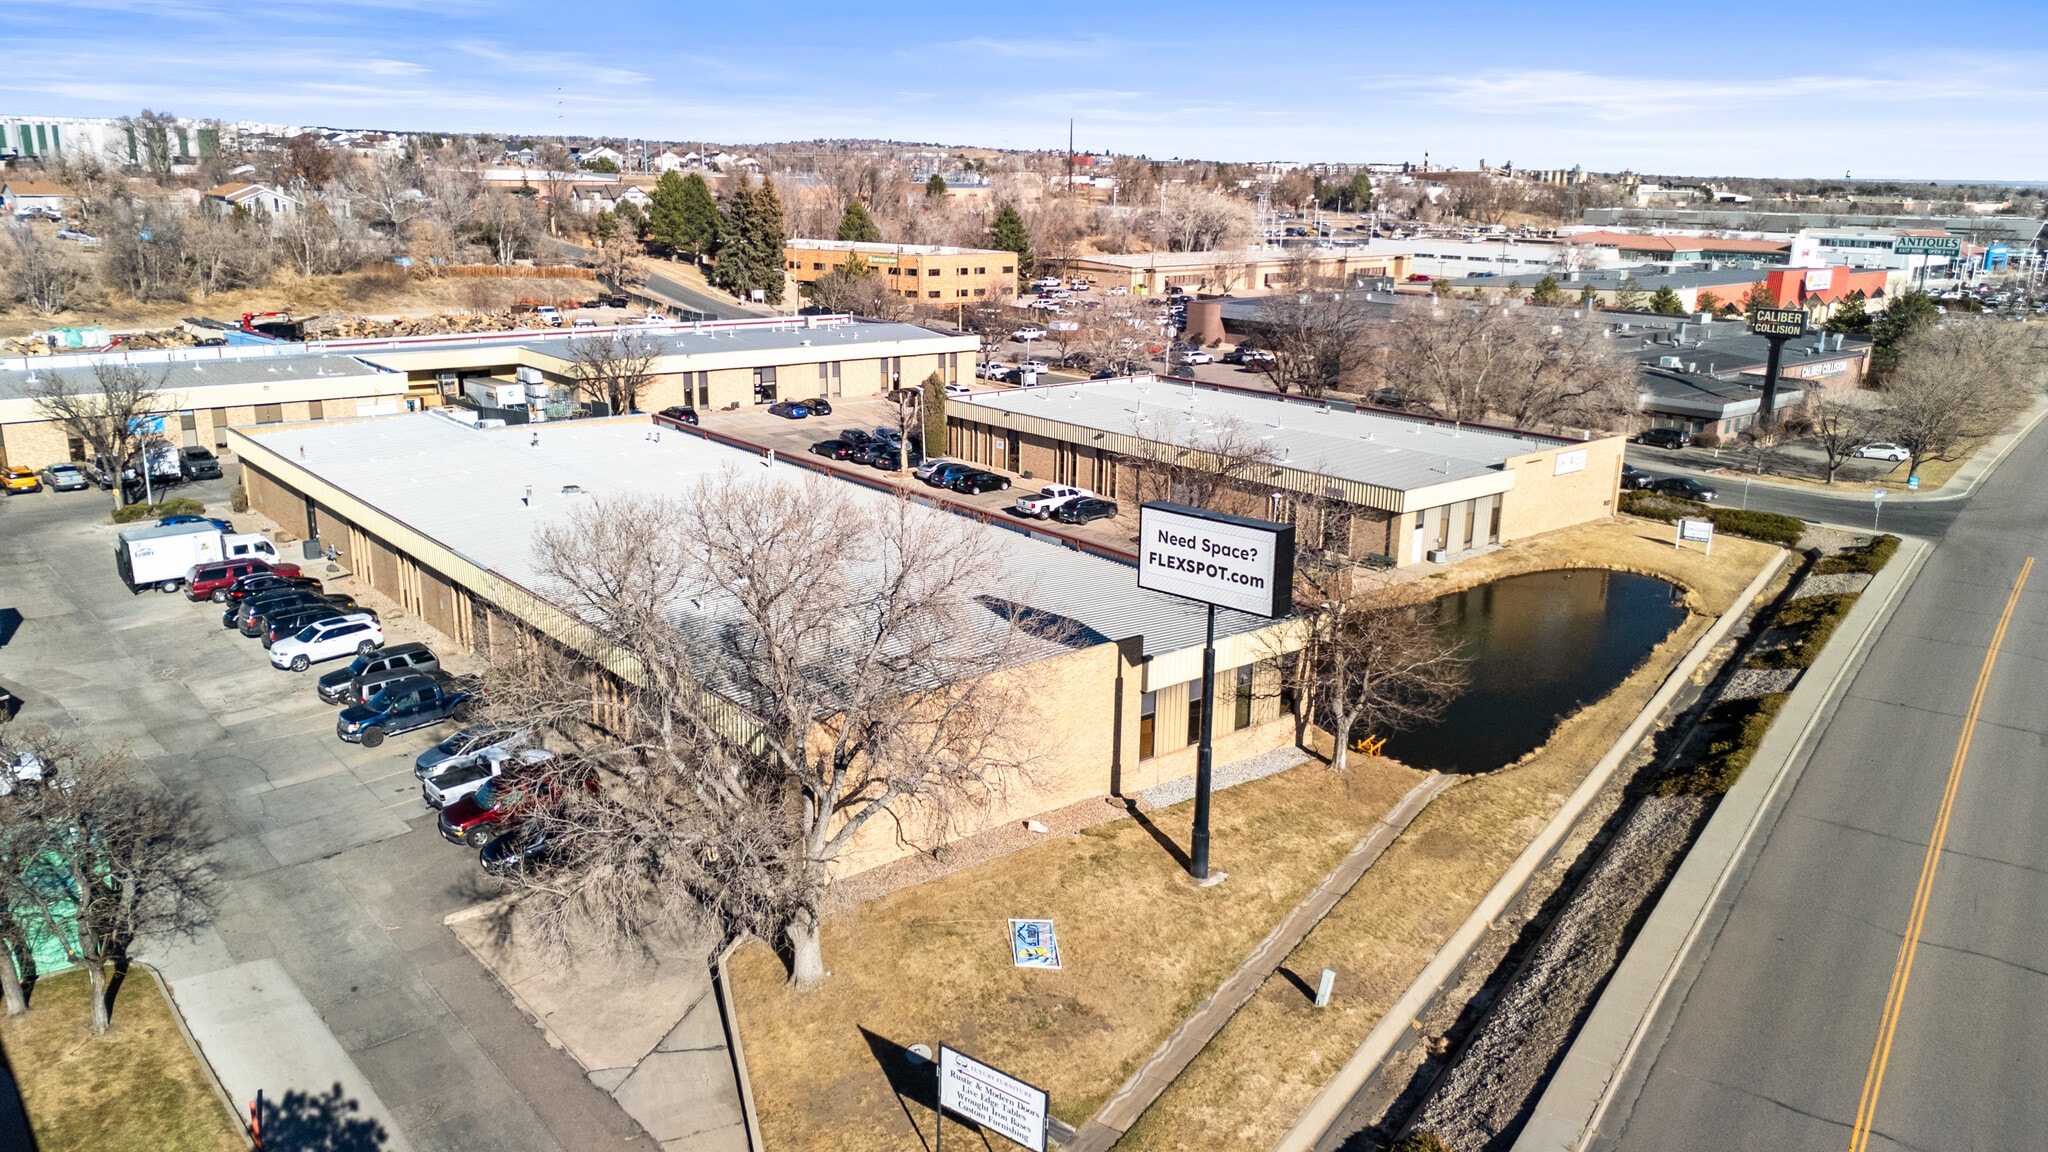
1 of 1

Presented by
Wheat Ridge Industrial Park | Wheat Ridge, CO 80033
Already a member? Log In
Hmm, there seems to have been an error sending your message. Please try again.
Thanks! Your message was sent.