Your email has been sent.

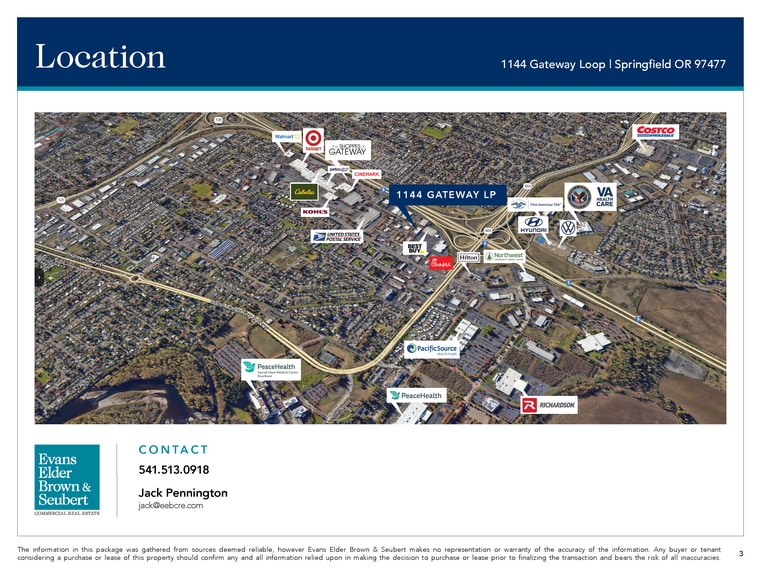
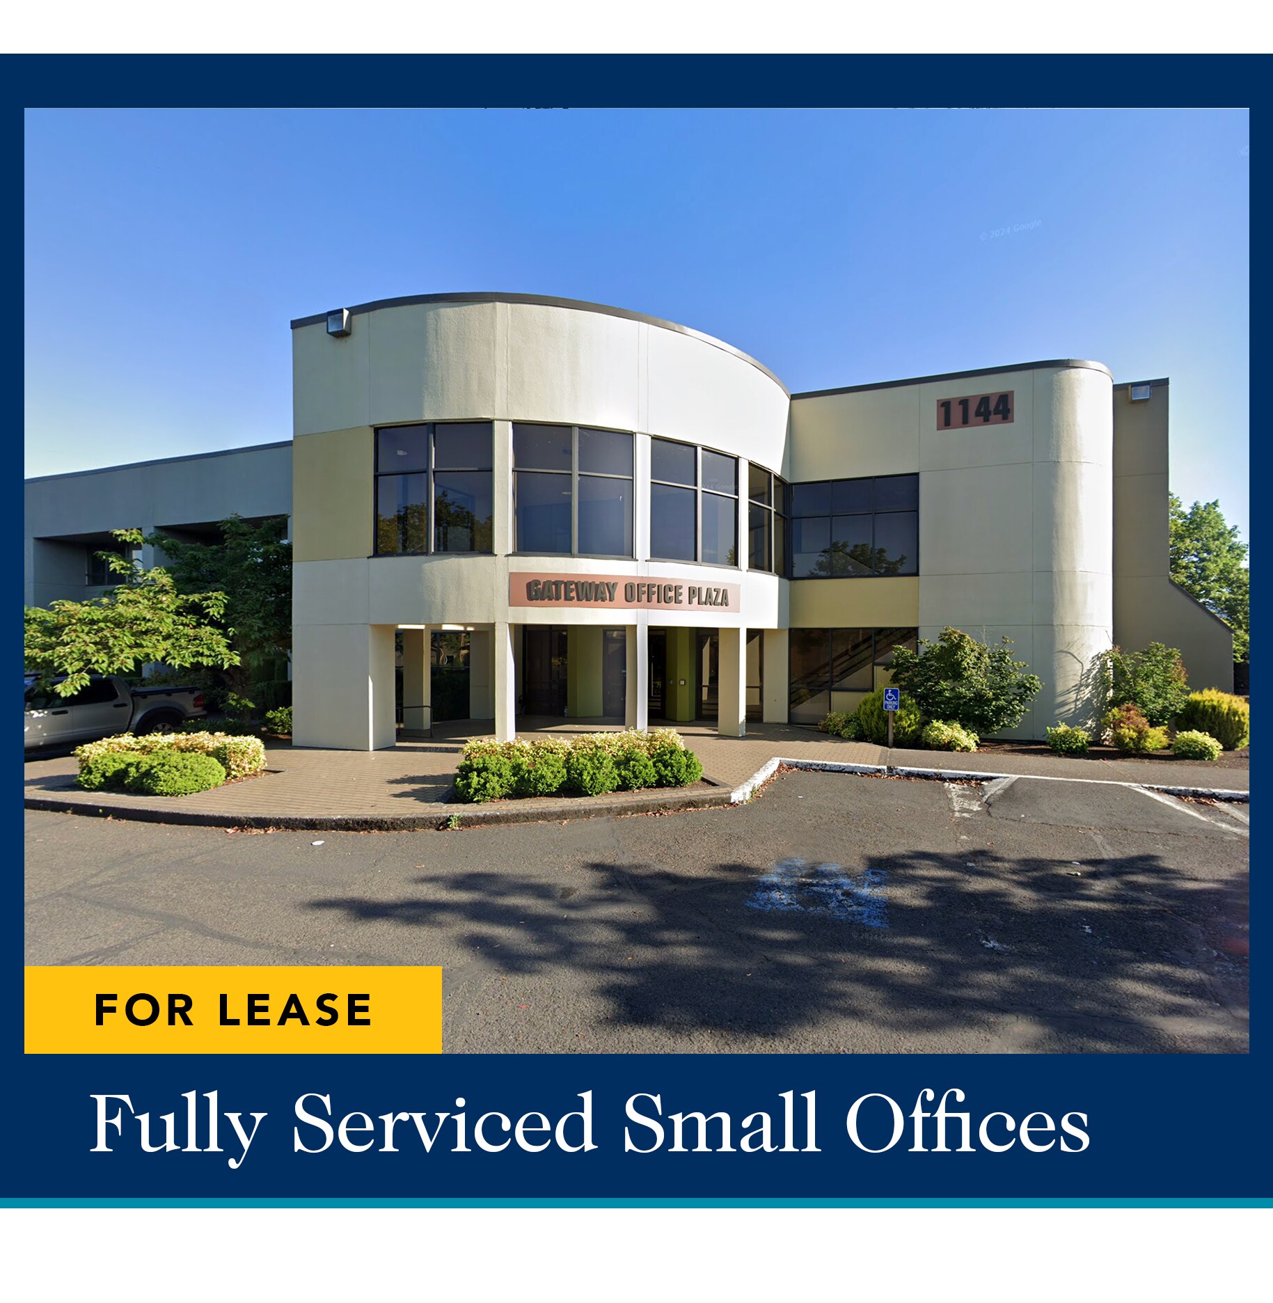
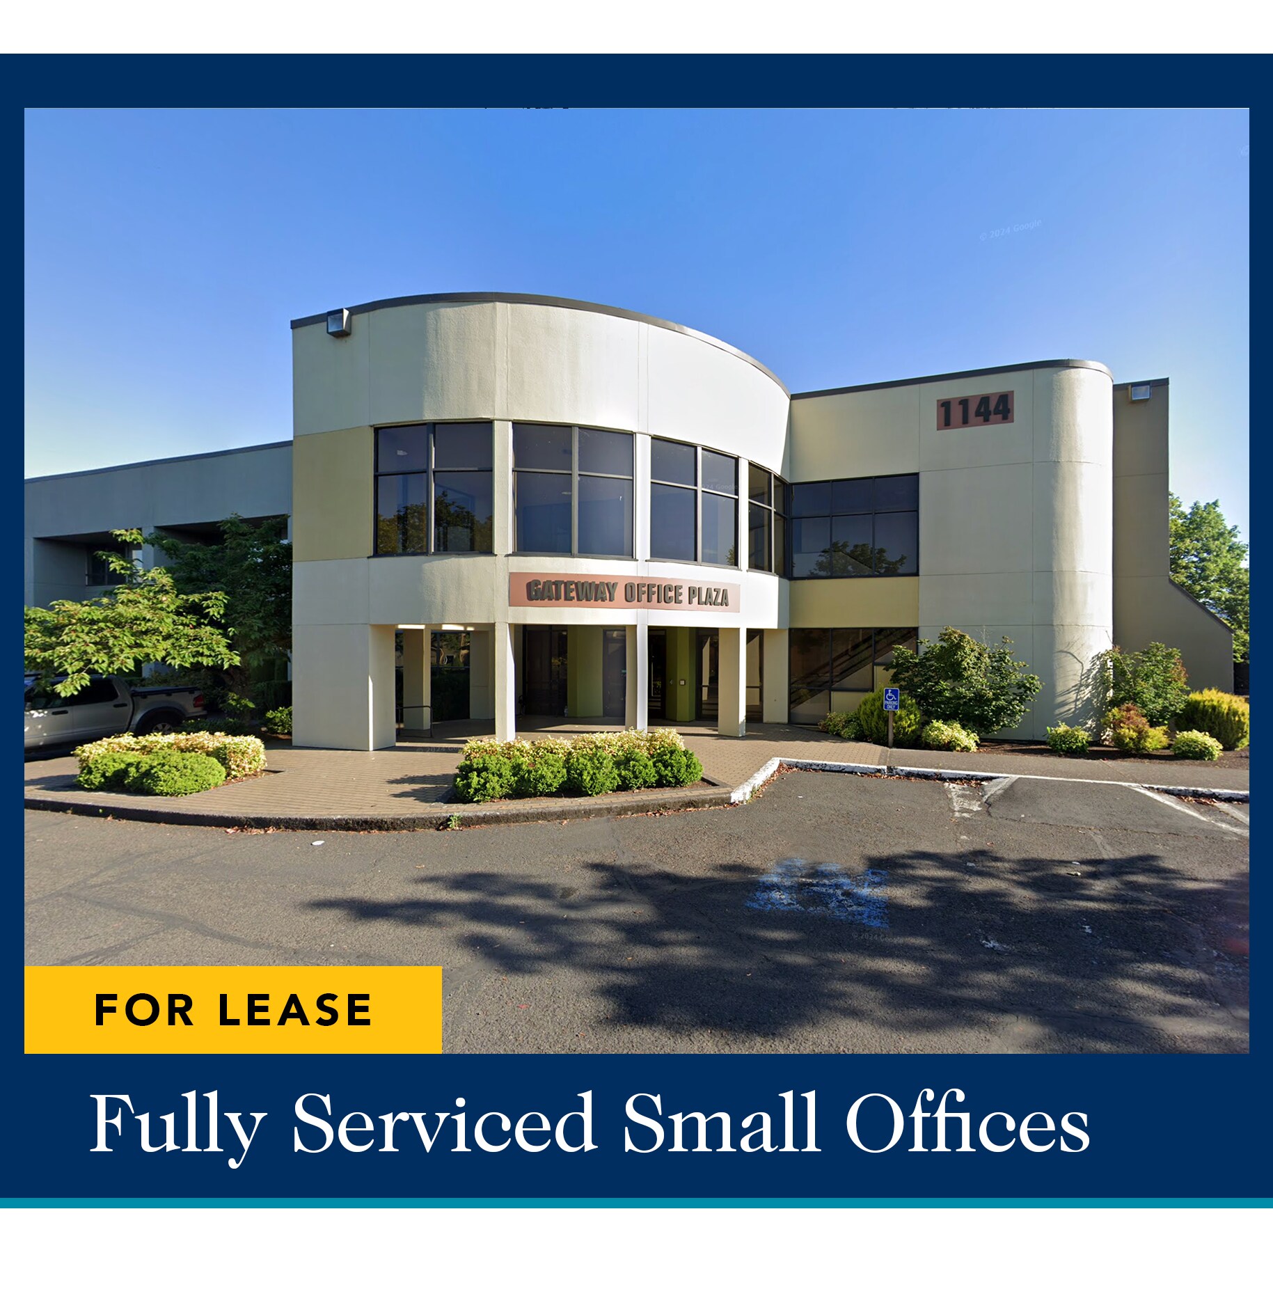
Gateway Office Plaza 1144 Gateway Loop 557 SF of Office Space Available in Springfield, OR 97477
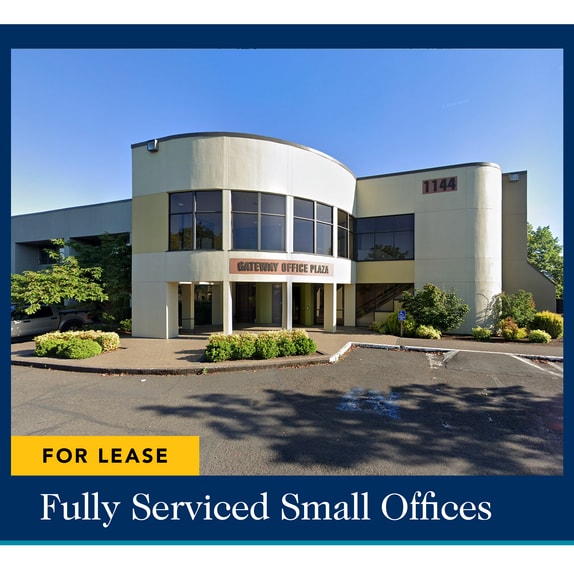
All Available Space(1)
Display Rental Rate as
- Space
- Size
- Term
- Rental Rate
- Space Use
- Build-Out
- Available


SUITE 240 | 557 SF • Executive, corner office on the 2nd floor • Open space with lots of natural light • Second floor serviced by elevator • Shared ADA restrooms • $1,050 per month, full service excluding janitorial and internet
- Rate includes utilities, building services and property expenses
- Open Floor Plan Layout
| Space | Size | Term | Rental Rate | Space Use | Build-Out | Available |
| 2nd Floor, Ste 240 | 557 SF | Negotiable | $31.62 CAD/SF/YR $2.63 CAD/SF/MO $17,611 CAD/YR $1,468 CAD/MO | Office | - | 30 Days |
2nd Floor, Ste 240
| Size |
| 557 SF |
| Term |
| Negotiable |
| Rental Rate |
| $31.62 CAD/SF/YR $2.63 CAD/SF/MO $17,611 CAD/YR $1,468 CAD/MO |
| Space Use |
| Office |
| Build-Out |
| - |
| Available |
| 30 Days |
2nd Floor, Ste 240
| Size | 557 SF |
| Term | Negotiable |
| Rental Rate | $31.62 CAD/SF/YR |
| Space Use | Office |
| Build-Out | - |
| Available | 30 Days |
SUITE 240 | 557 SF • Executive, corner office on the 2nd floor • Open space with lots of natural light • Second floor serviced by elevator • Shared ADA restrooms • $1,050 per month, full service excluding janitorial and internet
- Rate includes utilities, building services and property expenses
- Open Floor Plan Layout
Property Overview
SUITE 240 | 557 SF • Executive, corner office on the 2nd floor • Open space with lots of natural light • Second floor serviced by elevator • Shared ADA restrooms • $1,050 per month, full service excluding janitorial and internet
- Bus Line
- Signage
Property Facts
Select Tenants
- Floor
- Tenant Name
- Industry
- Unknown
- Allstate Insurance Company
- Finance and Insurance
- 2nd
- Allstate Insurance: Bullock Financial & Insurance
- Finance and Insurance
- 2nd
- Direction Service Inc
- Services
- 1st
- EMT Associates
- Health Care and Social Assistance
- 2nd
- Government Contract Assistance
- Professional, Scientific, and Technical Services
- 1st
- Leather Plus
- Retailer
- 1st
- Marcia CPA
- Administrative and Support Services
- 1st
- Oregon Tutor
- Educational Services
- 2nd
- Pennington Realty Inc
- Real Estate
- 2nd
- SmartCAMcnc
- Professional, Scientific, and Technical Services


Presented by
Gateway Office Plaza | 1144 Gateway Loop
Hmm, there seems to have been an error sending your message. Please try again.
Thanks! Your message was sent.