Your email has been sent.
District at Mailing Atlanta, GA 30315 3,000 - 140,082 SF of Industrial Space Available

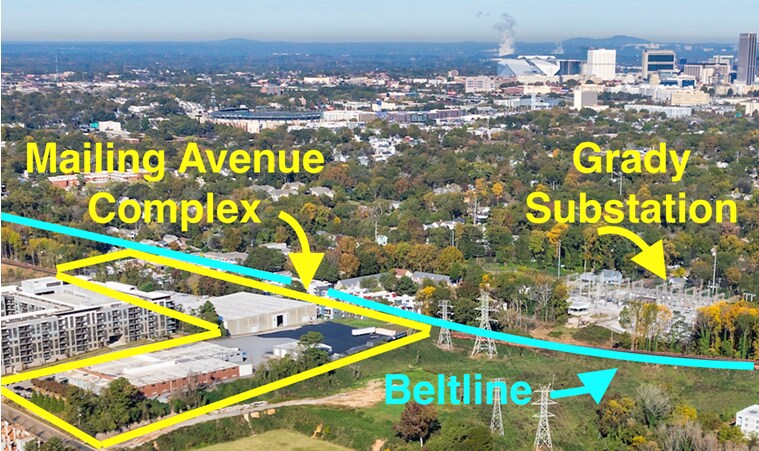
Park Highlights
- Atlanta Beltline
- 2 miles from downtown atlanta/Mercedes Benz 2026 World Cup
- versatile space with multiple possible uses
- Walk to restaurants and shops at The Beacon.
- Unobstructed Skyline Views
- walking distance to new Marta BRT Summerhill route
- adjacent to future Boulevard Crossing Park
- Adjacent to Boulevard Crossing Park.
Park Facts
| Total Space Available | 140,082 SF | Park Type | Industrial Park |
| Min. Divisible | 3,000 SF |
| Total Space Available | 140,082 SF |
| Min. Divisible | 3,000 SF |
| Park Type | Industrial Park |
All Available Spaces(2)
Display Rental Rate as
- Space
- Size
- Term
- Rental Rate
- Space Use
- Build-Out
- Available

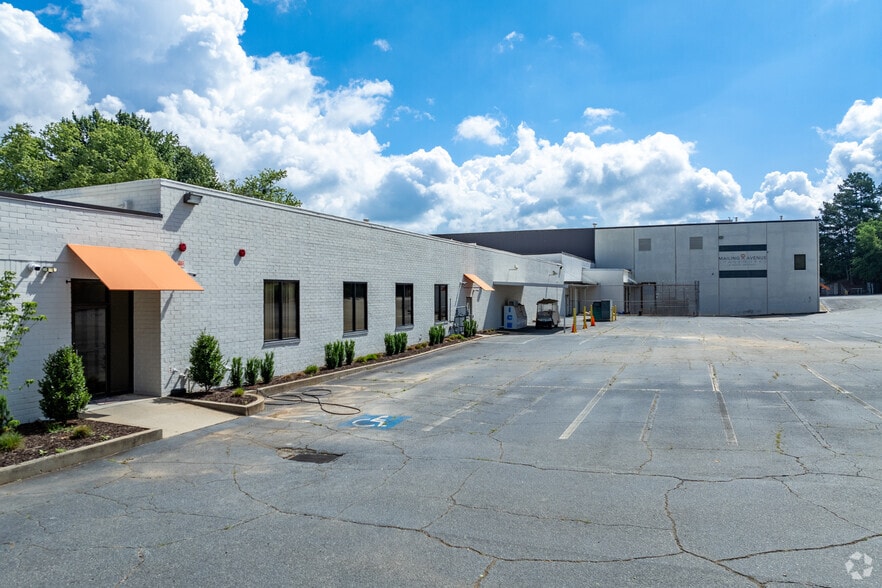
Raulet Property Partners presents 1144 Mailing Avenue, a rare 85,082 SF industrial warehouse with direct frontage on the Atlanta Beltline — one of the most transformative urban infrastructure projects in the country. With approximately 1,000 linear feet of Beltline frontage, this property occupies a position that few commercial assets in Atlanta can claim: heavy industrial utility sitting at the intersection of connectivity, culture, and long-term urban growth. The Atlanta Beltline has just completed pouring concrete for this section, connecting the Eastside and Westside trails into a continuous loop — putting tenants just a short bike ride from some of the city's most exciting neighborhoods, restaurants, and cultural destinations. The building offers 41,000 SF of warehouse space with 30-foot clear heights, complemented by 25,000 SF of dedicated office space — an unusually generous office component for an industrial asset of this type. Heavy three-phase power (2,000–6,000 amps, 120–480V), four exterior dock-high doors, three drive-in bays, wet sprinklers, and covered parking round out the offering, all on 4.6 acres in the Central Atlanta submarket. This is not a suburban box. The location puts tenants 14 minutes from commuter rail and 16 minutes from Hartsfield-Jackson. The 22-mile Beltline loop — recognized as the world's longest linear arboretum — draws millions of visitors annually and has catalyzed billions in surrounding development. Boulevard Crossing Park, a major new public greenspace, is immediately adjacent to the property. For production, creative, or industrial users, the combination of heavy power, high ceilings, dock loading, and Beltline-fronting visibility is genuinely uncommon. The property was previously operated as Mailing Avenue Stageworks, one of Atlanta's earliest converted soundstage facilities, and carries that infrastructure legacy: the power capacity, ceiling heights, and column-free spans that film and production users require.
- Includes 25,000 SF of dedicated office space
- 4 Loading Docks
- 2 Miles from GA State Capital within ATL Beltline
- Heavy Power
- Walking distance to New Marta BRT Summerhill route
- 3 Drive Ins
- Fits 213 - 680 People
- Unobstructed ATL skyline views
- Versatile Space with multiple possible uses
- Adjacent to future Boulevard Crossing Park
| Space | Size | Term | Rental Rate | Space Use | Build-Out | Available |
| 1st Floor | 3,921-85,082 SF | Negotiable | Upon Request Upon Request Upon Request Upon Request | Industrial | Shell Space | Now |
1144 Mailing Ave - 1st Floor
- Space
- Size
- Term
- Rental Rate
- Space Use
- Build-Out
- Available
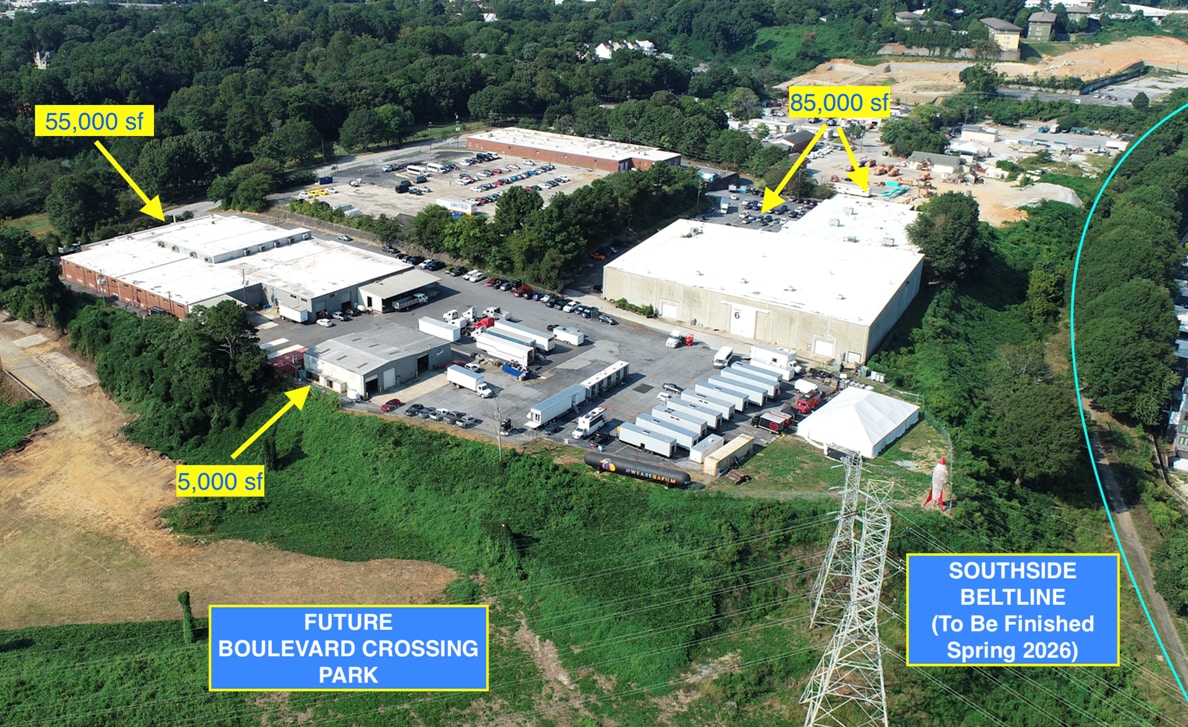
This fully renovated industrial building at 460 Englewood Ave SE in Atlanta, GA, features at 20 ft clear height and is adjacent to future Boulevard Crossing Park. The heavy power equipped building sports seven docks and two drive ins. This 55,000 SF building sits on 4.89 acres and is built out for a single tenant.
- 2 Drive Ins
- Walk to restaurants and shops at The Beacon
- 7 Loading Docks
- Adjacent to Boulevard Crossing Park
| Space | Size | Term | Rental Rate | Space Use | Build-Out | Available |
| 1st Floor | 3,000-55,000 SF | Negotiable | Upon Request Upon Request Upon Request Upon Request | Industrial | Partial Build-Out | Now |
460 Englewood Ave SE - 1st Floor
1144 Mailing Ave - 1st Floor
| Size | 3,921-85,082 SF |
| Term | Negotiable |
| Rental Rate | Upon Request |
| Space Use | Industrial |
| Build-Out | Shell Space |
| Available | Now |
Raulet Property Partners presents 1144 Mailing Avenue, a rare 85,082 SF industrial warehouse with direct frontage on the Atlanta Beltline — one of the most transformative urban infrastructure projects in the country. With approximately 1,000 linear feet of Beltline frontage, this property occupies a position that few commercial assets in Atlanta can claim: heavy industrial utility sitting at the intersection of connectivity, culture, and long-term urban growth. The Atlanta Beltline has just completed pouring concrete for this section, connecting the Eastside and Westside trails into a continuous loop — putting tenants just a short bike ride from some of the city's most exciting neighborhoods, restaurants, and cultural destinations. The building offers 41,000 SF of warehouse space with 30-foot clear heights, complemented by 25,000 SF of dedicated office space — an unusually generous office component for an industrial asset of this type. Heavy three-phase power (2,000–6,000 amps, 120–480V), four exterior dock-high doors, three drive-in bays, wet sprinklers, and covered parking round out the offering, all on 4.6 acres in the Central Atlanta submarket. This is not a suburban box. The location puts tenants 14 minutes from commuter rail and 16 minutes from Hartsfield-Jackson. The 22-mile Beltline loop — recognized as the world's longest linear arboretum — draws millions of visitors annually and has catalyzed billions in surrounding development. Boulevard Crossing Park, a major new public greenspace, is immediately adjacent to the property. For production, creative, or industrial users, the combination of heavy power, high ceilings, dock loading, and Beltline-fronting visibility is genuinely uncommon. The property was previously operated as Mailing Avenue Stageworks, one of Atlanta's earliest converted soundstage facilities, and carries that infrastructure legacy: the power capacity, ceiling heights, and column-free spans that film and production users require.
- Includes 25,000 SF of dedicated office space
- 3 Drive Ins
- 4 Loading Docks
- Fits 213 - 680 People
- 2 Miles from GA State Capital within ATL Beltline
- Unobstructed ATL skyline views
- Heavy Power
- Versatile Space with multiple possible uses
- Walking distance to New Marta BRT Summerhill route
- Adjacent to future Boulevard Crossing Park
460 Englewood Ave SE - 1st Floor
| Size | 3,000-55,000 SF |
| Term | Negotiable |
| Rental Rate | Upon Request |
| Space Use | Industrial |
| Build-Out | Partial Build-Out |
| Available | Now |
This fully renovated industrial building at 460 Englewood Ave SE in Atlanta, GA, features at 20 ft clear height and is adjacent to future Boulevard Crossing Park. The heavy power equipped building sports seven docks and two drive ins. This 55,000 SF building sits on 4.89 acres and is built out for a single tenant.
- 2 Drive Ins
- 7 Loading Docks
- Walk to restaurants and shops at The Beacon
- Adjacent to Boulevard Crossing Park
Park Overview
Unique opportunity to lease 11 acres on the Atlanta Southside Beltline. 1000ft of frontage on the trail. 5,000 multi-family units newly delivered or under construction within 2500 ft of the property. Short walk to Grant Park and Zoo Atlanta. Repositioning of retail across the beltline will provide for new bars and restaurants. 8 minute bike ride to Eastside Beltline/Ponce City Market. Property consists of two buildings, (85,000sq ft/ 55,000sq ft)with ample office, warehouse and former stage that has 40,000 sq. ft at 31 ft ceilings.






Presented by

District at Mailing | Atlanta, GA 30315
Hmm, there seems to have been an error sending your message. Please try again.
Thanks! Your message was sent.