Log In/Sign Up
Your email has been sent.

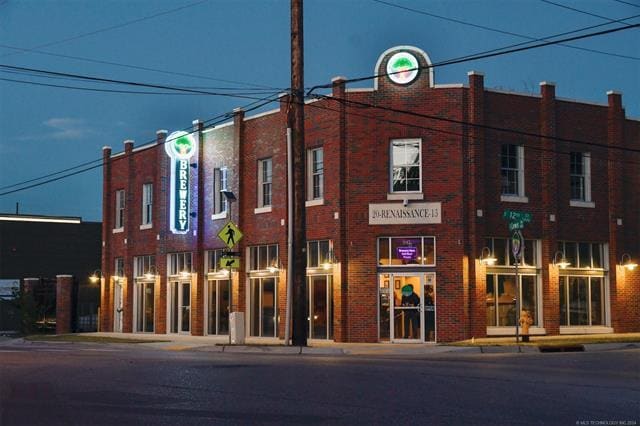
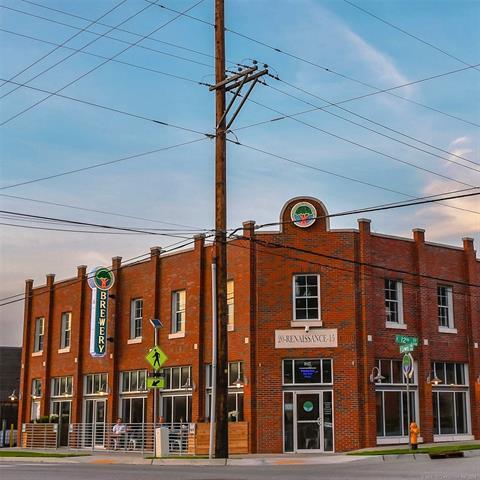
Renaissance Brewery 1147 S Lewis Ave 7,000 SF Retail Building Tulsa, OK 74104 For Sale
Investment Highlights
- Fantastic Location
- High Traffic Area (Previous use was a Restaurant and Bar with Taproom, Kitchen and Event Space.)
- 1920s feel with modern plumbing, electrical and fire suppression system.
- Frontage
- Retail, Industrial, and Residential
Executive Summary
Auctions August 24-26/ Opening Bid: $750,000.
The former Renaissance Brewery Building is a fusion of traditional and modern, located in the bustling and quickly growing Market District just one block south of the historic Route 66. Perfectly situated near the Mother Road Food Hall and move-in ready; new owners could open restaurant or bar immediately.
The Tulsa Market District was developed as a centralized location to promote community engagement. A burgeoning area offering restaurants, luxury apartments, grocery, retail, and extensive redevelopment all stone’s throw away. Supported by a daily vehicle over 14,000 vpd and offering a mix of possible uses such as retail, multifamily residential or industrial. Zoned CH with frontage on S. Lewis Ave.
Amenities include two full-service bar setups and kitchen space authorized for a full commercial kitchen. The commercial and residential spaces are serviced by (2) 5-ton units.
The second floor is zoned residential with 2 unfinished studio apartments that are 900+/-sf each with unparalleled views. The fully permit-ready architectural plans are available, for ease in completing the residential spaces and generating tenant income.
The industrial warehouse space is a full 3,025+/-sf (55x55) with two 10 ft. overhead doors and a ceiling height of 24+/- feet. Space ready for a new brewery but can easily be repurposed for your planned use. Buyers wanting to set up a new brewery can know with confidence that keg lines, drains, and even piping for Glycol are present.
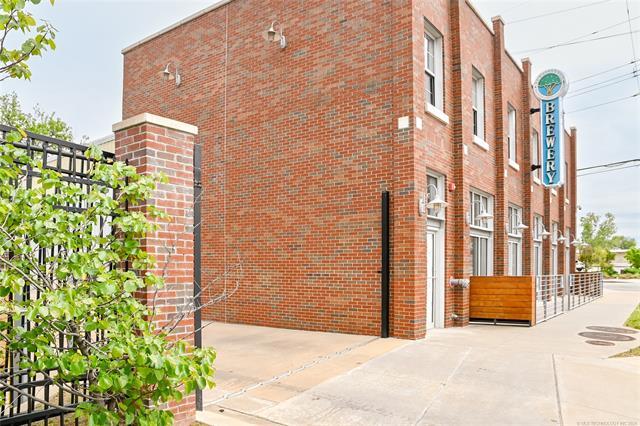
Property is fully sprinklered and has separate water meters for fire suppression, commercial space and warehouse, and sprinklers. Property also has the option of separately metering gas service. The property is wired with 208V 3-Phase power. Each space has access to their own power panel. The property has its own fully gated and fenced parking area. There’s also a small grass space with water and electricity ready for a food truck or small camper.
Pre-Auction offers are welcome and encouraged.
Buyer shall have first rights to personal property and trade equipment. Please contact Marcus Sippy at 918.956.1711 or marcus.sippy@williamsauction.com. All other personal property will be removed from the space.
Open for inspection Friday Aug 7 and 14th from 11-2pm or call for appointment.
The former Renaissance Brewery Building is a fusion of traditional and modern, located in the bustling and quickly growing Market District just one block south of the historic Route 66. Perfectly situated near the Mother Road Food Hall and move-in ready; new owners could open restaurant or bar immediately.
The Tulsa Market District was developed as a centralized location to promote community engagement. A burgeoning area offering restaurants, luxury apartments, grocery, retail, and extensive redevelopment all stone’s throw away. Supported by a daily vehicle over 14,000 vpd and offering a mix of possible uses such as retail, multifamily residential or industrial. Zoned CH with frontage on S. Lewis Ave.
Amenities include two full-service bar setups and kitchen space authorized for a full commercial kitchen. The commercial and residential spaces are serviced by (2) 5-ton units.
The second floor is zoned residential with 2 unfinished studio apartments that are 900+/-sf each with unparalleled views. The fully permit-ready architectural plans are available, for ease in completing the residential spaces and generating tenant income.
The industrial warehouse space is a full 3,025+/-sf (55x55) with two 10 ft. overhead doors and a ceiling height of 24+/- feet. Space ready for a new brewery but can easily be repurposed for your planned use. Buyers wanting to set up a new brewery can know with confidence that keg lines, drains, and even piping for Glycol are present.
Property is fully sprinklered and has separate water meters for fire suppression, commercial space and warehouse, and sprinklers. Property also has the option of separately metering gas service. The property is wired with 208V 3-Phase power. Each space has access to their own power panel. The property has its own fully gated and fenced parking area. There’s also a small grass space with water and electricity ready for a food truck or small camper.
Pre-Auction offers are welcome and encouraged.
Buyer shall have first rights to personal property and trade equipment. Please contact Marcus Sippy at 918.956.1711 or marcus.sippy@williamsauction.com. All other personal property will be removed from the space.
Open for inspection Friday Aug 7 and 14th from 11-2pm or call for appointment.
Property Facts
Sale Type
Owner User
Property Type
Retail
Property Subtype
Building Size
7,000 SF
Building Class
B
Year Built
2017
Tenancy
Multiple
Building Height
2 Stories
Building FAR
0.54
Lot Size
0.30 AC
Zoning
CH - Zoning
CH, IL, RS (PUD 810) (Z-7260)
Parking
15 Spaces (2.14 Spaces per 1,000 SF Leased)
Frontage
100’ on Lewis Ave
Parking
15 Spaces (2.14 Spaces per 1,000 SF Leased)
Frontage
100’ on Lewis Ave
Amenities
- Corner Lot
- Fenced Lot
- Air Conditioning
Moderately walkable
70/100
Moderately drivable
70/100
Limited public transit
30/100
Fairly bikeable
50/100
Nearby Major Retailers










Property Taxes
| Parcel Number | 04425-93-08-03780 | Improvements Assessment | $125,315 CAD |
| Land Assessment | $19,495 CAD | Total Assessment | $144,810 CAD |
Property Taxes
Parcel Number
04425-93-08-03780
Land Assessment
$19,495 CAD
Improvements Assessment
$125,315 CAD
Total Assessment
$144,810 CAD

1 of 35
Videos
Matterport 3D Exterior
Matterport 3D Tour
Photos
Street View
Street
Map

Presented by
Renaissance Brewery | 1147 S Lewis Ave
Already a member? Log In
Hmm, there seems to have been an error sending your message. Please try again.
Thanks! Your message was sent.