Your email has been sent.

Centerview Ofc Prk 1149 Bldg 1149 Keller Pky 1,030 SF of Office Space Available in Keller, TX 76248
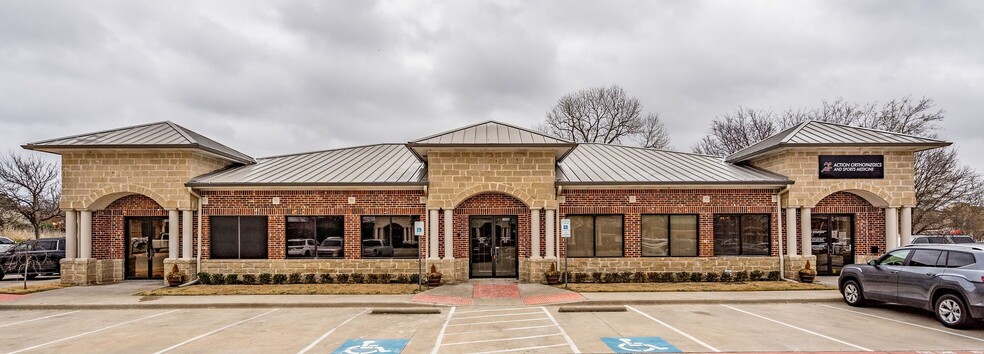
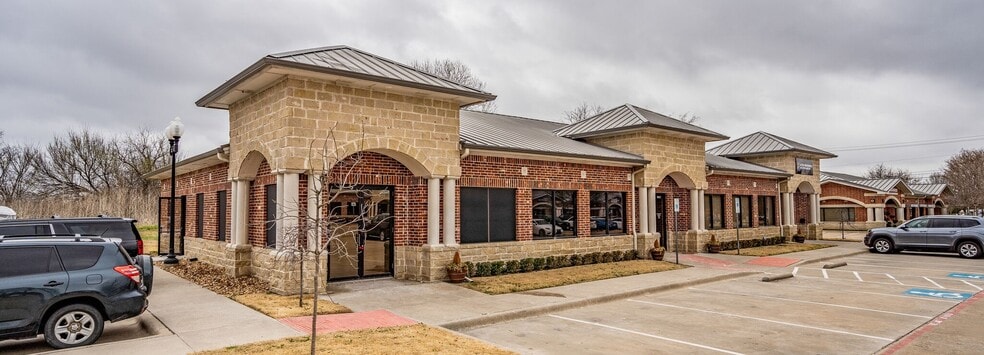
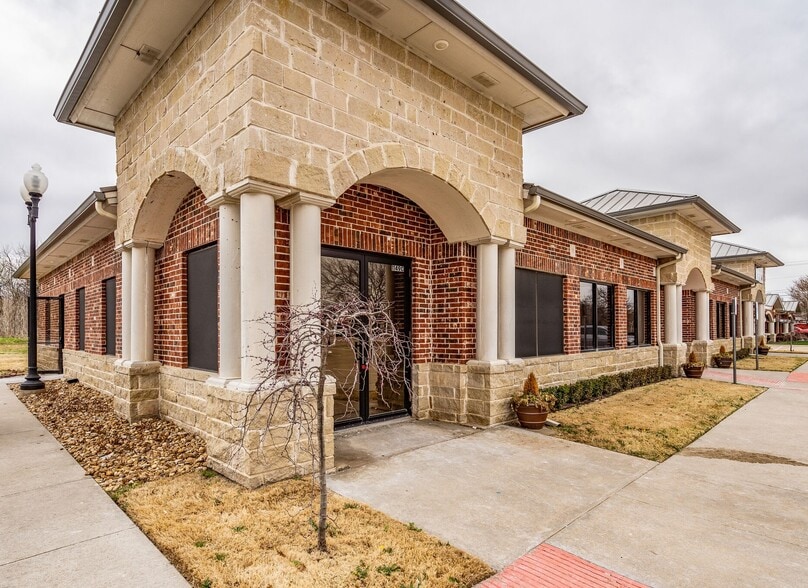
Highlights
- Located within Centerview Office Park along Keller Parkway.
- Suite includes private offices and a dedicated reception area.
- Shared tenant lounge available for occupants and guests.
- Positioned on a corridor with approximately 41,000 vehicles per day.
- Kitchenette and private restroom are included within the suite.
- Existing office buildout supports immediate occupancy.
All Available Space(1)
Display Rental Rate as
- Space
- Size
- Term
- Rental Rate
- Space Use
- Build-Out
- Available
Suite D features a reception area, multiple private offices, a kitchenette, and a private restroom. The existing layout supports professional office operations and is complemented by access to a shared tenant lounge.
- Lease rate does not include utilities, property expenses or building services
- Mostly Open Floor Plan Layout
- Fully Built-Out as Standard Office
- 3 Private Offices
| Space | Size | Term | Rental Rate | Space Use | Build-Out | Available |
| 1st Floor, Ste D | 1,030 SF | Negotiable | $31.72 CAD/SF/YR $2.64 CAD/SF/MO $32,667 CAD/YR $2,722 CAD/MO | Office | Full Build-Out | Now |
1st Floor, Ste D
| Size |
| 1,030 SF |
| Term |
| Negotiable |
| Rental Rate |
| $31.72 CAD/SF/YR $2.64 CAD/SF/MO $32,667 CAD/YR $2,722 CAD/MO |
| Space Use |
| Office |
| Build-Out |
| Full Build-Out |
| Available |
| Now |
1st Floor, Ste D
| Size | 1,030 SF |
| Term | Negotiable |
| Rental Rate | $31.72 CAD/SF/YR |
| Space Use | Office |
| Build-Out | Full Build-Out |
| Available | Now |
Suite D features a reception area, multiple private offices, a kitchenette, and a private restroom. The existing layout supports professional office operations and is complemented by access to a shared tenant lounge.
- Lease rate does not include utilities, property expenses or building services
- Fully Built-Out as Standard Office
- Mostly Open Floor Plan Layout
- 3 Private Offices
Property Overview
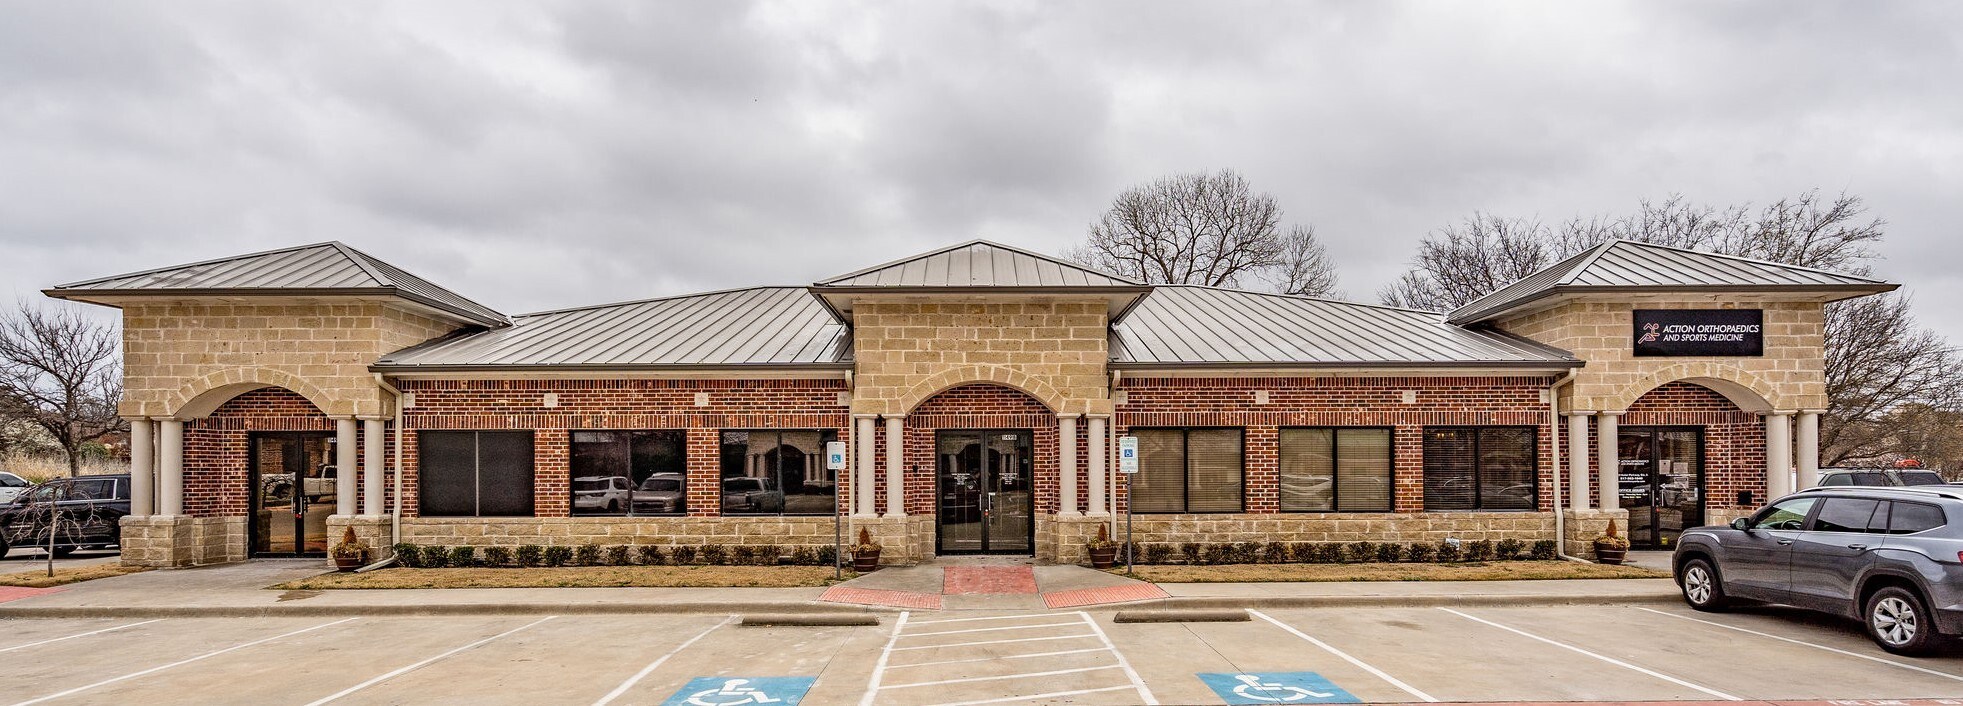
1149 Keller Parkway offers an office leasing opportunity within Centerview Office Park along Keller Parkway, one of Keller's primary commercial corridors. The property provides direct exposure to a heavily traveled thoroughfare with approximately 41,000 vehicles per day, supporting business visibility and convenient client access. Its location places tenants within an established office and service-oriented business environment with connectivity to the surrounding Keller and northeast Tarrant County markets. The available suite is designed to support a variety of professional office users with a functional layout that includes private offices, a reception area, kitchenette, private restroom, and access to a shared tenant lounge. These features create an efficient workspace that accommodates both employee needs and client-facing operations. The combination of private work areas and collaborative amenities supports professional service firms, consultants, administrative users, and other office occupiers seeking a move-in-ready environment. The property's position along Keller Parkway enhances accessibility for employees and visitors while providing a recognizable business address within a well-traveled commercial corridor. The suite's existing improvements reduce the need for additional buildout and allow tenants to focus on business operations from day one.
- Central Heating
- High Ceilings
- Air Conditioning
Property Facts


Presented by
Centerview Ofc Prk 1149 Bldg | 1149 Keller Pky
Hmm, there seems to have been an error sending your message. Please try again.
Thanks! Your message was sent.