Your email has been sent.

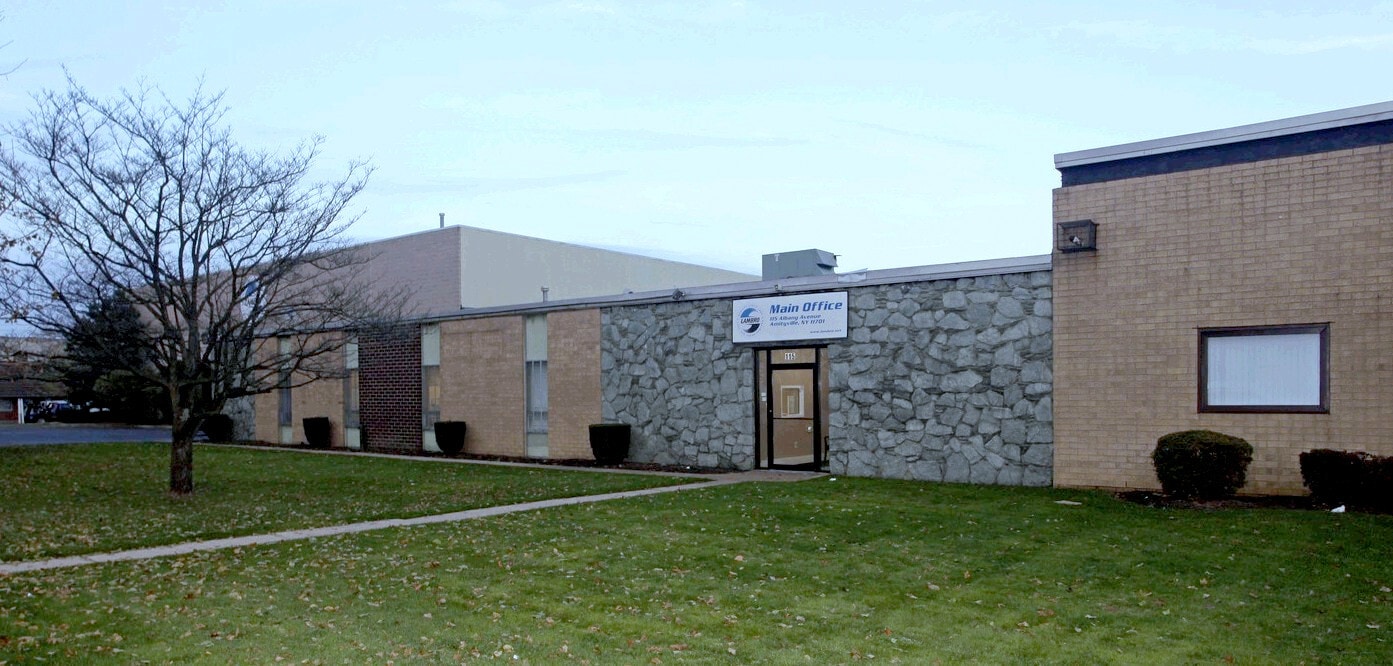
115 Albany Ave 60,000 - 76,000 SF of Industrial Space Available in Amityville, NY 11701
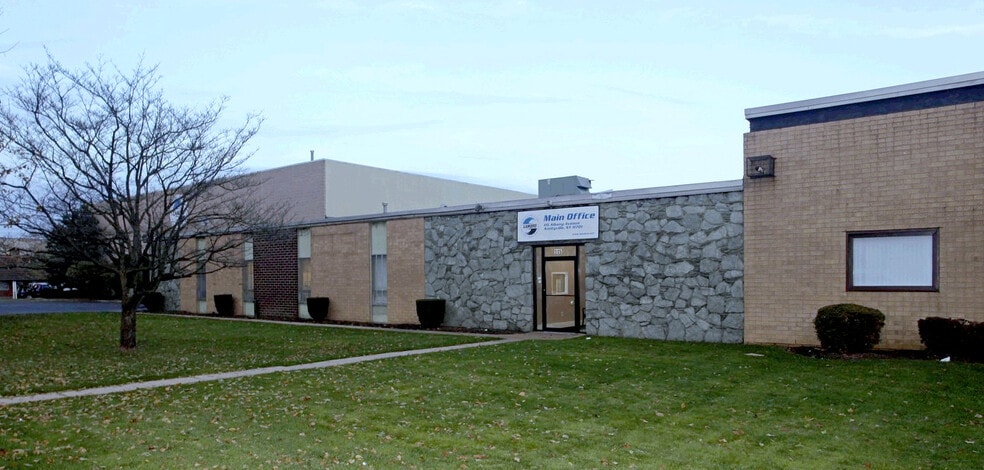
Highlights
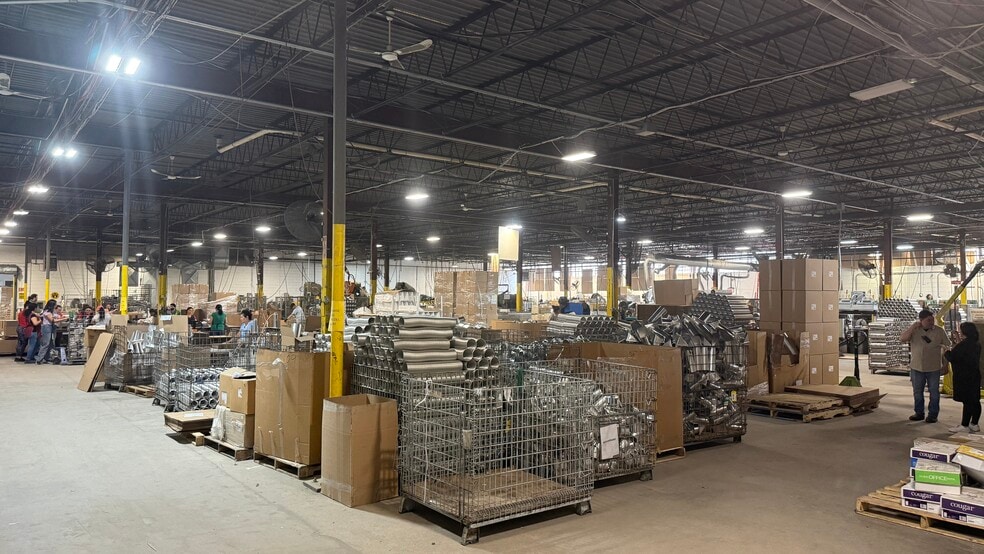
- Well suited for both manufacturing and distribution operations
- Excellent swing room
- Substantial power available
- On sewers
Features
All Available Space(1)
Display Rental Rate as
- Space
- Size
- Term
- Rental Rate
- Space Use
- Build-Out
- Available
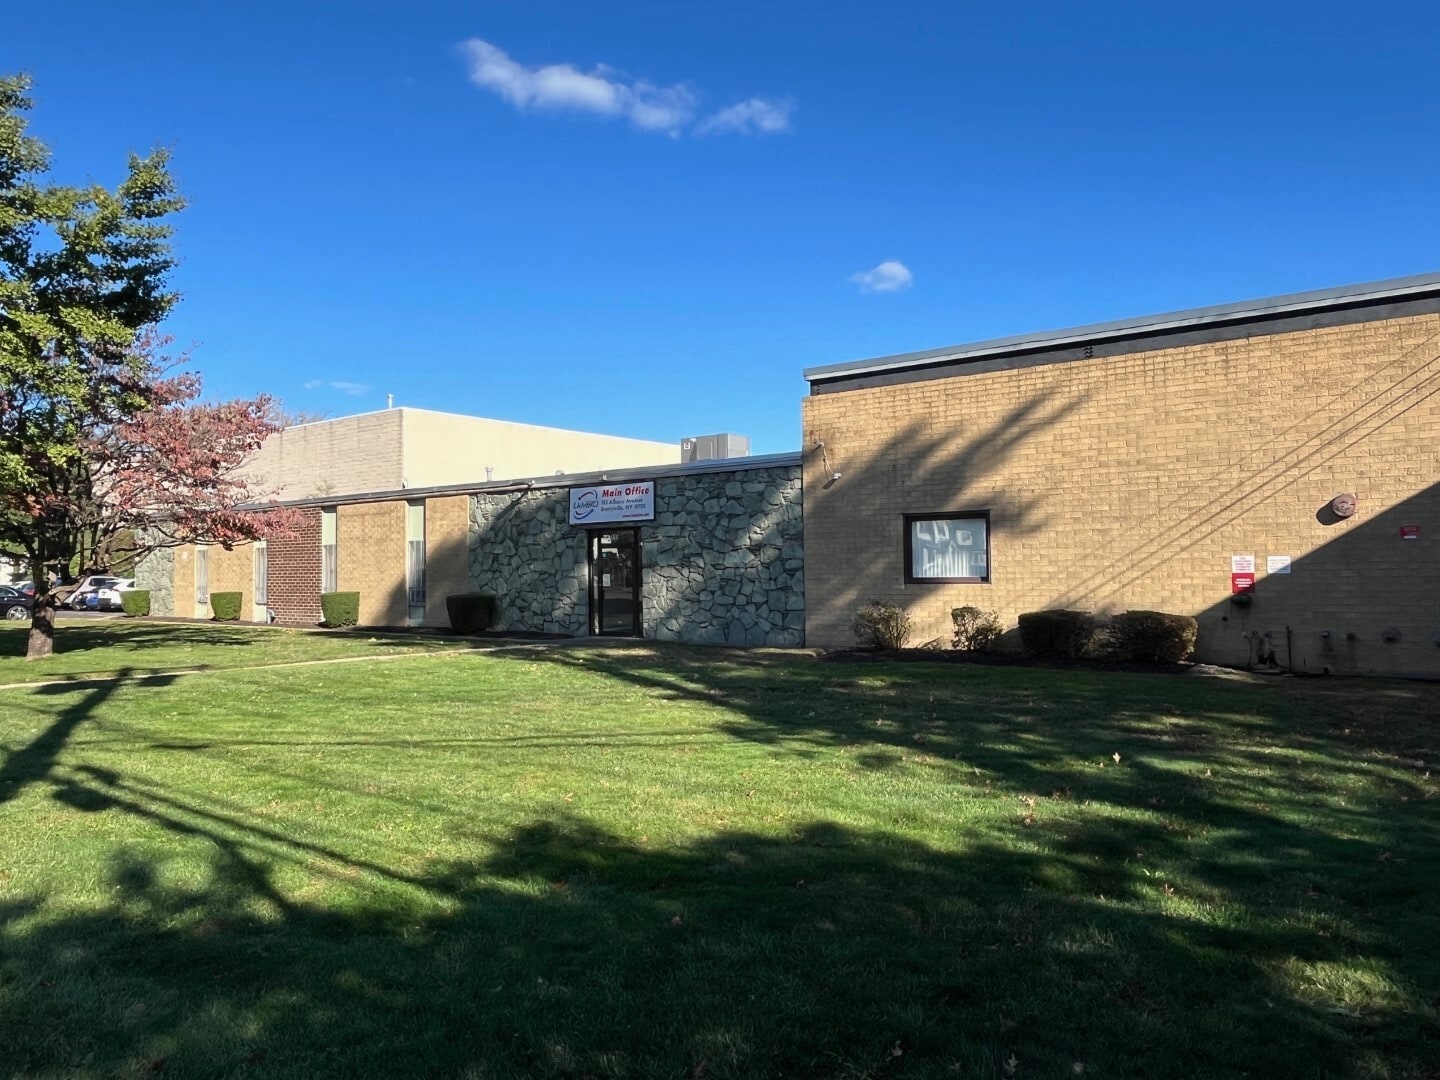


Possible Divisions: • 66,000 SF – 3 Loading docks and 2 Drive-in Doors • 60,000 SF – 3 Loading docks and 2 Drive-in Doors • Full Building 76,000 SF – 8 Loading docks and 2 Drive-in Doors Air conditioned offices
- Lease rate does not include certain property expenses
- 2 Drive Ins
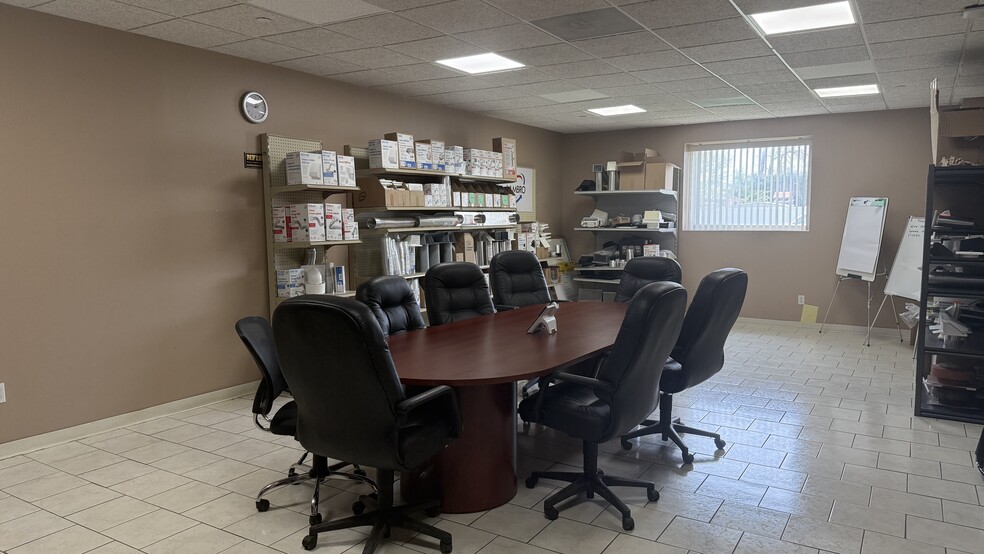
- Central Air Conditioning
- Substantial power available
- Includes 4,000 SF of dedicated office space
- 3 Loading Docks
- Excellent swing room
- Well suited for both mfg and distribution
| Space | Size | Term | Rental Rate | Space Use | Build-Out | Available |
| 1st Floor | 60,000-76,000 SF | Negotiable | $18.60 CAD/SF/YR $1.55 CAD/SF/MO $1,413,418 CAD/YR $117,785 CAD/MO | Industrial | - | 60 Days |
1st Floor
| Size |
| 60,000-76,000 SF |
| Term |
| Negotiable |
| Rental Rate |
| $18.60 CAD/SF/YR $1.55 CAD/SF/MO $1,413,418 CAD/YR $117,785 CAD/MO |
| Space Use |
| Industrial |
| Build-Out |
| - |
| Available |
| 60 Days |
1st Floor
| Size | 60,000-76,000 SF |
| Term | Negotiable |
| Rental Rate | $18.60 CAD/SF/YR |
| Space Use | Industrial |
| Build-Out | - |
| Available | 60 Days |
Possible Divisions: • 66,000 SF – 3 Loading docks and 2 Drive-in Doors • 60,000 SF – 3 Loading docks and 2 Drive-in Doors • Full Building 76,000 SF – 8 Loading docks and 2 Drive-in Doors Air conditioned offices
- Lease rate does not include certain property expenses
- Includes 4,000 SF of dedicated office space
- 2 Drive Ins
- 3 Loading Docks
- Central Air Conditioning
- Excellent swing room
- Substantial power available
- Well suited for both mfg and distribution
Property Overview
Well suited for both manufacturing and distribution operations Substantial power available Excellent swing room Ceiling Height: 26.0’ @ 30,000 SF and 16.0’ @ 46,000 SF
Warehouse Facility Facts




Presented by
115 Albany Ave
Hmm, there seems to have been an error sending your message. Please try again.
Thanks! Your message was sent.