Your email has been sent.
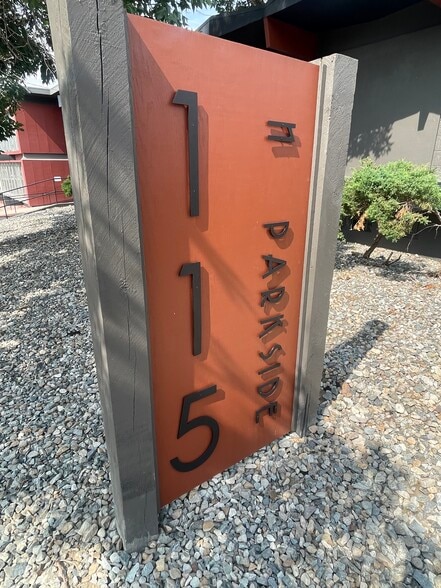
115 N Parkside Dr 1,000 SF of Office Space Available in Colorado Springs, CO 80909
Highlights
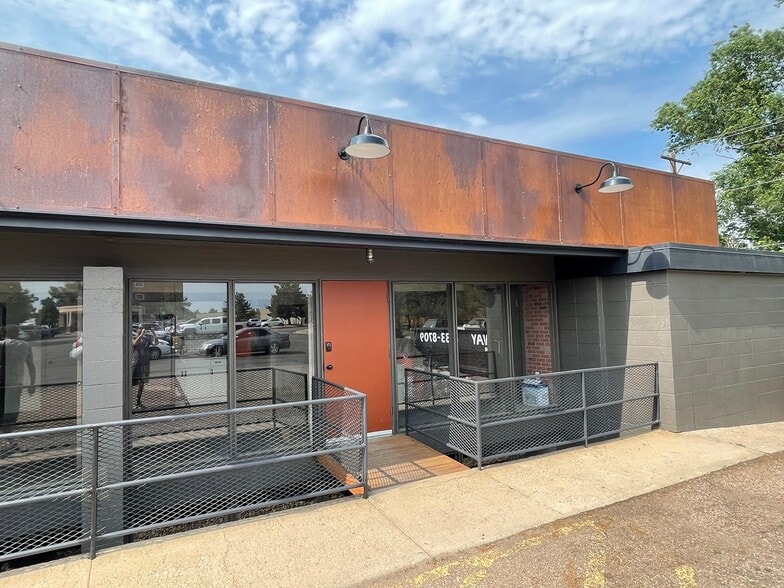
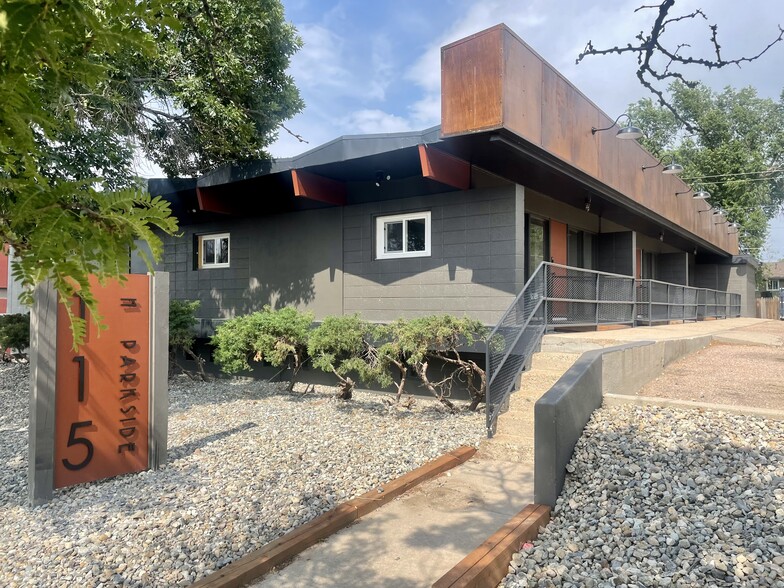
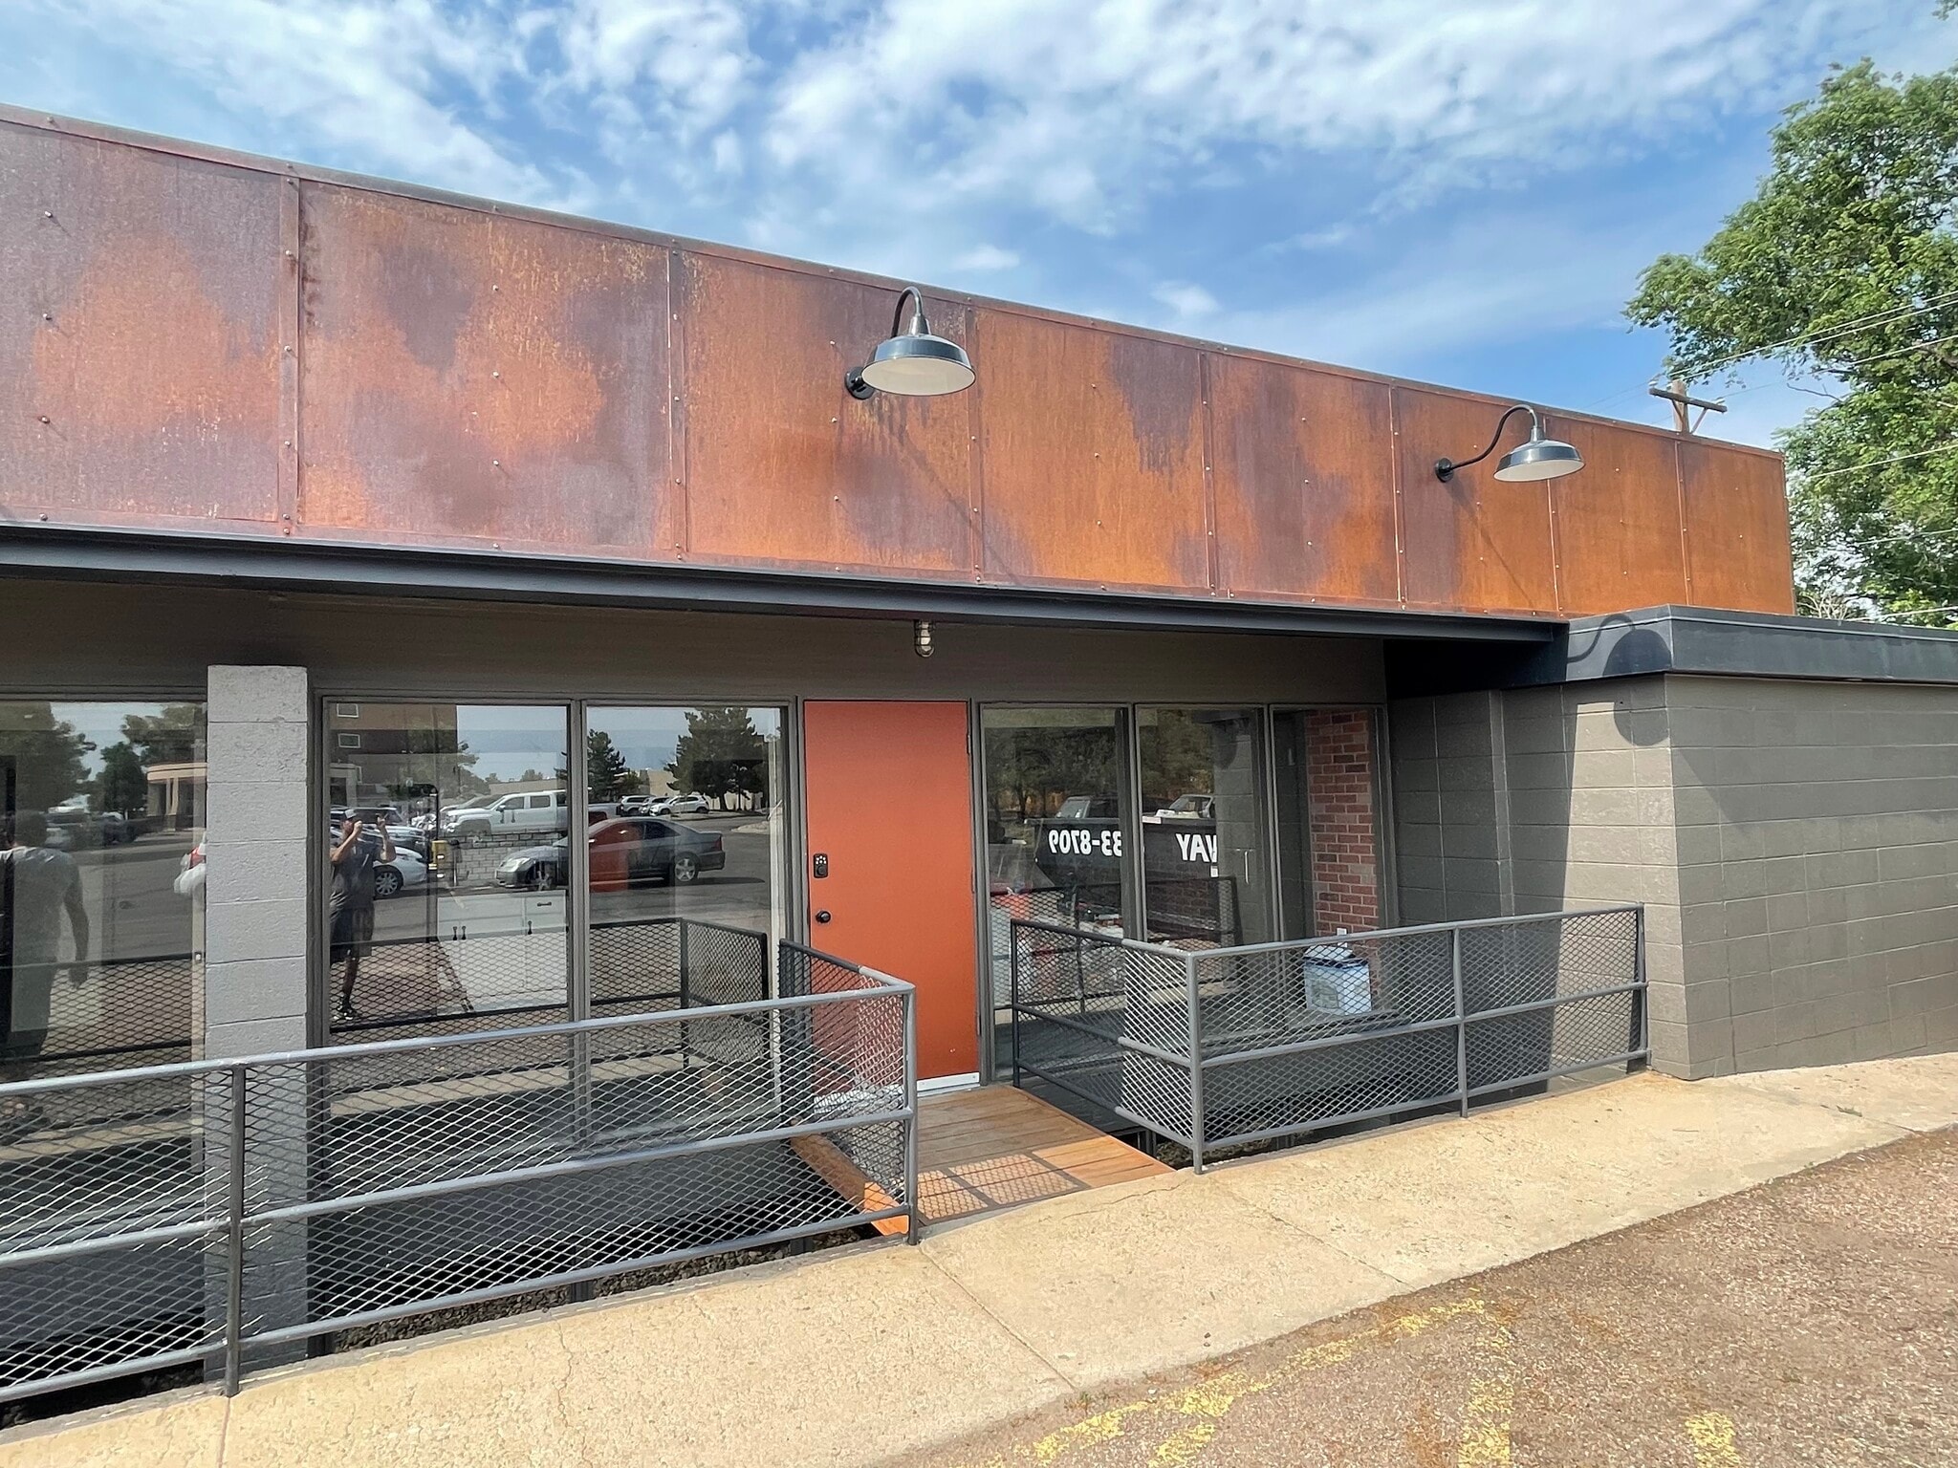
- Renovated office suites with a rustic-modern interior design.
- Dedicated restrooms and kitchenettes are available within each suite.
- Flexible configuration allows spaces to be combined when needed.
- Private entrances provide direct access to individual office spaces.
- Convenient location near Downtown Colorado Springs and Memorial Park.
- Close proximity to medical, professional, and civic destinations.
All Available Space(1)
Display Rental Rate as
- Space
- Size
- Term
- Rental Rate
- Space Use
- Build-Out
- Available
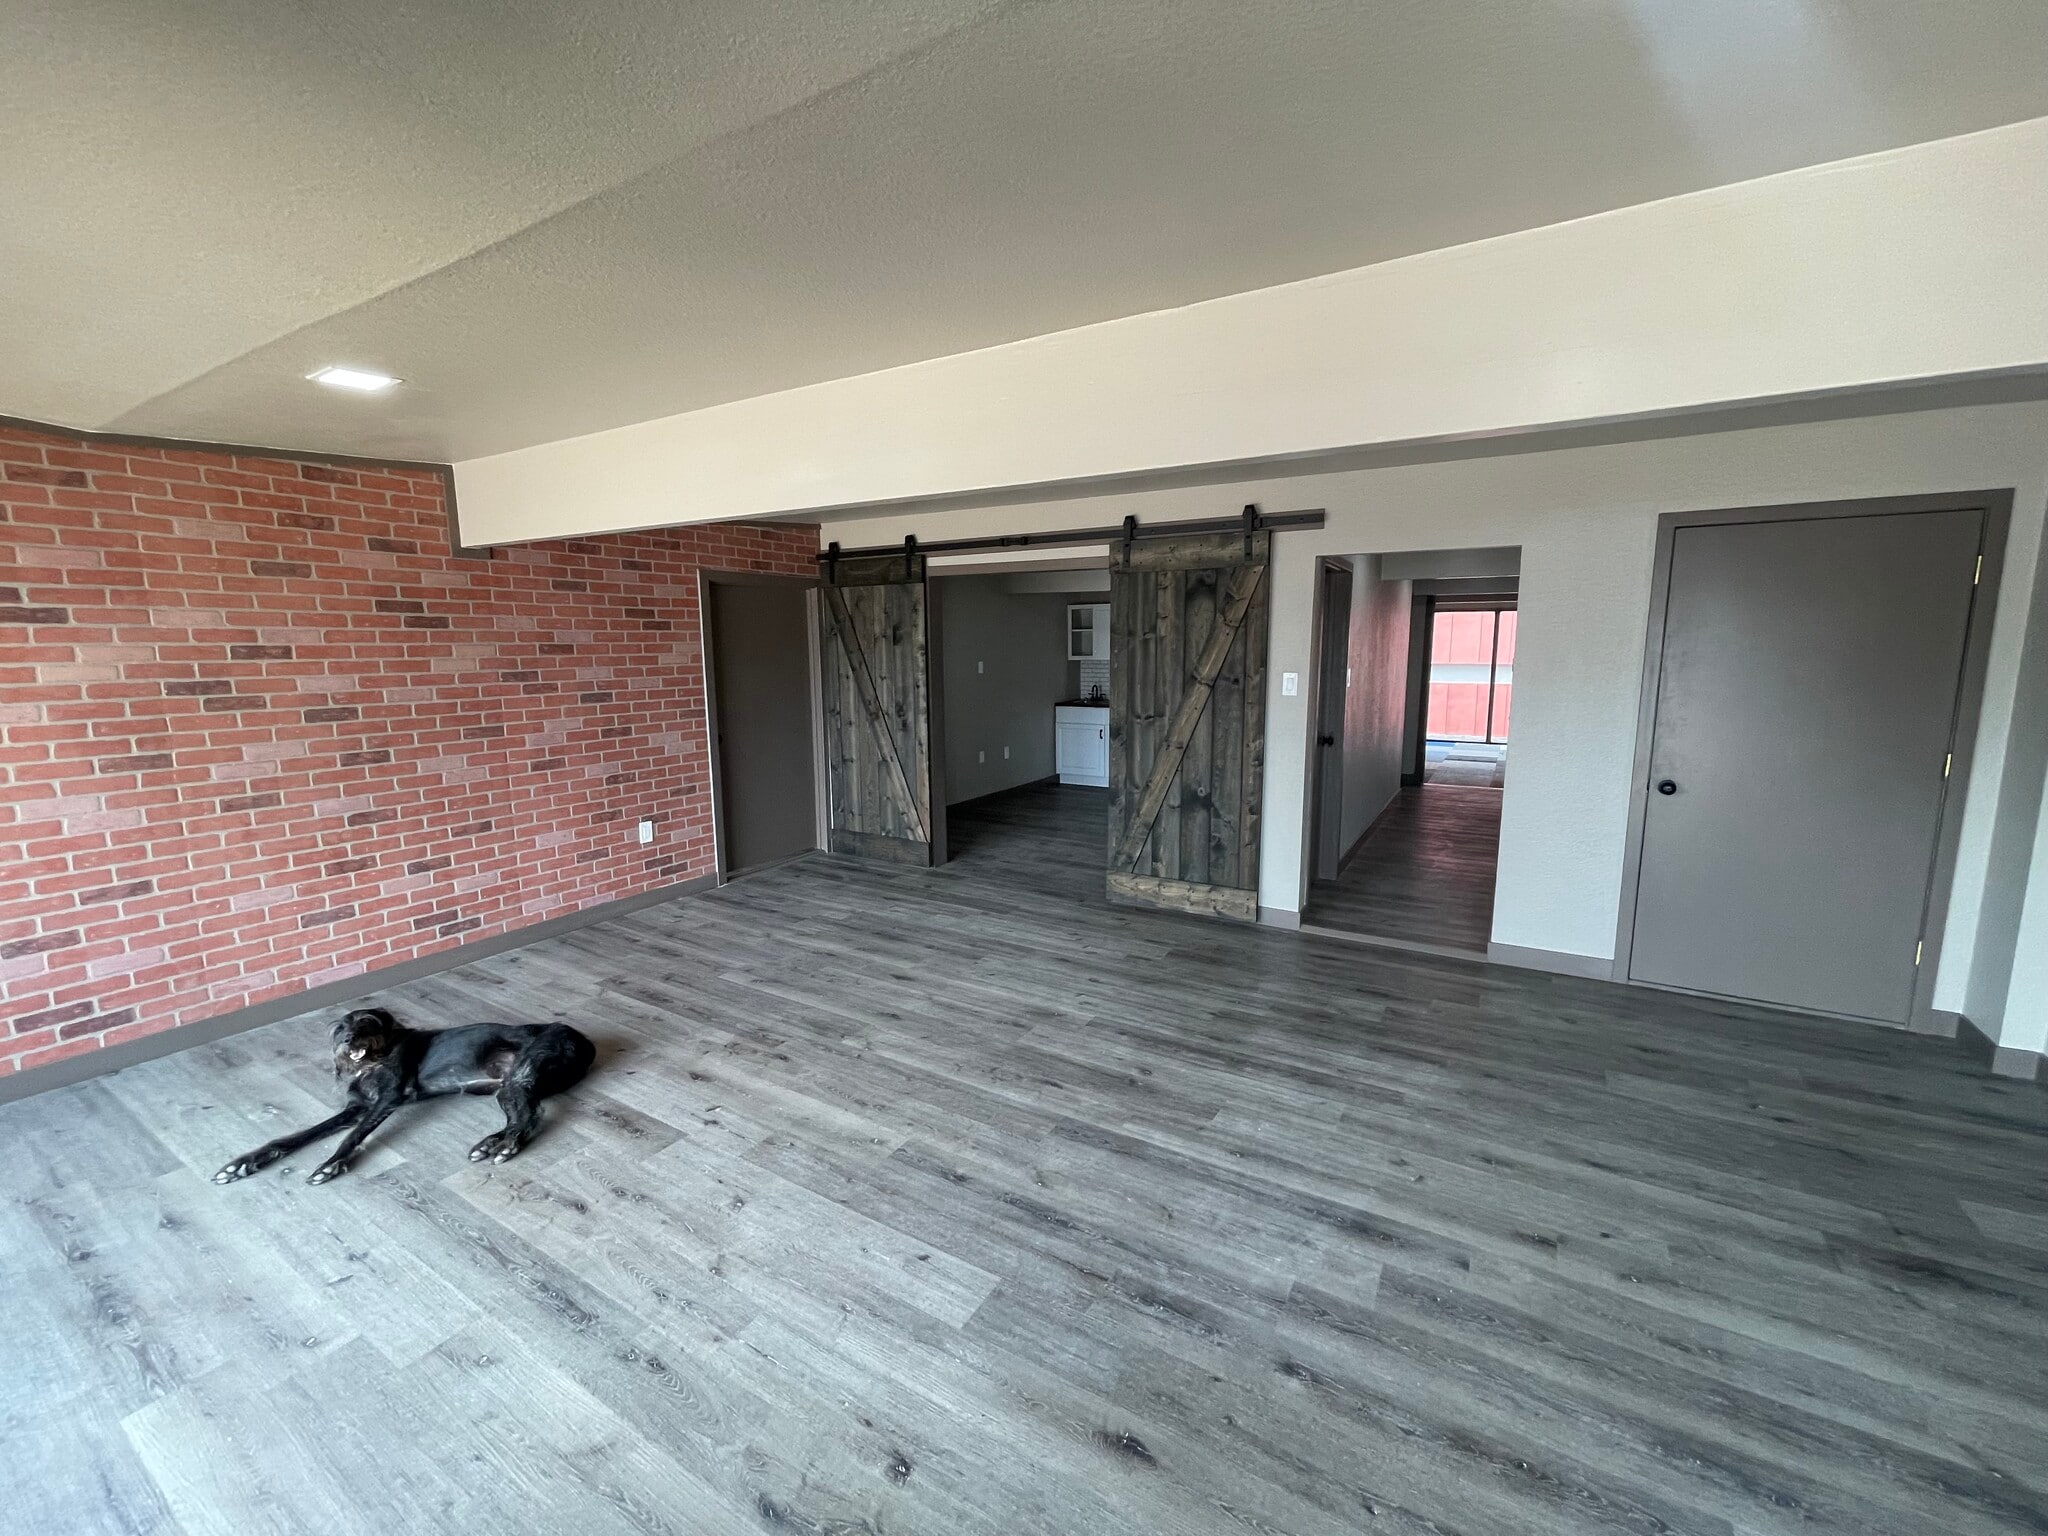


$1540 and includes gas, water, sewer, electricity and trash. Off-street onsite parking included in the rent. Spaces can be combined, or the whole building can be rented. The pictures included are not of the actual unit, but do provide a good idea of the layout as the spaces are all very similar in layout. We require a $40 application fee (non-refundable) and an additional $300 hold fee which will be applied to first month's rent.
- Rate includes utilities, building services and property expenses
- Mostly Open Floor Plan Layout
- Space is in Excellent Condition
- Private Restrooms
- Fully Built-Out as Standard Office
- 3 Private Offices
- Reception Area
- Private entrances!
| Space | Size | Term | Rental Rate | Space Use | Build-Out | Available |
| 1st Floor | 1,000 SF | 1-10 Years | $25.52 CAD/SF/YR $2.13 CAD/SF/MO $25,518 CAD/YR $2,127 CAD/MO | Office | Full Build-Out | Now |
1st Floor
| Size |
| 1,000 SF |
| Term |
| 1-10 Years |
| Rental Rate |
| $25.52 CAD/SF/YR $2.13 CAD/SF/MO $25,518 CAD/YR $2,127 CAD/MO |
| Space Use |
| Office |
| Build-Out |
| Full Build-Out |
| Available |
| Now |
1st Floor
| Size | 1,000 SF |
| Term | 1-10 Years |
| Rental Rate | $25.52 CAD/SF/YR |
| Space Use | Office |
| Build-Out | Full Build-Out |
| Available | Now |
$1540 and includes gas, water, sewer, electricity and trash. Off-street onsite parking included in the rent. Spaces can be combined, or the whole building can be rented. The pictures included are not of the actual unit, but do provide a good idea of the layout as the spaces are all very similar in layout. We require a $40 application fee (non-refundable) and an additional $300 hold fee which will be applied to first month's rent.
- Rate includes utilities, building services and property expenses
- Fully Built-Out as Standard Office
- Mostly Open Floor Plan Layout
- 3 Private Offices
- Space is in Excellent Condition
- Reception Area
- Private Restrooms
- Private entrances!
Property Overview
Positioned just east of Memorial Park in central Colorado Springs, 115 N Parkside Drive offers renovated office space within a multi-tenant professional building serving office and medical users. The property provides convenient access to Downtown Colorado Springs, UCHealth Memorial Hospital Central, the U.S. Olympic & Paralympic Training Center, and the surrounding professional services corridor. Its location supports efficient access for employees, clients, and visitors while remaining connected to major east-west transportation routes through the city. The building has been updated with a rustic-modern interior aesthetic and is configured to accommodate a variety of professional office users. Tenants benefit from private entrances, dedicated restrooms, kitchenettes, individual climate controls, and on-site parking. The property's flexible layout allows spaces to function independently or be combined, creating options for growing businesses, medical practices, consulting firms, creative agencies, and other professional users seeking a customized occupancy solution. The surrounding area includes a mix of healthcare providers, government services, neighborhood retail, and established residential communities, supporting a steady flow of business activity throughout the day. Combined with its proximity to downtown amenities and major employment centers, the property offers a practical workplace environment with convenient regional accessibility.
- Security System
- Storage Space
- Air Conditioning
Property Facts
Select Tenants
- Floor
- Tenant Name
- Industry
- 1st
- Cairn Behavioral Health Llc
- Health Care and Social Assistance
- 1st
- Colorado Treatment Svc
- Health Care and Social Assistance
- 1st
- Mountain Employment Training Llc
- Administrative and Support Services


Presented by
Elicra Investments Llp
115 N Parkside Dr
Hmm, there seems to have been an error sending your message. Please try again.
Thanks! Your message was sent.