Log In/Sign Up
Your email has been sent.
115 S Main St 0.53 Acres of Commercial Land in Blomkest, MN 56216
Investment Highlights
- Ideal for Redevelopment, Owner-Users, Live/Work or Specialty Commercial Uses
- 13,500+ SF Flex Property with Finished Heated & Air-Conditioned Garages
- Rare Opportunity to Reposition a One-of-a-Kind Property for Your Vision
- 8,338 SF Main Building + 5,236 SF of Finished Climate-Controlled Flex Space
- Main Street Location with Exceptional Size, Flexibility & Multiple-Use Potential
Executive Summary
OPEN HOUSES
Sun, July 26, 12-2PM
Sat, August 1, 11AM-1PM
Wed, August 5, 5-7PM
Sun, August 9, 12-2PM
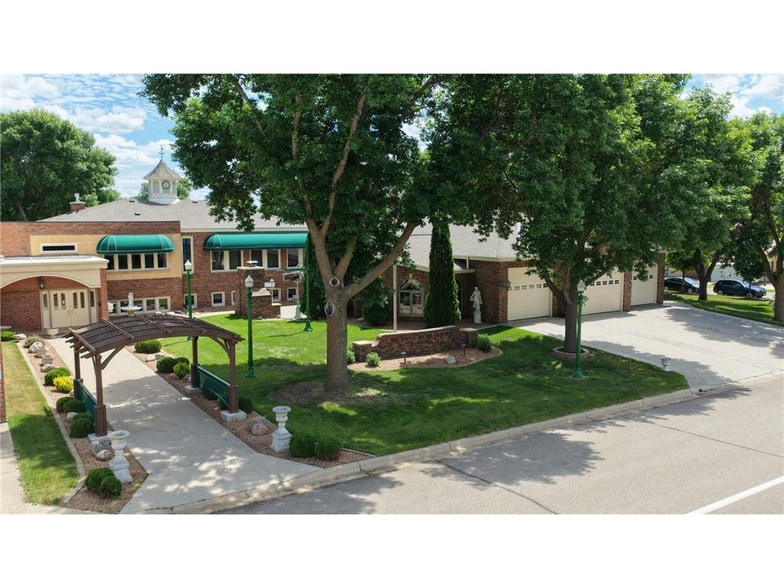
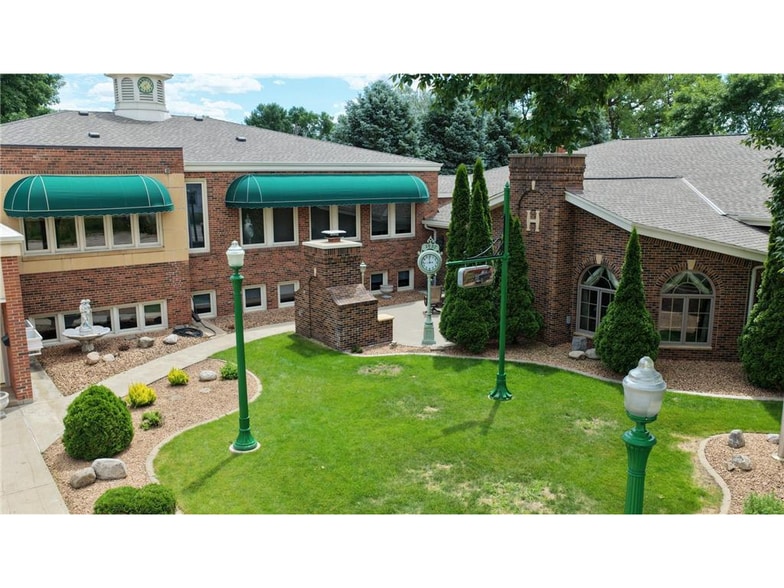
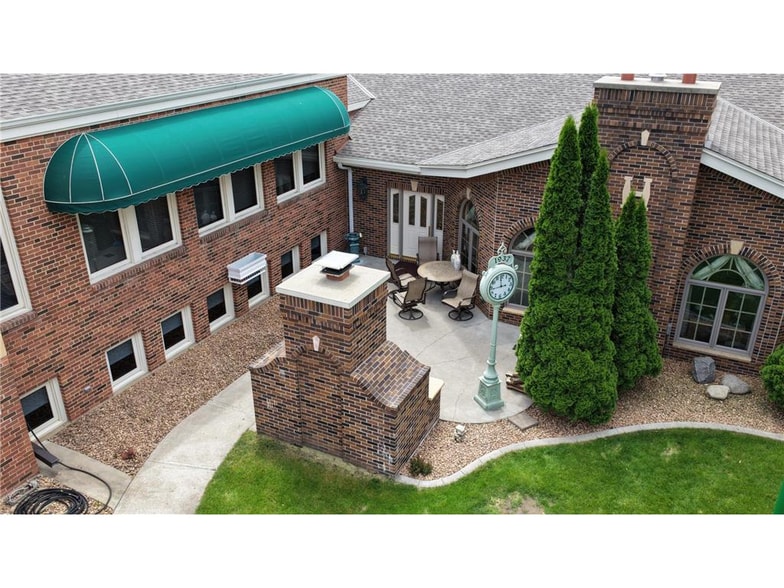
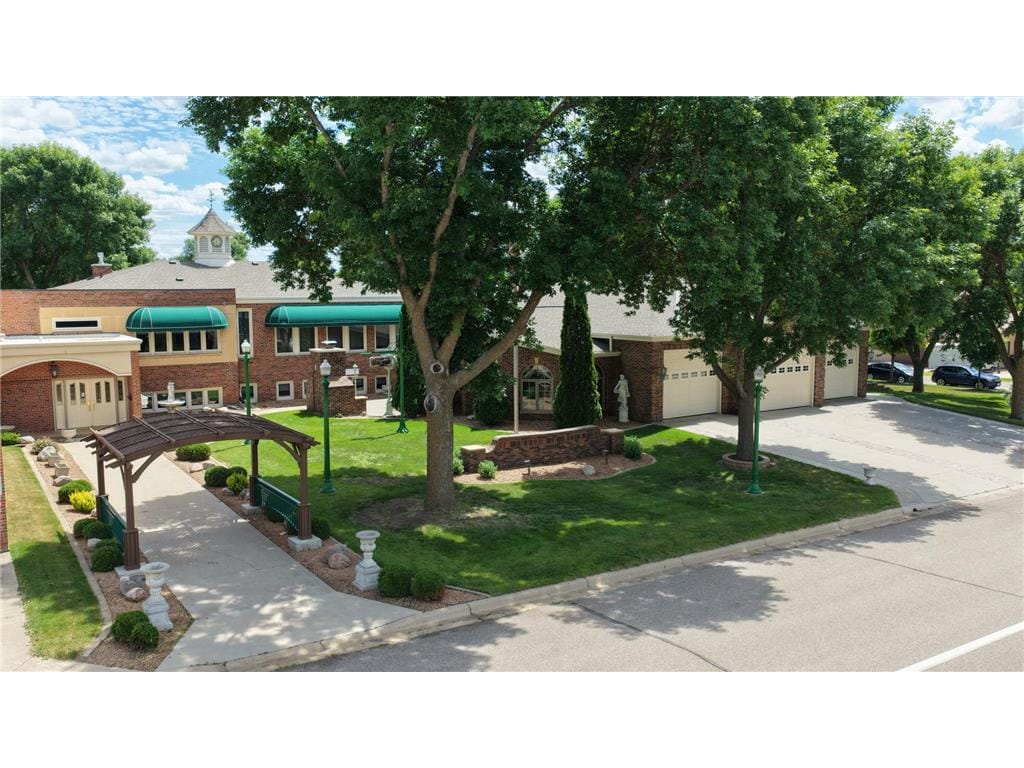
Exceptional opportunity to acquire a highly adaptable 13,500+ SF mixed-use property featuring an 8,338 SF main building plus approximately 5,236 SF of finished, insulated, heated, and air-conditioned garage/flex space. Located on Main Street in Blomkest, Minnesota, between Willmar and Hutchinson, this distinctive property offers an uncommon combination of size, functionality, and redevelopment potential. Opportunities to acquire a property with this level of finished climate-controlled flex space are rarely available in the region.
Originally constructed as a school and later converted to residential use, the property's spacious layout, durable construction, generous room sizes, and extensive support space provide exceptional flexibility for a wide variety of future uses. A city letter indicates openness to considering a rezoning request, creating potential opportunities for commercial use or adaptive redevelopment. Buyers should verify all zoning, permitted uses, approvals, and redevelopment plans directly with the City.
A defining feature of the property is its approximately 5,236 SF of finished climate-controlled flex space, consisting of two insulated, heated, and air-conditioned garage/workshop areas—one on the main level and one tuck-under space on the lower level. This highly versatile space is well suited for workshop operations, equipment or vehicle storage, contractor use, maker space, light production, warehousing, hobby use, business operations, or a variety of other commercial applications. Combined with the main building, the property offers more than 13,500 SF of usable improvements that can support numerous owner-user, investment, or redevelopment strategies.
Additional improvements include a new roof installed in 2024, working mechanical systems, and a property that has been carefully maintained and reflects long-term pride of ownership. The location also benefits from Kandiyohi County's Willmar Lakes Area, with hundreds of nearby recreational lakes, resorts, seasonal tourism, and strong regional traffic that supports a variety of commercial and mixed-use opportunities.
Ideal for developers, investors, owner-users, nonprofits, educational or community organizations, contractors, specialty commercial users, live/work concepts, and buyers seeking a distinctive property with exceptional flexibility and repositioning potential.
This property is being offered through an online Auction Masters real estate auction. The list price is for marketing purposes only and does not represent the seller's asking price, reserve price, minimum bid, or market value. Bidding opens July 22, 2026, and begins closing at 1:00 PM on August 12, 2026, with extended bidding. Property is offered as-is, where-is, subject to Seller confirmation. Showings are available by appointment.
Sun, July 26, 12-2PM
Sat, August 1, 11AM-1PM
Wed, August 5, 5-7PM
Sun, August 9, 12-2PM
Exceptional opportunity to acquire a highly adaptable 13,500+ SF mixed-use property featuring an 8,338 SF main building plus approximately 5,236 SF of finished, insulated, heated, and air-conditioned garage/flex space. Located on Main Street in Blomkest, Minnesota, between Willmar and Hutchinson, this distinctive property offers an uncommon combination of size, functionality, and redevelopment potential. Opportunities to acquire a property with this level of finished climate-controlled flex space are rarely available in the region.
Originally constructed as a school and later converted to residential use, the property's spacious layout, durable construction, generous room sizes, and extensive support space provide exceptional flexibility for a wide variety of future uses. A city letter indicates openness to considering a rezoning request, creating potential opportunities for commercial use or adaptive redevelopment. Buyers should verify all zoning, permitted uses, approvals, and redevelopment plans directly with the City.
A defining feature of the property is its approximately 5,236 SF of finished climate-controlled flex space, consisting of two insulated, heated, and air-conditioned garage/workshop areas—one on the main level and one tuck-under space on the lower level. This highly versatile space is well suited for workshop operations, equipment or vehicle storage, contractor use, maker space, light production, warehousing, hobby use, business operations, or a variety of other commercial applications. Combined with the main building, the property offers more than 13,500 SF of usable improvements that can support numerous owner-user, investment, or redevelopment strategies.
Additional improvements include a new roof installed in 2024, working mechanical systems, and a property that has been carefully maintained and reflects long-term pride of ownership. The location also benefits from Kandiyohi County's Willmar Lakes Area, with hundreds of nearby recreational lakes, resorts, seasonal tourism, and strong regional traffic that supports a variety of commercial and mixed-use opportunities.
Ideal for developers, investors, owner-users, nonprofits, educational or community organizations, contractors, specialty commercial users, live/work concepts, and buyers seeking a distinctive property with exceptional flexibility and repositioning potential.
This property is being offered through an online Auction Masters real estate auction. The list price is for marketing purposes only and does not represent the seller's asking price, reserve price, minimum bid, or market value. Bidding opens July 22, 2026, and begins closing at 1:00 PM on August 12, 2026, with extended bidding. Property is offered as-is, where-is, subject to Seller confirmation. Showings are available by appointment.
Property Facts
| Sale Type | Investment or Owner User | Property Subtype | Commercial |
| Sale Condition | Redevelopment Project | Proposed Use | |
| No. Lots | 1 | Total Lot Size | 0.53 AC |
| Property Type | Land |
| Sale Type | Investment or Owner User |
| Sale Condition | Redevelopment Project |
| No. Lots | 1 |
| Property Type | Land |
| Property Subtype | Commercial |
| Proposed Use | |
| Total Lot Size | 0.53 AC |
1 Lot Available
Lot
| Lot Size | 0.53 AC |
| Lot Size | 0.53 AC |


Not walkable
10/100
Exceptionally drivable
100/100
Somewhat bikeable
30/100
Property Taxes
| Parcel Number | 45-300-0010 | Improvements Assessment | $362,965 CAD |
| Land Assessment | $17,324 CAD | Total Assessment | $380,290 CAD |
Property Taxes
Parcel Number
45-300-0010
Land Assessment
$17,324 CAD
Improvements Assessment
$362,965 CAD
Total Assessment
$380,290 CAD

1 of 35
Videos
Matterport 3D Exterior
Matterport 3D Tour
Photos
Street View
Street
Map

Presented by

115 S Main St
Already a member? Log In
Hmm, there seems to have been an error sending your message. Please try again.
Thanks! Your message was sent.