Your email has been sent.

115 W 18th St 13,127 SF of Office Space Available in New York, NY 10011
All Available Space(1)
Display Rental Rate as
- Space
- Size
- Term
- Rental Rate
- Space Use
- Build-Out
- Available
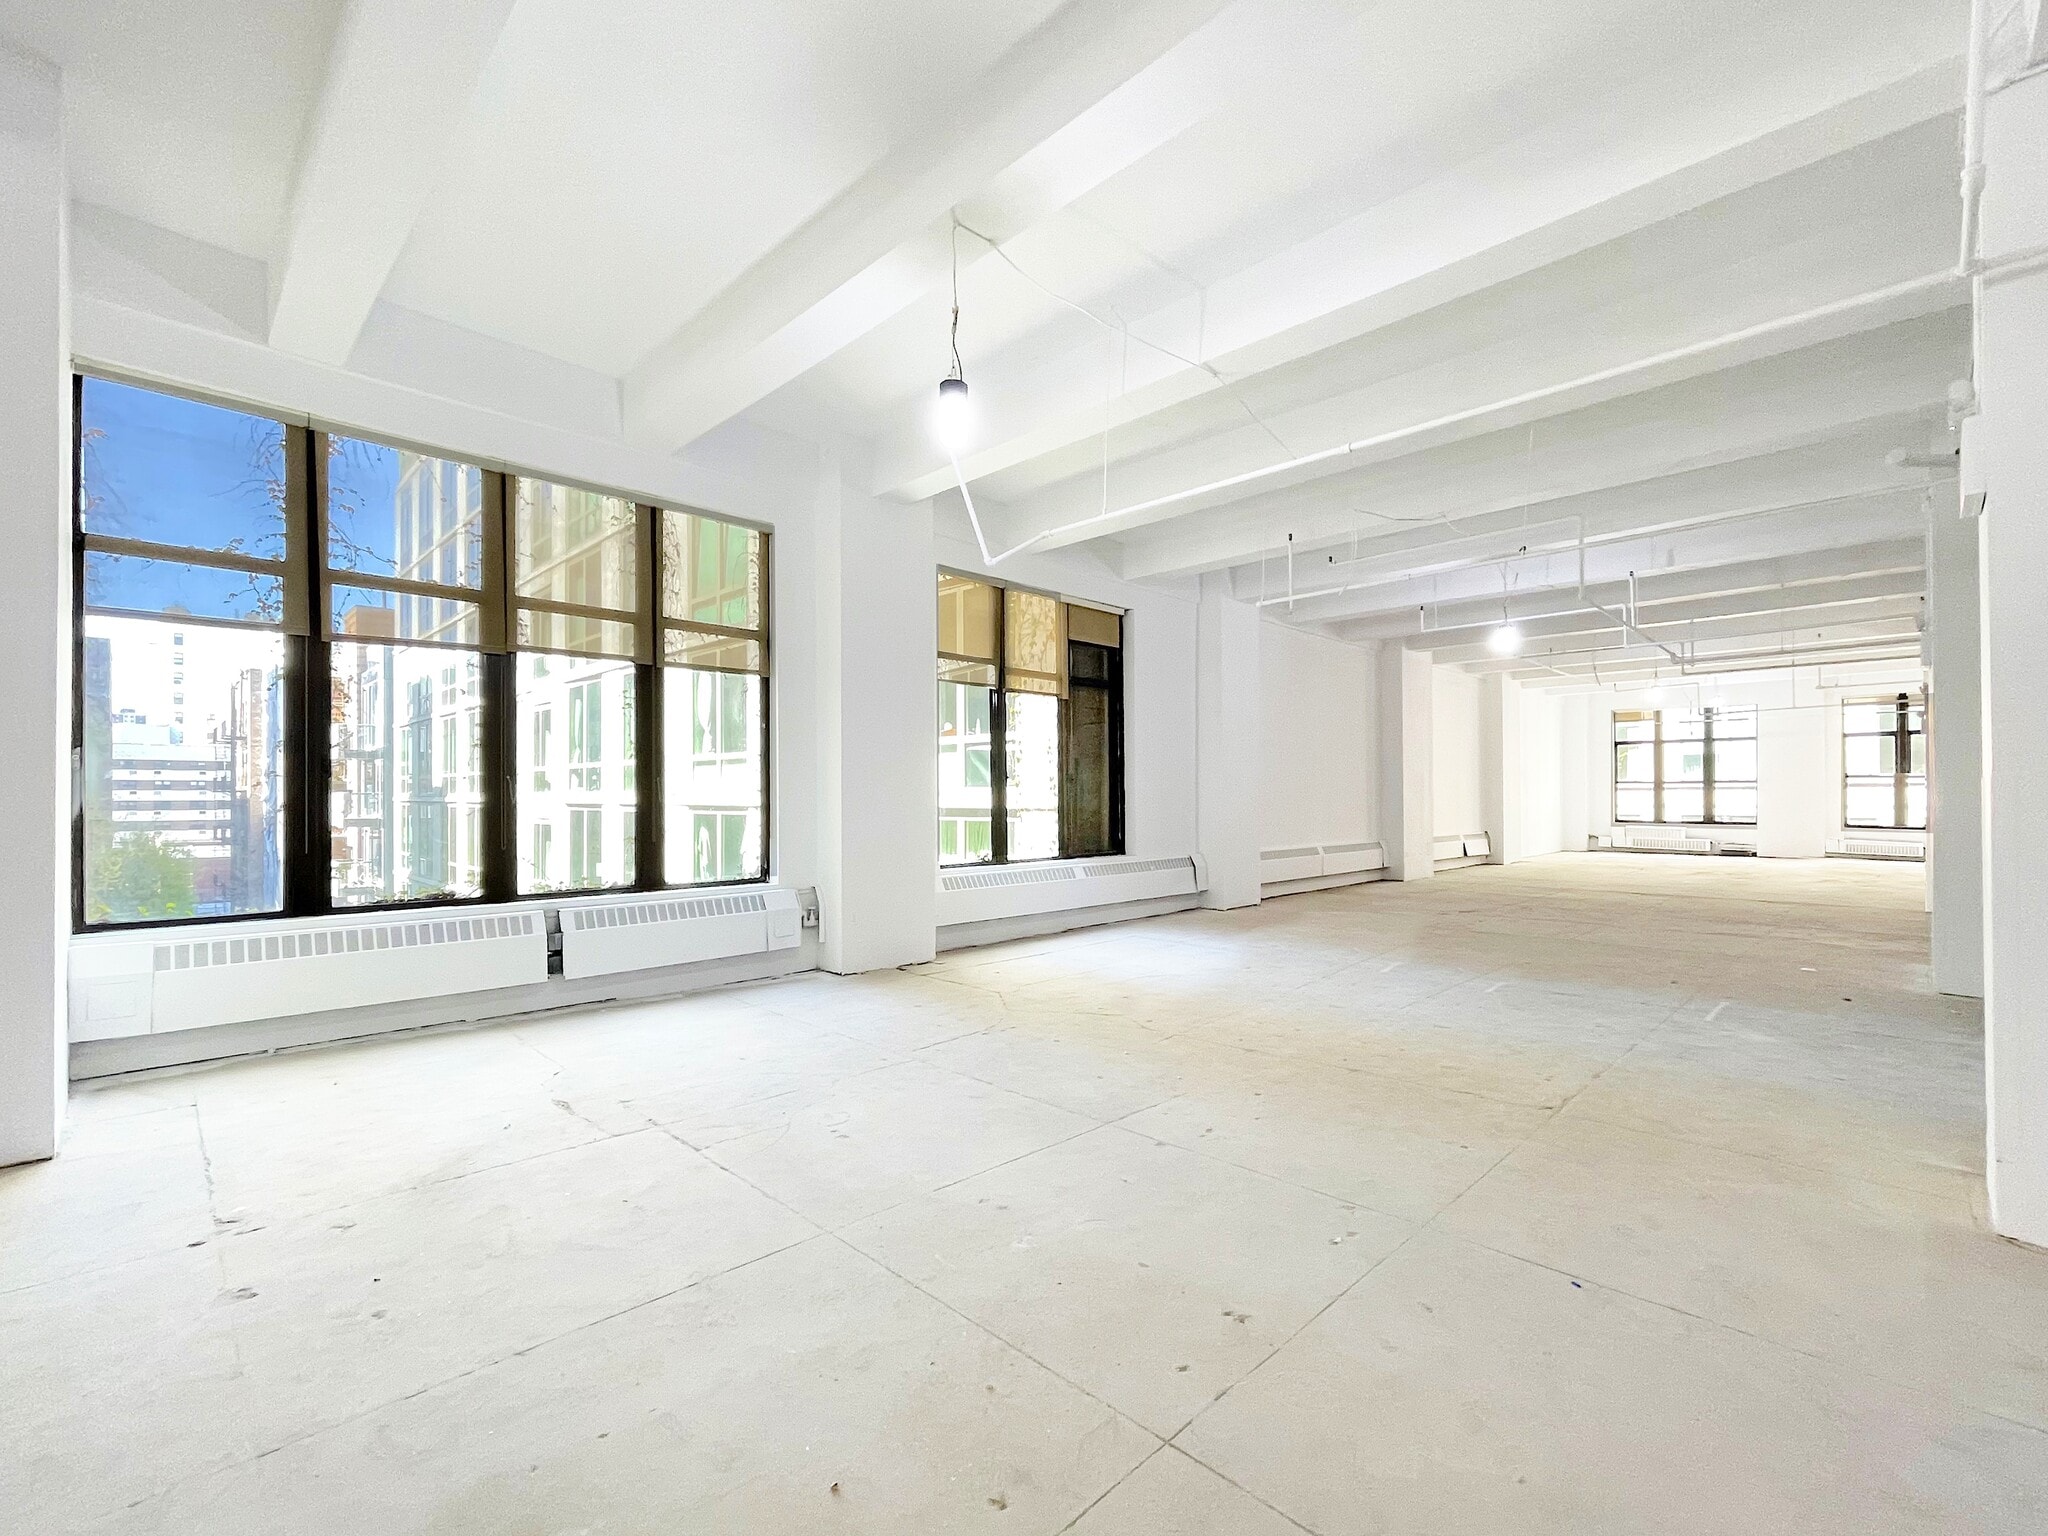


Exceptional loft opportunity in the heart of Chelsea featuring 14.5-foot exposed ceilings and oversized windows on all four sides, creating a bright, airy work environment with outstanding natural light and open views throughout the space. The expansive window line and generous ceiling heights provide a rare sense of volume and character. The space is currently white-boxed, offering a blank canvas for tenants. Ownership is prepared to build to suit and can customize the layout to meet a variety of operational and design requirements. Ideal for office, showroom, creative, design, media, and professional service users, the space combines classic loft architecture with modern flexibility. Conveniently located near multiple subway lines and major transportation hubs, the property offers excellent accessibility for employees, clients, and visitors. A unique opportunity to create a custom headquarters in one of Chelsea's most desirable and well-connected commercial corridors!
- Listed rate may not include certain utilities, building services and property expenses
- Finished Ceilings: 14’5” - 14’8”
- Private Restrooms
- Exposed Ceiling
- After Hours HVAC Available
- Open-Plan
- Open Floor Plan Layout
- Central Air Conditioning
- High Ceilings
- Natural Light
- Private Restrooms
- Extra tall ceilings!
| Space | Size | Term | Rental Rate | Space Use | Build-Out | Available |
| 3rd Floor | 13,127 SF | 5-10 Years | Upon Request Upon Request Upon Request Upon Request | Office | Shell Space | Now |
3rd Floor
| Size |
| 13,127 SF |
| Term |
| 5-10 Years |
| Rental Rate |
| Upon Request Upon Request Upon Request Upon Request |
| Space Use |
| Office |
| Build-Out |
| Shell Space |
| Available |
| Now |
3rd Floor
| Size | 13,127 SF |
| Term | 5-10 Years |
| Rental Rate | Upon Request |
| Space Use | Office |
| Build-Out | Shell Space |
| Available | Now |
Exceptional loft opportunity in the heart of Chelsea featuring 14.5-foot exposed ceilings and oversized windows on all four sides, creating a bright, airy work environment with outstanding natural light and open views throughout the space. The expansive window line and generous ceiling heights provide a rare sense of volume and character. The space is currently white-boxed, offering a blank canvas for tenants. Ownership is prepared to build to suit and can customize the layout to meet a variety of operational and design requirements. Ideal for office, showroom, creative, design, media, and professional service users, the space combines classic loft architecture with modern flexibility. Conveniently located near multiple subway lines and major transportation hubs, the property offers excellent accessibility for employees, clients, and visitors. A unique opportunity to create a custom headquarters in one of Chelsea's most desirable and well-connected commercial corridors!
- Listed rate may not include certain utilities, building services and property expenses
- Open Floor Plan Layout
- Finished Ceilings: 14’5” - 14’8”
- Central Air Conditioning
- Private Restrooms
- High Ceilings
- Exposed Ceiling
- Natural Light
- After Hours HVAC Available
- Private Restrooms
- Open-Plan
- Extra tall ceilings!
Property Overview
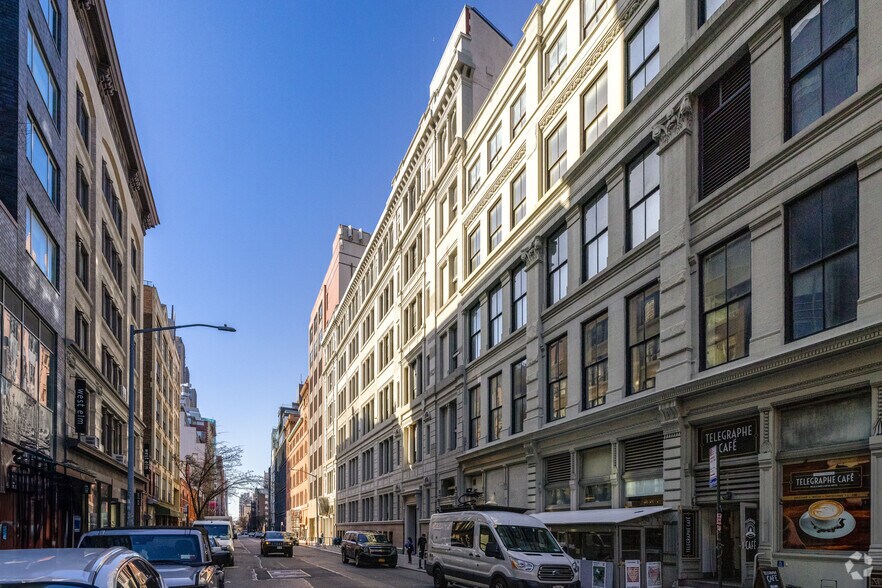
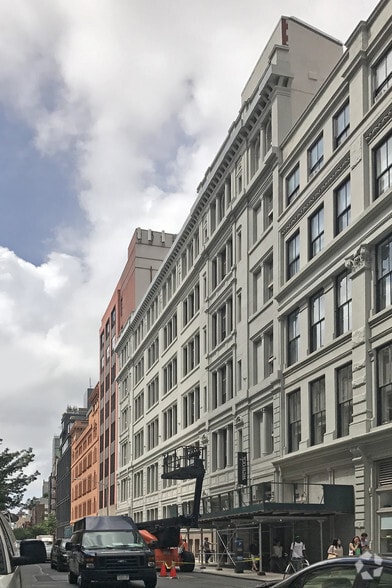
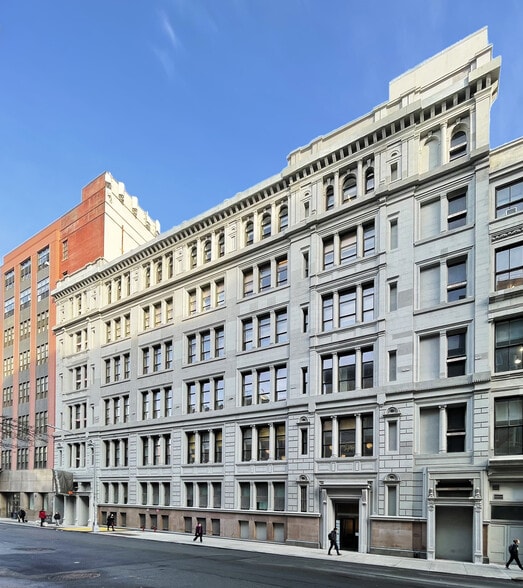
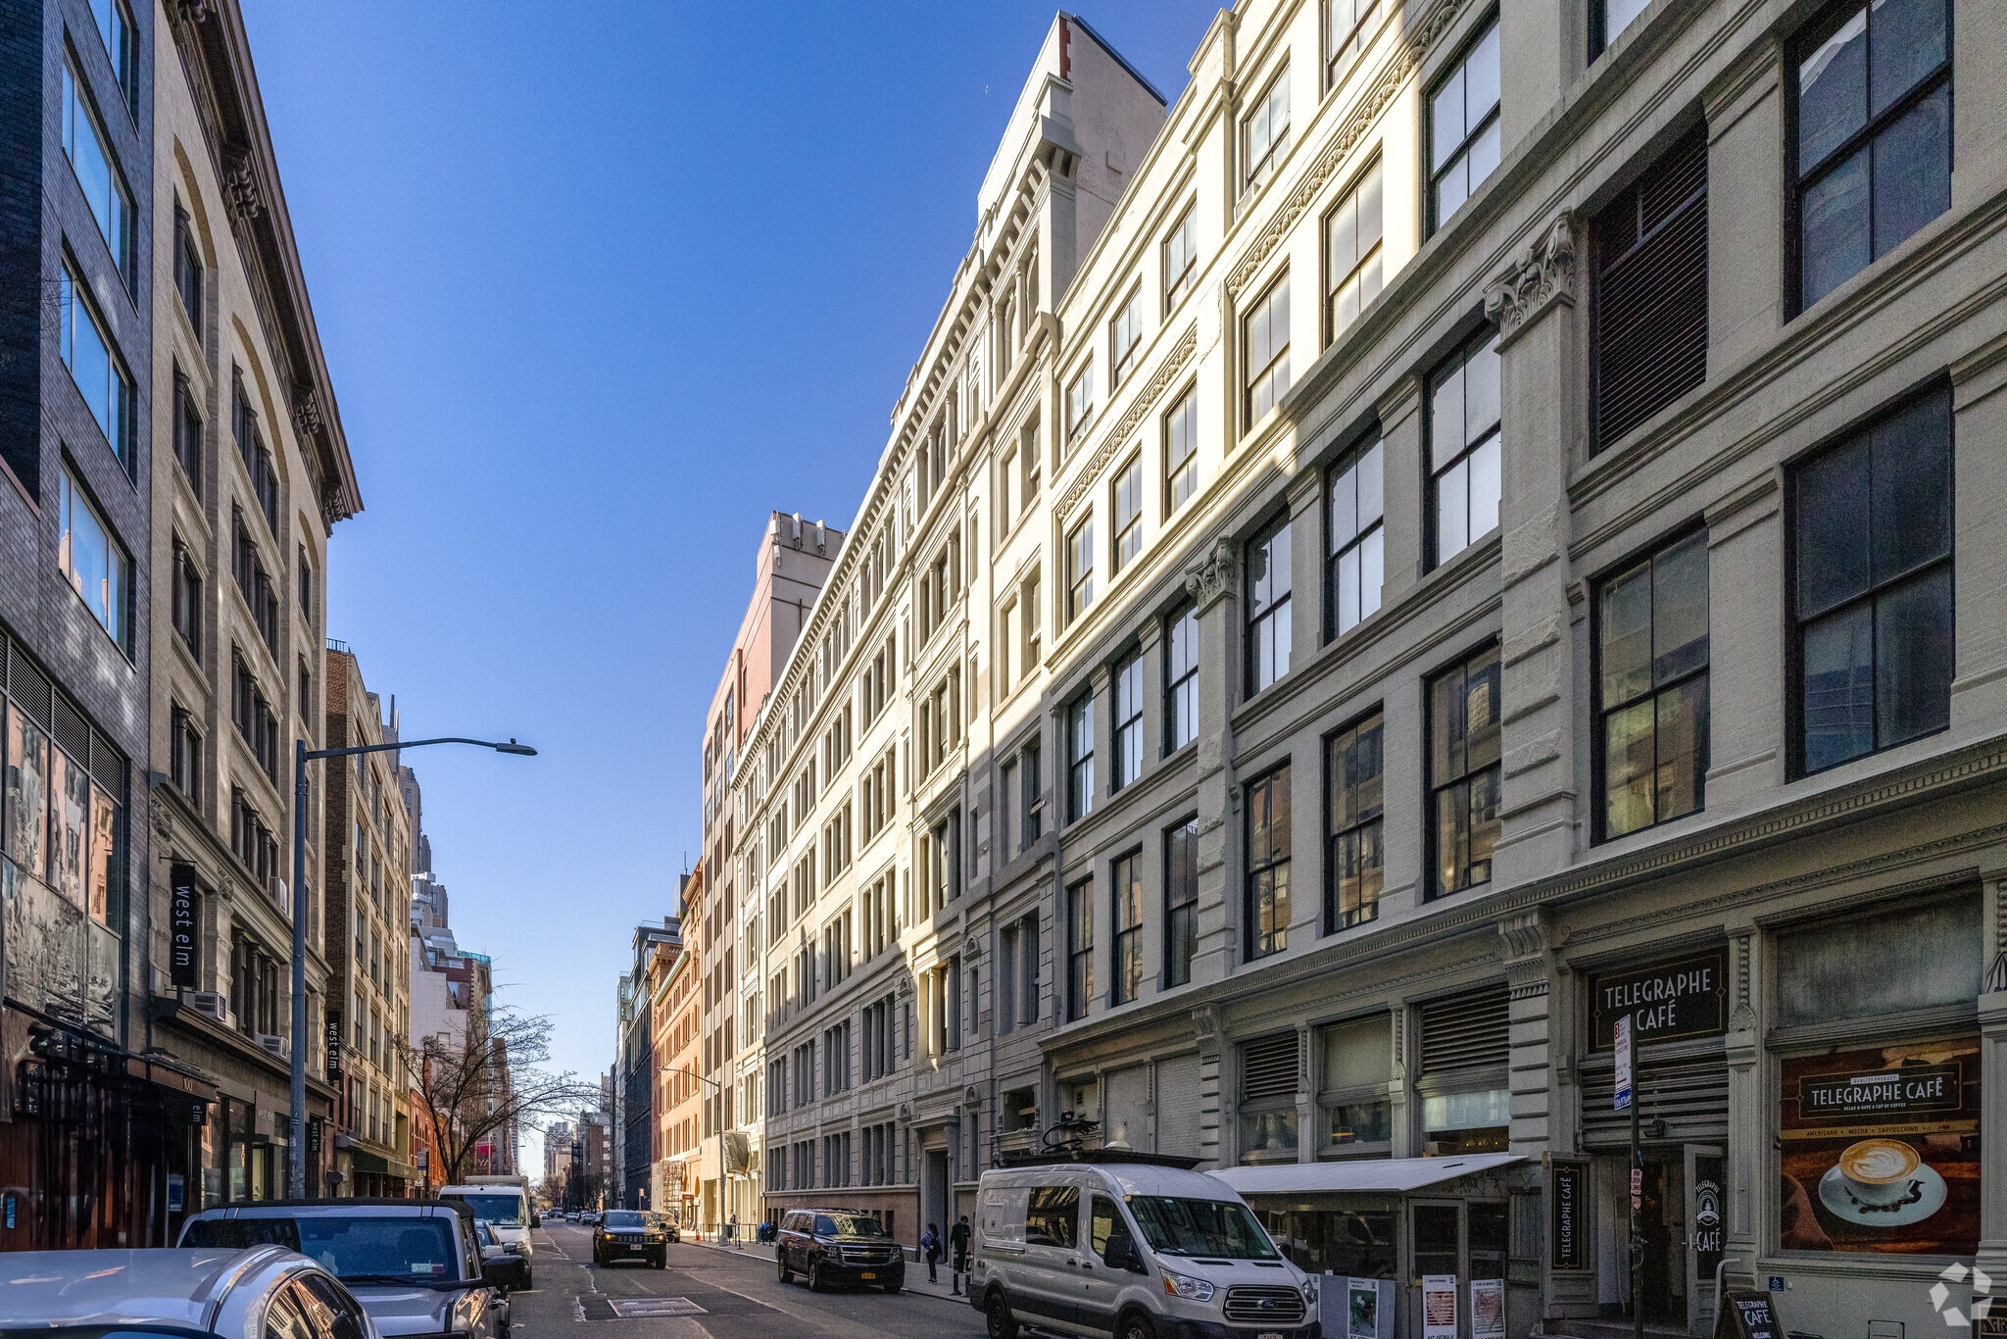
The property at 115 West 18th Street is an eight-story office building constructed in 1917, located in Manhattan’s Chelsea neighborhood. It encompasses approximately 226,850 square feet and is currently occupied by several major technology and service-oriented tenants. The site offers proximity to multiple subway lines, pedestrian access to retail and dining corridors, and connectivity to primary thoroughfares across Manhattan.
- Bicycle Storage
Property Facts
Select Tenants
- Floor
- Tenant Name
- Industry
- 4th
- ADP
- Professional, Scientific, and Technical Services
- 4th
- Kamatera
- Information
- 6th
- Navan
- Information
- BSMT
- PhysioRX
- Arts, Entertainment, and Recreation
- 8th
- Pwnhealth Llc
- Health Care and Social Assistance
- 5th
- Roland Foods, LLC
- Wholesaler
- 7th
- Sage
- Professional, Scientific, and Technical Services
- BSMT
- The Compleat Sculptor
- Retailer




Presented by
115 W 18th St
Hmm, there seems to have been an error sending your message. Please try again.
Thanks! Your message was sent.