Your email has been sent.

Nice, Affordable Downtown Office Space 115 W 8th Ave 153 - 22,089 SF of Space Available in Eugene, OR 97401
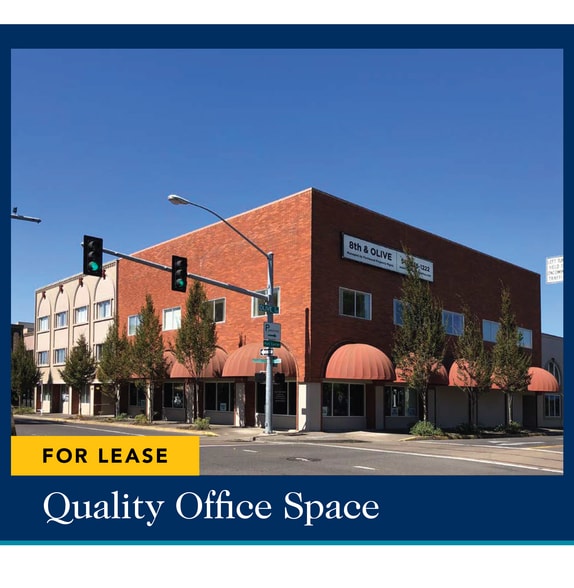
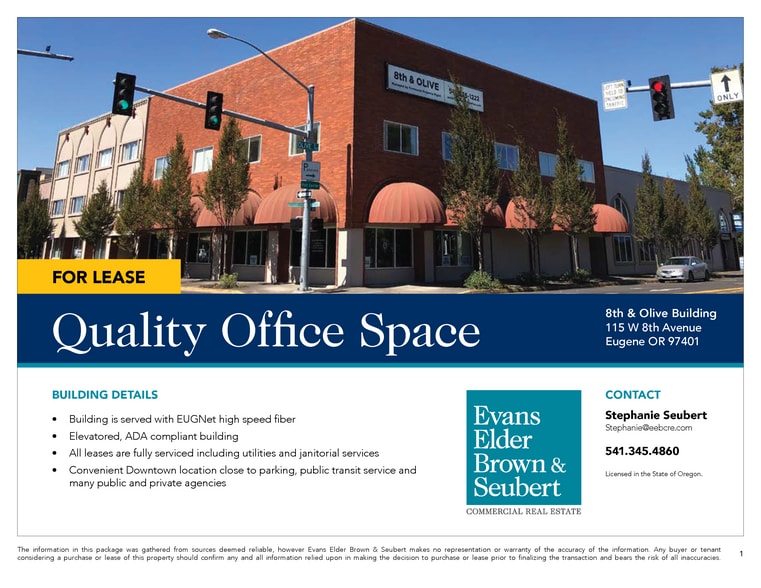
Highlights
- Office space for lease
All Available Spaces(7)
Display Rental Rate as
- Space
- Size
- Term
- Rental Rate
- Space Use
- Build-Out
- Available
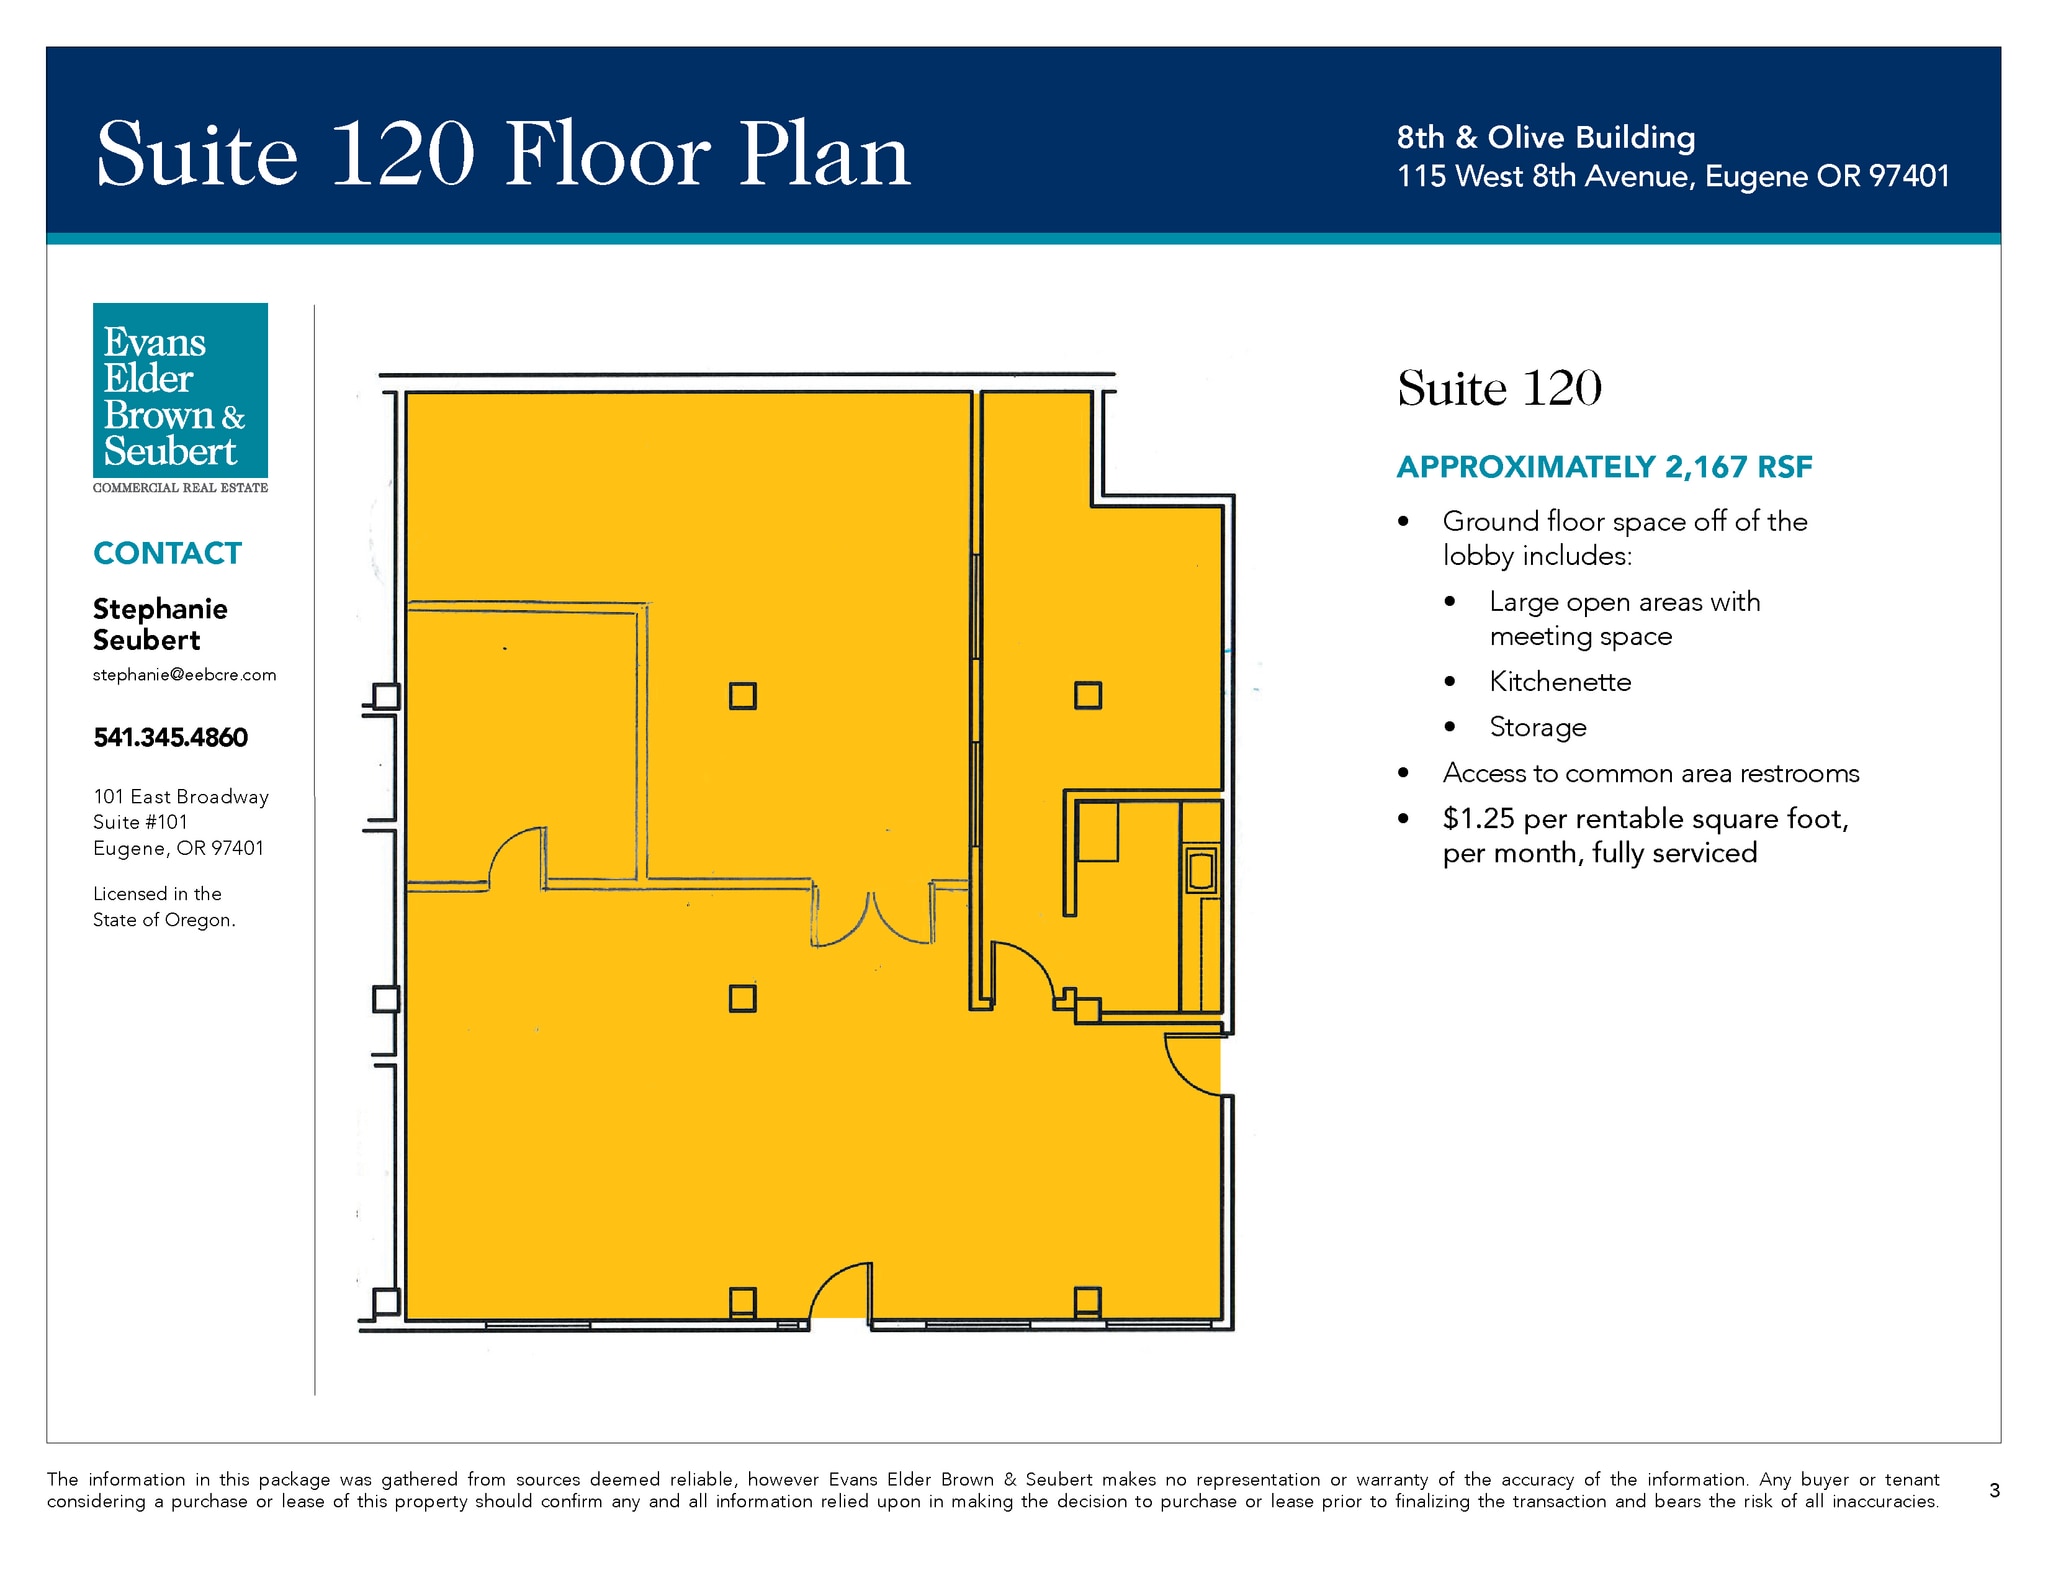
SUITE 120 • Approximately 2,763 RSF • Ground floor space off of the lobby includes: + Large open areas with meeting space + Kitchenette + Storage + Access to common area restrooms • $1.25 per rentable square foot, per month, fully serviced
- Rate includes utilities, building services and property expenses
- Fully Built-Out as Standard Office
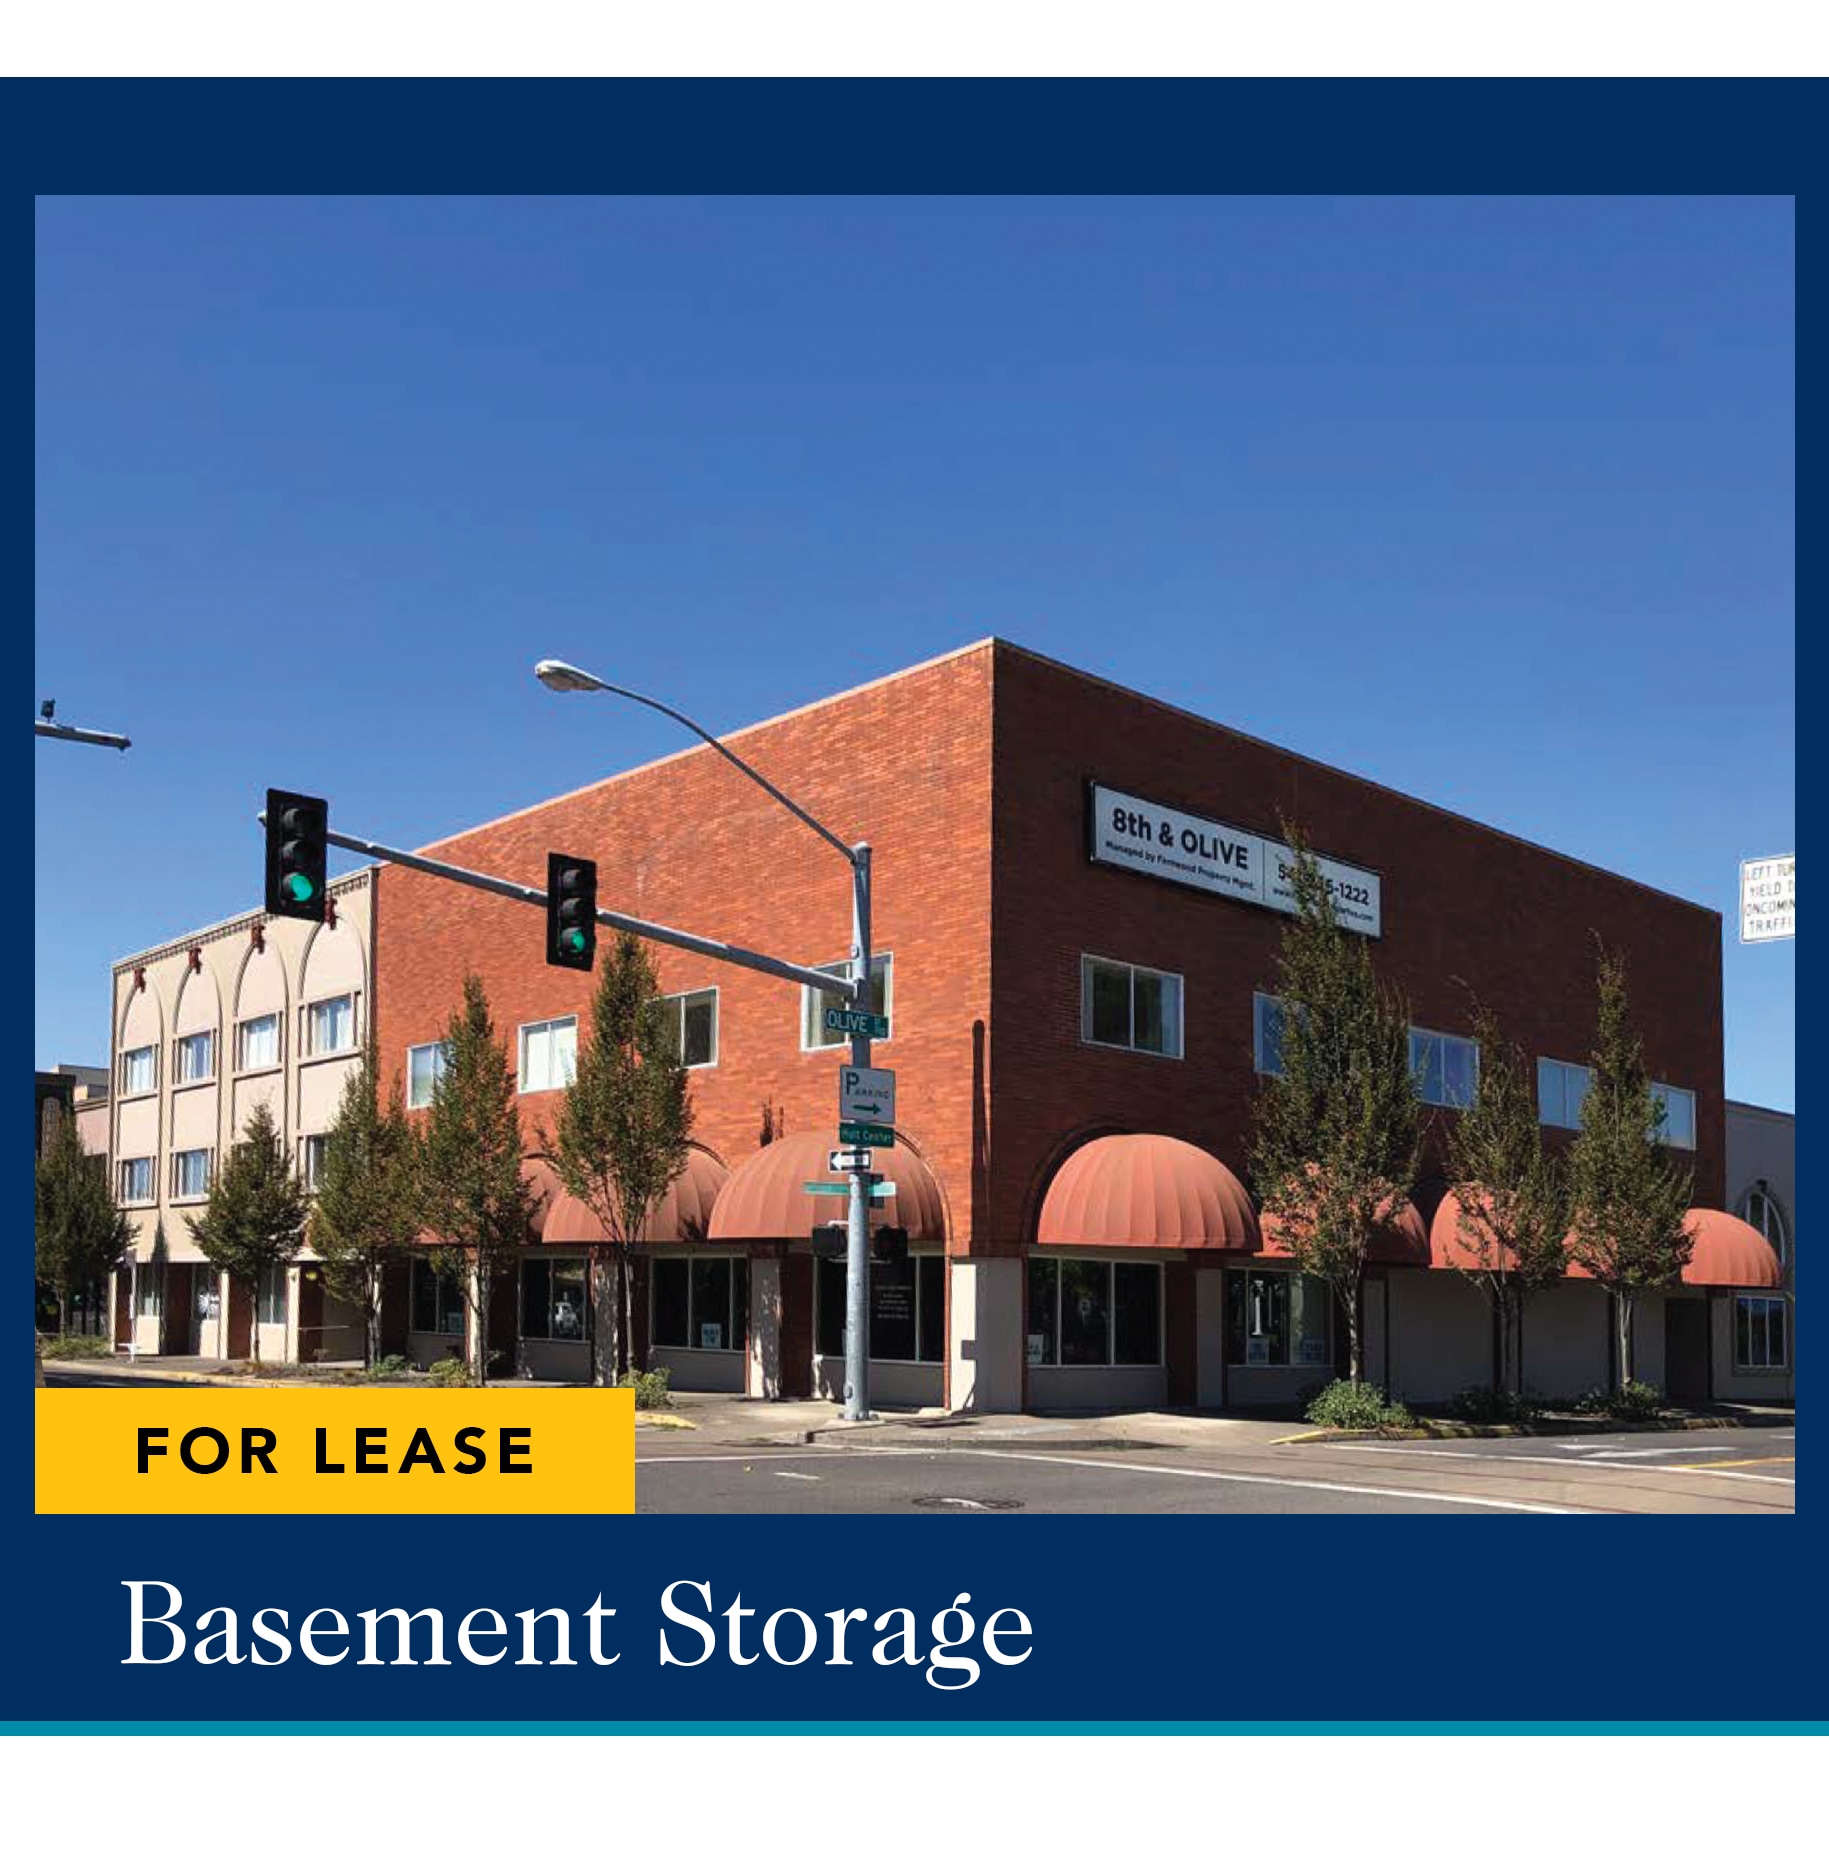


BASEMENT STORAGE SPACE • Total square footage available includes 7,381 sf • Can be divided as shown on attached plan • Basement space with elevator access • 40¢ per square foot, per month
- Rate includes utilities, building services and property expenses
- Basement Storage Space
- Central Air Conditioning
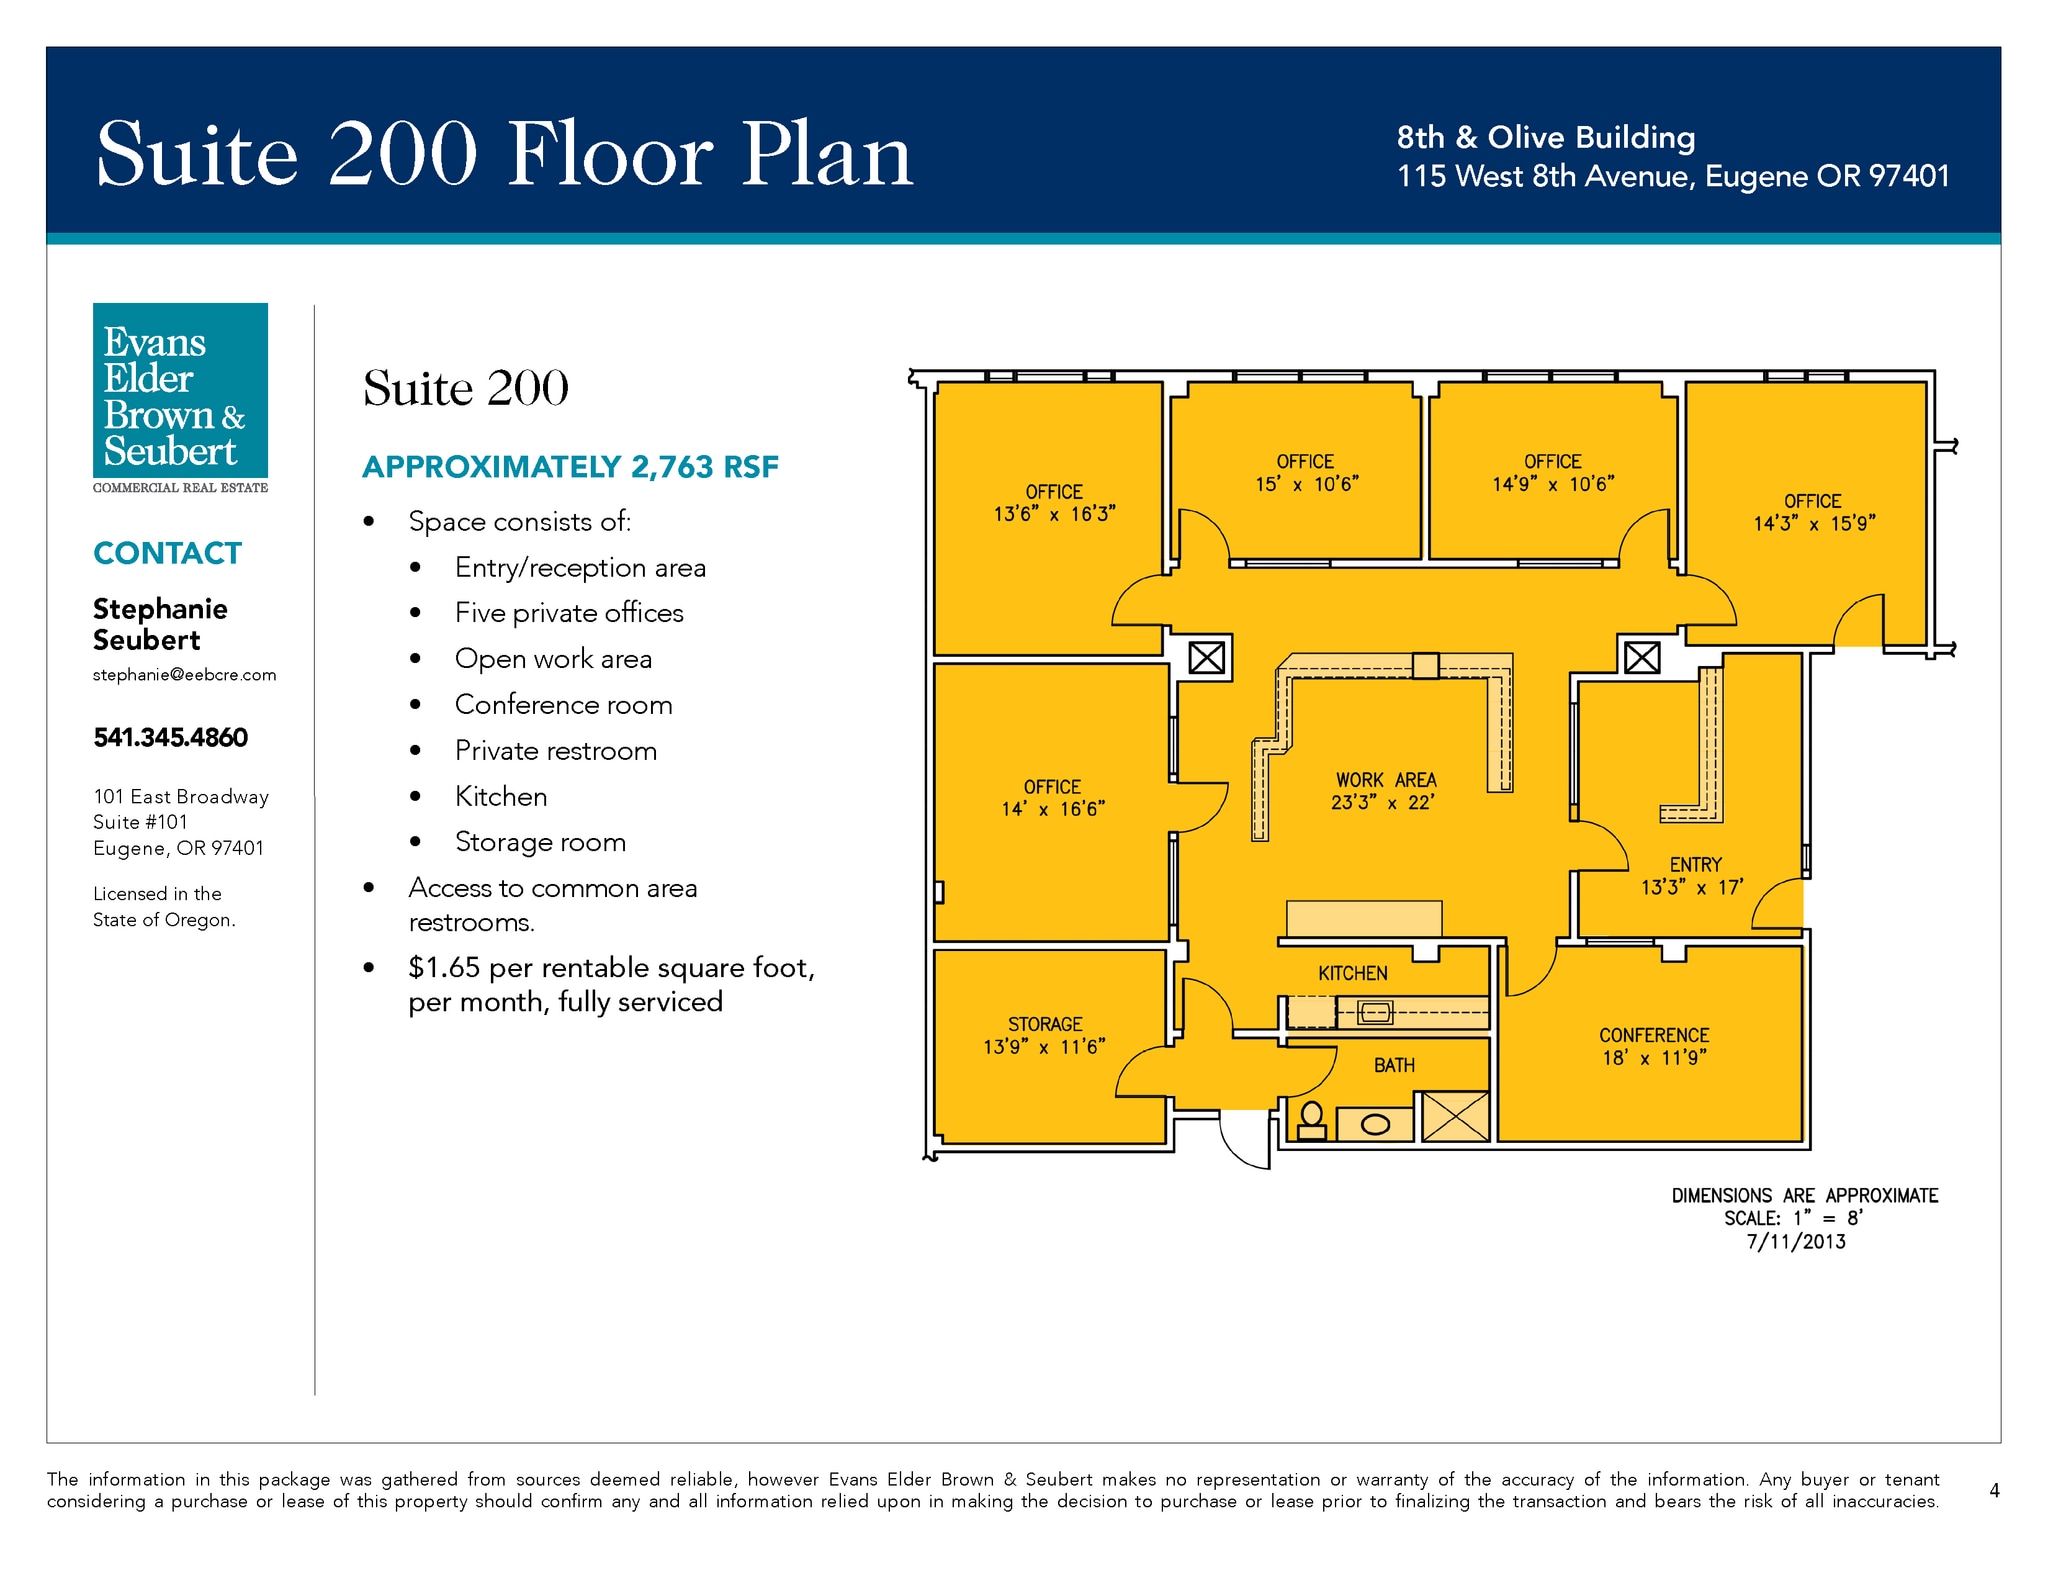
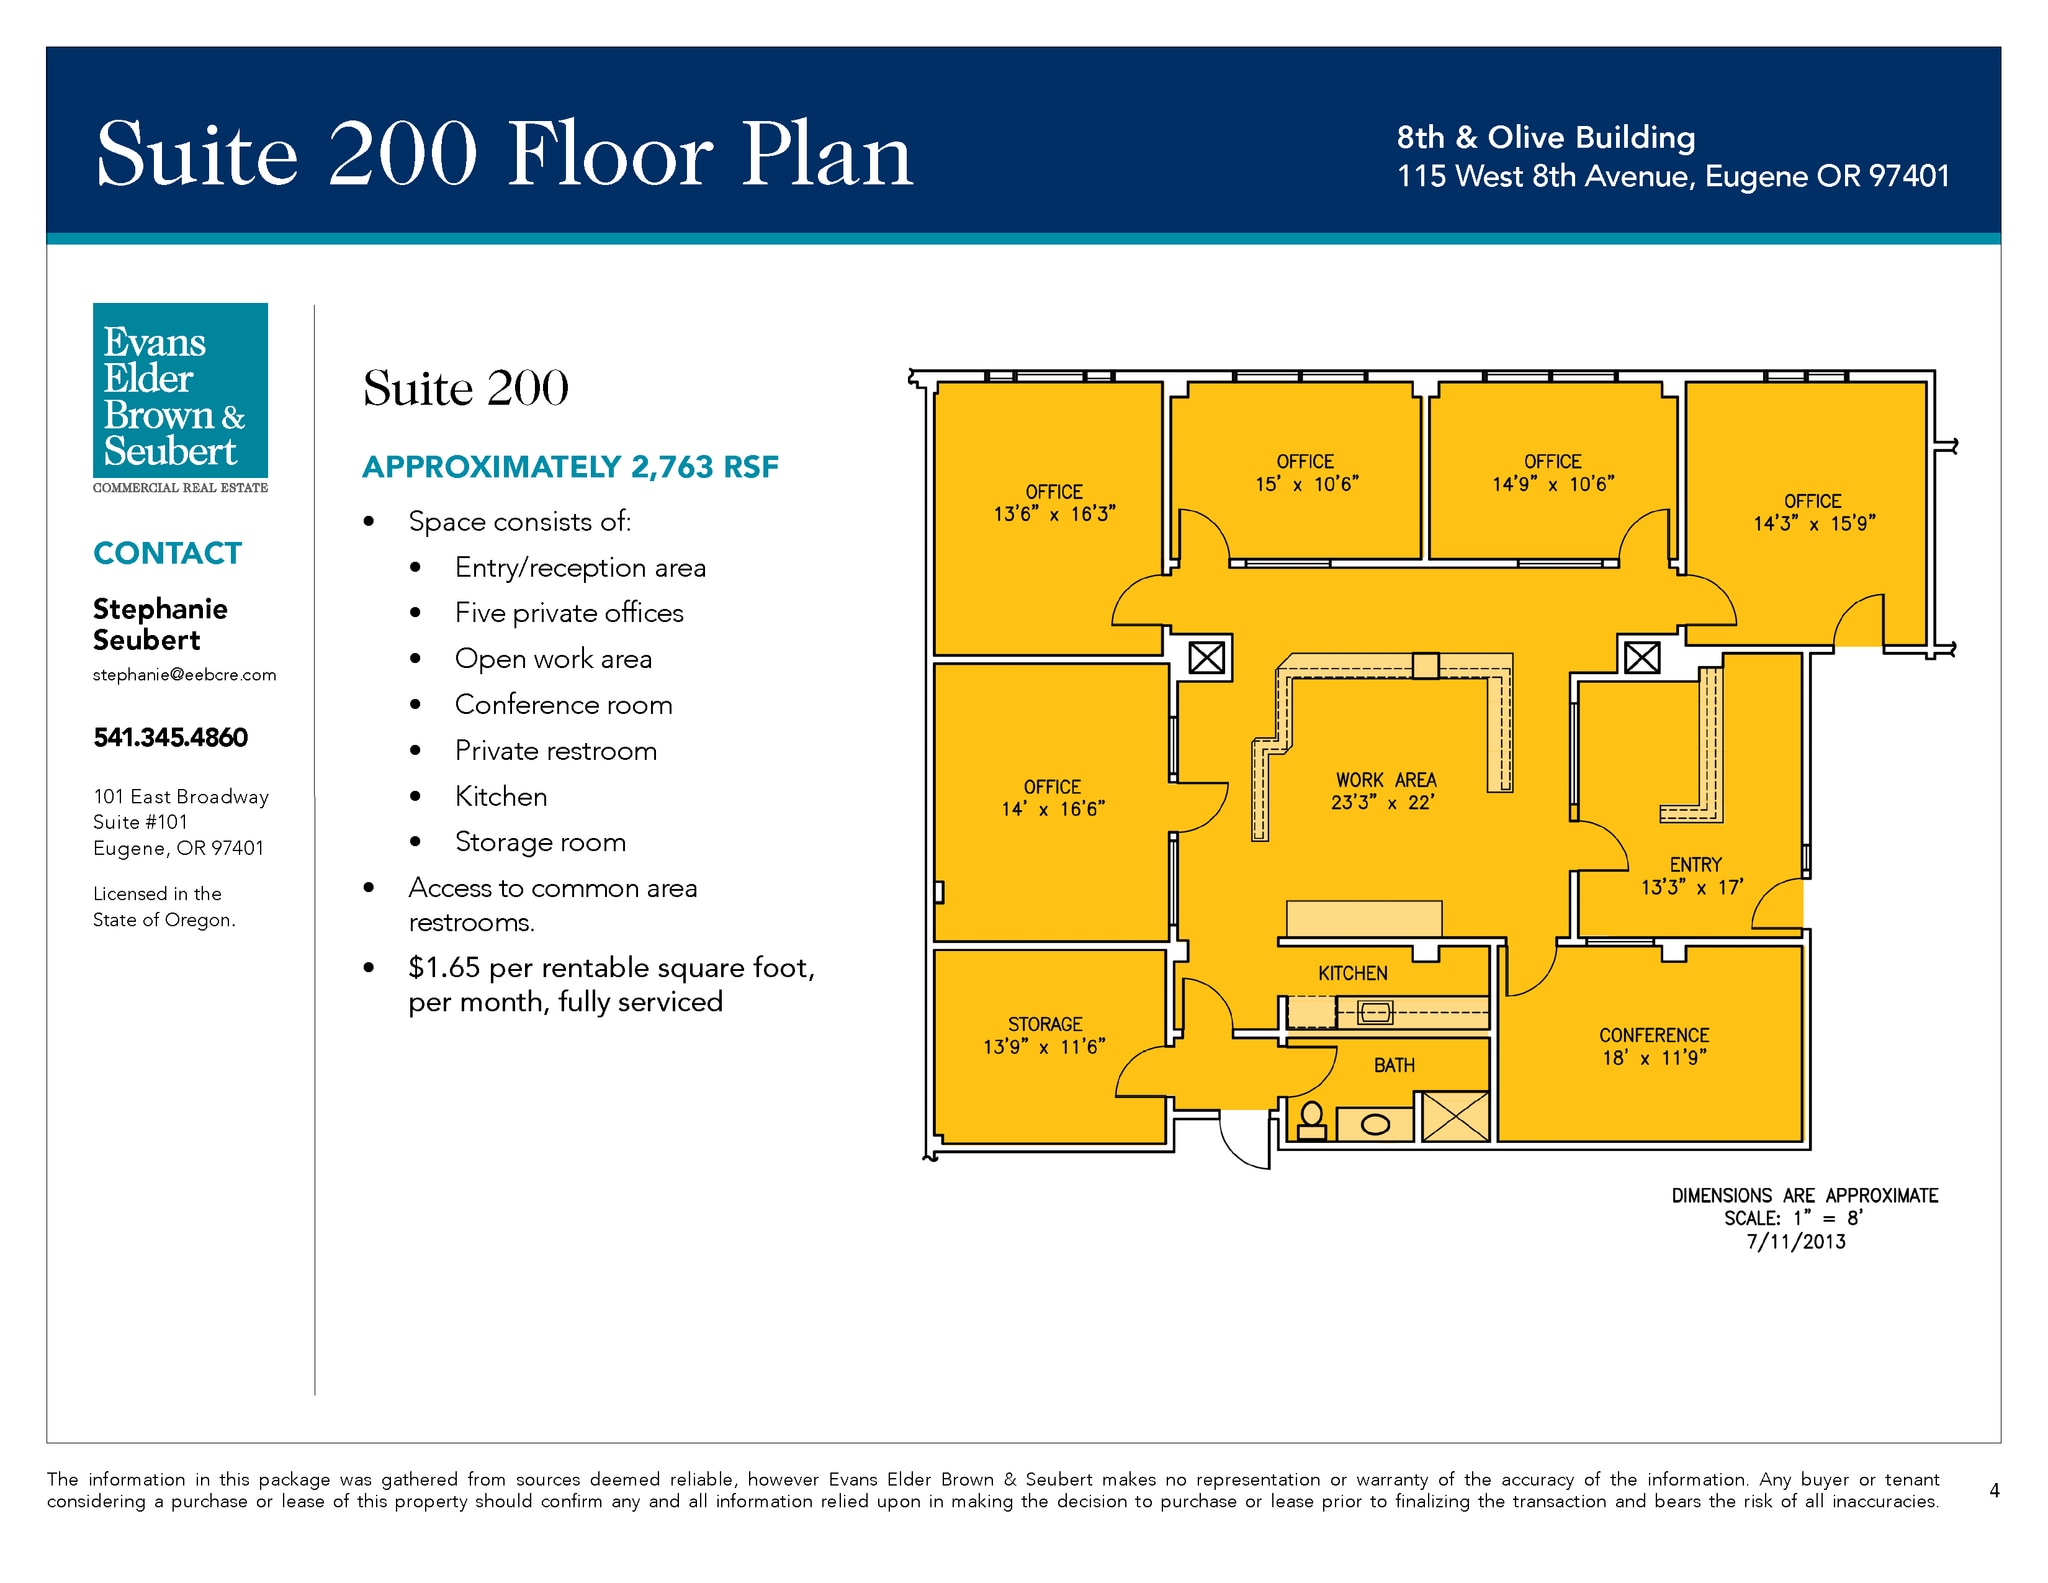
SUITE 200 • Approximately 2,763 RSF • Space consists of entry/reception area, five private offices, open work area, conference room, private restroom, kitchen and storage room. • Access to common area restrooms. • $1.65 per rentable square foot, per month, fully serviced
- Rate includes utilities, building services and property expenses
- Fully Built-Out as Standard Office
SUITE 285 2,738 RSF Corner unit: • Arched windows • Two entrances • Three private offices • Open work area • Kitchenette • Access to common area restrooms. • $1.65 per rentable square foot, per month, fully serviced
- Rate includes utilities, building services and property expenses
- Open Floor Plan Layout
- Fully Built-Out as Standard Office
- Central Air Conditioning
SUITE 290 • 3,142 total rsf of modern “tech” space includes open ceiling, natural exposed wood beams and a combination of hardwood floors and carpet • Kitchenette/break room could be added to space with build-out • South facing windows provide good natural light • Access to common area restrooms • $1.35 per rentable square foot, per month, fully serviced
- Rate includes utilities, building services and property expenses
- Open Floor Plan Layout
- Fully Built-Out as Standard Office
- Central Air Conditioning
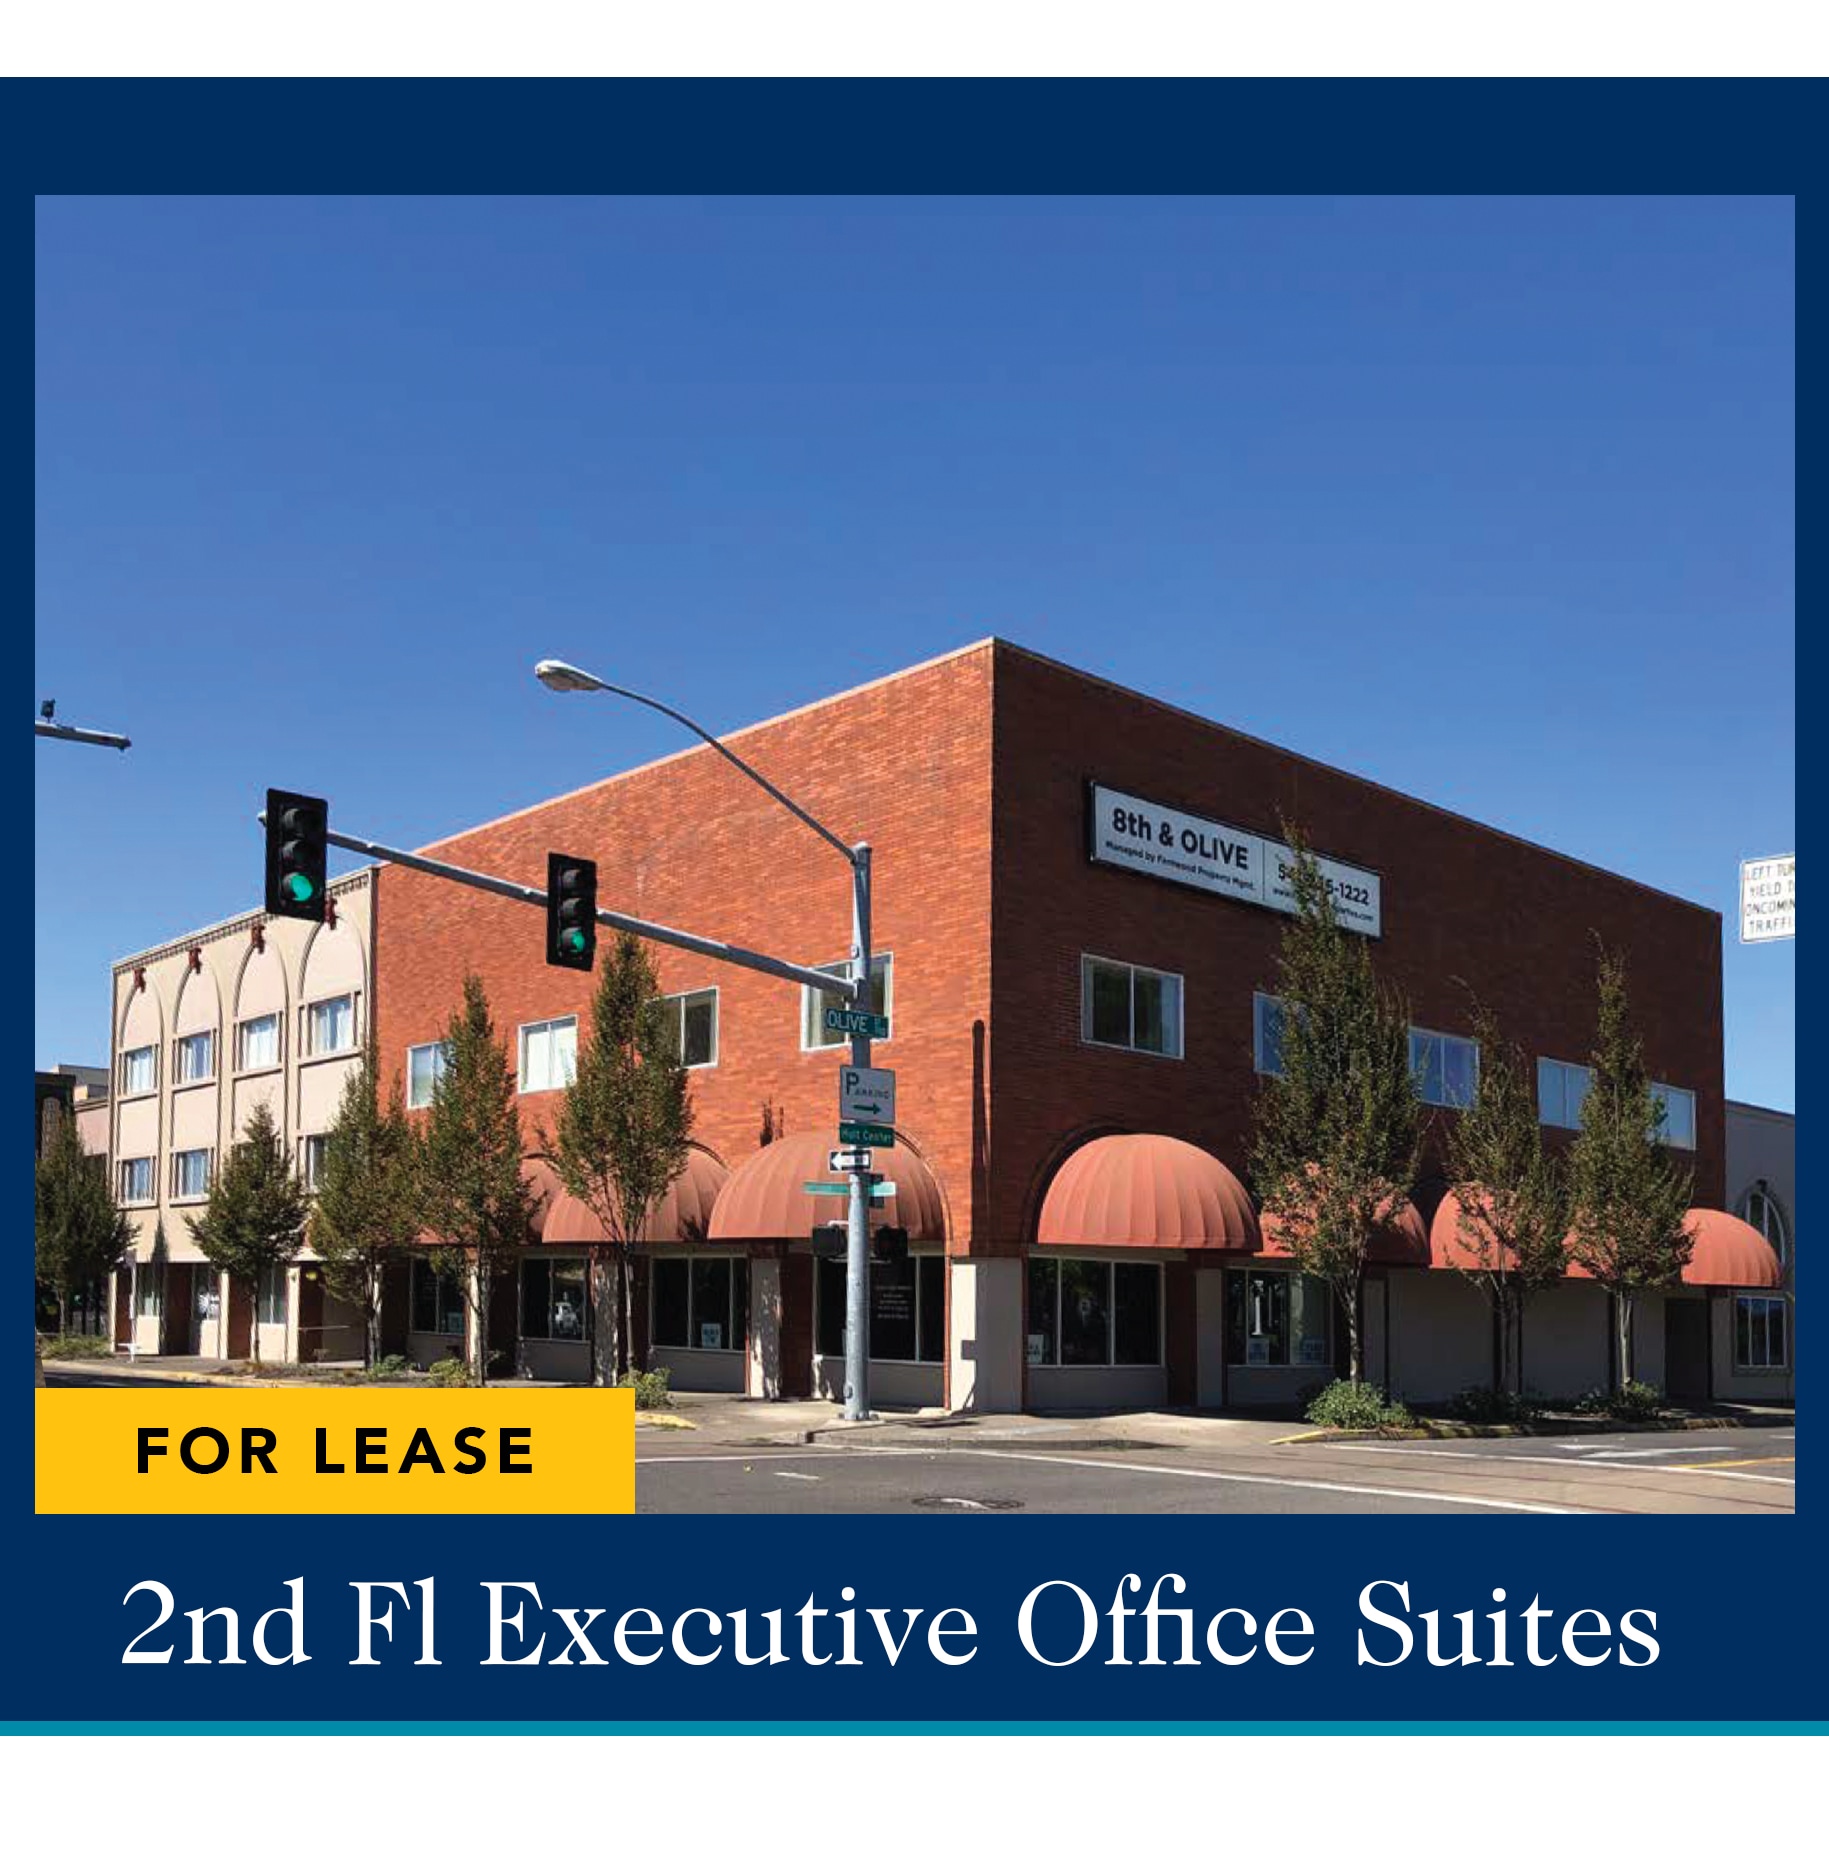


Second Floor Executive Suites Available Suite include: • 206 | 207 RSF | $331.00 • 208 | 153 RSF | $245.00 • 210 | 194 RSF | $310.00 • 212 | 303 RSF | $485.00 • 214 | 294 RSF | $470.50 • 218 | 160 RSF | $256.00 • 240 | 225 RSF | $360.00 • 242 | 454 RSF | $726.50 • 244 | 546 RSF | $874.00 Building is served with EUGNet high speed fiber. Elevatored, ADA compliant building. All leases are fully serviced including utilities and janitorial services. Convenient Downtown location close to parking, public transit service and many public and private agencies.
- Rate includes utilities, building services and property expenses
- 1 Private Office
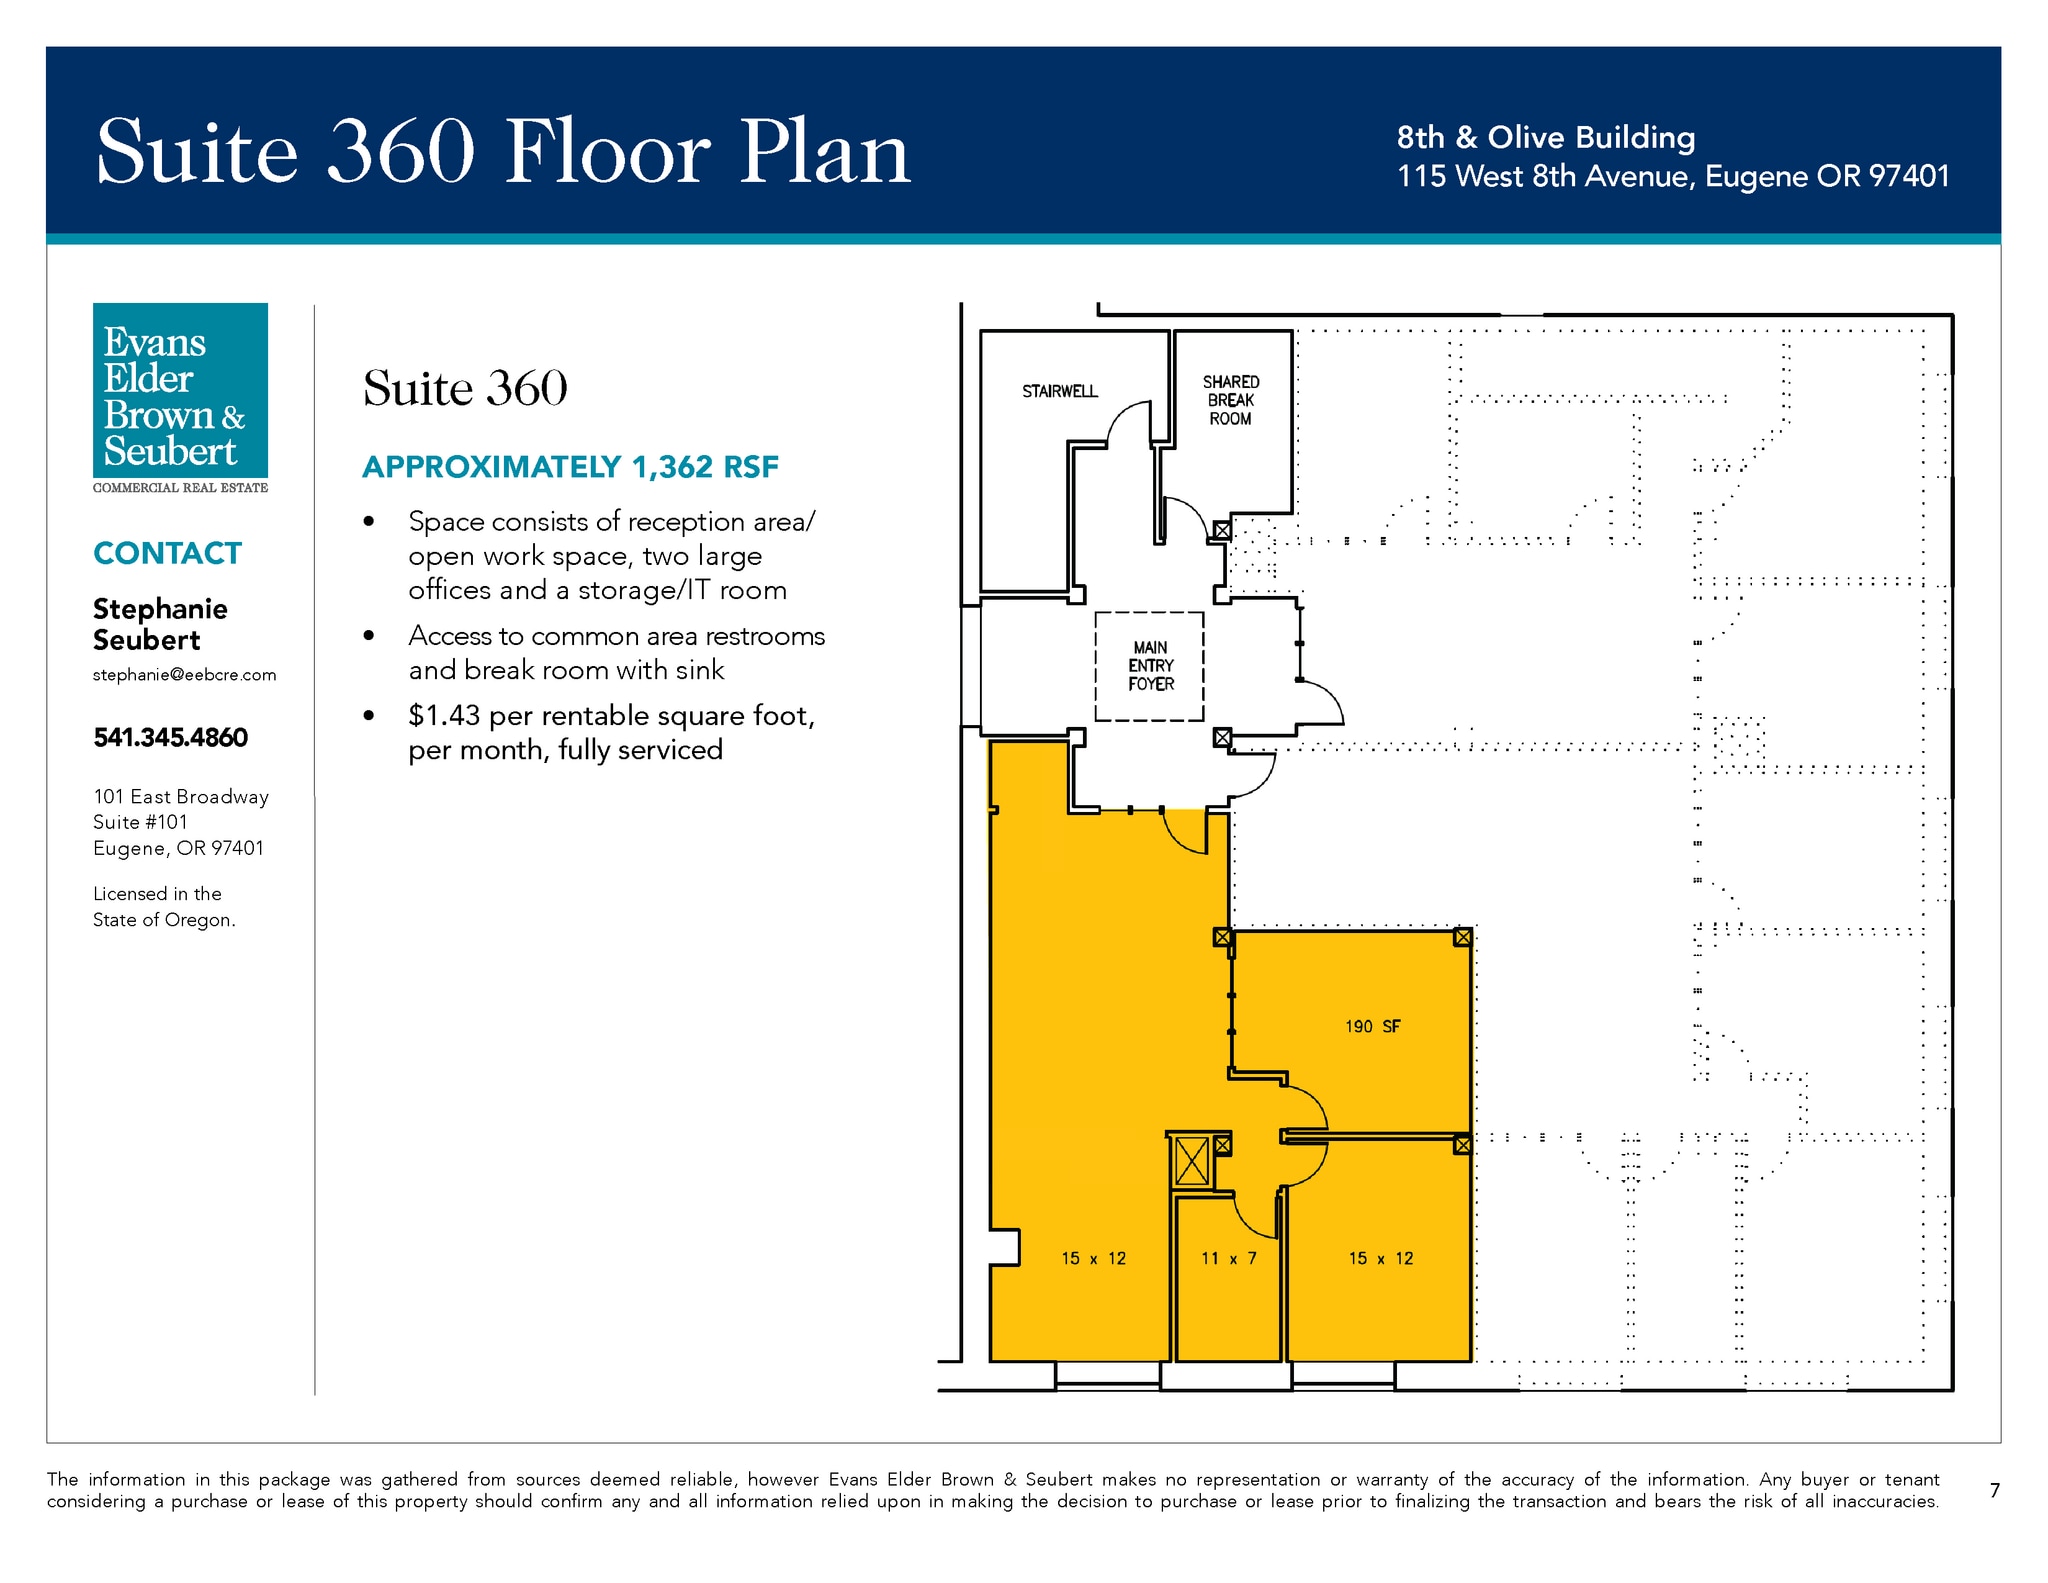
SUITE 360 • Approximately 1,362 rsf • Space consists of f reception area/open work space, two large offices and a storage/IT room • Access to common area restrooms and break room with sink • $1.43 per rentable square foot, per month, fully serviced
- Rate includes utilities, building services and property expenses
- 3 Private Offices
- Fully Built-Out as Standard Office
| Space | Size | Term | Rental Rate | Space Use | Build-Out | Available |
| 1st Floor, Ste 120 | 2,167 SF | Negotiable | $20.77 CAD/SF/YR $1.73 CAD/SF/MO $45,005 CAD/YR $3,750 CAD/MO | Office | Full Build-Out | Now |
| 1st Floor - Basement | 7,381 SF | 1-30 Years | $6.65 CAD/SF/YR $0.55 CAD/SF/MO $49,053 CAD/YR $4,088 CAD/MO | Industrial | Full Build-Out | 30 Days |
| 2nd Floor, Ste 200 | 2,763 SF | Negotiable | $27.41 CAD/SF/YR $2.28 CAD/SF/MO $75,746 CAD/YR $6,312 CAD/MO | Office | Full Build-Out | Now |
| 2nd Floor, Ste 285 | 2,738 SF | Negotiable | $22.43 CAD/SF/YR $1.87 CAD/SF/MO $61,413 CAD/YR $5,118 CAD/MO | Office | Full Build-Out | 30 Days |
| 2nd Floor, Ste 290 | 3,142 SF | Negotiable | $22.43 CAD/SF/YR $1.87 CAD/SF/MO $70,475 CAD/YR $5,873 CAD/MO | Office | Full Build-Out | 30 Days |
| 2nd Floor, Ste Executive Suites | 153-2,536 SF | Negotiable | $26.58 CAD/SF/YR $2.22 CAD/SF/MO $67,416 CAD/YR $5,618 CAD/MO | Office | - | Now |
| 3rd Floor, Ste 360 | 1,362 SF | Negotiable | $23.76 CAD/SF/YR $1.98 CAD/SF/MO $32,360 CAD/YR $2,697 CAD/MO | Office | Full Build-Out | Now |
1st Floor, Ste 120
| Size |
| 2,167 SF |
| Term |
| Negotiable |
| Rental Rate |
| $20.77 CAD/SF/YR $1.73 CAD/SF/MO $45,005 CAD/YR $3,750 CAD/MO |
| Space Use |
| Office |
| Build-Out |
| Full Build-Out |
| Available |
| Now |
1st Floor - Basement
| Size |
| 7,381 SF |
| Term |
| 1-30 Years |
| Rental Rate |
| $6.65 CAD/SF/YR $0.55 CAD/SF/MO $49,053 CAD/YR $4,088 CAD/MO |
| Space Use |
| Industrial |
| Build-Out |
| Full Build-Out |
| Available |
| 30 Days |
2nd Floor, Ste 200
| Size |
| 2,763 SF |
| Term |
| Negotiable |
| Rental Rate |
| $27.41 CAD/SF/YR $2.28 CAD/SF/MO $75,746 CAD/YR $6,312 CAD/MO |
| Space Use |
| Office |
| Build-Out |
| Full Build-Out |
| Available |
| Now |
2nd Floor, Ste 285
| Size |
| 2,738 SF |
| Term |
| Negotiable |
| Rental Rate |
| $22.43 CAD/SF/YR $1.87 CAD/SF/MO $61,413 CAD/YR $5,118 CAD/MO |
| Space Use |
| Office |
| Build-Out |
| Full Build-Out |
| Available |
| 30 Days |
2nd Floor, Ste 290
| Size |
| 3,142 SF |
| Term |
| Negotiable |
| Rental Rate |
| $22.43 CAD/SF/YR $1.87 CAD/SF/MO $70,475 CAD/YR $5,873 CAD/MO |
| Space Use |
| Office |
| Build-Out |
| Full Build-Out |
| Available |
| 30 Days |
2nd Floor, Ste Executive Suites
| Size |
| 153-2,536 SF |
| Term |
| Negotiable |
| Rental Rate |
| $26.58 CAD/SF/YR $2.22 CAD/SF/MO $67,416 CAD/YR $5,618 CAD/MO |
| Space Use |
| Office |
| Build-Out |
| - |
| Available |
| Now |
3rd Floor, Ste 360
| Size |
| 1,362 SF |
| Term |
| Negotiable |
| Rental Rate |
| $23.76 CAD/SF/YR $1.98 CAD/SF/MO $32,360 CAD/YR $2,697 CAD/MO |
| Space Use |
| Office |
| Build-Out |
| Full Build-Out |
| Available |
| Now |
1st Floor, Ste 120
| Size | 2,167 SF |
| Term | Negotiable |
| Rental Rate | $20.77 CAD/SF/YR |
| Space Use | Office |
| Build-Out | Full Build-Out |
| Available | Now |
SUITE 120 • Approximately 2,763 RSF • Ground floor space off of the lobby includes: + Large open areas with meeting space + Kitchenette + Storage + Access to common area restrooms • $1.25 per rentable square foot, per month, fully serviced
- Rate includes utilities, building services and property expenses
- Fully Built-Out as Standard Office
1st Floor - Basement
| Size | 7,381 SF |
| Term | 1-30 Years |
| Rental Rate | $6.65 CAD/SF/YR |
| Space Use | Industrial |
| Build-Out | Full Build-Out |
| Available | 30 Days |
BASEMENT STORAGE SPACE • Total square footage available includes 7,381 sf • Can be divided as shown on attached plan • Basement space with elevator access • 40¢ per square foot, per month
- Rate includes utilities, building services and property expenses
- Central Air Conditioning
- Basement Storage Space
2nd Floor, Ste 200
| Size | 2,763 SF |
| Term | Negotiable |
| Rental Rate | $27.41 CAD/SF/YR |
| Space Use | Office |
| Build-Out | Full Build-Out |
| Available | Now |
SUITE 200 • Approximately 2,763 RSF • Space consists of entry/reception area, five private offices, open work area, conference room, private restroom, kitchen and storage room. • Access to common area restrooms. • $1.65 per rentable square foot, per month, fully serviced
- Rate includes utilities, building services and property expenses
- Fully Built-Out as Standard Office
2nd Floor, Ste 285
| Size | 2,738 SF |
| Term | Negotiable |
| Rental Rate | $22.43 CAD/SF/YR |
| Space Use | Office |
| Build-Out | Full Build-Out |
| Available | 30 Days |
SUITE 285 2,738 RSF Corner unit: • Arched windows • Two entrances • Three private offices • Open work area • Kitchenette • Access to common area restrooms. • $1.65 per rentable square foot, per month, fully serviced
- Rate includes utilities, building services and property expenses
- Fully Built-Out as Standard Office
- Open Floor Plan Layout
- Central Air Conditioning
2nd Floor, Ste 290
| Size | 3,142 SF |
| Term | Negotiable |
| Rental Rate | $22.43 CAD/SF/YR |
| Space Use | Office |
| Build-Out | Full Build-Out |
| Available | 30 Days |
SUITE 290 • 3,142 total rsf of modern “tech” space includes open ceiling, natural exposed wood beams and a combination of hardwood floors and carpet • Kitchenette/break room could be added to space with build-out • South facing windows provide good natural light • Access to common area restrooms • $1.35 per rentable square foot, per month, fully serviced
- Rate includes utilities, building services and property expenses
- Fully Built-Out as Standard Office
- Open Floor Plan Layout
- Central Air Conditioning
2nd Floor, Ste Executive Suites
| Size | 153-2,536 SF |
| Term | Negotiable |
| Rental Rate | $26.58 CAD/SF/YR |
| Space Use | Office |
| Build-Out | - |
| Available | Now |
Second Floor Executive Suites Available Suite include: • 206 | 207 RSF | $331.00 • 208 | 153 RSF | $245.00 • 210 | 194 RSF | $310.00 • 212 | 303 RSF | $485.00 • 214 | 294 RSF | $470.50 • 218 | 160 RSF | $256.00 • 240 | 225 RSF | $360.00 • 242 | 454 RSF | $726.50 • 244 | 546 RSF | $874.00 Building is served with EUGNet high speed fiber. Elevatored, ADA compliant building. All leases are fully serviced including utilities and janitorial services. Convenient Downtown location close to parking, public transit service and many public and private agencies.
- Rate includes utilities, building services and property expenses
- 1 Private Office
3rd Floor, Ste 360
| Size | 1,362 SF |
| Term | Negotiable |
| Rental Rate | $23.76 CAD/SF/YR |
| Space Use | Office |
| Build-Out | Full Build-Out |
| Available | Now |
SUITE 360 • Approximately 1,362 rsf • Space consists of f reception area/open work space, two large offices and a storage/IT room • Access to common area restrooms and break room with sink • $1.43 per rentable square foot, per month, fully serviced
- Rate includes utilities, building services and property expenses
- Fully Built-Out as Standard Office
- 3 Private Offices
Property Overview
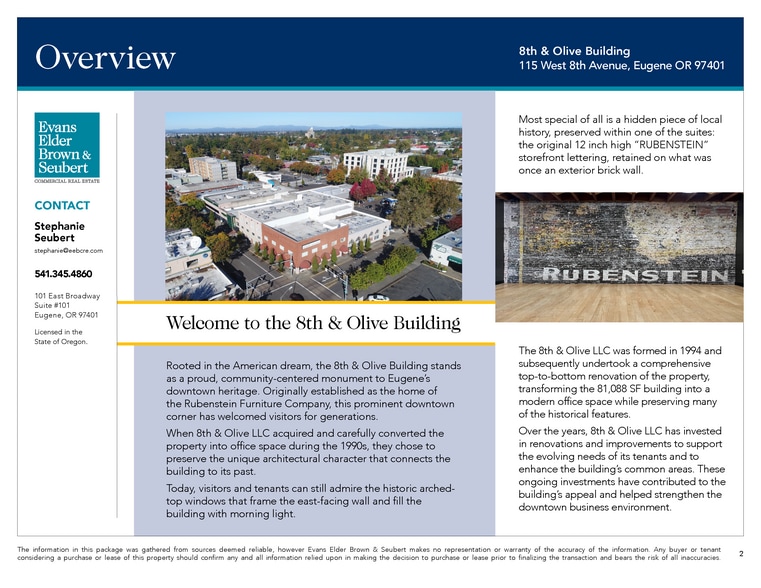
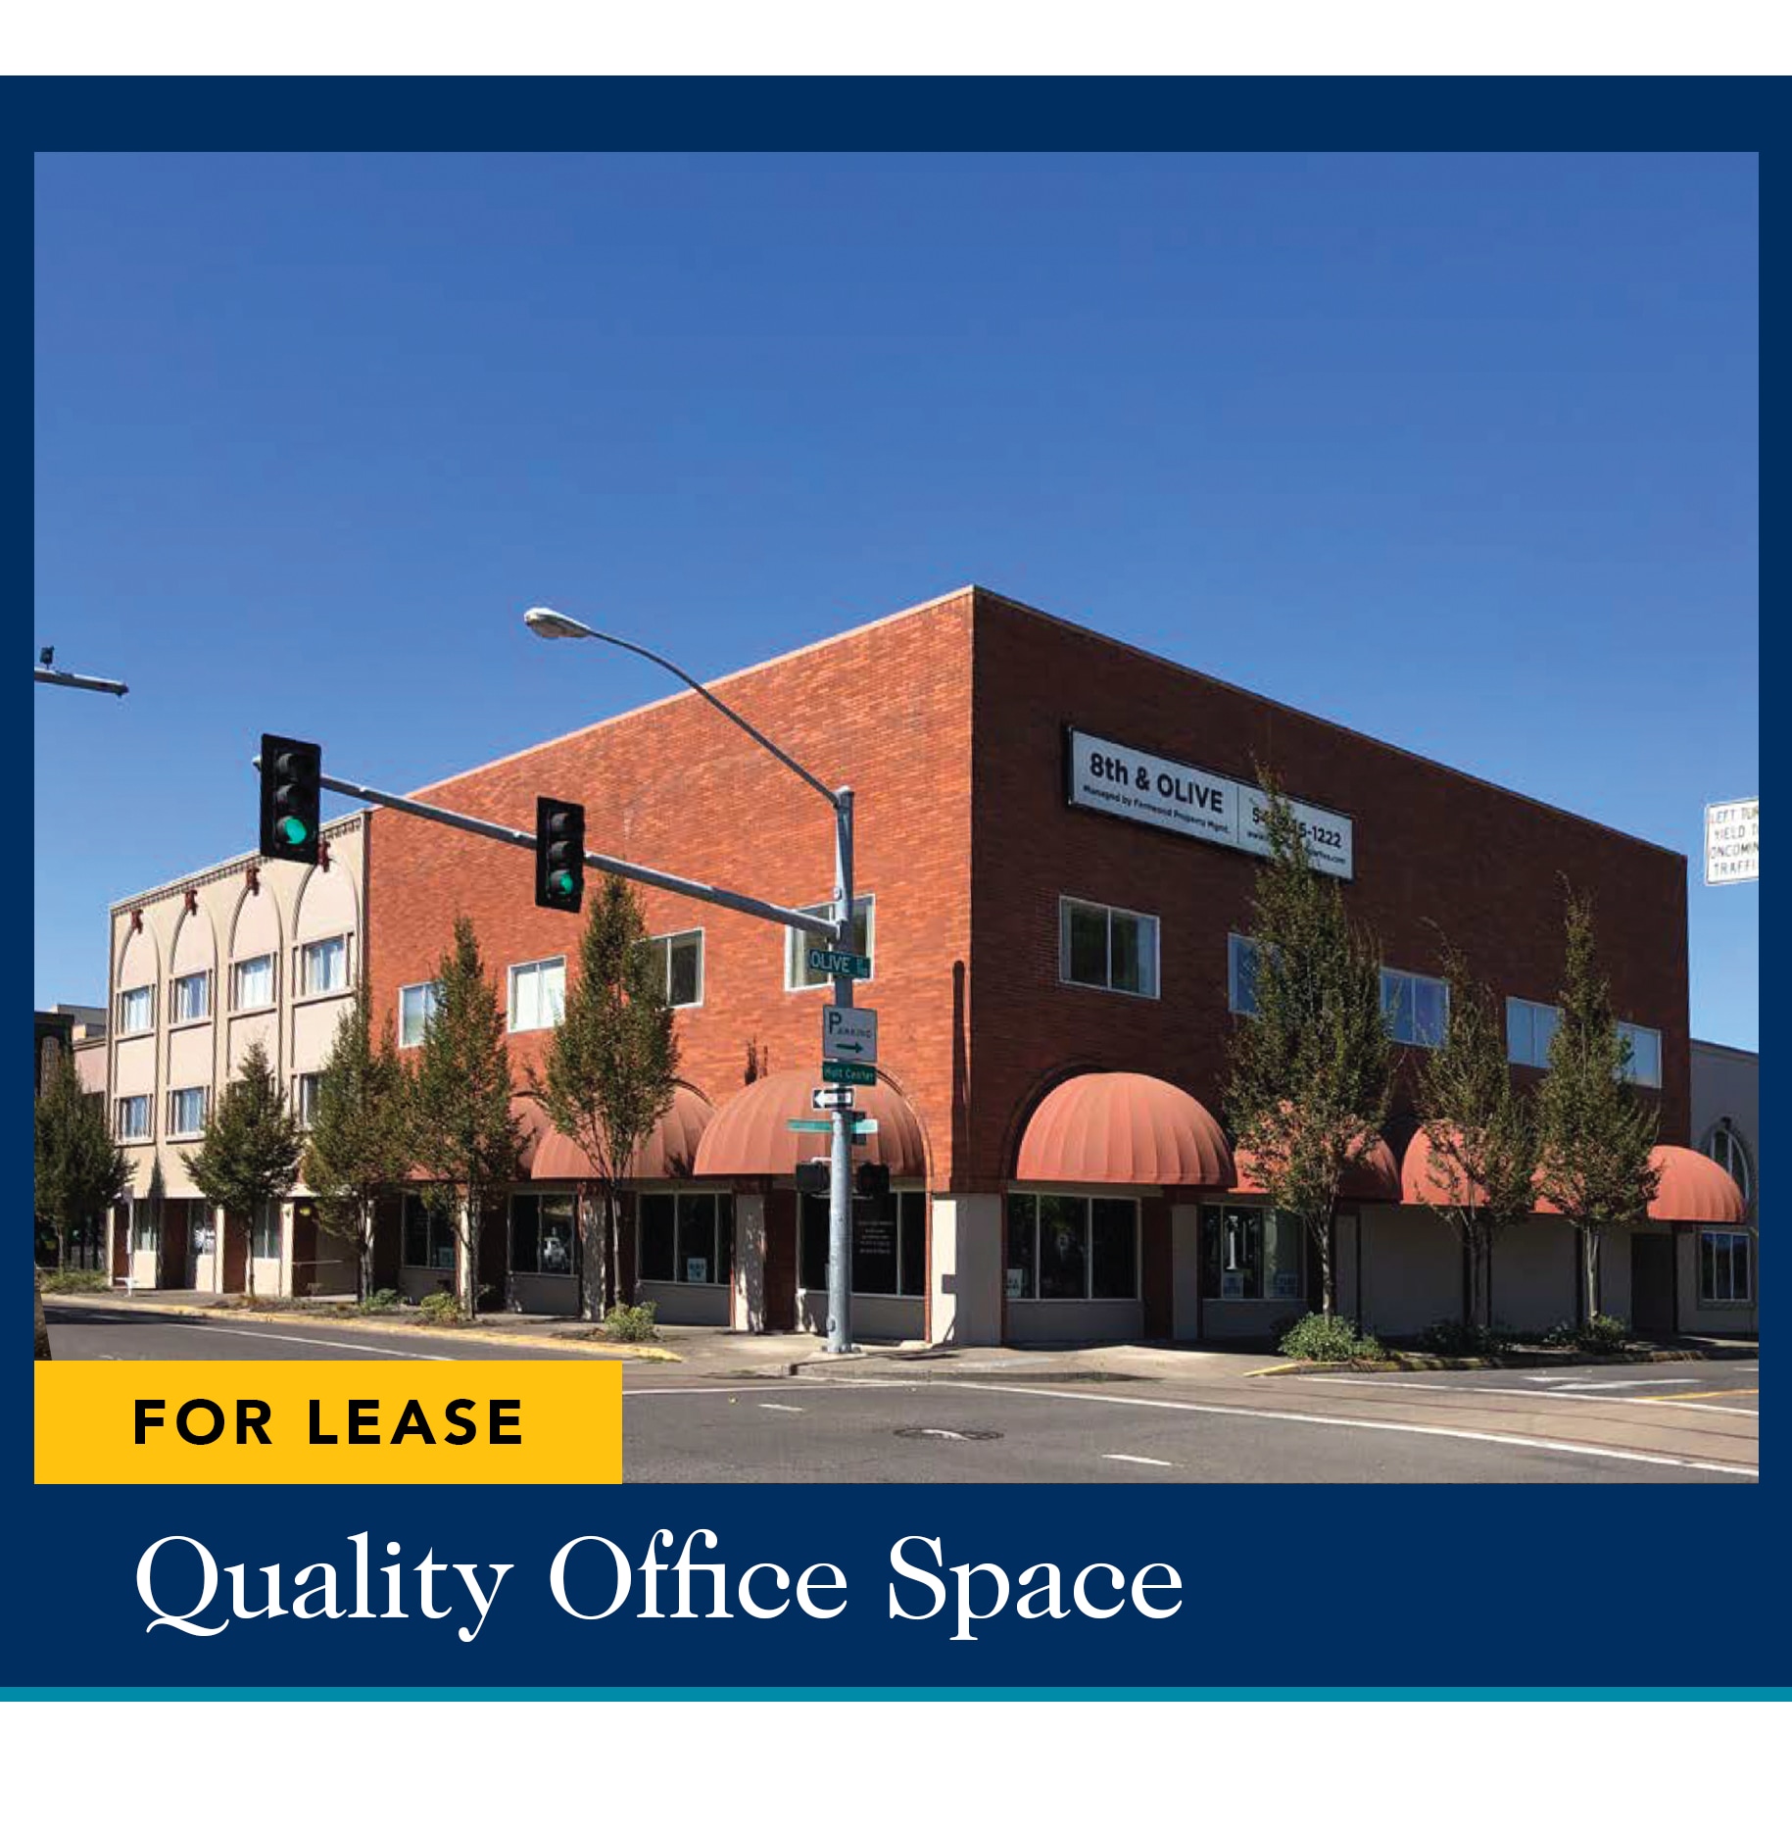
Rooted in the American dream, the 8th & Olive Building stands as a proud, community-centered monument to Eugene’s downtown heritage. Originally established as the home of the Rubenstein Furniture Company, this prominent downtown corner has welcomed visitors for generations. When 8th & Olive LLC acquired and carefully converted the property into office space during the 1990s, they chose to preserve the unique architectural character that onnects the building to its past. Today, visitors and tenants can still admire the historic archedtop windows that frame the east-facing wall and fill the building with morning light. Most special of all is a hidden piece of local history, preserved within one of the suites: the original 12 inch high “RUBENSTEIN” storefront lettering, retained on what was once an exterior brick wall. The 8th & Olive LLC was formed in 1994 and subsequently undertook a comprehensive top-to-bottom renovation of the property, transforming the 81,088 SF building into a modern office space while preserving many of the historical features. Over the years, 8th & Olive LLC has invested in renovations and improvements to support the evolving needs of its tenants and to enhance the building’s common areas. These ongoing investments have contributed to the building’s appeal and helped strengthen the downtown business environment.
- Conferencing Facility
- Storage Space
Property Facts


Presented by
Nice, Affordable Downtown Office Space | 115 W 8th Ave
Hmm, there seems to have been an error sending your message. Please try again.
Thanks! Your message was sent.