Log In/Sign Up
Your email has been sent.

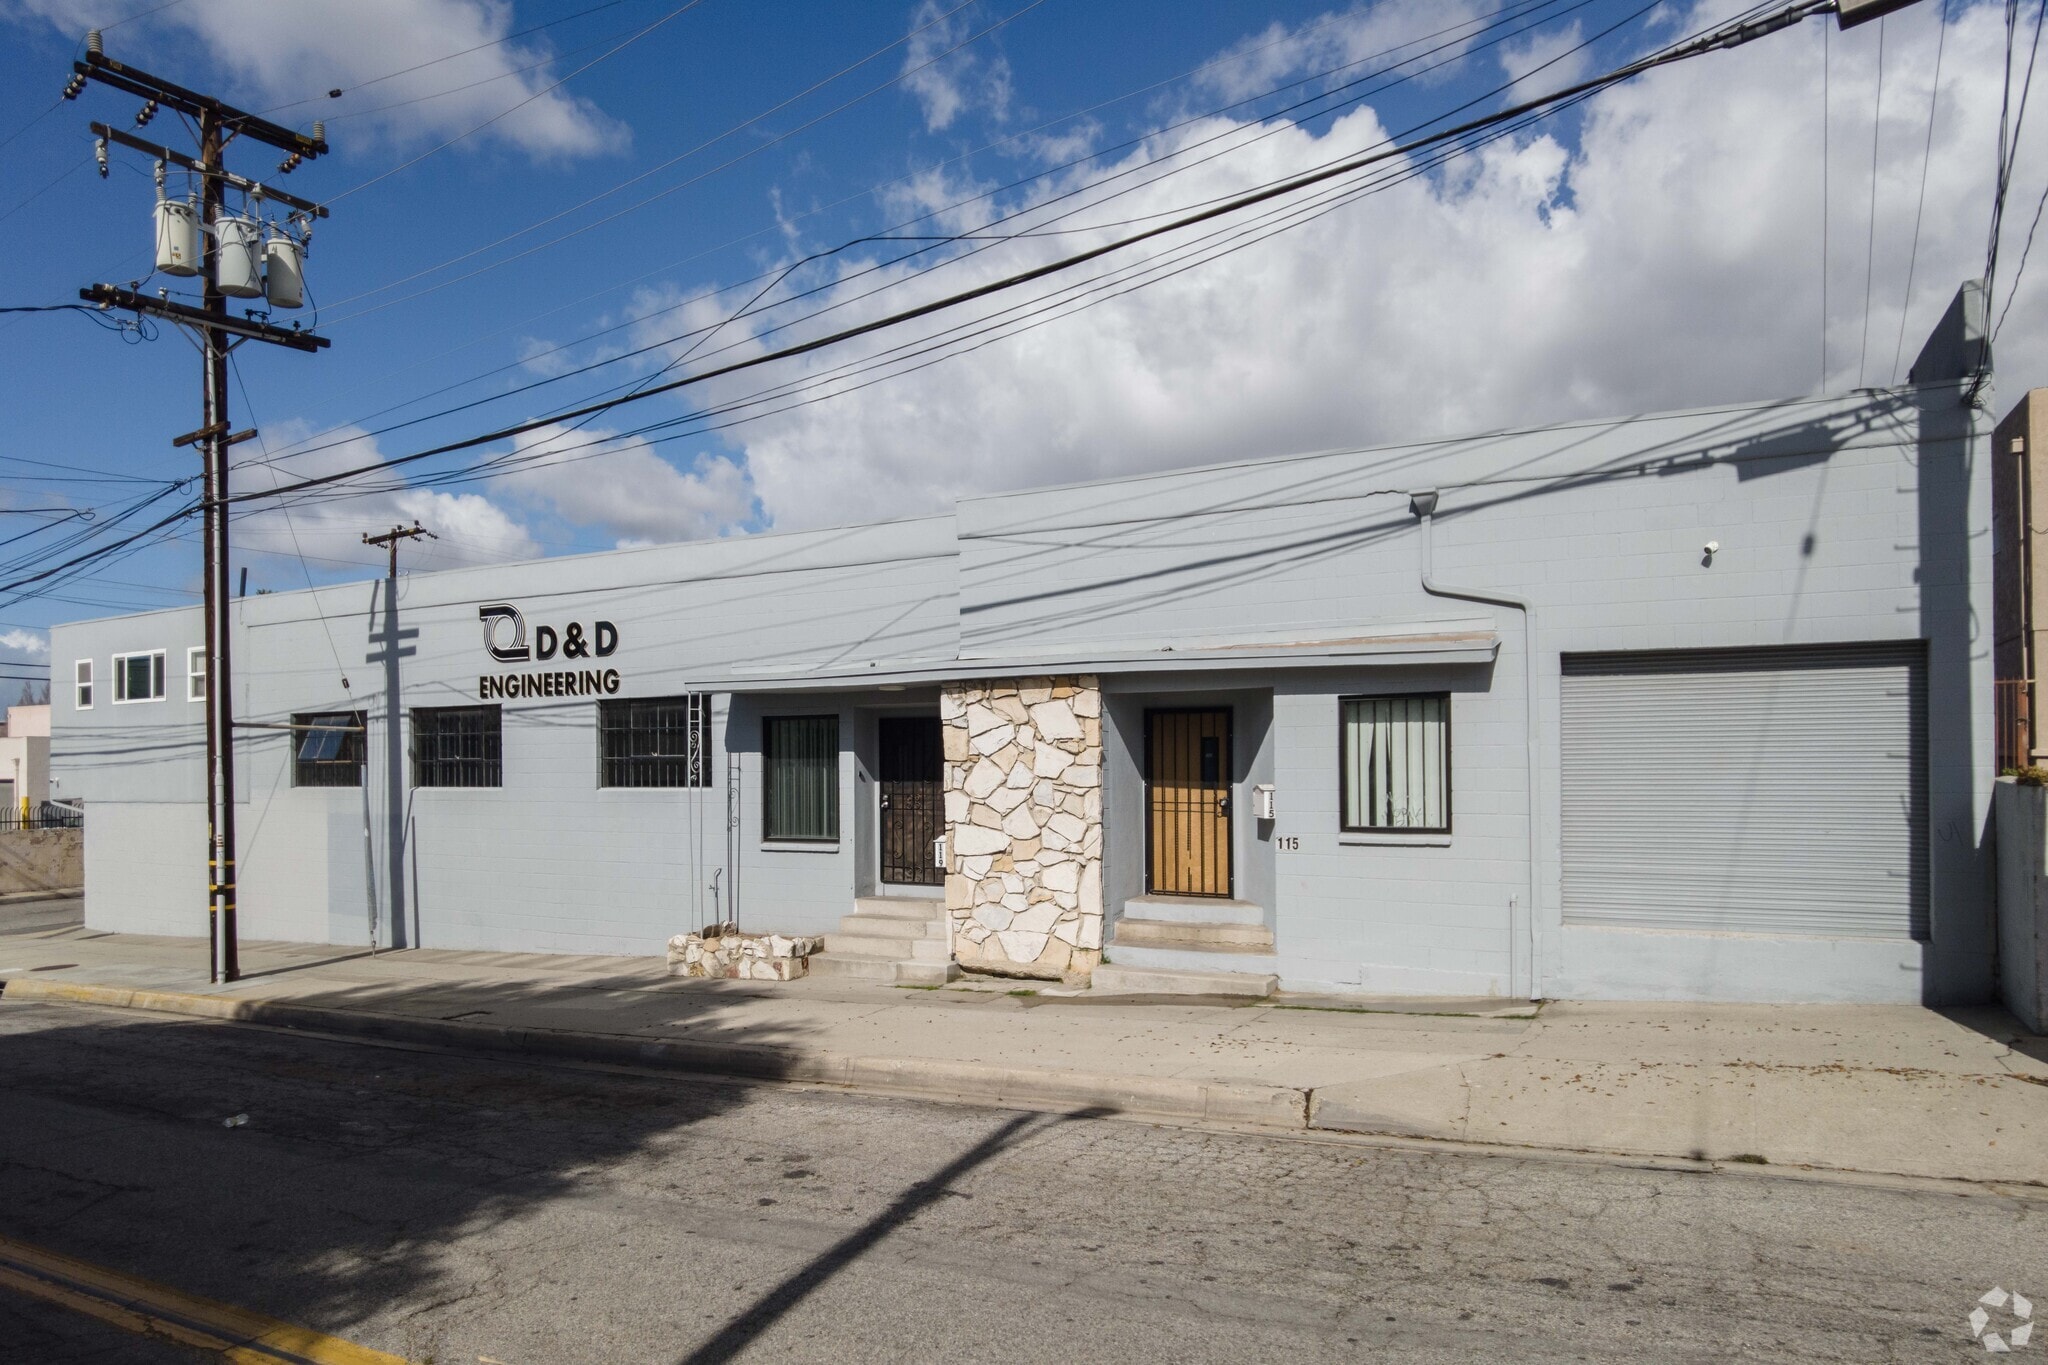
115 W Hyde Park Blvd 2,983 SF of Industrial Space Available in Inglewood, CA 90302
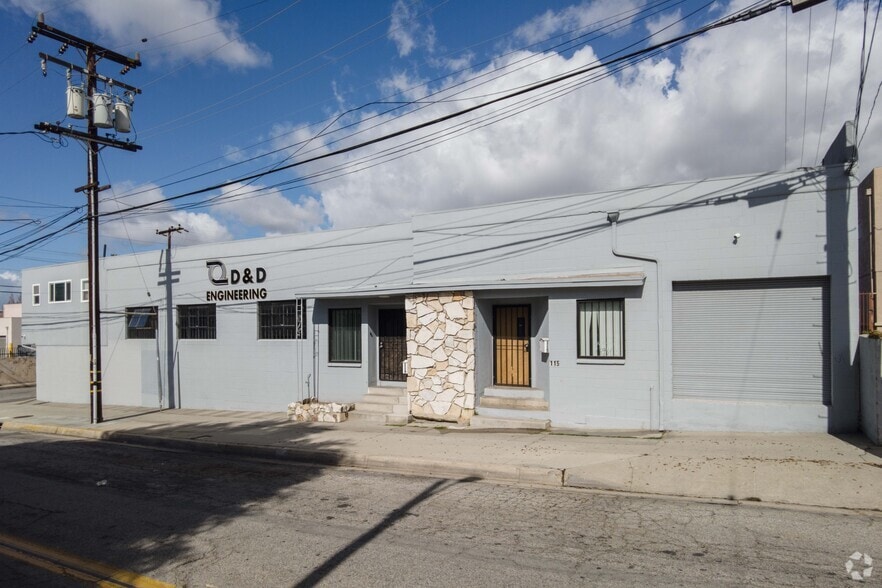
Highlights
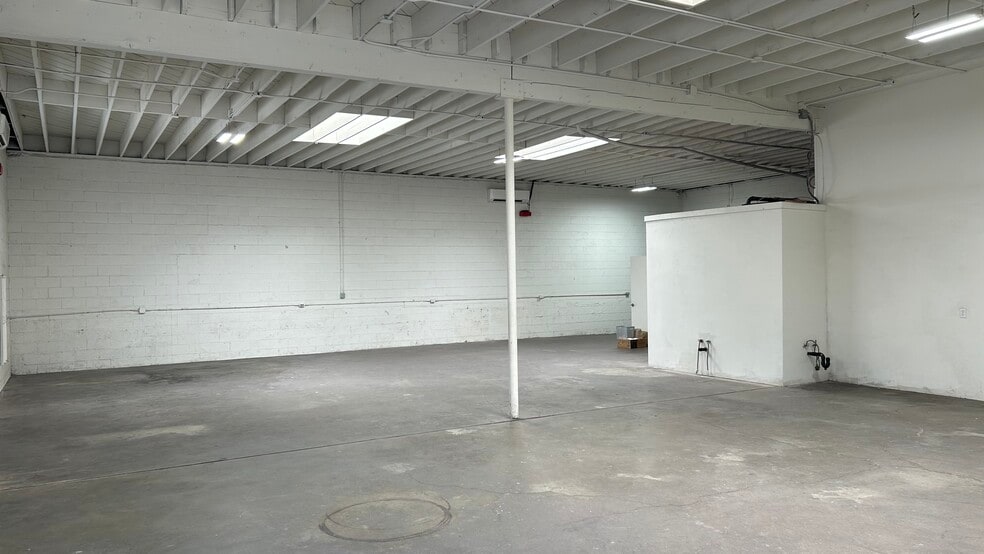
- Four skylights
- One small office
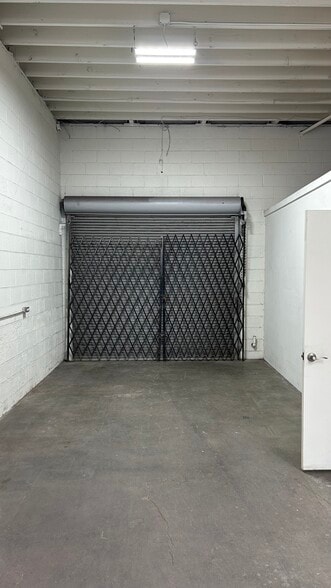
- Two loading doors: one van-height and one dock-height
- Ample natural light
- Two private bathrooms
- One covered and secured parking space
Features
Clear Height
12’
Exterior Dock Doors
2
Standard Parking Spaces
4
All Available Space(1)
Display Rental Rate as
- Space
- Size
- Term
- Rental Rate
- Space Use
- Build-Out
- Available
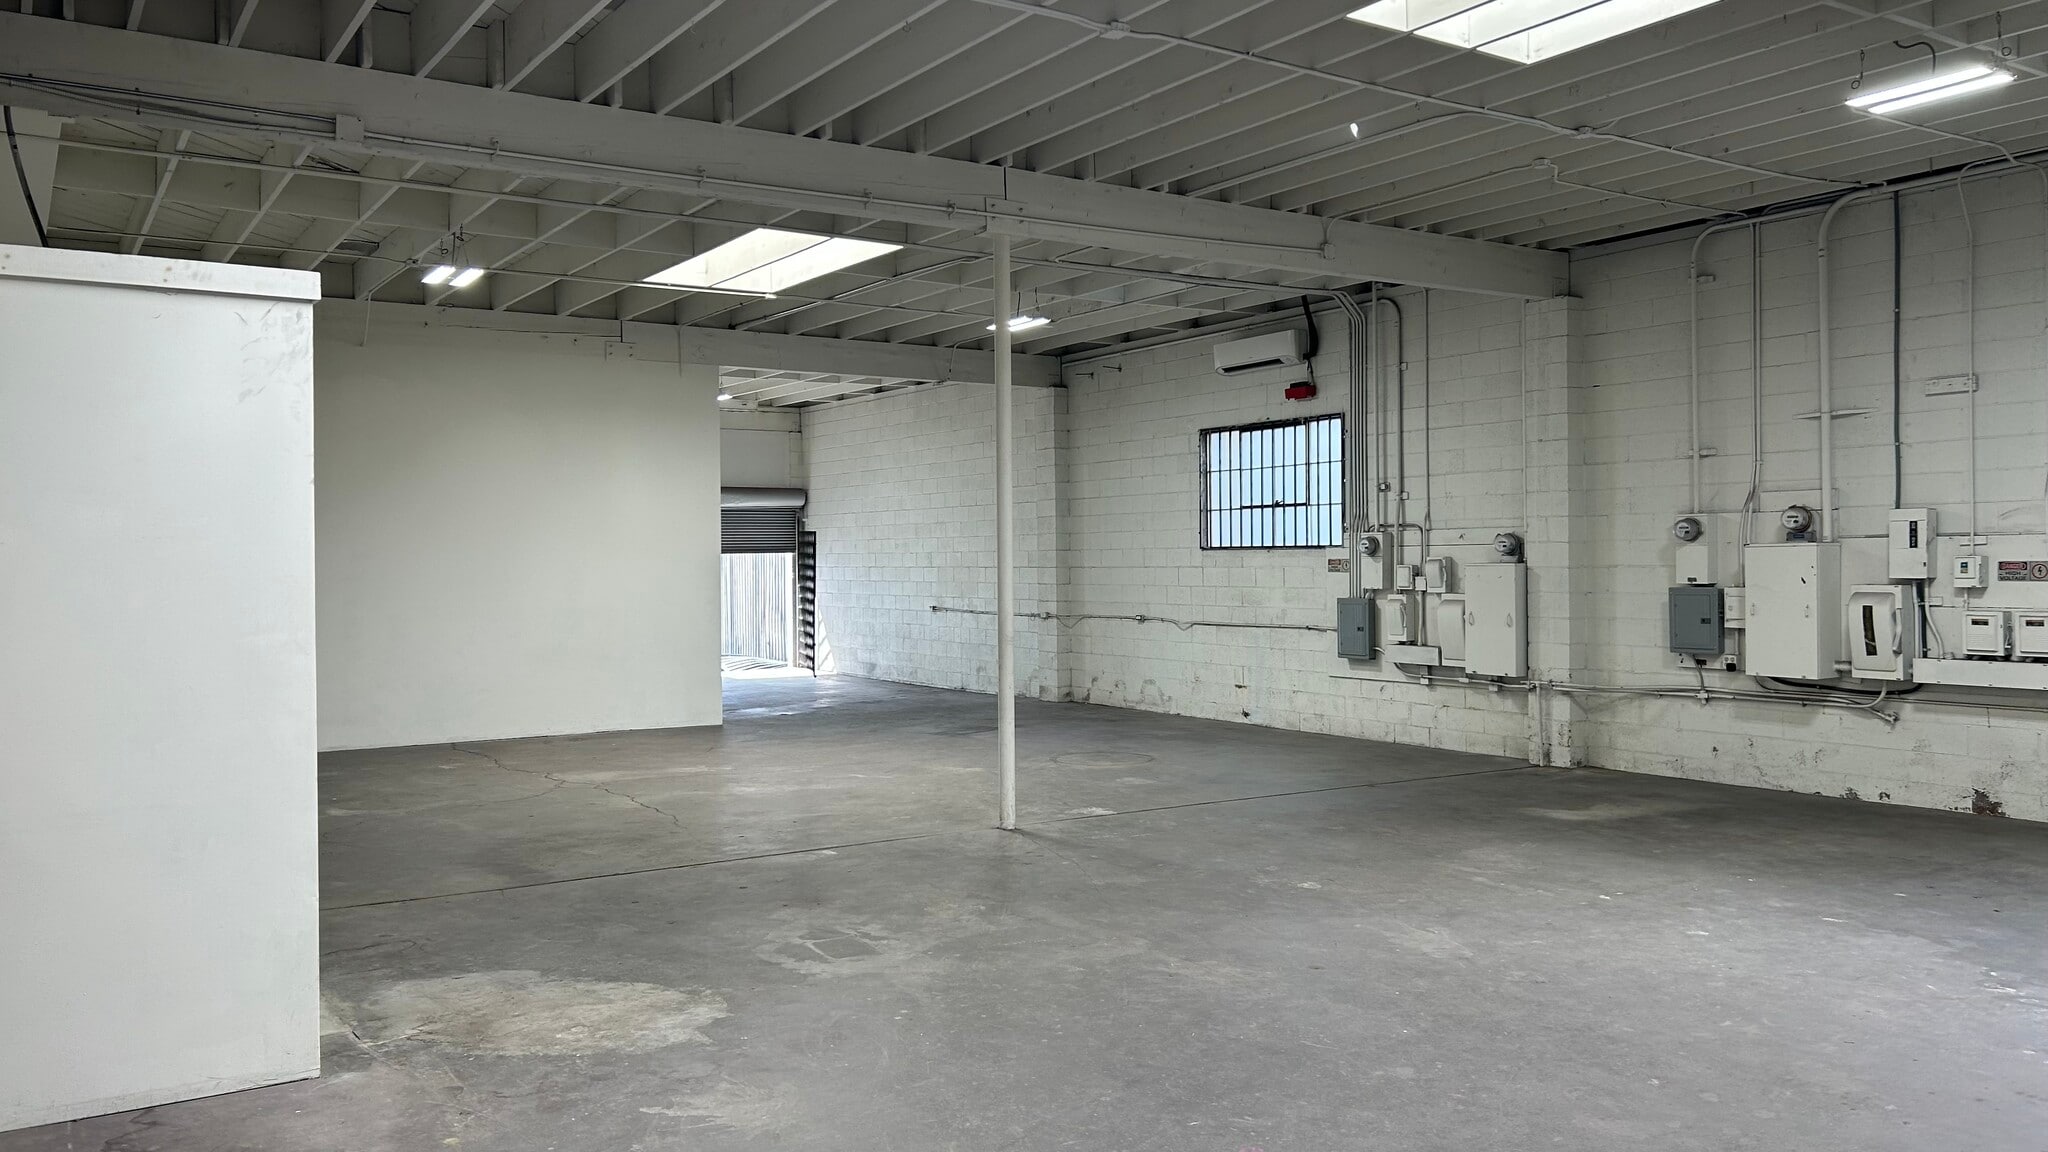


- Four skylights - Ample natural light - One small office - Two private bathrooms, including one ADA compliant bathroom with a urinal - Two loading doors: one van-height and one dock-height - One covered and secured parking space
- Listed rate may not include certain utilities, building services and property expenses
- Central Air Conditioning
- Natural Light
- Ample natural light
- Two private bathrooms
- One secured parking space
- Includes 136 SF of dedicated office space
- Private Restrooms
- Four skylights
- One small office
- Two loading doors
| Space | Size | Term | Rental Rate | Space Use | Build-Out | Available |
| 1st Floor | 2,983 SF | 3-5 Years | $25.73 CAD/SF/YR $2.14 CAD/SF/MO $76,767 CAD/YR $6,397 CAD/MO | Industrial | - | Now |
1st Floor
| Size |
| 2,983 SF |
| Term |
| 3-5 Years |
| Rental Rate |
| $25.73 CAD/SF/YR $2.14 CAD/SF/MO $76,767 CAD/YR $6,397 CAD/MO |
| Space Use |
| Industrial |
| Build-Out |
| - |
| Available |
| Now |
1 of 3
Videos
Matterport 3D Exterior
Matterport 3D Tour
Photos
Street View
Street
Map
1st Floor
| Size | 2,983 SF |
| Term | 3-5 Years |
| Rental Rate | $25.73 CAD/SF/YR |
| Space Use | Industrial |
| Build-Out | - |
| Available | Now |
- Four skylights - Ample natural light - One small office - Two private bathrooms, including one ADA compliant bathroom with a urinal - Two loading doors: one van-height and one dock-height - One covered and secured parking space
- Listed rate may not include certain utilities, building services and property expenses
- Includes 136 SF of dedicated office space
- Central Air Conditioning
- Private Restrooms
- Natural Light
- Four skylights
- Ample natural light
- One small office
- Two private bathrooms
- Two loading doors
- One secured parking space
Manufacturing Facility Facts
Building Size
5,164 SF
Lot Size
0.13 AC
Year Built
1957
Construction
Masonry
Water
City
Sewer
City
Power Supply
Amps: 180-260
Zoning
INC3YY - Light Industrail
1 1
Moderately walkable
70/100
Very drivable
80/100
Good public transit
70/100
Fairly bikeable
50/100
Contacts
-
 Douglas Marshall, SIOR
 -
 Ian Ameche
 -
 Gage Danley
 -
Lee & Associates, Los Angeles West, Inc
1 of 8
Videos
Matterport 3D Exterior
Matterport 3D Tour
Photos
Street View
Street
Map
1 of 1

Presented by
115 W Hyde Park Blvd
Already a member? Log In
Hmm, there seems to have been an error sending your message. Please try again.
Thanks! Your message was sent.