Your email has been sent.

1150 Chestnut St 1,150 - 3,500 SF of Office Space Available in Lebanon, PA 17042
Highlights
- Heavy daily traffic count
All Available Space(1)
Display Rental Rate as
- Space
- Size
- Term
- Rental Rate
- Space Use
- Build-Out
- Available


Ideal For The 1150 Chestnut Street Business Center is well suited for professional offices, attorneys, accountants, engineers, architects, consultants, medical and wellness practices, fitness or health studios, contractors seeking office and support space, training facilities, showroom users, distributors, service businesses, and many other commercial users seeking a professional, long-term location. Lease rates are negotiable based on the selected configuration, final build-out, and lease terms. Contact Team Longenecker to discuss available leasing options and schedule a private tour.
- Partitioned Offices
- Central Air Conditioning
- Smoke Detector
- New Build Out
- Space is in Excellent Condition
- Fully Carpeted
- Customizable Configurations
- Great Location
| Space | Size | Term | Rental Rate | Space Use | Build-Out | Available |
| 1st Floor | 1,150-3,500 SF | Negotiable | $28.07 CAD/SF/YR $2.34 CAD/SF/MO $98,252 CAD/YR $8,188 CAD/MO | Office | - | Now |
1st Floor
| Size |
| 1,150-3,500 SF |
| Term |
| Negotiable |
| Rental Rate |
| $28.07 CAD/SF/YR $2.34 CAD/SF/MO $98,252 CAD/YR $8,188 CAD/MO |
| Space Use |
| Office |
| Build-Out |
| - |
| Available |
| Now |
1st Floor
| Size | 1,150-3,500 SF |
| Term | Negotiable |
| Rental Rate | $28.07 CAD/SF/YR |
| Space Use | Office |
| Build-Out | - |
| Available | Now |
Ideal For The 1150 Chestnut Street Business Center is well suited for professional offices, attorneys, accountants, engineers, architects, consultants, medical and wellness practices, fitness or health studios, contractors seeking office and support space, training facilities, showroom users, distributors, service businesses, and many other commercial users seeking a professional, long-term location. Lease rates are negotiable based on the selected configuration, final build-out, and lease terms. Contact Team Longenecker to discuss available leasing options and schedule a private tour.
- Partitioned Offices
- Space is in Excellent Condition
- Central Air Conditioning
- Fully Carpeted
- Smoke Detector
- Customizable Configurations
- New Build Out
- Great Location
Property Overview
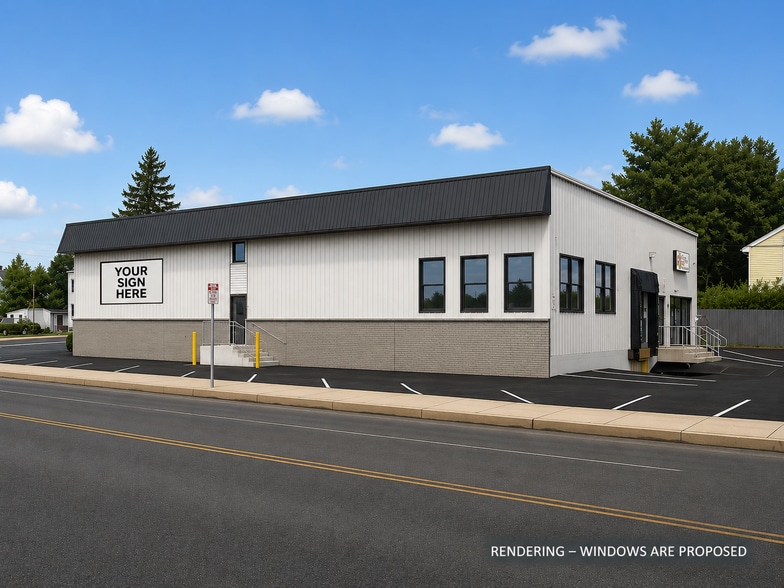
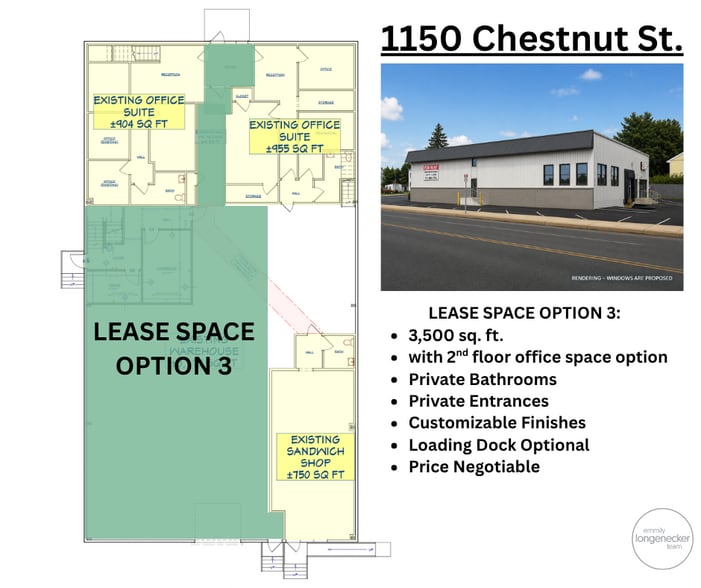
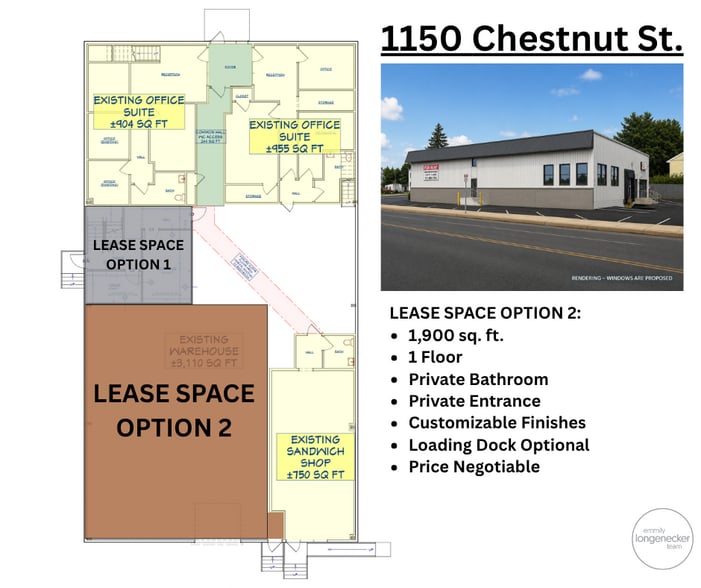
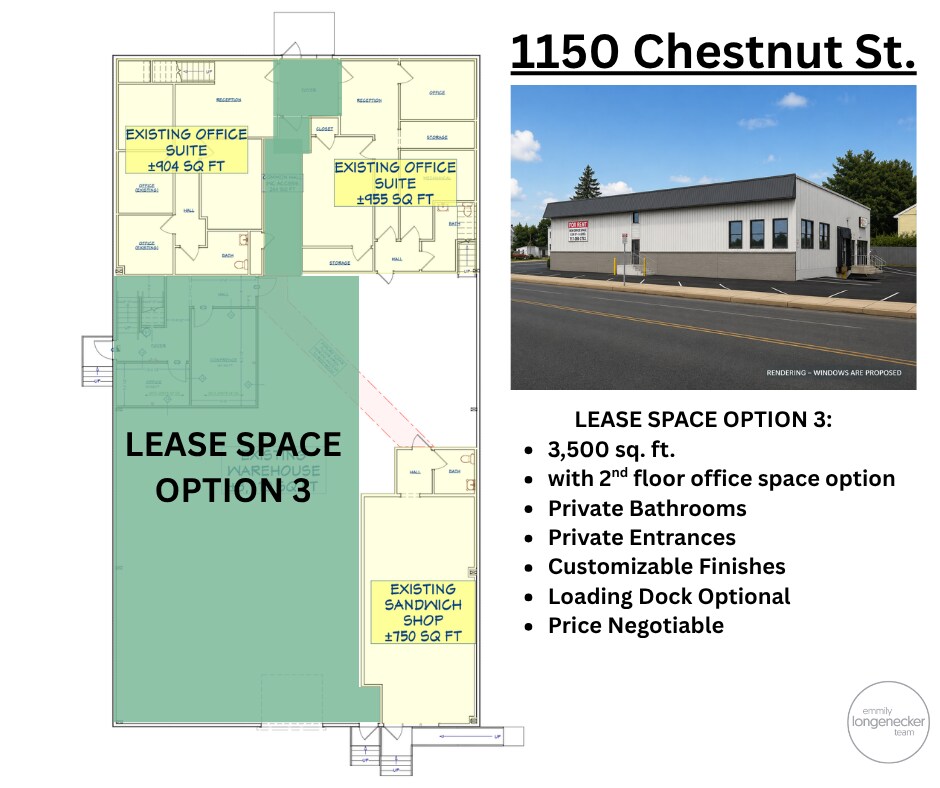
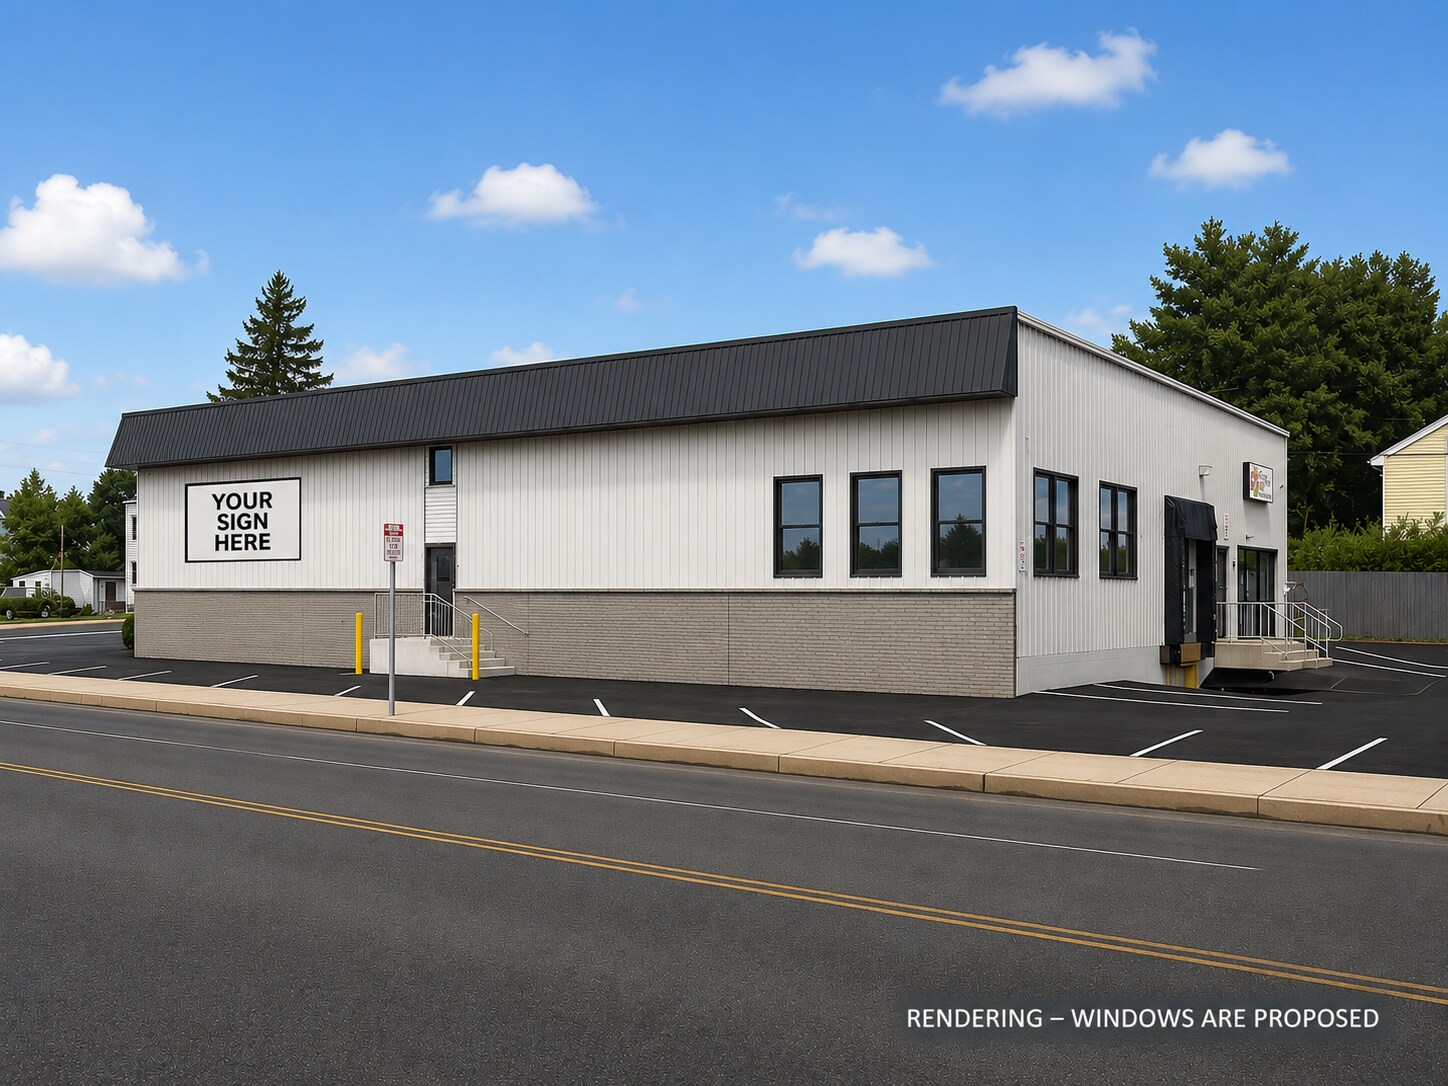
1150 Chestnut Street Business Center - Flexible Commercial Leasing Opportunities Designed Around Your Business Welcome to the 1150 Chestnut Street Business Center, a professionally maintained commercial property in Lebanon, Pennsylvania offering flexible leasing opportunities designed to meet the needs of today's growing businesses. Whether you're looking for a move-in-ready office suite, a customizable flex space, or an entire business headquarters, this property provides a rare opportunity to create a workspace that supports the way your business operates. Unlike many commercial properties where tenants must adapt to an existing floor plan, the owner is committed to working with qualified tenants to create the right space for their business. From the overall layout and office configuration to flooring, paint colors, electrical placement, additional windows, and other interior finishes, each available space can be customized through an owner-completed build-out. The property offers excellent visibility along highly traveled 12th Street, connecting Cumberland Street and Walnut Street (Route 422), with approximately 10,000 vehicles passing daily. Businesses benefit from ample dedicated parking, exterior signage opportunities, multiple access points, and an established professional environment alongside other successful commercial tenants, including an attorneys' office. ________________________________________ Available Leasing Opportunities Option 1 – Professional Office Suite (Approximately 1,150 SF) A thoughtfully designed two-story office suite featuring a welcoming reception area, conference room, private office, and the option for additional second-floor offices. This space offers a professional setting while allowing tenants to personalize the final build-out, including flooring, paint colors, layout refinements, and selected finishes. The suite includes a private side entrance, shared ADA-accessible entrance, ample parking, and utilities included. Option 2 – Customizable Flex Commercial Space (Approximately 1,900 SF) Designed for businesses seeking a larger office, showroom, or office/flex environment, this space features approximately 20-foot ceilings and offers exceptional flexibility. The owner will customize the build-out to meet the tenant's operational needs, whether creating finished office space, a customer showroom, collaborative workspace, or a combination of office and support space. A private restroom is included, and the existing dock door may remain or be removed based on the tenant's preferences. Utilities are included, and the space is fully customizable. Option 3 – Custom Business Headquarters (Approximately 3,500 SF) Lease the entire available space and create a headquarters designed specifically for your business. The full 3,500-square-foot configuration can be developed as finished professional office space, a showroom, a health and wellness facility, a training center, a combination office and flex space, or another commercial layout tailored to your needs. The existing warehouse area features approximately 20-foot ceilings and may remain open for storage or operational use,or be fully converted into finished office space. An optional second-floor office layout can be incorporated to maximize functionality. Tenants will have the opportunity to help design the overall layout while selecting flooring, paint colors, electrical placement, additional windows, and other interior finishes. Depending on the final design, the space can accommodate one or two private restrooms. The property offers a private side entrance, shared ADA-accessible front entrance, and an additional rear entrance. The existing dock door may remain or be removed depending on the final design. ________________________________________ Property Features • Multiple leasing configurations from approximately 1,150 to 3,500 square feet • Owner-completed customizable build-outs • Professional office, showroom, flex, and commercial space opportunities • Commercial zoning • Tenant input on layout, office configuration, windows, finishes, and electrical placement • Approximately 20-foot ceilings in the flexible commercial areas • Fully heated and air-conditioned finished spaces • Private and shared ADA-accessible entrances • Optional loading dock configuration • Exterior signage opportunities • Ample dedicated parking • Utilities and snow removal included in rent • Tenant responsible only for phone, internet, and business insurance • Established professional business environment • Approximately 10,000 vehicles per day along 12th Street ________________________________________ Ideal For The 1150 Chestnut Street Business Center is well suited for professional offices, attorneys, accountants, engineers, architects, consultants, medical and wellness practices, fitness or health studios, contractors seeking office and support space, training facilities, showroom users, distributors, service businesses, and many other commercial users seeking a professional, long-term location. Lease rates are negotiable based on the selected configuration, final build-out, and lease terms. Contact Team Longenecker to discuss available leasing options and schedule a private tour.
Property Facts
Select Tenants
- Floor
- Tenant Name
- Industry
- 1st
- Fritz Leiss Carpet Gallery
- Construction
- 1st
- Lebanon Bar Association
- Administrative and Support Services
- 1st
- Mid Penn Legal Services
- Administrative and Support Services
- 1st
- Rocco's Philadelphia Hoagies
- Accommodation and Food Services


Presented by
1150 Chestnut St
Hmm, there seems to have been an error sending your message. Please try again.
Thanks! Your message was sent.