Your email has been sent.

The Connecticut Building 1150 Connecticut Ave NW 1,984 - 23,206 SF of 4-Star Space Available in Washington, DC 20036
Highlights
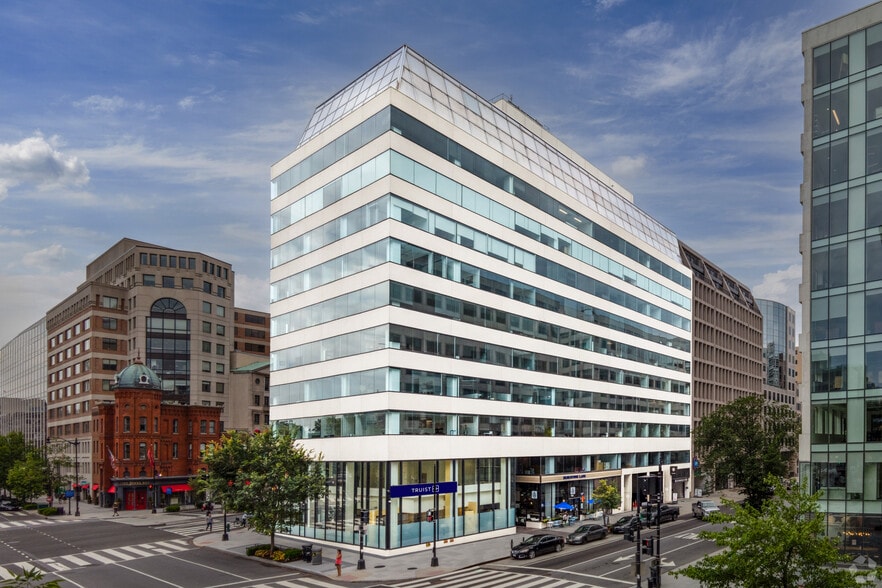


- Boutique office building with fantastic window lines, in the heart of the Golden Triangle, DC's CBD,
- Amenities include: gym, conferencing center, bike room, garage, three high-speed elevators, bluetooth technology, and 24/7/365 lobby security.
- Tenants have free and exclusive access to a brand new high-end fitness center with all new equipment, towel service, and a large open area for yoga.
- Within a 5-minute walk of Washington D.C’s 3 busiest metro rail stations (Farragut West, Farragut North, and Dupont Circle).
- Available ground-floor retail boasts expansive glass storefronts with exceptional visibility to the sidewalk, streets, and bus stops.
- Offering fully customizable office spaces and ground-floor retail.
All Available Spaces(8)
Display Rental Rate as
- Space
- Size
- Term
- Rental Rate
- Space Use
- Build-Out
- Available
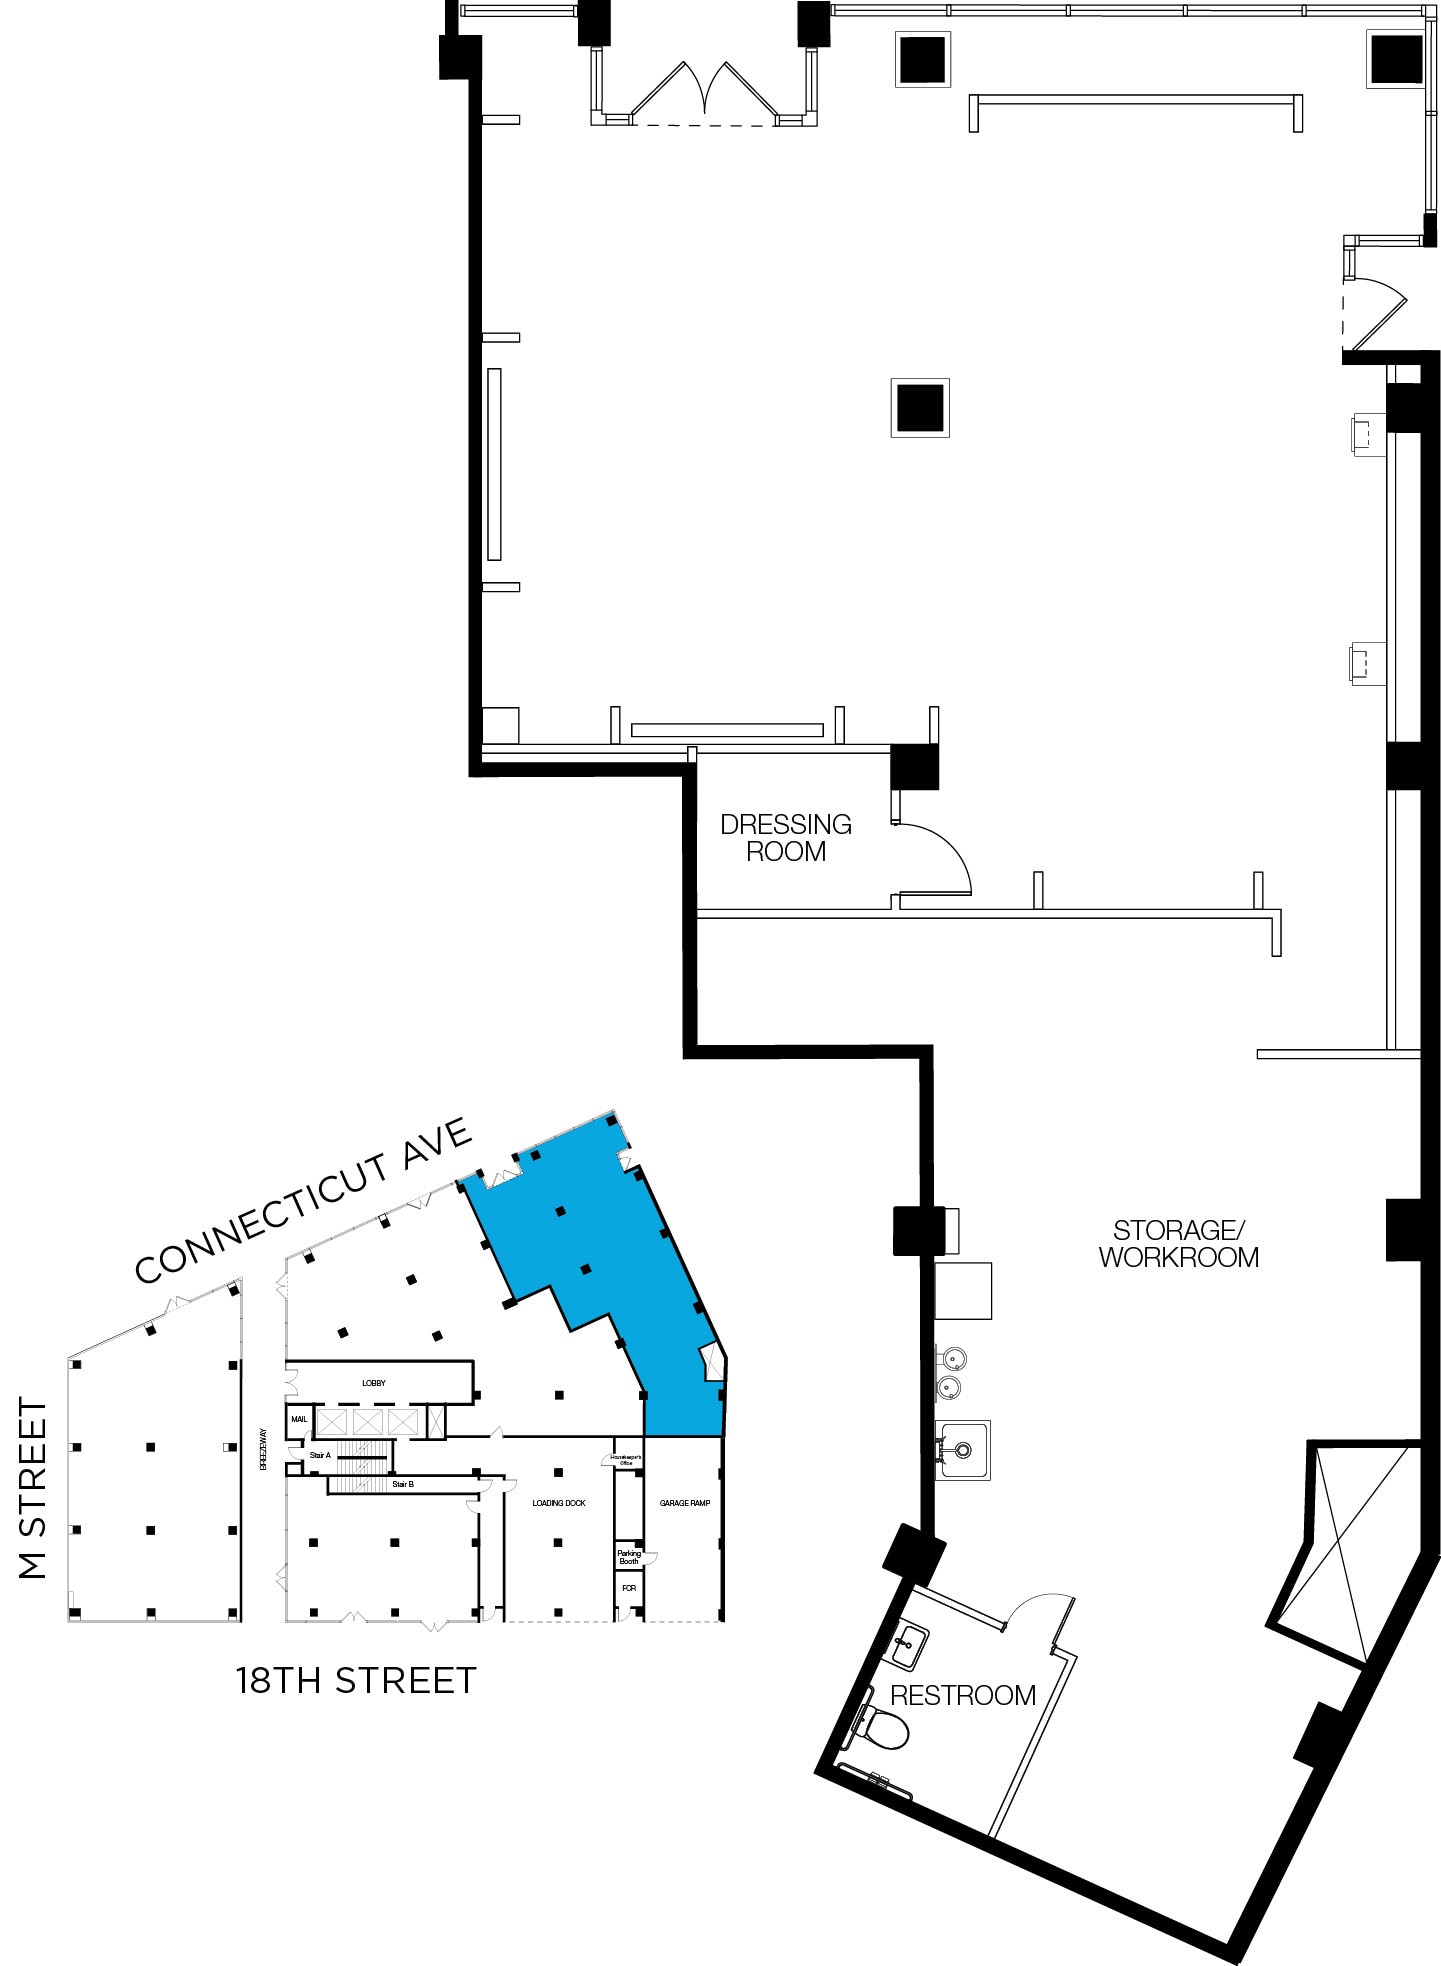
This 2,650 sq. ft. single-floor commercial space at 1150 Connecticut Ave NW sits in the heart of Washington, DC's central business district. The main area features dark slate tile flooring, wood-clad structural columns, and a sophisticated lighting system combining recessed downlights, adjustable track lighting, and pendant fixtures. Large storefront windows provide natural light and street visibility. A secondary utility/storage area and an ADA-compliant restroom complete the space.
- Fits 7 - 22 People
- Central Air and Heating
- Security System
- Corner Space
- Recessed Lighting
- Natural Light
- Bicycle Storage
- Accent Lighting
- Private Restrooms
- Display Window
- Wheelchair Accessible
- Can be combined with additional space(s) for up to 4,680 SF of adjacent space
- Private Restrooms
- Closed Circuit Television Monitoring (CCTV)
- Secure Storage
- Emergency Lighting
- After Hours HVAC Available
- Shower Facilities
- Common Parts WC Facilities
- Open-Plan
- Smoke Detector
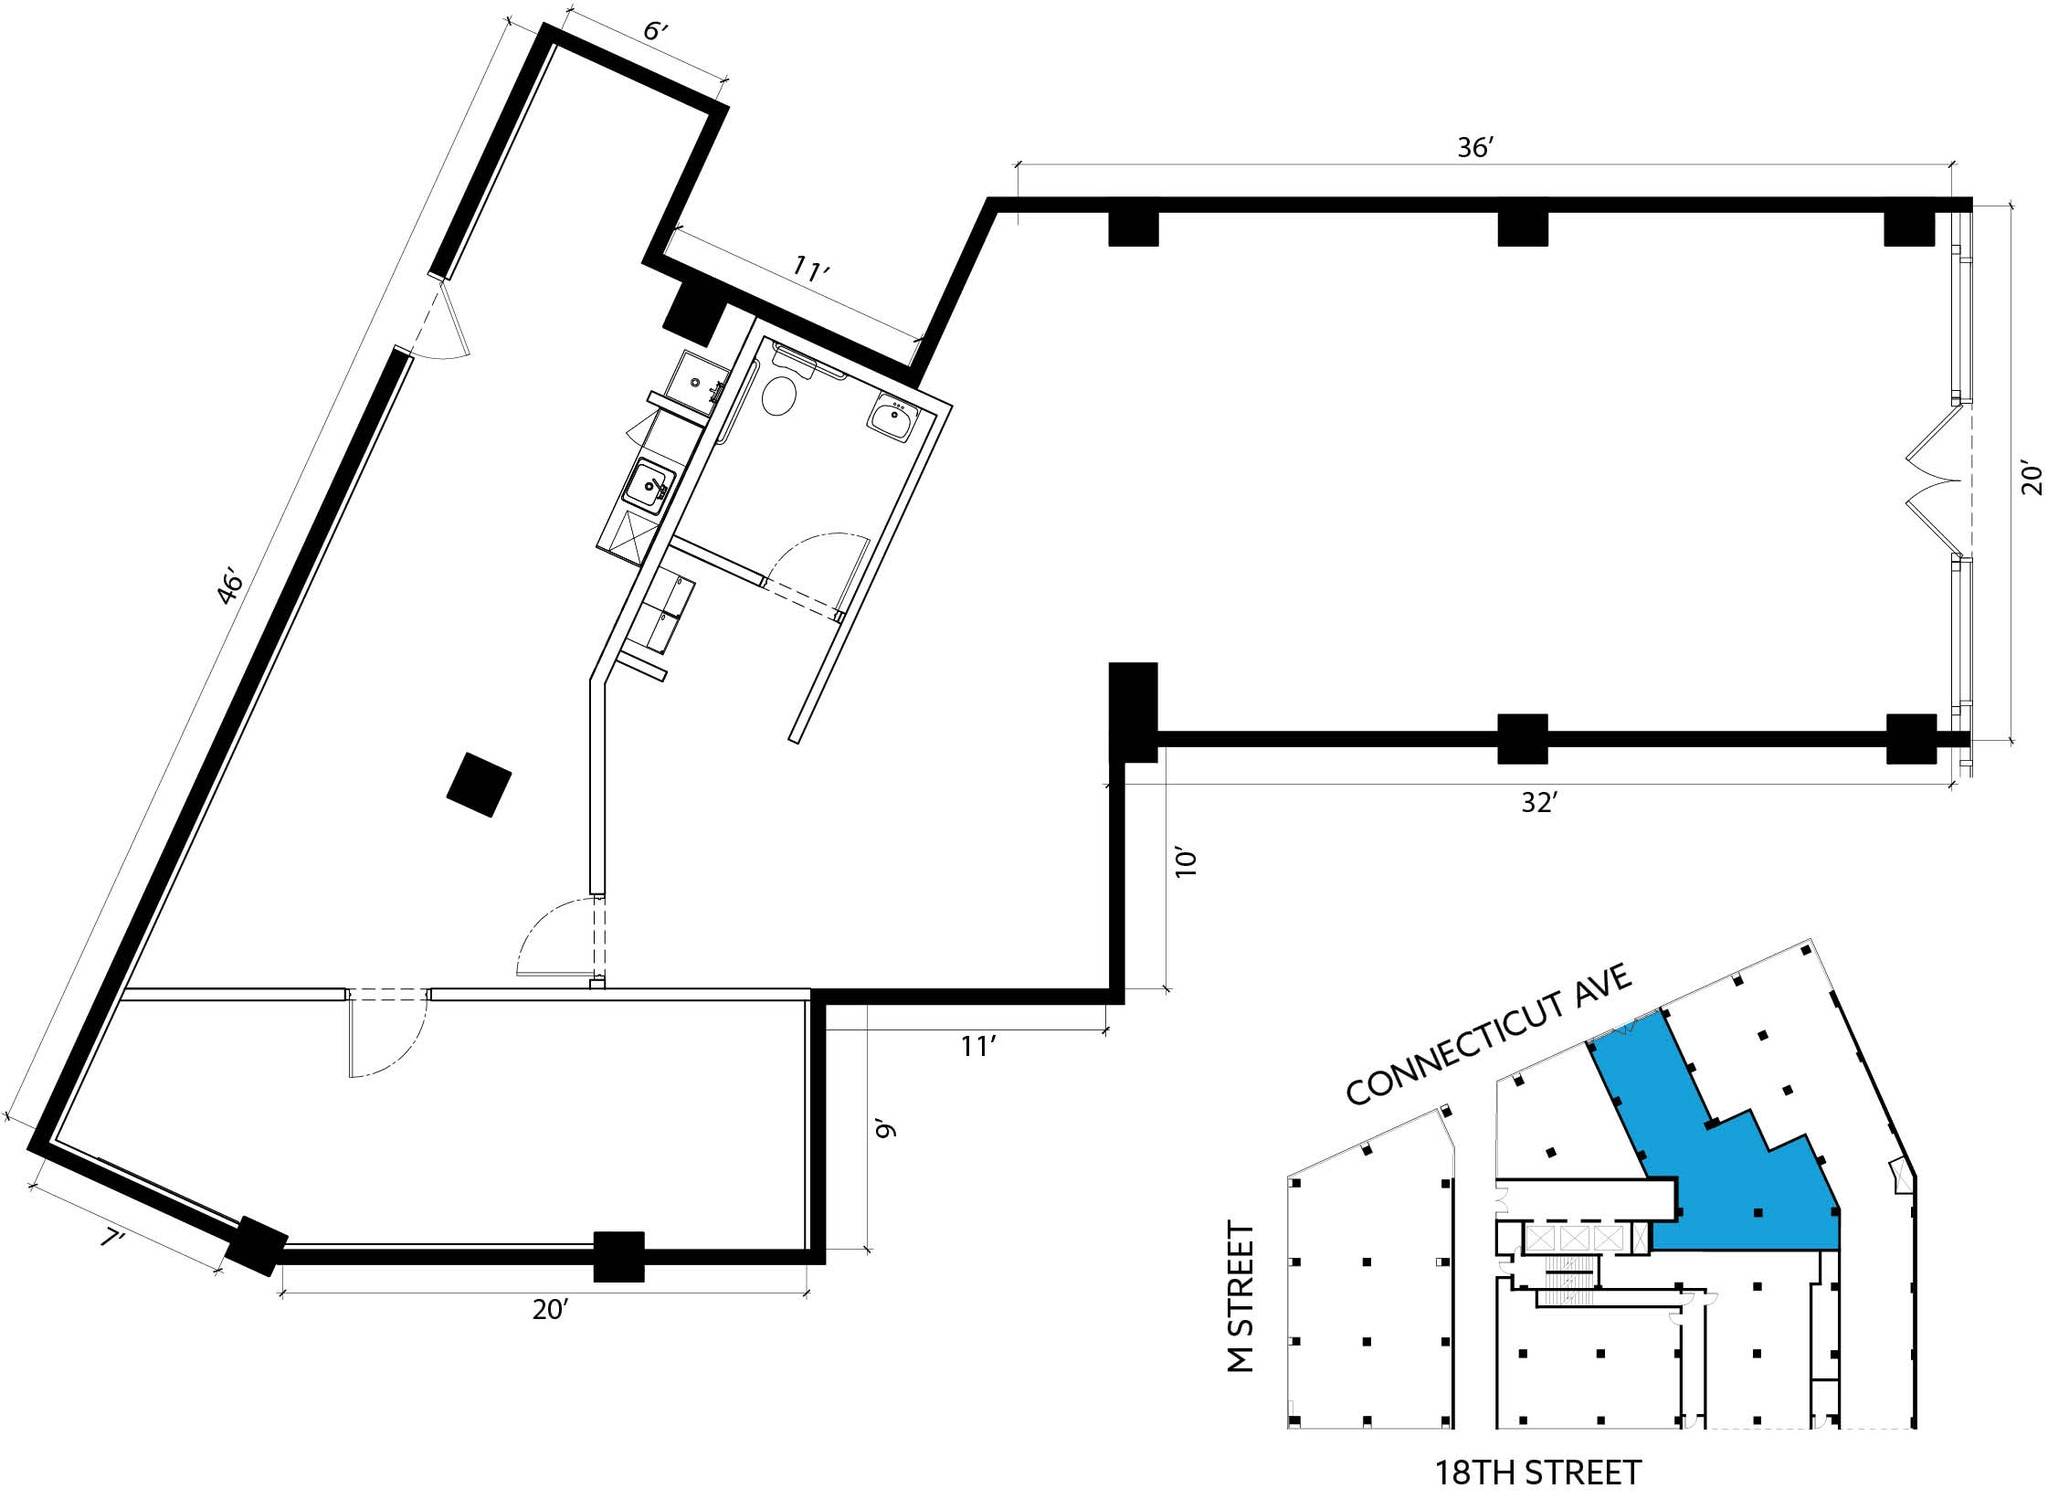


- Can be combined with additional space(s) for up to 4,680 SF of adjacent space
- Central Air and Heating
- Closed Circuit Television Monitoring (CCTV)
- Emergency Lighting
- Shower Facilities
- Smoke Detector
- Anchor Space
- Security System
- Secure Storage
- After Hours HVAC Available
- Private Restrooms
- Wheelchair Accessible
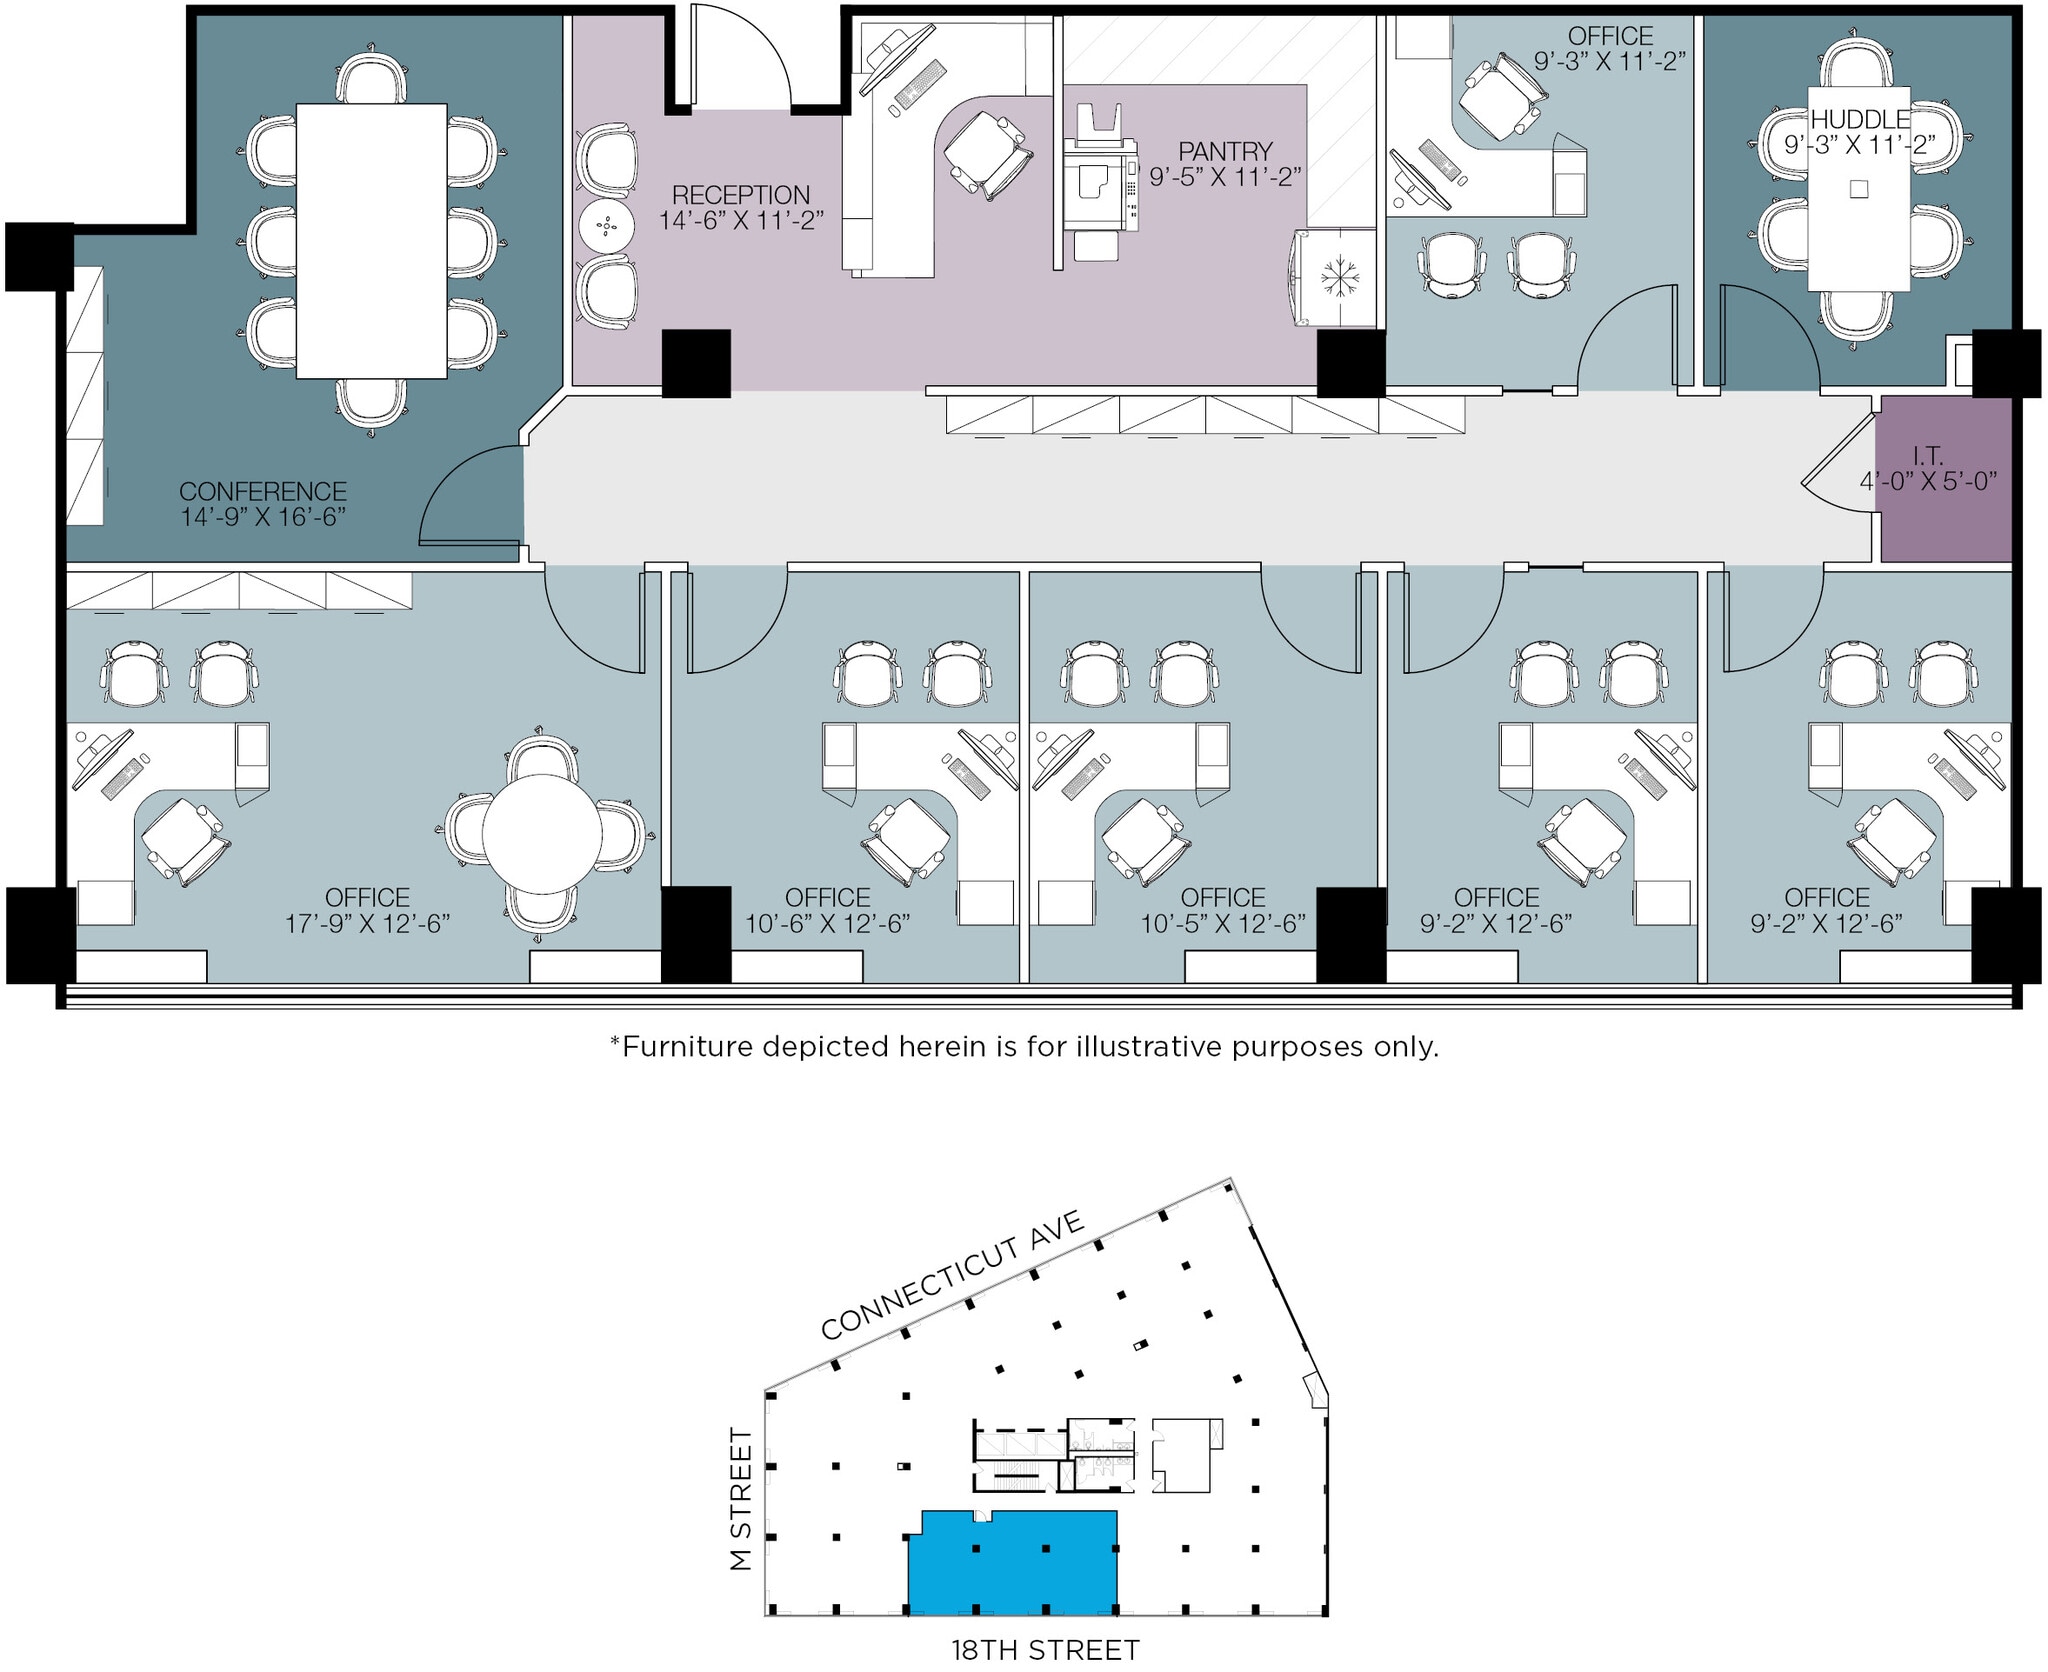
Directly in between Dupont South and Farragut North Metro lines. On-site management and a 3-level parking garage with electric car charging stations and access-controlled bike room. Brand new top-floor conference center, lounge, and kitchenette for meetings and events. In addition, tenants will have access, at no charge, to a brand-new ground-floor fitness center with state-of-the-art equipment, showers, and towel service at 1730 Rhode Island Ave just across the street.
- Rate includes utilities, building services and property expenses
- Fits 6 - 17 People
- 2 Conference Rooms
- Reception Area
- Security System
- Secure Storage
- After Hours HVAC Available
- Emergency Lighting
- Common Parts WC Facilities
- Fully Built-Out as Standard Office
- 6 Private Offices
- Central Air and Heating
- Print/Copy Room
- Closed Circuit Television Monitoring (CCTV)
- Natural Light
- Bicycle Storage
- Shower Facilities
- Smoke Detector
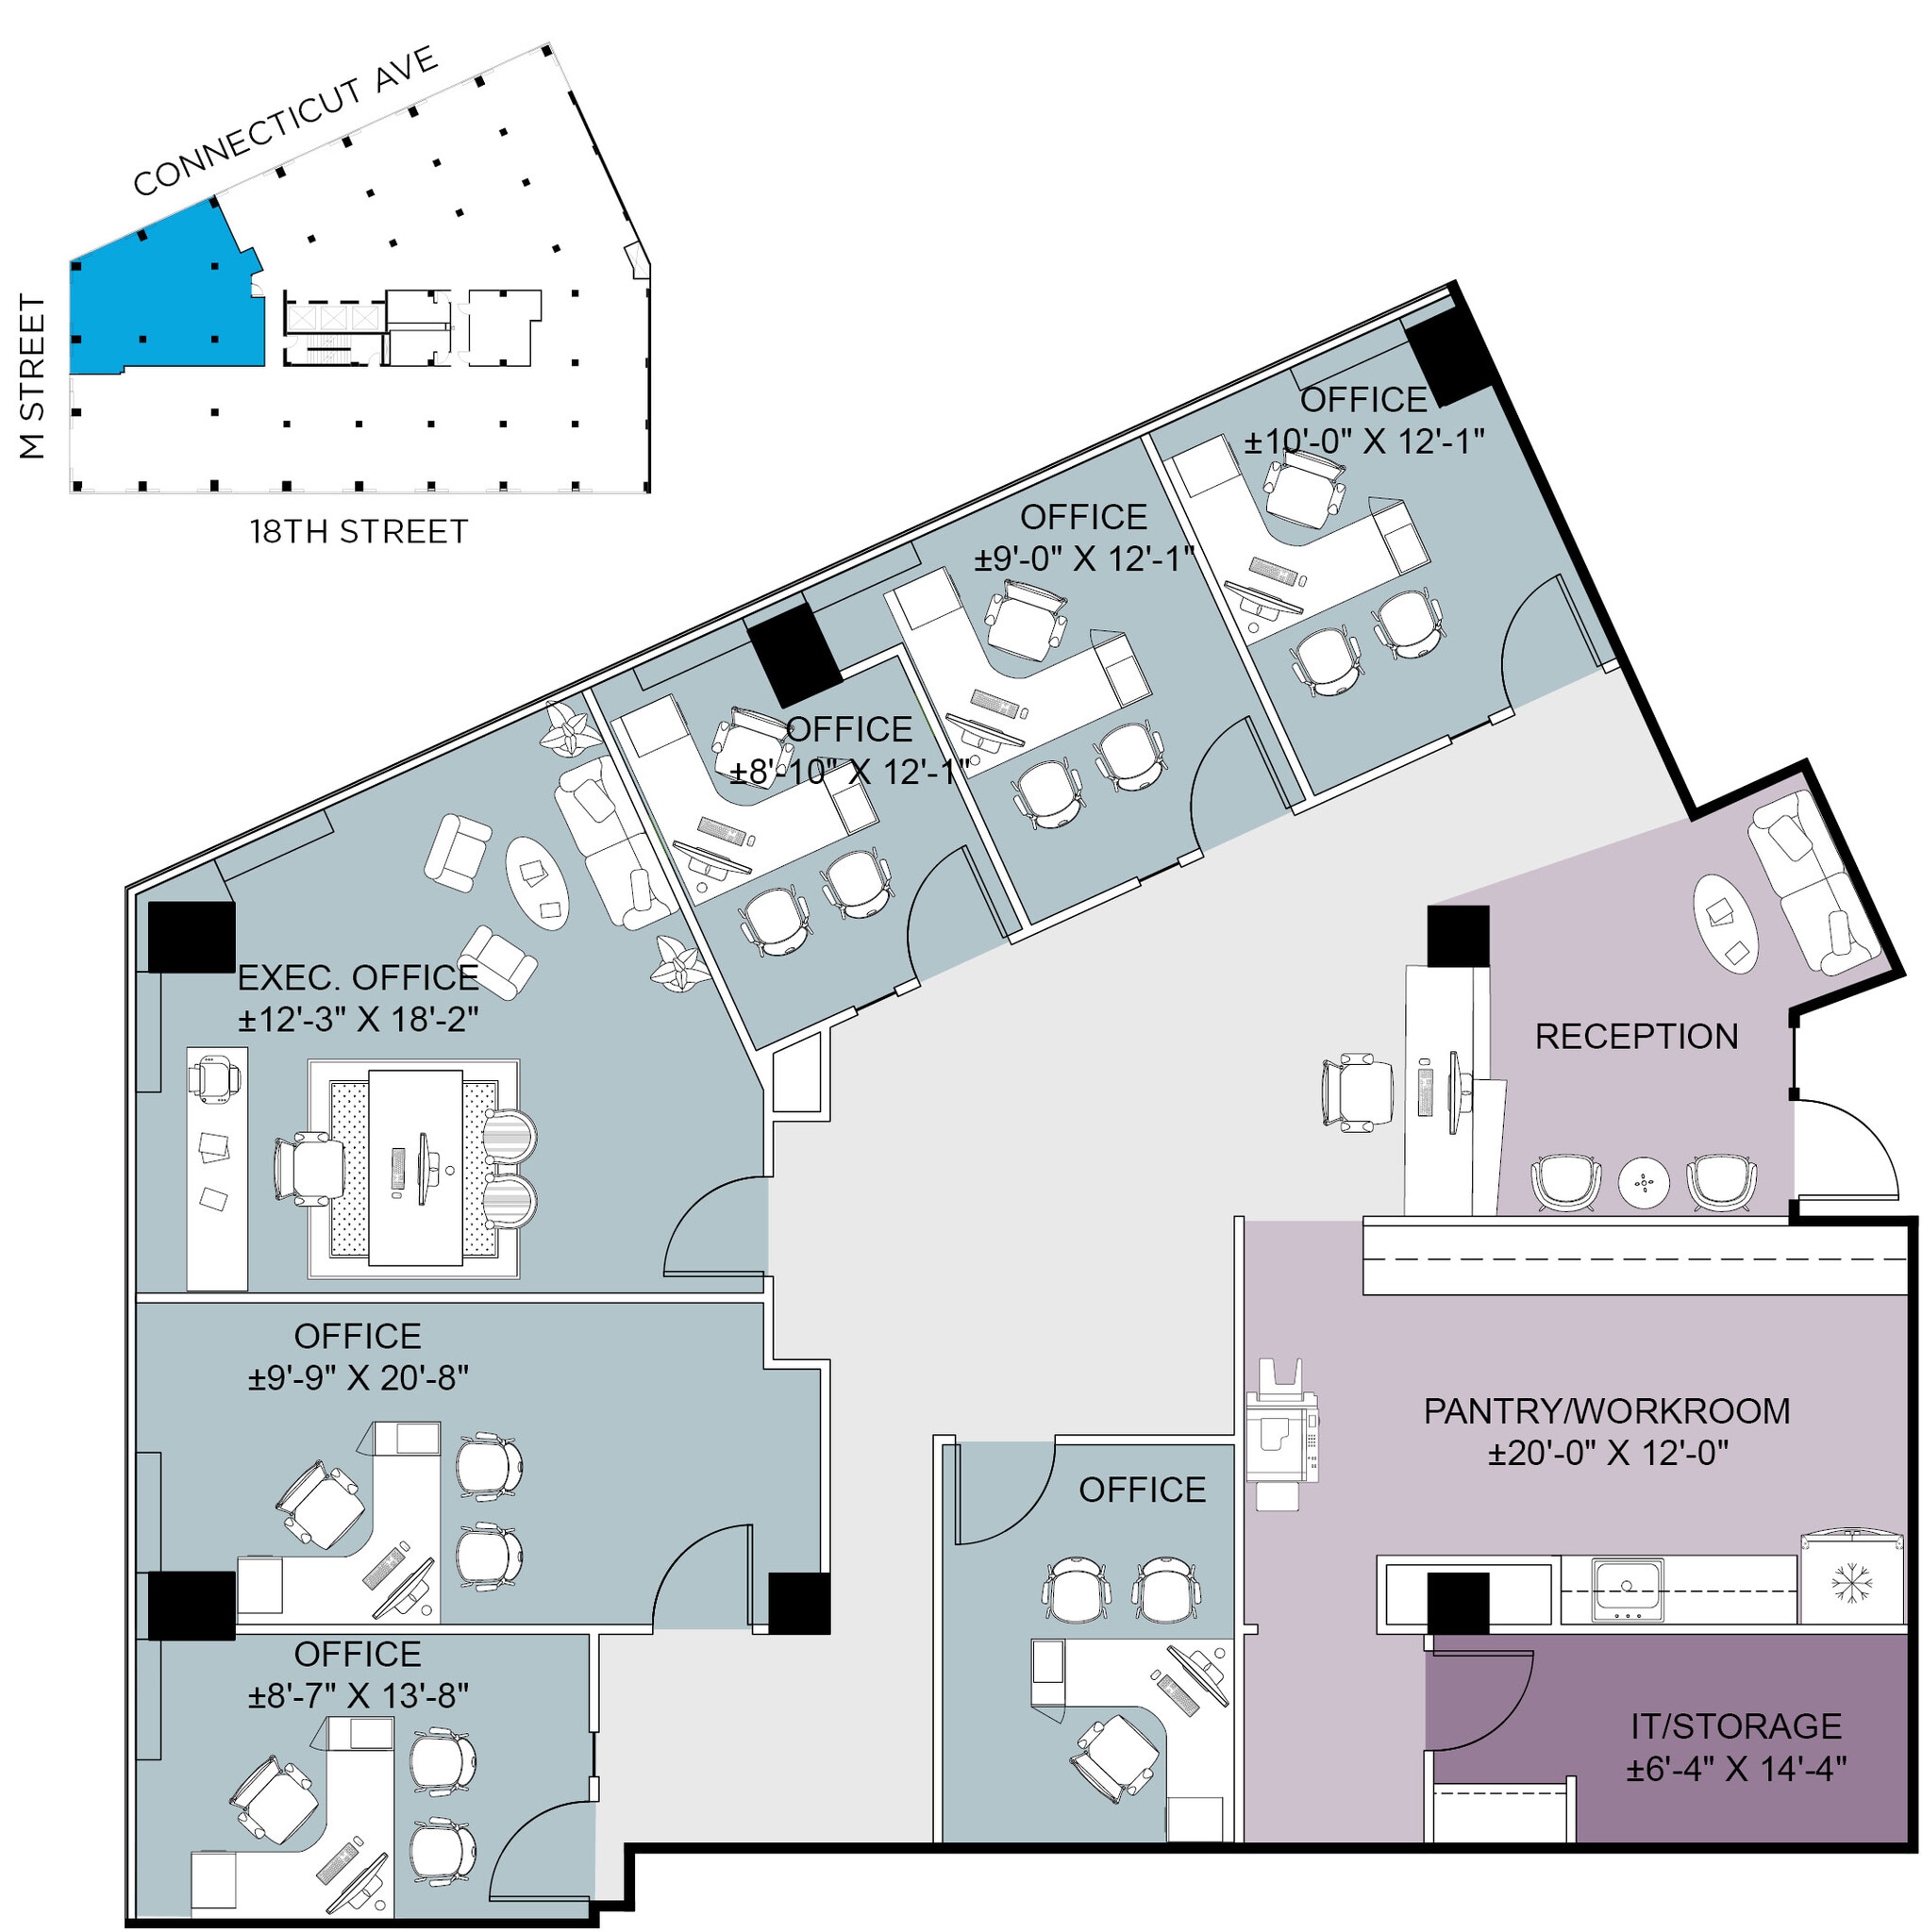
Directly in between Dupont South and Farragut North Metro lines. On-site management and a 3-level parking garage with electric car charging stations and access-controlled bike room. Brand new top-floor conference center, lounge, and kitchenette for meetings and events. In addition, tenants will have access, at no charge, to a brand-new ground-floor fitness center with state-of-the-art equipment, showers, and towel service at 1730 Rhode Island Ave just across the street.
- Rate includes utilities, building services and property expenses
- 7 Private Offices
- Plug & Play
- Reception Area
- Print/Copy Room
- Closed Circuit Television Monitoring (CCTV)
- Secure Storage
- Natural Light
- Bicycle Storage
- Shower Facilities
- Basement
- Smoke Detector
- Fits 6 - 18 People
- Conference Rooms
- Central Air and Heating
- Elevator Access
- Security System
- Corner Space
- Recessed Lighting
- After Hours HVAC Available
- Emergency Lighting
- Accent Lighting
- Common Parts WC Facilities
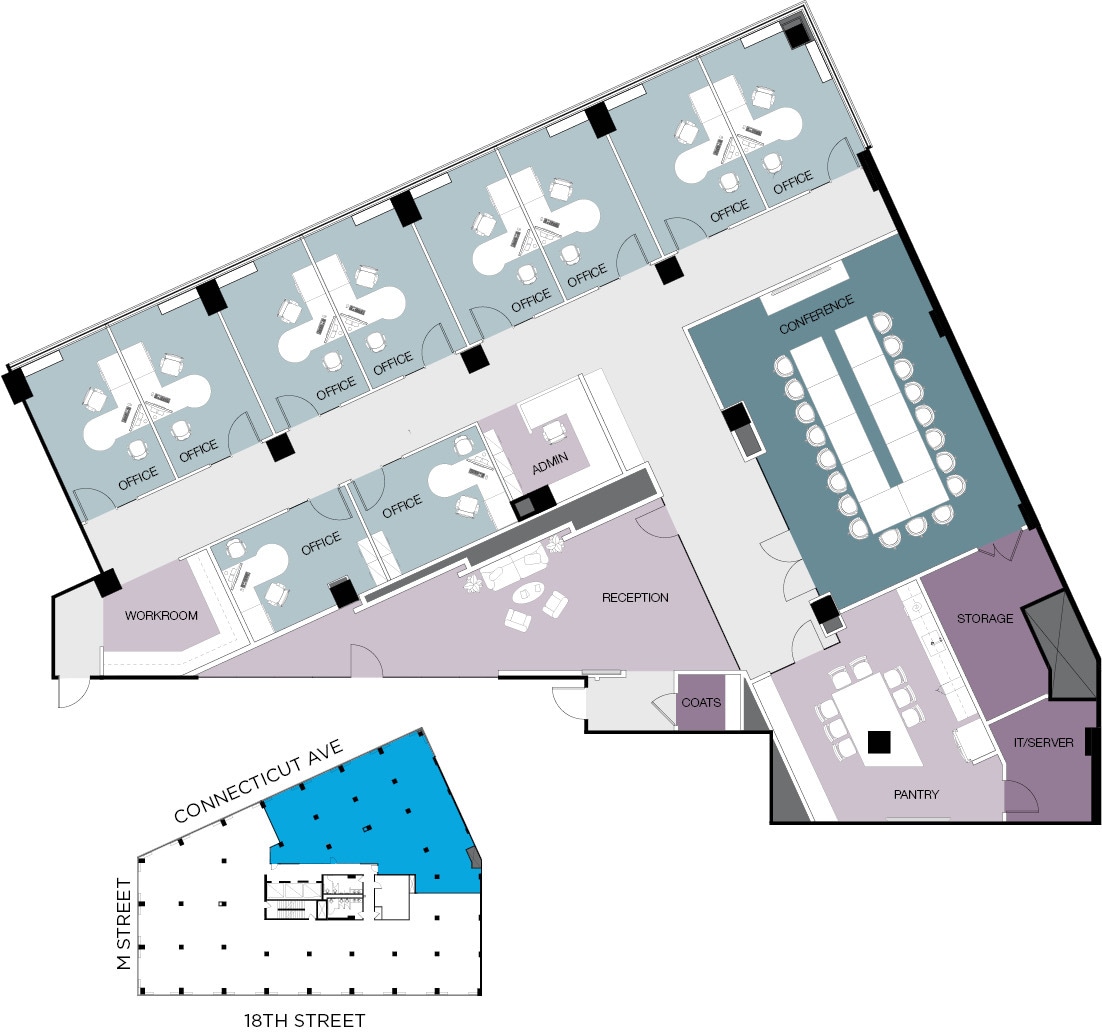
Directly in between Dupont South and Farragut North Metro lines. On-site management and a 3-level parking garage with electric car charging stations and access-controlled bike room. Brand new top-floor conference center, lounge, and kitchenette for meetings and events. In addition, tenants will have access, at no charge, to a brand-new ground-floor fitness center with state-of-the-art equipment, showers, and towel service at 1730 Rhode Island Ave just across the street.
- Rate includes utilities, building services and property expenses
- Fits 13 - 41 People
- 1 Conference Room
- Central Air and Heating
- Elevator Access
- Security System
- Corner Space
- Emergency Lighting
- After Hours HVAC Available
- Shower Facilities
- Smoke Detector
- Fully Built-Out as Standard Office
- 10 Private Offices
- 1 Workstation
- Reception Area
- Print/Copy Room
- Closed Circuit Television Monitoring (CCTV)
- Secure Storage
- Natural Light
- Bicycle Storage
- Common Parts WC Facilities


Directly in between Dupont South and Farragut North Metro lines. On-site management and a 3-level parking garage with electric car charging stations and access-controlled bike room. Brand new top-floor conference center, lounge, and kitchenette for meetings and events. In addition, tenants will have access, at no charge, to a brand-new ground-floor fitness center with state-of-the-art equipment, showers, and towel service at 1730 Rhode Island Ave just across the street.
- Rate includes utilities, building services and property expenses
- Mostly Open Floor Plan Layout
- 2 Private Offices
- Plug & Play
- Reception Area
- Fully Carpeted
- Closed Circuit Television Monitoring (CCTV)
- Drop Ceilings
- Recessed Lighting
- After Hours HVAC Available
- Emergency Lighting
- Common Parts WC Facilities
- Smoke Detector
- Fully Built-Out as Standard Office
- Fits 5 - 16 People
- 6 Workstations
- Central Air and Heating
- Print/Copy Room
- Security System
- Corner Space
- Secure Storage
- Natural Light
- Bicycle Storage
- Shower Facilities
- Open-Plan
- Wheelchair Accessible


Brand new spec suite. Tons of light with 6 windowed offices overlooking 18th Street, plus 2 interior offices with glass fronts, and ample space for 6-8 workstations. Directly in between Dupont South and Farragut North Metro lines. On-site management and a 3-level parking garage with electric car charging stations and access-controlled bike room. Brand new top-floor conference center, lounge, and kitchenette for meetings and events. In addition, tenants will have access, at no charge, to a brand-new ground-floor fitness center with state-of-the-art equipment, showers, and towel service at 1730 Rhode Island Ave just across the street.
- Rate includes utilities, building services and property expenses
- 8 Private Offices
- 6 Workstations
- Central Air and Heating
- Print/Copy Room
- Security System
- Corner Space
- Natural Light
- Bicycle Storage
- Shower Facilities
- Hardwood Floors
- Fits 9 - 27 People
- 1 Conference Room
- Space is in Excellent Condition
- Reception Area
- Fully Carpeted
- Closed Circuit Television Monitoring (CCTV)
- Secure Storage
- After Hours HVAC Available
- Emergency Lighting
- Common Parts WC Facilities
- Smoke Detector



Brand new and FURNISHED spec suite featuring modern building-standard finishes. This top-floor suite offers six windowed offices, a small conference room, a huddle room, and space for collaborative open workstations. The suite also includes a separate break area, with two points of entry directly off the elevator, and great views of 18th Street. Directly in between Dupont South and Farragut North Metro lines. On-site management and a 3-level parking garage with electric car charging stations and access-controlled bike room. Brand new top-floor conference center, lounge, and kitchenette for meetings and events. In addition, tenants will have access, at no charge, to a brand-new ground-floor fitness center with state-of-the-art equipment, showers, and towel service at 1730 Rhode Island Ave just across the street.
- Rate includes utilities, building services and property expenses
- 6 Private Offices
- 4 Workstations
- Space is in Excellent Condition
- Reception Area
- Security System
- Corner Space
- Natural Light
- Bicycle Storage
- Shower Facilities
- Smoke Detector
- Fits 10 - 32 People
- 2 Conference Rooms
- Finished Ceilings: 8’6”
- Central Air and Heating
- Print/Copy Room
- Closed Circuit Television Monitoring (CCTV)
- Secure Storage
- After Hours HVAC Available
- Emergency Lighting
- Common Parts WC Facilities
| Space | Size | Term | Rental Rate | Space Use | Build-Out | Available |
| 1st Floor, Ste 101 | 2,650 SF | Negotiable | Upon Request Upon Request Upon Request Upon Request | Office/Retail | - | 2026-10-01 |
| 1st Floor, Ste 102 | 2,030 SF | 2 Years | Upon Request Upon Request Upon Request Upon Request | Retail | - | Now |
| 3rd Floor, Ste 315 | 2,047 SF | 3-10 Years | $70.33 CAD/SF/YR $5.86 CAD/SF/MO $143,957 CAD/YR $11,996 CAD/MO | Office | Full Build-Out | Now |
| 3rd Floor, Ste 350 | 2,129 SF | 3-10 Years | $74.46 CAD/SF/YR $6.21 CAD/SF/MO $158,531 CAD/YR $13,211 CAD/MO | Office | - | 2027-07-01 |
| 5th Floor, Ste 500 | 5,117 SF | 3-10 Years | $74.46 CAD/SF/YR $6.21 CAD/SF/MO $381,026 CAD/YR $31,752 CAD/MO | Office/Retail | Full Build-Out | 2026-12-01 |
| 5th Floor, Ste 525 | 1,984 SF | 3-10 Years | $68.95 CAD/SF/YR $5.75 CAD/SF/MO $136,791 CAD/YR $11,399 CAD/MO | Office | Full Build-Out | Now |
| 11th Floor, Ste 1125 | 3,288 SF | 3-10 Years | $71.70 CAD/SF/YR $5.98 CAD/SF/MO $235,766 CAD/YR $19,647 CAD/MO | Office | Spec Suite | Now |
| 12th Floor, Ste 1201 | 3,961 SF | 3-10 Years | $76.53 CAD/SF/YR $6.38 CAD/SF/MO $303,140 CAD/YR $25,262 CAD/MO | Office | Spec Suite | Now |
1st Floor, Ste 101
| Size |
| 2,650 SF |
| Term |
| Negotiable |
| Rental Rate |
| Upon Request Upon Request Upon Request Upon Request |
| Space Use |
| Office/Retail |
| Build-Out |
| - |
| Available |
| 2026-10-01 |
1st Floor, Ste 102
| Size |
| 2,030 SF |
| Term |
| 2 Years |
| Rental Rate |
| Upon Request Upon Request Upon Request Upon Request |
| Space Use |
| Retail |
| Build-Out |
| - |
| Available |
| Now |
3rd Floor, Ste 315
| Size |
| 2,047 SF |
| Term |
| 3-10 Years |
| Rental Rate |
| $70.33 CAD/SF/YR $5.86 CAD/SF/MO $143,957 CAD/YR $11,996 CAD/MO |
| Space Use |
| Office |
| Build-Out |
| Full Build-Out |
| Available |
| Now |
3rd Floor, Ste 350
| Size |
| 2,129 SF |
| Term |
| 3-10 Years |
| Rental Rate |
| $74.46 CAD/SF/YR $6.21 CAD/SF/MO $158,531 CAD/YR $13,211 CAD/MO |
| Space Use |
| Office |
| Build-Out |
| - |
| Available |
| 2027-07-01 |
5th Floor, Ste 500
| Size |
| 5,117 SF |
| Term |
| 3-10 Years |
| Rental Rate |
| $74.46 CAD/SF/YR $6.21 CAD/SF/MO $381,026 CAD/YR $31,752 CAD/MO |
| Space Use |
| Office/Retail |
| Build-Out |
| Full Build-Out |
| Available |
| 2026-12-01 |
5th Floor, Ste 525
| Size |
| 1,984 SF |
| Term |
| 3-10 Years |
| Rental Rate |
| $68.95 CAD/SF/YR $5.75 CAD/SF/MO $136,791 CAD/YR $11,399 CAD/MO |
| Space Use |
| Office |
| Build-Out |
| Full Build-Out |
| Available |
| Now |
11th Floor, Ste 1125
| Size |
| 3,288 SF |
| Term |
| 3-10 Years |
| Rental Rate |
| $71.70 CAD/SF/YR $5.98 CAD/SF/MO $235,766 CAD/YR $19,647 CAD/MO |
| Space Use |
| Office |
| Build-Out |
| Spec Suite |
| Available |
| Now |
12th Floor, Ste 1201
| Size |
| 3,961 SF |
| Term |
| 3-10 Years |
| Rental Rate |
| $76.53 CAD/SF/YR $6.38 CAD/SF/MO $303,140 CAD/YR $25,262 CAD/MO |
| Space Use |
| Office |
| Build-Out |
| Spec Suite |
| Available |
| Now |
1st Floor, Ste 101
| Size | 2,650 SF |
| Term | Negotiable |
| Rental Rate | Upon Request |
| Space Use | Office/Retail |
| Build-Out | - |
| Available | 2026-10-01 |
This 2,650 sq. ft. single-floor commercial space at 1150 Connecticut Ave NW sits in the heart of Washington, DC's central business district. The main area features dark slate tile flooring, wood-clad structural columns, and a sophisticated lighting system combining recessed downlights, adjustable track lighting, and pendant fixtures. Large storefront windows provide natural light and street visibility. A secondary utility/storage area and an ADA-compliant restroom complete the space.
- Fits 7 - 22 People
- Can be combined with additional space(s) for up to 4,680 SF of adjacent space
- Central Air and Heating
- Private Restrooms
- Security System
- Closed Circuit Television Monitoring (CCTV)
- Corner Space
- Secure Storage
- Recessed Lighting
- Emergency Lighting
- Natural Light
- After Hours HVAC Available
- Bicycle Storage
- Shower Facilities
- Accent Lighting
- Common Parts WC Facilities
- Private Restrooms
- Open-Plan
- Display Window
- Smoke Detector
- Wheelchair Accessible
1st Floor, Ste 102
| Size | 2,030 SF |
| Term | 2 Years |
| Rental Rate | Upon Request |
| Space Use | Retail |
| Build-Out | - |
| Available | Now |
- Can be combined with additional space(s) for up to 4,680 SF of adjacent space
- Anchor Space
- Central Air and Heating
- Security System
- Closed Circuit Television Monitoring (CCTV)
- Secure Storage
- Emergency Lighting
- After Hours HVAC Available
- Shower Facilities
- Private Restrooms
- Smoke Detector
- Wheelchair Accessible
3rd Floor, Ste 315
| Size | 2,047 SF |
| Term | 3-10 Years |
| Rental Rate | $70.33 CAD/SF/YR |
| Space Use | Office |
| Build-Out | Full Build-Out |
| Available | Now |
Directly in between Dupont South and Farragut North Metro lines. On-site management and a 3-level parking garage with electric car charging stations and access-controlled bike room. Brand new top-floor conference center, lounge, and kitchenette for meetings and events. In addition, tenants will have access, at no charge, to a brand-new ground-floor fitness center with state-of-the-art equipment, showers, and towel service at 1730 Rhode Island Ave just across the street.
- Rate includes utilities, building services and property expenses
- Fully Built-Out as Standard Office
- Fits 6 - 17 People
- 6 Private Offices
- 2 Conference Rooms
- Central Air and Heating
- Reception Area
- Print/Copy Room
- Security System
- Closed Circuit Television Monitoring (CCTV)
- Secure Storage
- Natural Light
- After Hours HVAC Available
- Bicycle Storage
- Emergency Lighting
- Shower Facilities
- Common Parts WC Facilities
- Smoke Detector
3rd Floor, Ste 350
| Size | 2,129 SF |
| Term | 3-10 Years |
| Rental Rate | $74.46 CAD/SF/YR |
| Space Use | Office |
| Build-Out | - |
| Available | 2027-07-01 |
Directly in between Dupont South and Farragut North Metro lines. On-site management and a 3-level parking garage with electric car charging stations and access-controlled bike room. Brand new top-floor conference center, lounge, and kitchenette for meetings and events. In addition, tenants will have access, at no charge, to a brand-new ground-floor fitness center with state-of-the-art equipment, showers, and towel service at 1730 Rhode Island Ave just across the street.
- Rate includes utilities, building services and property expenses
- Fits 6 - 18 People
- 7 Private Offices
- Conference Rooms
- Plug & Play
- Central Air and Heating
- Reception Area
- Elevator Access
- Print/Copy Room
- Security System
- Closed Circuit Television Monitoring (CCTV)
- Corner Space
- Secure Storage
- Recessed Lighting
- Natural Light
- After Hours HVAC Available
- Bicycle Storage
- Emergency Lighting
- Shower Facilities
- Accent Lighting
- Basement
- Common Parts WC Facilities
- Smoke Detector
5th Floor, Ste 500
| Size | 5,117 SF |
| Term | 3-10 Years |
| Rental Rate | $74.46 CAD/SF/YR |
| Space Use | Office/Retail |
| Build-Out | Full Build-Out |
| Available | 2026-12-01 |
Directly in between Dupont South and Farragut North Metro lines. On-site management and a 3-level parking garage with electric car charging stations and access-controlled bike room. Brand new top-floor conference center, lounge, and kitchenette for meetings and events. In addition, tenants will have access, at no charge, to a brand-new ground-floor fitness center with state-of-the-art equipment, showers, and towel service at 1730 Rhode Island Ave just across the street.
- Rate includes utilities, building services and property expenses
- Fully Built-Out as Standard Office
- Fits 13 - 41 People
- 10 Private Offices
- 1 Conference Room
- 1 Workstation
- Central Air and Heating
- Reception Area
- Elevator Access
- Print/Copy Room
- Security System
- Closed Circuit Television Monitoring (CCTV)
- Corner Space
- Secure Storage
- Emergency Lighting
- Natural Light
- After Hours HVAC Available
- Bicycle Storage
- Shower Facilities
- Common Parts WC Facilities
- Smoke Detector
5th Floor, Ste 525
| Size | 1,984 SF |
| Term | 3-10 Years |
| Rental Rate | $68.95 CAD/SF/YR |
| Space Use | Office |
| Build-Out | Full Build-Out |
| Available | Now |
Directly in between Dupont South and Farragut North Metro lines. On-site management and a 3-level parking garage with electric car charging stations and access-controlled bike room. Brand new top-floor conference center, lounge, and kitchenette for meetings and events. In addition, tenants will have access, at no charge, to a brand-new ground-floor fitness center with state-of-the-art equipment, showers, and towel service at 1730 Rhode Island Ave just across the street.
- Rate includes utilities, building services and property expenses
- Fully Built-Out as Standard Office
- Mostly Open Floor Plan Layout
- Fits 5 - 16 People
- 2 Private Offices
- 6 Workstations
- Plug & Play
- Central Air and Heating
- Reception Area
- Print/Copy Room
- Fully Carpeted
- Security System
- Closed Circuit Television Monitoring (CCTV)
- Corner Space
- Drop Ceilings
- Secure Storage
- Recessed Lighting
- Natural Light
- After Hours HVAC Available
- Bicycle Storage
- Emergency Lighting
- Shower Facilities
- Common Parts WC Facilities
- Open-Plan
- Smoke Detector
- Wheelchair Accessible
11th Floor, Ste 1125
| Size | 3,288 SF |
| Term | 3-10 Years |
| Rental Rate | $71.70 CAD/SF/YR |
| Space Use | Office |
| Build-Out | Spec Suite |
| Available | Now |
Brand new spec suite. Tons of light with 6 windowed offices overlooking 18th Street, plus 2 interior offices with glass fronts, and ample space for 6-8 workstations. Directly in between Dupont South and Farragut North Metro lines. On-site management and a 3-level parking garage with electric car charging stations and access-controlled bike room. Brand new top-floor conference center, lounge, and kitchenette for meetings and events. In addition, tenants will have access, at no charge, to a brand-new ground-floor fitness center with state-of-the-art equipment, showers, and towel service at 1730 Rhode Island Ave just across the street.
- Rate includes utilities, building services and property expenses
- Fits 9 - 27 People
- 8 Private Offices
- 1 Conference Room
- 6 Workstations
- Space is in Excellent Condition
- Central Air and Heating
- Reception Area
- Print/Copy Room
- Fully Carpeted
- Security System
- Closed Circuit Television Monitoring (CCTV)
- Corner Space
- Secure Storage
- Natural Light
- After Hours HVAC Available
- Bicycle Storage
- Emergency Lighting
- Shower Facilities
- Common Parts WC Facilities
- Hardwood Floors
- Smoke Detector
12th Floor, Ste 1201
| Size | 3,961 SF |
| Term | 3-10 Years |
| Rental Rate | $76.53 CAD/SF/YR |
| Space Use | Office |
| Build-Out | Spec Suite |
| Available | Now |
Brand new and FURNISHED spec suite featuring modern building-standard finishes. This top-floor suite offers six windowed offices, a small conference room, a huddle room, and space for collaborative open workstations. The suite also includes a separate break area, with two points of entry directly off the elevator, and great views of 18th Street. Directly in between Dupont South and Farragut North Metro lines. On-site management and a 3-level parking garage with electric car charging stations and access-controlled bike room. Brand new top-floor conference center, lounge, and kitchenette for meetings and events. In addition, tenants will have access, at no charge, to a brand-new ground-floor fitness center with state-of-the-art equipment, showers, and towel service at 1730 Rhode Island Ave just across the street.
- Rate includes utilities, building services and property expenses
- Fits 10 - 32 People
- 6 Private Offices
- 2 Conference Rooms
- 4 Workstations
- Finished Ceilings: 8’6”
- Space is in Excellent Condition
- Central Air and Heating
- Reception Area
- Print/Copy Room
- Security System
- Closed Circuit Television Monitoring (CCTV)
- Corner Space
- Secure Storage
- Natural Light
- After Hours HVAC Available
- Bicycle Storage
- Emergency Lighting
- Shower Facilities
- Common Parts WC Facilities
- Smoke Detector
Property Overview
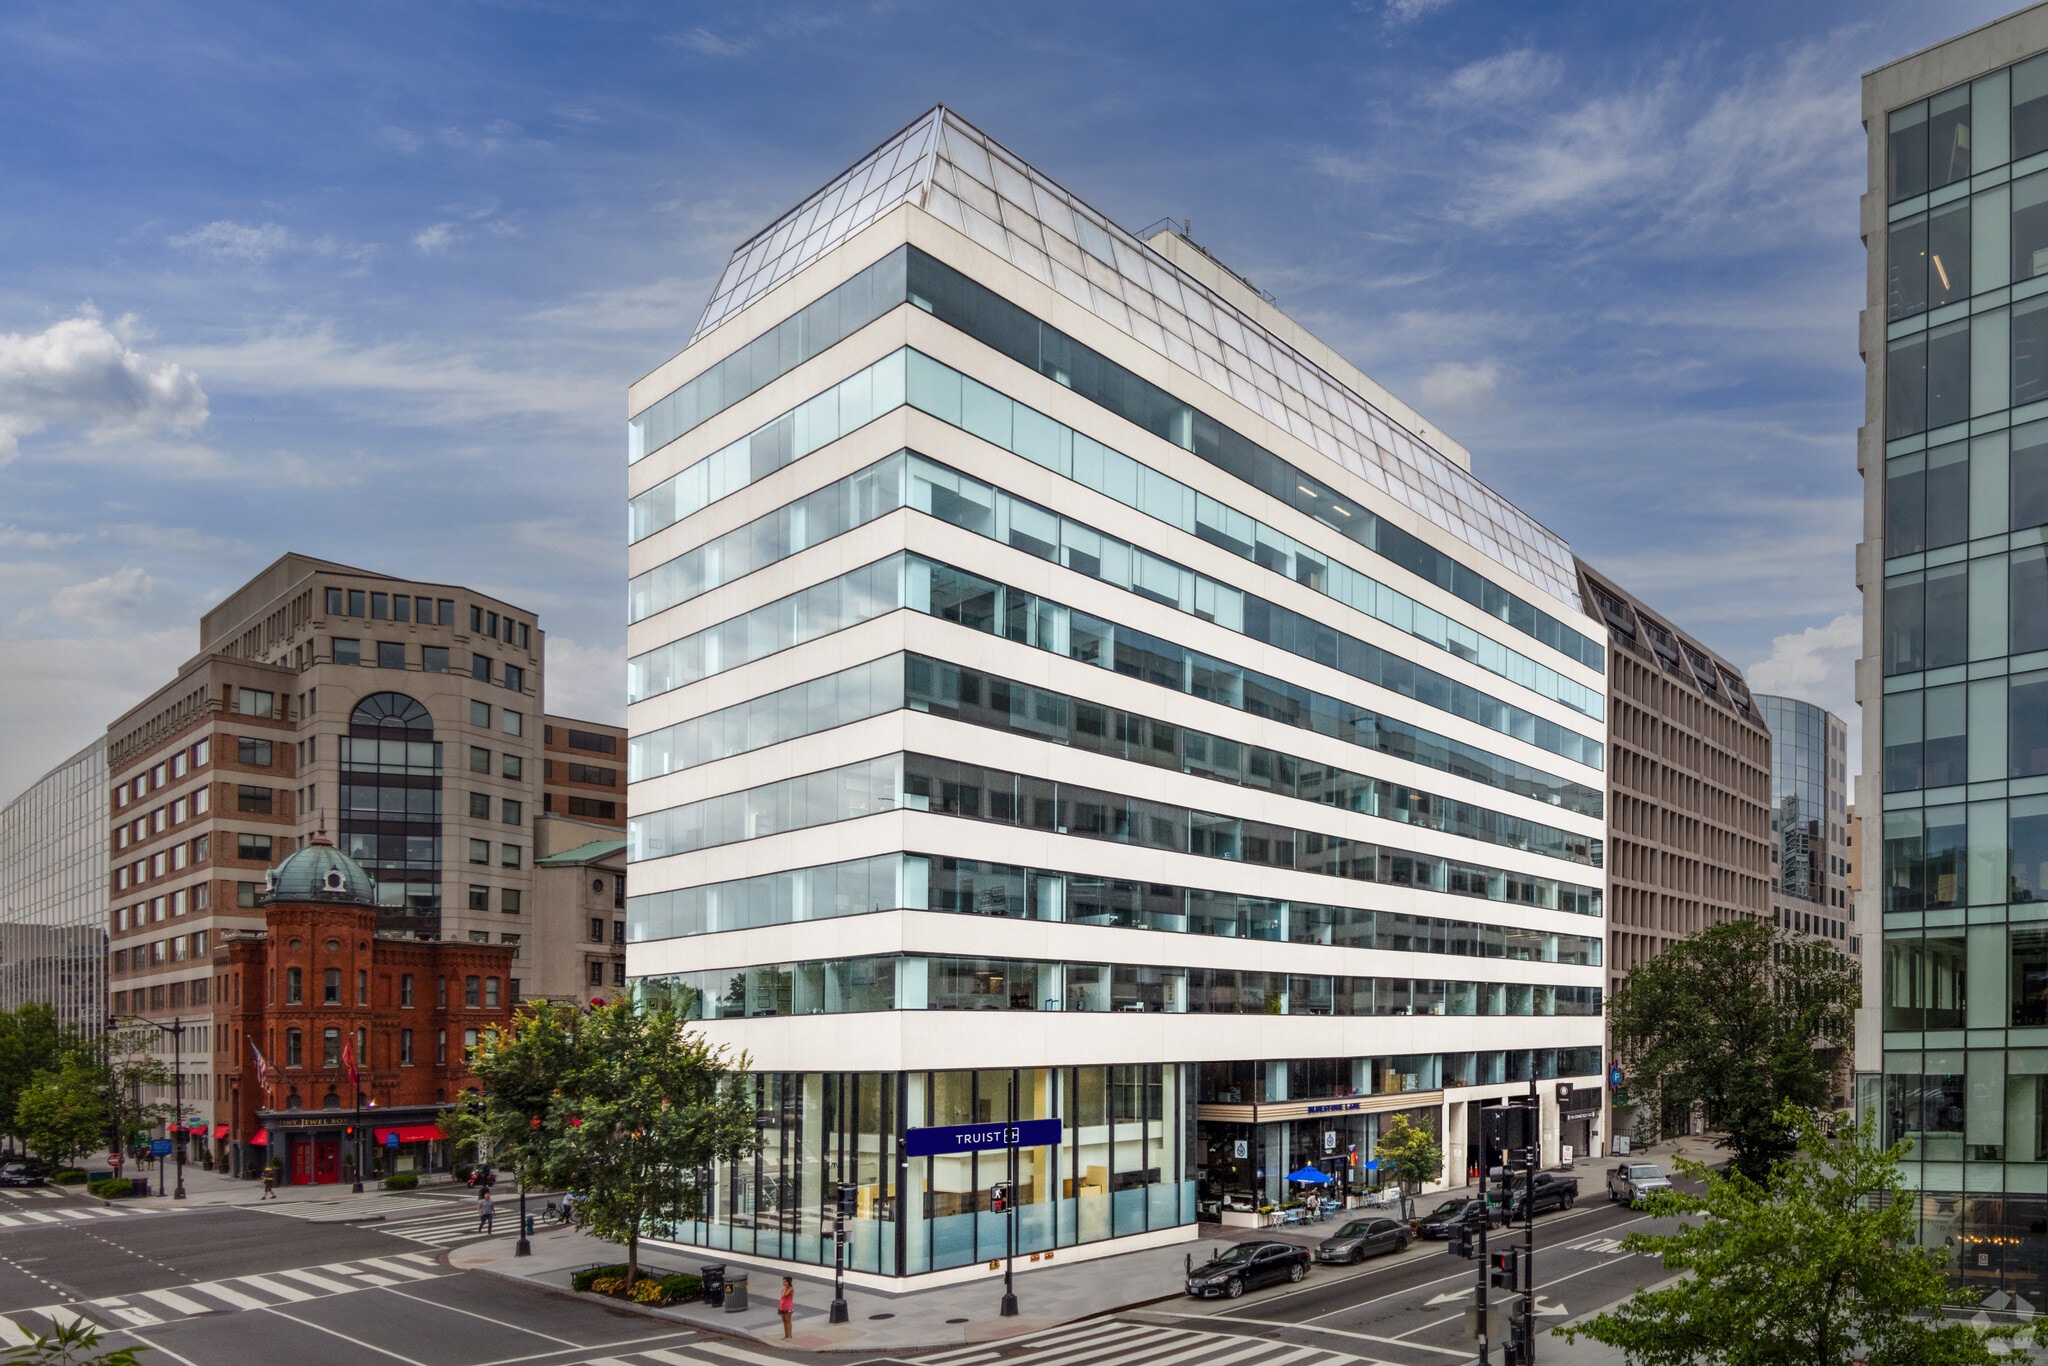
The Connecticut Building is a boutique office building with a 5-star location. In the heart of DC’s Midtown area and at the intersections of 18th Street, M Street, and Connecticut Avenue, its 3 sides of mullion-free window line have gorgeous views. With on-site garage parking and proximity to Dupont Circle and Farragut North Metro Stations, this owner-occupied gem is always a draw for trade associations, non-profit, and professional services firms.
- 24 Hour Access
- Banking
- Controlled Access
- Concierge
- Conferencing Facility
- Fitness Center
- Property Manager on Site
- Restaurant
- Security System
- Signage
- Wheelchair Accessible
- Reception
- Storage Space
- Car Charging Station
- Outdoor Seating
- Air Conditioning
- Fiber Optic Internet
- Smoke Detector
Property Facts
Select Tenants
- Floor
- Tenant Name
- Industry
- 4th
- American Council On Renewable Energy
- Services
- 3rd
- American Heart Association
- Services
- 5th
- Americans United for Life
- Services
- 9th
- Blake Real Estate
- Real Estate
- 10th
- Centene Corporation
- Health Care and Social Assistance
- 11th
- Exponent
- Professional, Scientific, and Technical Services
- 4th
- Inside Higher ED
- Professional, Scientific, and Technical Services
- 6th
- Kelly IP
- Professional, Scientific, and Technical Services
- 11th
- Steel Manufacturers Association
- Services
- 8th
- Waxman Consulting
- Professional, Scientific, and Technical Services
Sustainability

Sustainability
ENERGY STAR® Energy Star is a program run by the U.S. Environmental Protection Agency (EPA) and U.S. Department of Energy (DOE) that promotes energy efficiency and provides simple, credible, and unbiased information that consumers and businesses rely on to make well-informed decisions. Thousands of industrial, commercial, utility, state, and local organizations partner with the EPA to deliver cost-saving energy efficiency solutions that protect the climate while improving air quality and protecting public health. The Energy Star score compares a building’s energy performance to similar buildings nationwide and accounts for differences in operating conditions, regional weather data, and other important considerations. Certification is given on an annual basis, so a building must maintain its high performance to be certified year to year. To be eligible for Energy Star certification, a building must earn a score of 75 or higher on EPA’s 1 – 100 scale, indicating that it performs better than at least 75 percent of similar buildings nationwide. This 1 – 100 Energy Star score is based on the actual, measured energy use of a building and is calculated within EPA’s Energy Star Portfolio Manager tool.



Presented by
The Connecticut Building | 1150 Connecticut Ave NW
Hmm, there seems to have been an error sending your message. Please try again.
Thanks! Your message was sent.