Your email has been sent.

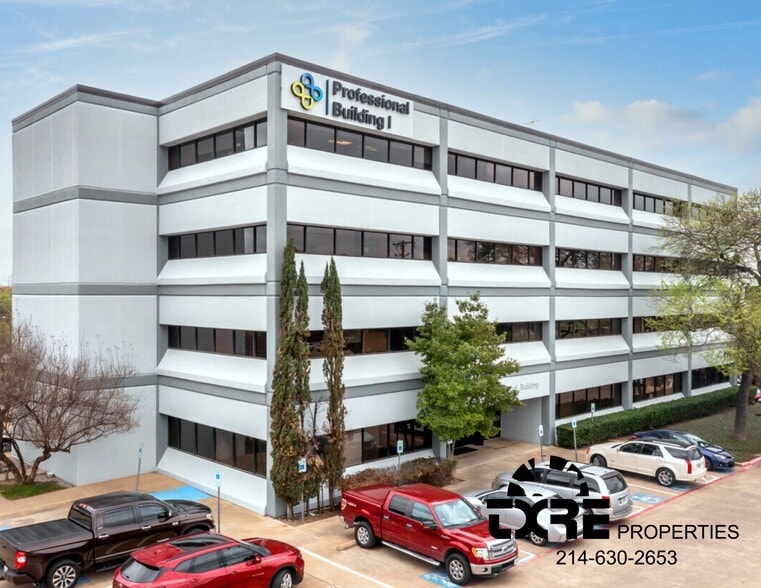
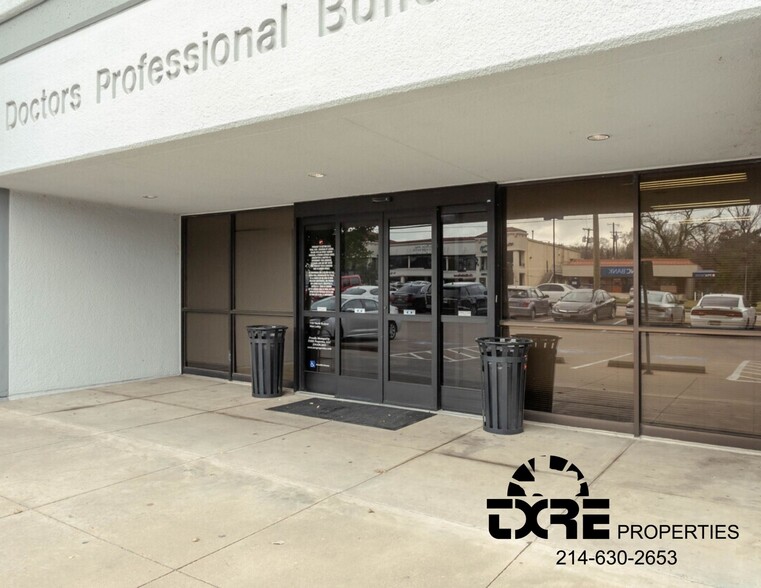
Professional Building I at White Rock 1151 N Buckner Blvd 1,052 - 9,299 SF of Office/Medical Space Available in Dallas, TX 75218

Highlights
- Easy access adjacent to an established hospital and many residential homes.
All Available Spaces(6)
Display Rental Rate as
- Space
- Size
- Term
- Rental Rate
- Space Use
- Build-Out
- Available
- Listed lease rate plus proportional share of electrical cost
Reception, 5 Private Exam Rooms, 3 of them have plumbing in place
- Listed lease rate plus proportional share of electrical cost
- 5 Private Offices
- Fully Built-Out as Standard Medical Space
- Space is in Excellent Condition

Nurses Station, Admin Area, Waiting Area, 2 Private Restrooms, Lab, Office, 3 Exam Rooms
- Listed lease rate plus proportional share of electrical cost
- Office intensive layout
- Fully Built-Out as Standard Medical Space
- Space is in Excellent Condition

Full Medical Suite with a Waiting Area, Admin, Breakroom, 3 Exam Rooms, 3 Labs, 2 En-Suite Restrooms, and Storage Room
- Listed lease rate plus proportional share of electrical cost
- 3 Private Offices
- Fully Built-Out as Standard Medical Space
- 3 Workstations
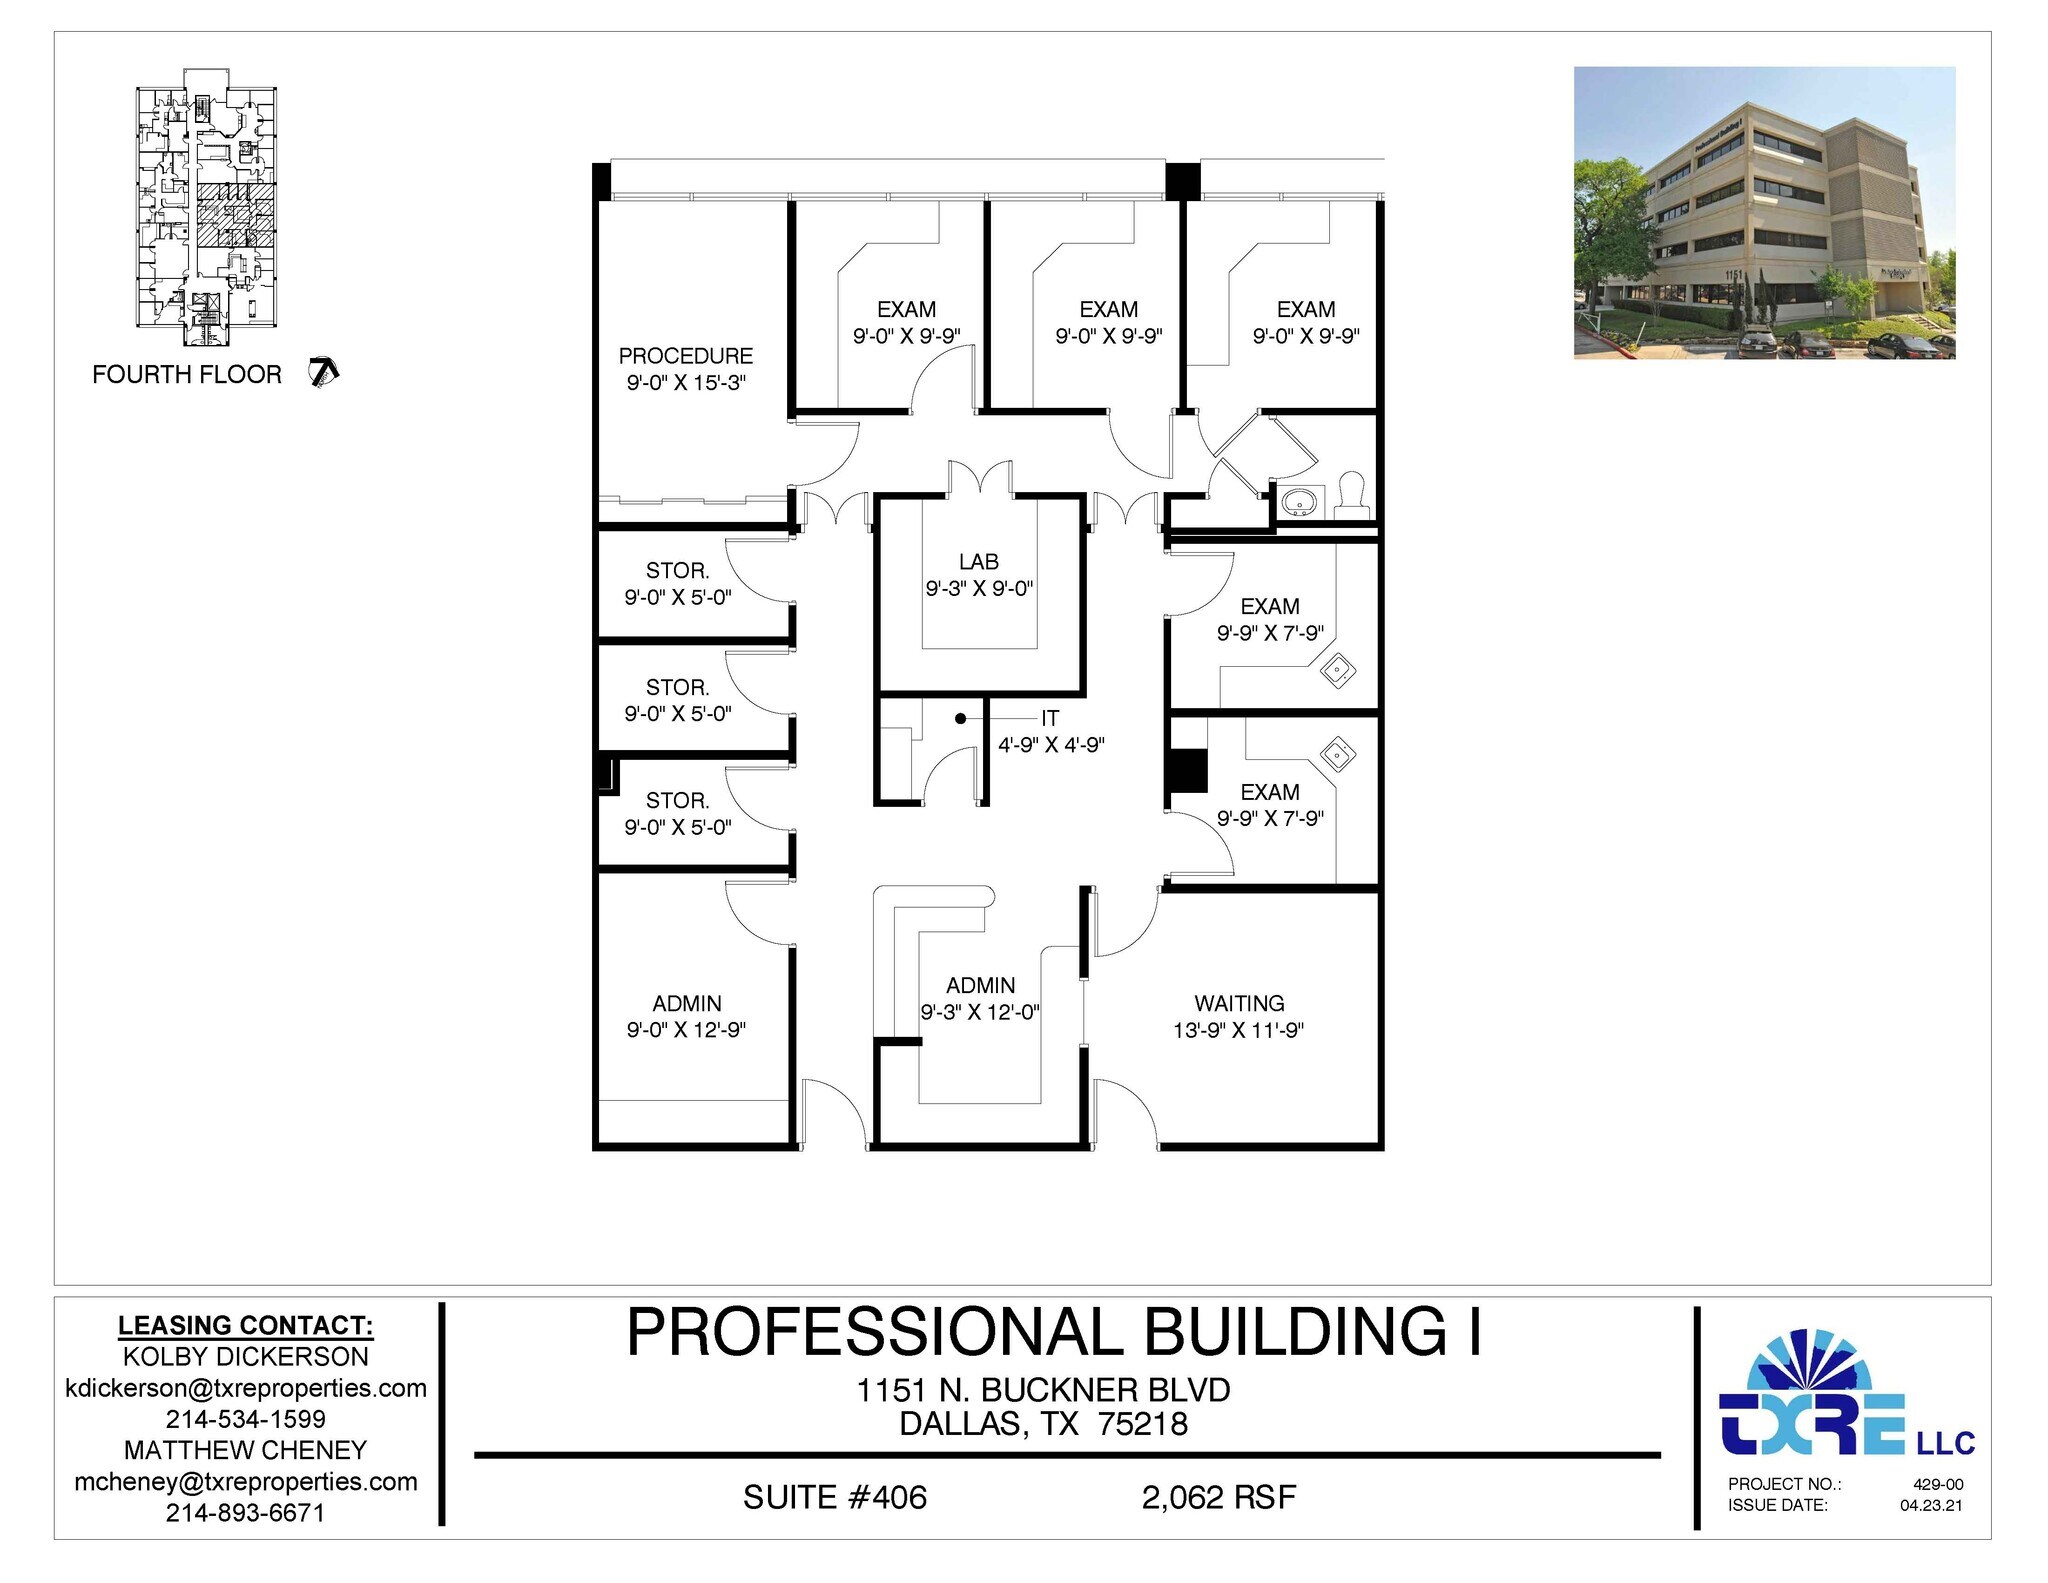
Reception Area, 2 Admin Areas, 5 Exam Rooms, 1 Private Bathroom, 3 Storage Rooms, 1 IT Room, 1 Procedure Room and 1 Lab Room.
- Listed lease rate plus proportional share of electrical cost
- Office intensive layout
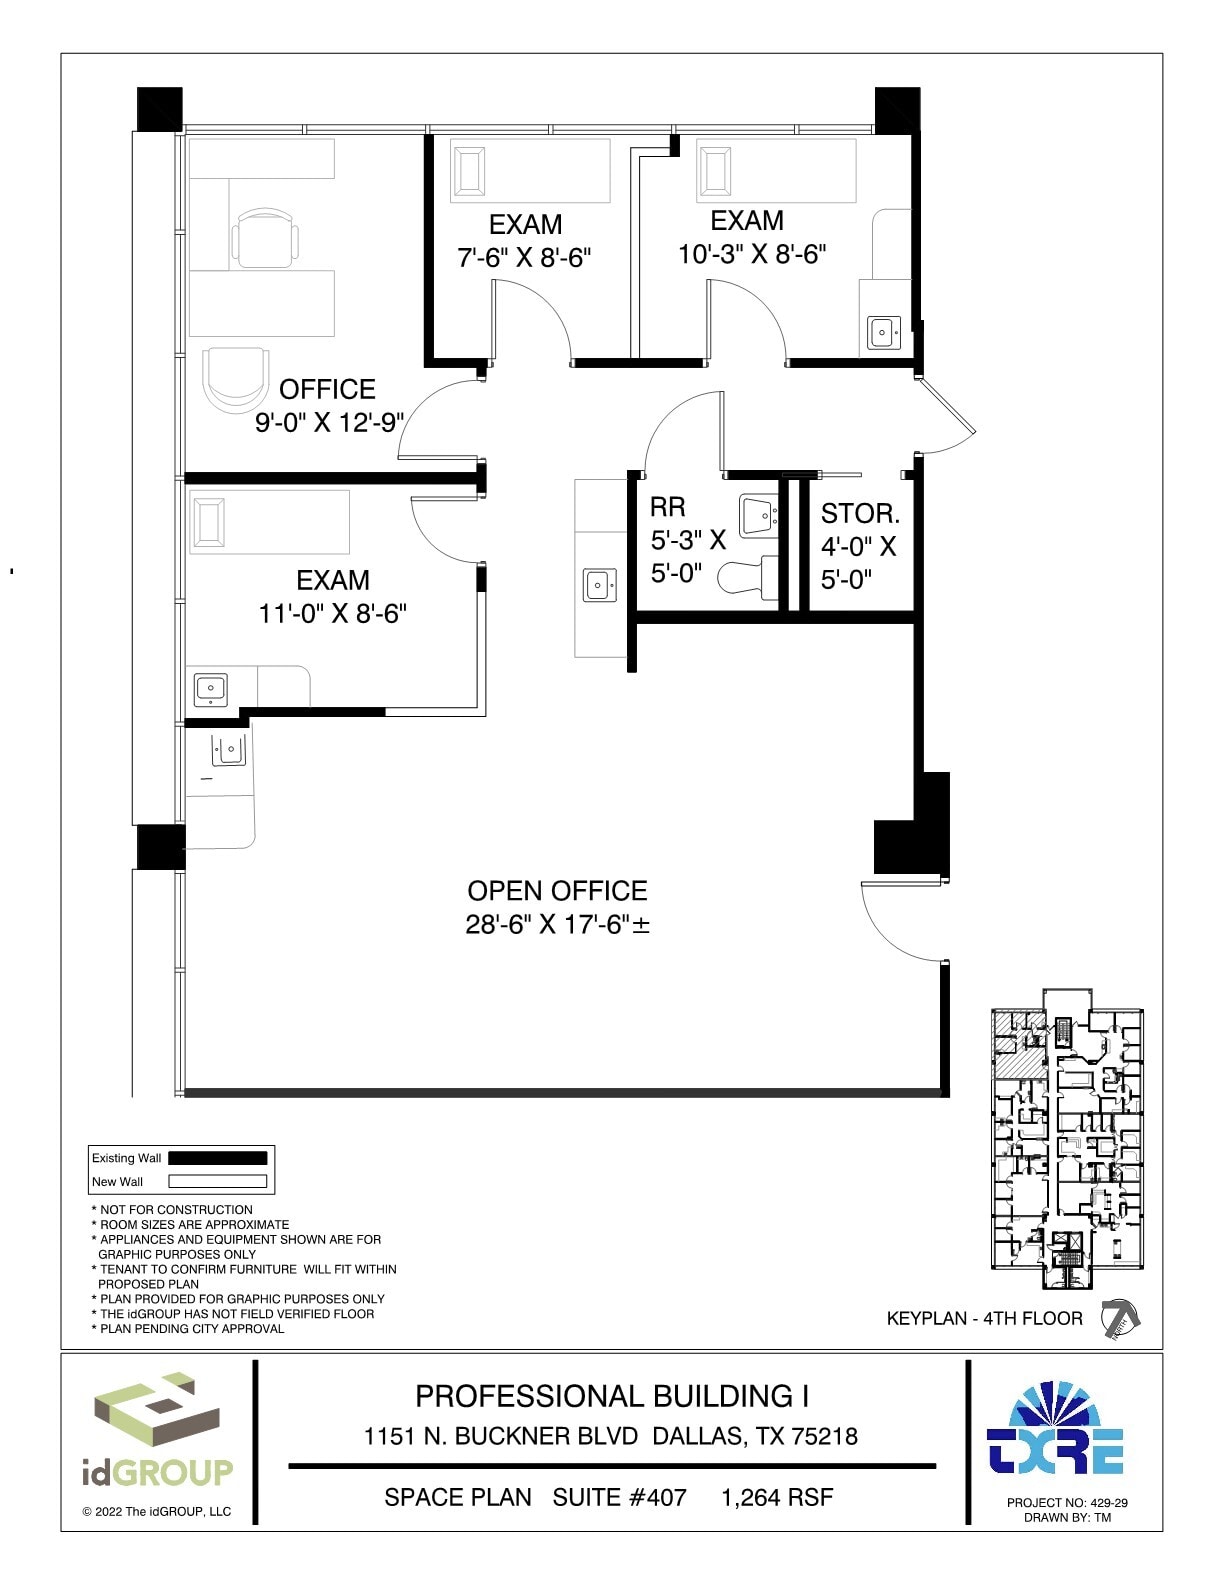
3 Exam rooms, En Suite Restroom, Storage Room and Private office with large open office area.
- Listed lease rate plus proportional share of electrical cost
- 1 Workstation
- 4 Private Offices
| Space | Size | Term | Rental Rate | Space Use | Build-Out | Available |
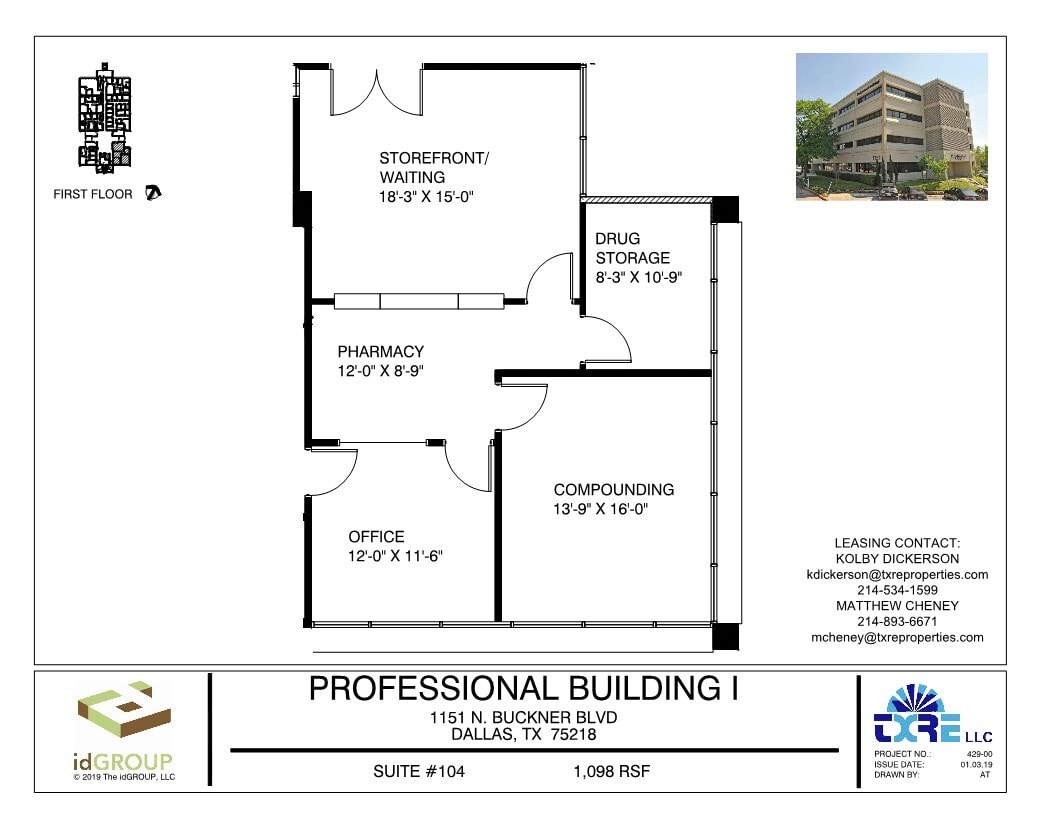
| 1st Floor, Ste 104 | 1,098 SF | Negotiable | $41.54 CAD/SF/YR $3.46 CAD/SF/MO $45,607 CAD/YR $3,801 CAD/MO | Office/Medical | Full Build-Out | Now |
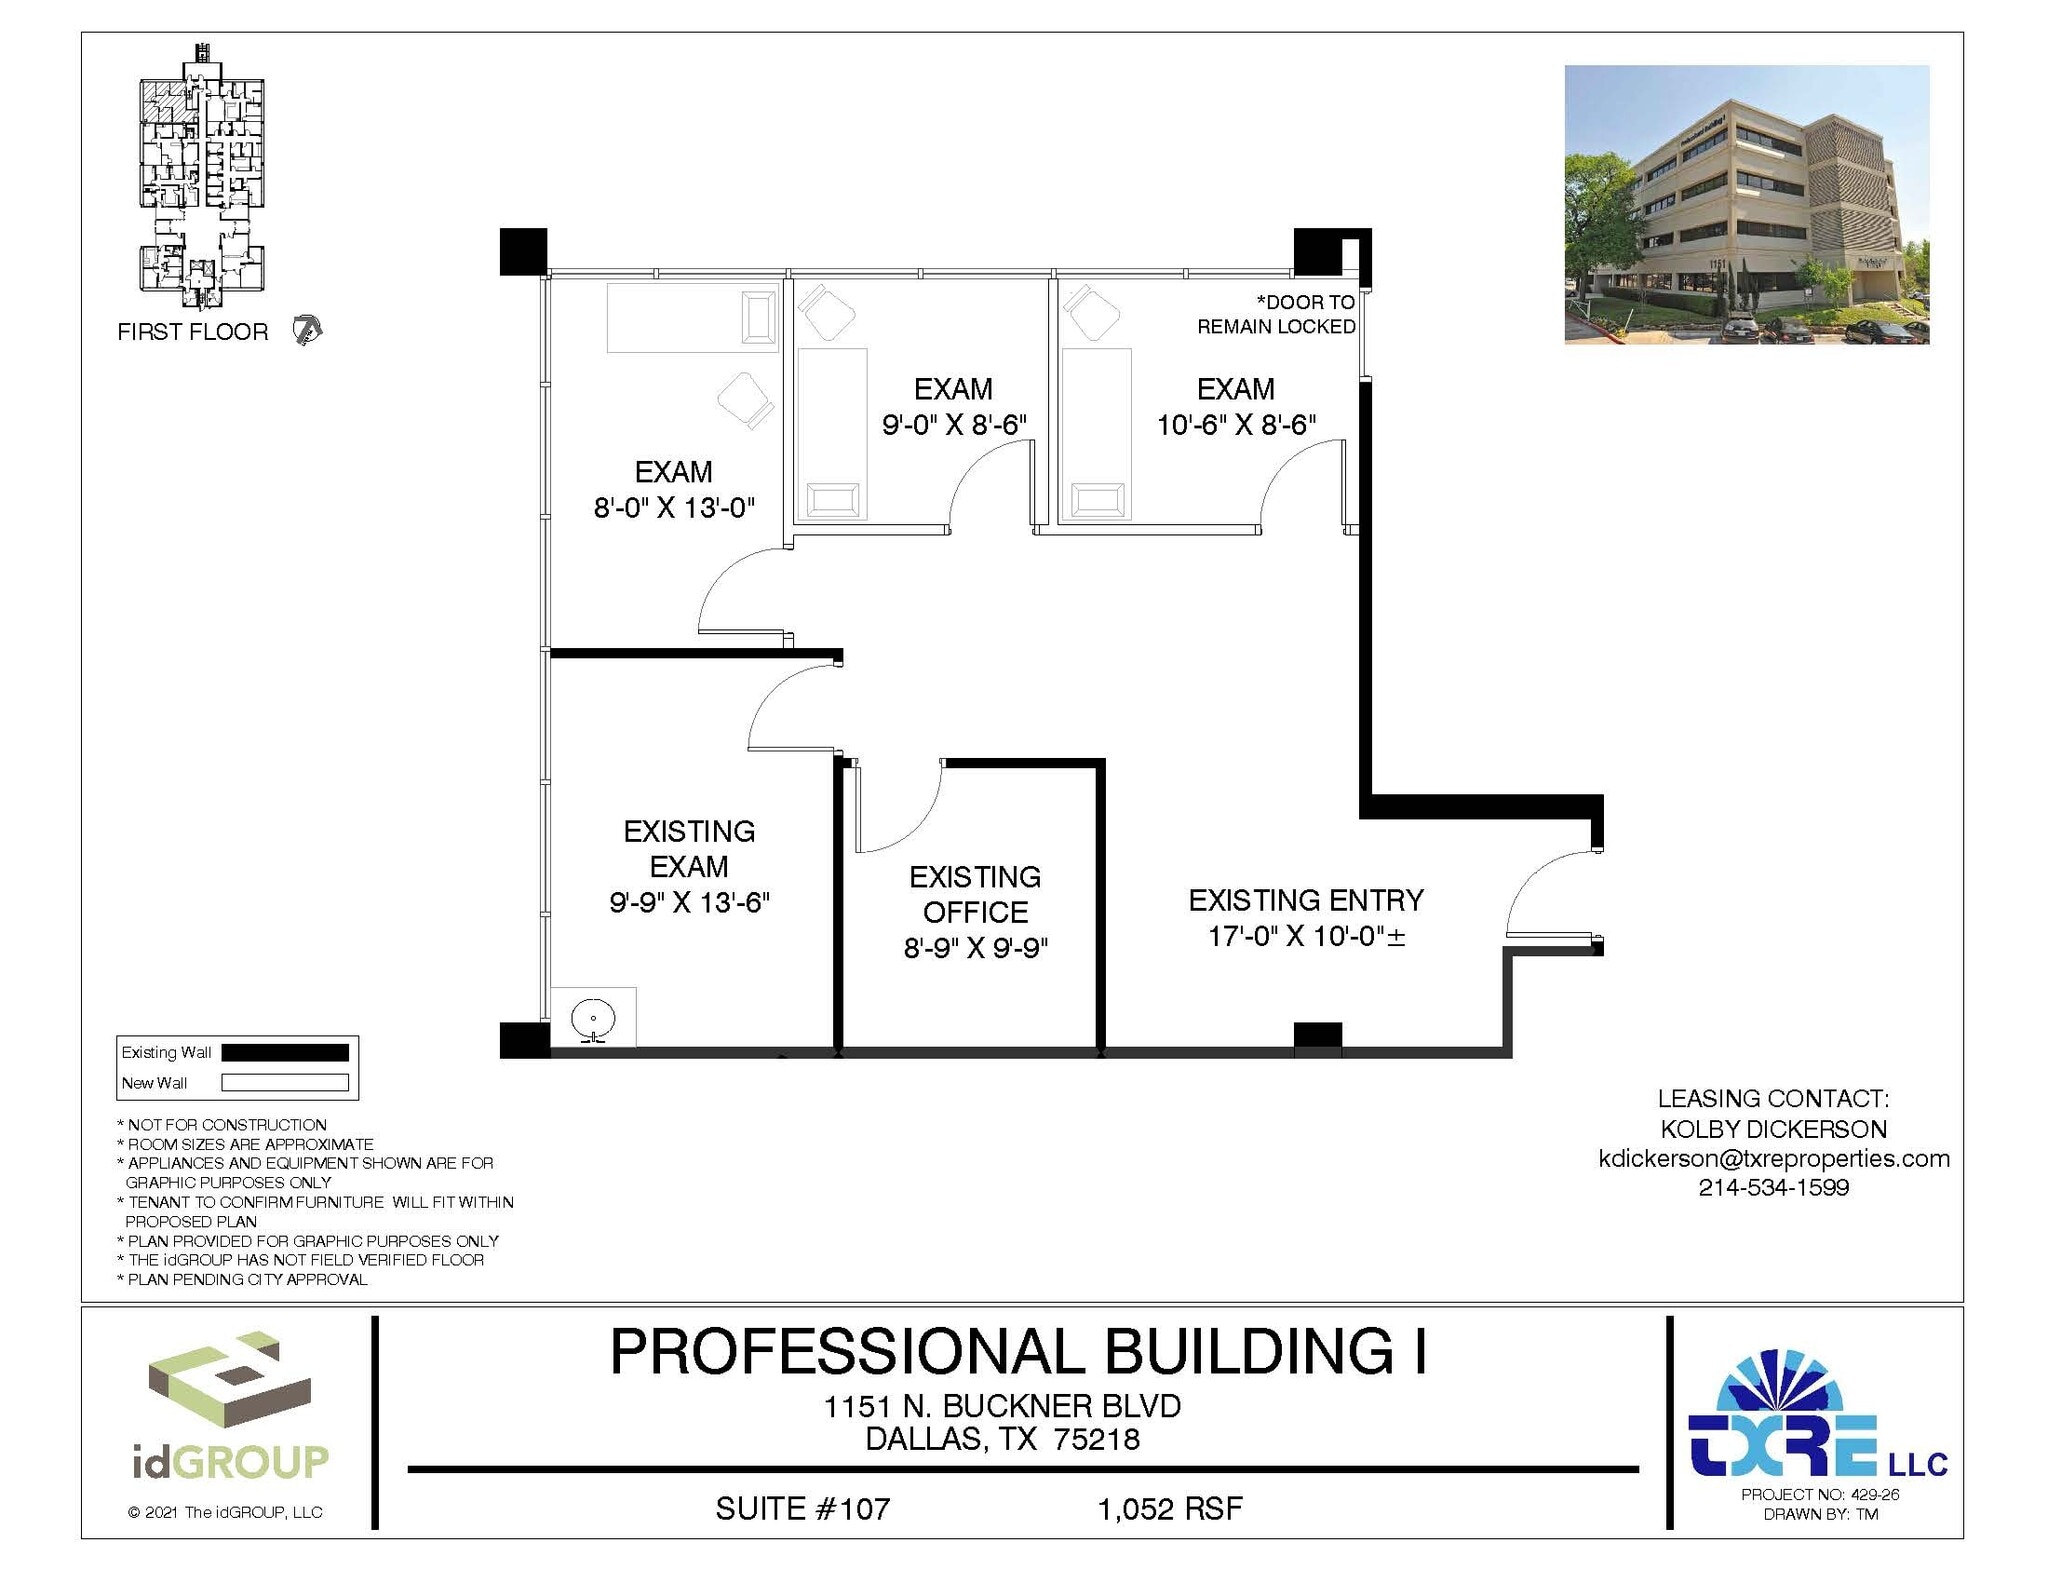
| 1st Floor, Ste 107 | 1,052 SF | 3-10 Years | $41.54 CAD/SF/YR $3.46 CAD/SF/MO $43,697 CAD/YR $3,641 CAD/MO | Office/Medical | Full Build-Out | 2026-10-01 |
| 2nd Floor, Ste 204 | 1,778 SF | 3 Years | $41.54 CAD/SF/YR $3.46 CAD/SF/MO $73,852 CAD/YR $6,154 CAD/MO | Office/Medical | Full Build-Out | Now |
| 2nd Floor, Ste 206A | 2,045 SF | 3-10 Years | $41.54 CAD/SF/YR $3.46 CAD/SF/MO $84,943 CAD/YR $7,079 CAD/MO | Office/Medical | Full Build-Out | Now |
| 4th Floor, Ste 406 | 2,062 SF | 3-10 Years | $41.54 CAD/SF/YR $3.46 CAD/SF/MO $85,649 CAD/YR $7,137 CAD/MO | Office/Medical | Full Build-Out | Now |
| 4th Floor, Ste 407 | 1,264 SF | 3 Years | $41.54 CAD/SF/YR $3.46 CAD/SF/MO $52,503 CAD/YR $4,375 CAD/MO | Office/Medical | Full Build-Out | Now |
1st Floor, Ste 104
| Size |
| 1,098 SF |
| Term |
| Negotiable |
| Rental Rate |
| $41.54 CAD/SF/YR $3.46 CAD/SF/MO $45,607 CAD/YR $3,801 CAD/MO |
| Space Use |
| Office/Medical |
| Build-Out |
| Full Build-Out |
| Available |
| Now |
1st Floor, Ste 107
| Size |
| 1,052 SF |
| Term |
| 3-10 Years |
| Rental Rate |
| $41.54 CAD/SF/YR $3.46 CAD/SF/MO $43,697 CAD/YR $3,641 CAD/MO |
| Space Use |
| Office/Medical |
| Build-Out |
| Full Build-Out |
| Available |
| 2026-10-01 |
2nd Floor, Ste 204
| Size |
| 1,778 SF |
| Term |
| 3 Years |
| Rental Rate |
| $41.54 CAD/SF/YR $3.46 CAD/SF/MO $73,852 CAD/YR $6,154 CAD/MO |
| Space Use |
| Office/Medical |
| Build-Out |
| Full Build-Out |
| Available |
| Now |
2nd Floor, Ste 206A
| Size |
| 2,045 SF |
| Term |
| 3-10 Years |
| Rental Rate |
| $41.54 CAD/SF/YR $3.46 CAD/SF/MO $84,943 CAD/YR $7,079 CAD/MO |
| Space Use |
| Office/Medical |
| Build-Out |
| Full Build-Out |
| Available |
| Now |
4th Floor, Ste 406
| Size |
| 2,062 SF |
| Term |
| 3-10 Years |
| Rental Rate |
| $41.54 CAD/SF/YR $3.46 CAD/SF/MO $85,649 CAD/YR $7,137 CAD/MO |
| Space Use |
| Office/Medical |
| Build-Out |
| Full Build-Out |
| Available |
| Now |
4th Floor, Ste 407
| Size |
| 1,264 SF |
| Term |
| 3 Years |
| Rental Rate |
| $41.54 CAD/SF/YR $3.46 CAD/SF/MO $52,503 CAD/YR $4,375 CAD/MO |
| Space Use |
| Office/Medical |
| Build-Out |
| Full Build-Out |
| Available |
| Now |
1st Floor, Ste 104
| Size | 1,098 SF |
| Term | Negotiable |
| Rental Rate | $41.54 CAD/SF/YR |
| Space Use | Office/Medical |
| Build-Out | Full Build-Out |
| Available | Now |
- Listed lease rate plus proportional share of electrical cost
1st Floor, Ste 107
| Size | 1,052 SF |
| Term | 3-10 Years |
| Rental Rate | $41.54 CAD/SF/YR |
| Space Use | Office/Medical |
| Build-Out | Full Build-Out |
| Available | 2026-10-01 |
Reception, 5 Private Exam Rooms, 3 of them have plumbing in place
- Listed lease rate plus proportional share of electrical cost
- Fully Built-Out as Standard Medical Space
- 5 Private Offices
- Space is in Excellent Condition
2nd Floor, Ste 204
| Size | 1,778 SF |
| Term | 3 Years |
| Rental Rate | $41.54 CAD/SF/YR |
| Space Use | Office/Medical |
| Build-Out | Full Build-Out |
| Available | Now |
Nurses Station, Admin Area, Waiting Area, 2 Private Restrooms, Lab, Office, 3 Exam Rooms
- Listed lease rate plus proportional share of electrical cost
- Fully Built-Out as Standard Medical Space
- Office intensive layout
- Space is in Excellent Condition
2nd Floor, Ste 206A
| Size | 2,045 SF |
| Term | 3-10 Years |
| Rental Rate | $41.54 CAD/SF/YR |
| Space Use | Office/Medical |
| Build-Out | Full Build-Out |
| Available | Now |
Full Medical Suite with a Waiting Area, Admin, Breakroom, 3 Exam Rooms, 3 Labs, 2 En-Suite Restrooms, and Storage Room
- Listed lease rate plus proportional share of electrical cost
- Fully Built-Out as Standard Medical Space
- 3 Private Offices
- 3 Workstations
4th Floor, Ste 406
| Size | 2,062 SF |
| Term | 3-10 Years |
| Rental Rate | $41.54 CAD/SF/YR |
| Space Use | Office/Medical |
| Build-Out | Full Build-Out |
| Available | Now |
Reception Area, 2 Admin Areas, 5 Exam Rooms, 1 Private Bathroom, 3 Storage Rooms, 1 IT Room, 1 Procedure Room and 1 Lab Room.
- Listed lease rate plus proportional share of electrical cost
- Office intensive layout
4th Floor, Ste 407
| Size | 1,264 SF |
| Term | 3 Years |
| Rental Rate | $41.54 CAD/SF/YR |
| Space Use | Office/Medical |
| Build-Out | Full Build-Out |
| Available | Now |
3 Exam rooms, En Suite Restroom, Storage Room and Private office with large open office area.
- Listed lease rate plus proportional share of electrical cost
- 4 Private Offices
- 1 Workstation
Property Overview

Available for lease: a premier medical office building located directly adjacent to a major hospital. This well-appointed space offers a range of medical-specific features, including exam rooms, treatment areas, and ample parking. Its close proximity to the hospital ensures easy patient access and seamless integration with hospital services. Ideal for healthcare providers seeking a convenient, high-visibility location, this property provides a professional setting designed to support efficient and effective medical practice. Don’t miss the opportunity to elevate your practice in this strategically situated, fully-equipped facility.
- 24 Hour Access
- Controlled Access
- Security System
- Signage
- Wheelchair Accessible
- Reception
- Air Conditioning
- Smoke Detector
Property Facts



Presented by
Professional Building I at White Rock | 1151 N Buckner Blvd
Hmm, there seems to have been an error sending your message. Please try again.
Thanks! Your message was sent.