Your email has been sent.

1152 Marlkress Rd 53,630 SF of Industrial Space Available in Cherry Hill, NJ 08003
Highlights
- 53,630 SF industrial warehouse available for lease.
- Electric: 1,200 amp, 3 phase, 480/277 volt
- Column Spacing: 49’6”x33’, 40’x40’
- Sprinkler System: wet system suppied by an 8” riser
- Parking: 84 spaces
- Lighting Fixtures: Interior - T-5 fluorescent with motion sensors Exterior - Wall-mounted
Features
All Available Space(1)
Display Rental Rate as
- Space
- Size
- Term
- Rental Rate
- Space Use
- Build-Out
- Available
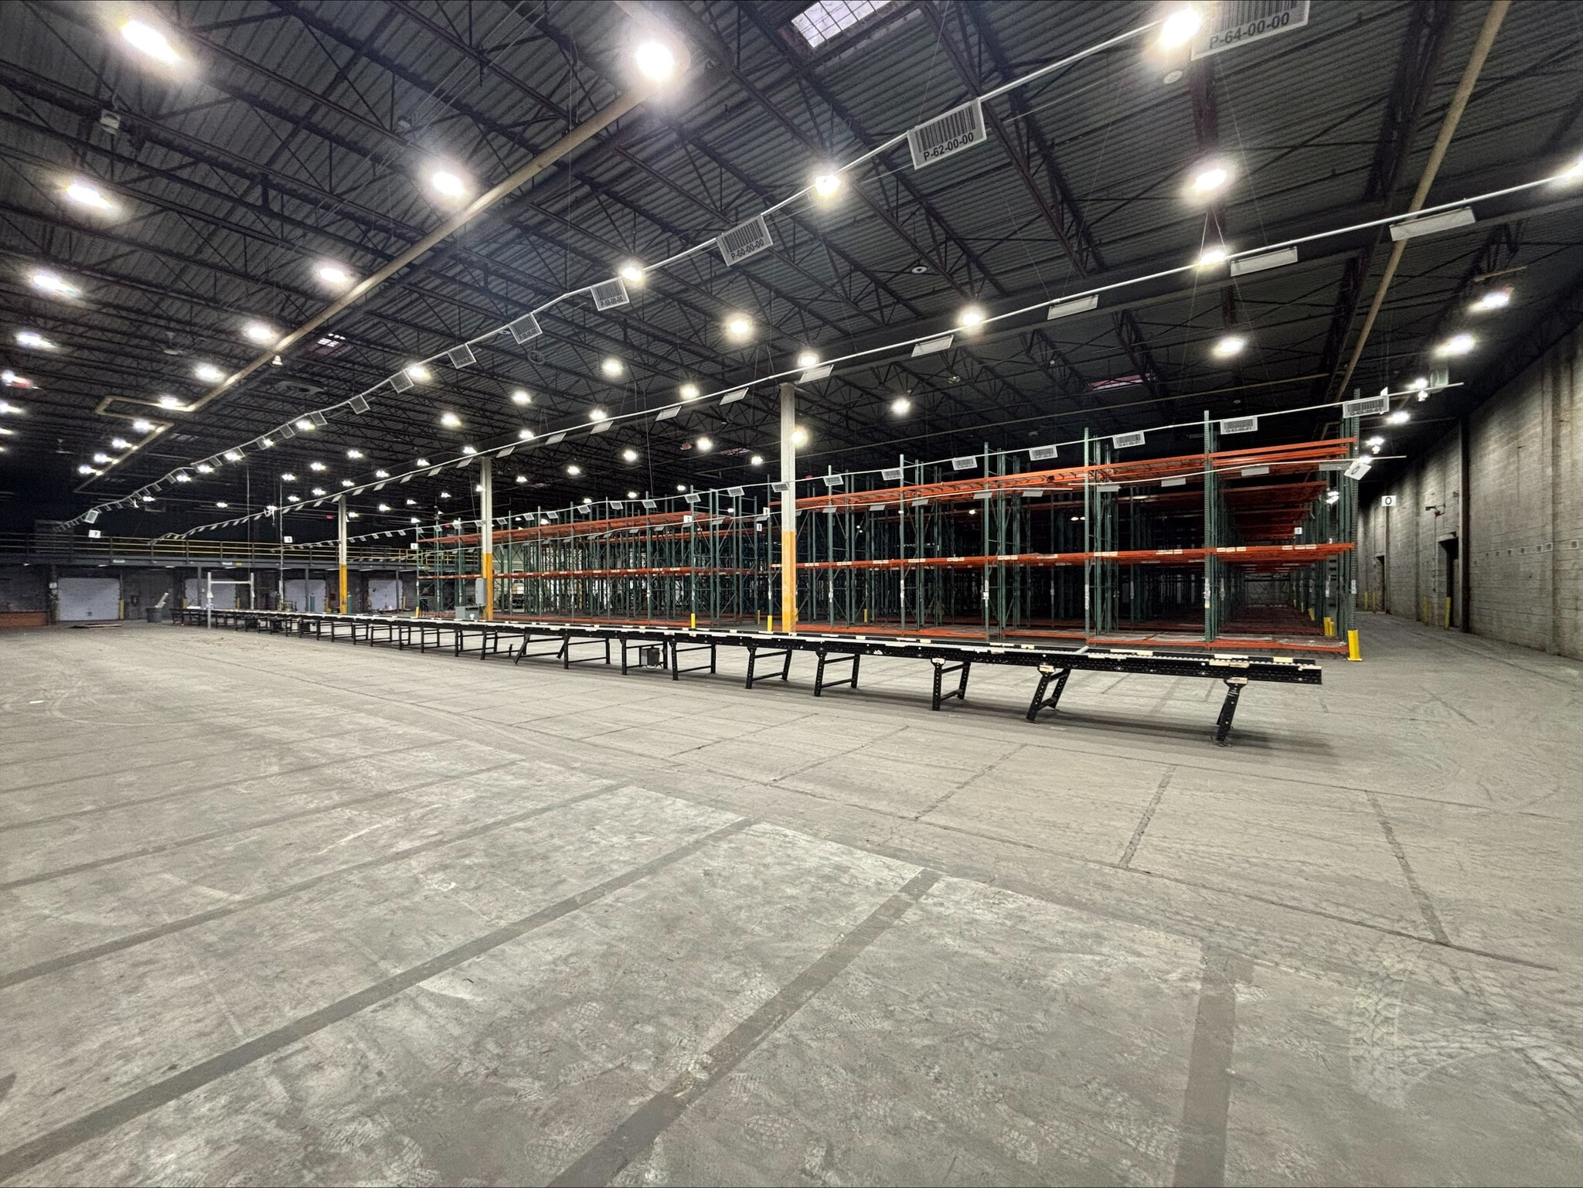


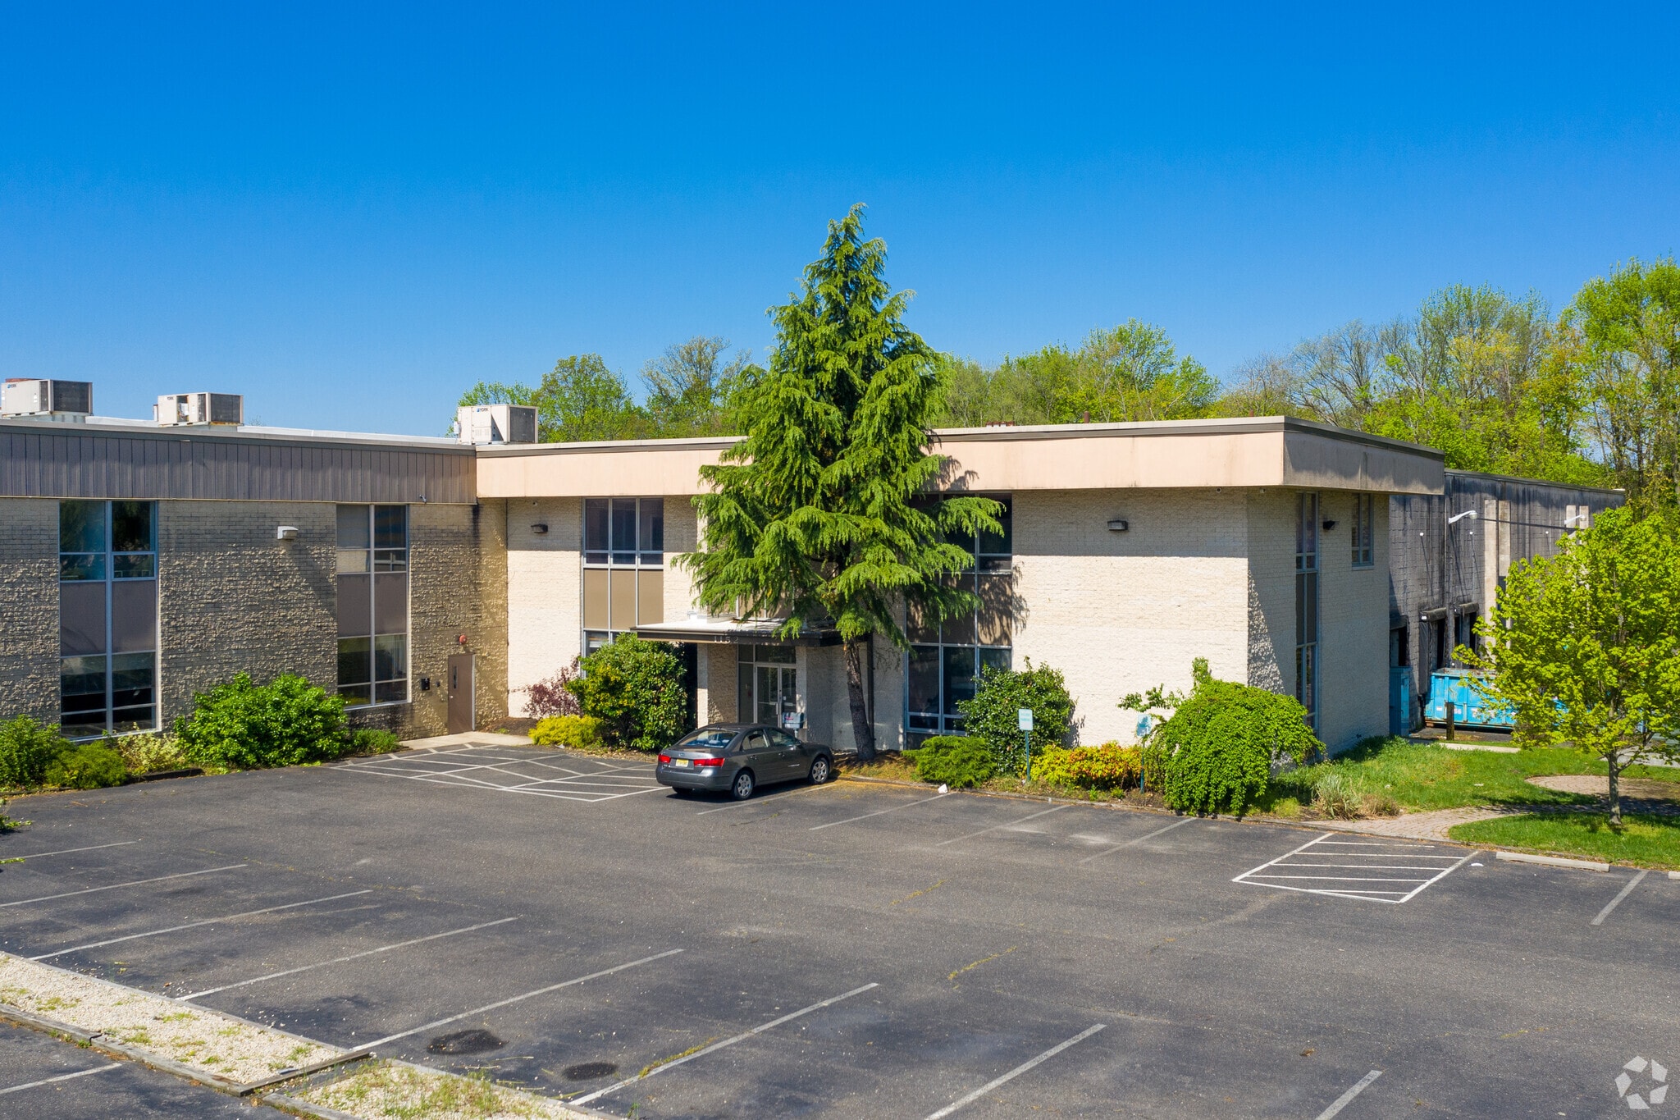
The available Suite 100 consists of approximately 53,630 SF and includes warehouse and office components. The facility features first-floor office space, additional second-floor office availability, modernized warehouse infrastructure, multiple loading positions, and ample parking. The layout supports warehousing, distribution, manufacturing, and logistics users seeking immediate functionality in a highly accessible South Jersey location.
- Includes 11,692 SF of dedicated office space
- Great location.
| Space | Size | Term | Rental Rate | Space Use | Build-Out | Available |
| 1st Floor - 100 | 53,630 SF | Negotiable | Upon Request Upon Request Upon Request Upon Request | Industrial | Partial Build-Out | 30 Days |
1st Floor - 100
| Size |
| 53,630 SF |
| Term |
| Negotiable |
| Rental Rate |
| Upon Request Upon Request Upon Request Upon Request |
| Space Use |
| Industrial |
| Build-Out |
| Partial Build-Out |
| Available |
| 30 Days |
1st Floor - 100
| Size | 53,630 SF |
| Term | Negotiable |
| Rental Rate | Upon Request |
| Space Use | Industrial |
| Build-Out | Partial Build-Out |
| Available | 30 Days |
The available Suite 100 consists of approximately 53,630 SF and includes warehouse and office components. The facility features first-floor office space, additional second-floor office availability, modernized warehouse infrastructure, multiple loading positions, and ample parking. The layout supports warehousing, distribution, manufacturing, and logistics users seeking immediate functionality in a highly accessible South Jersey location.
- Includes 11,692 SF of dedicated office space
- Great location.
Property Overview
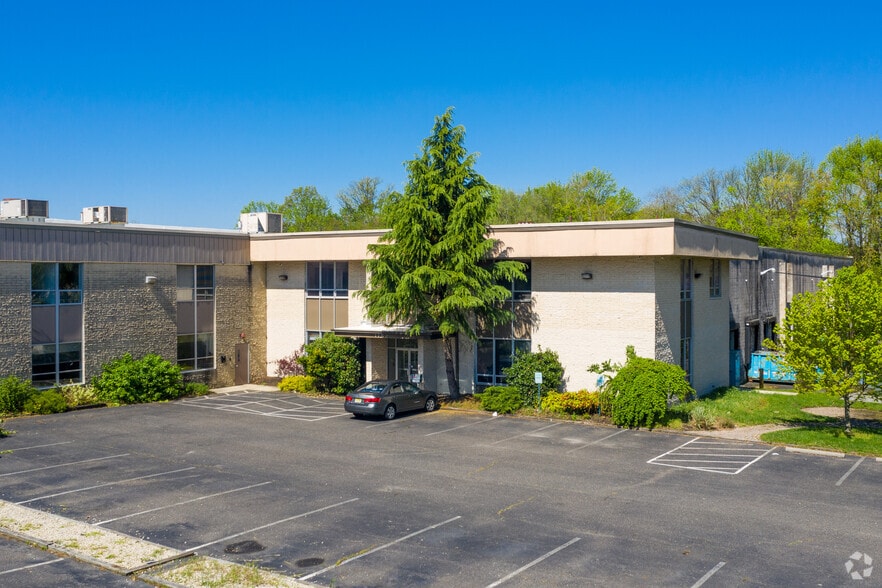
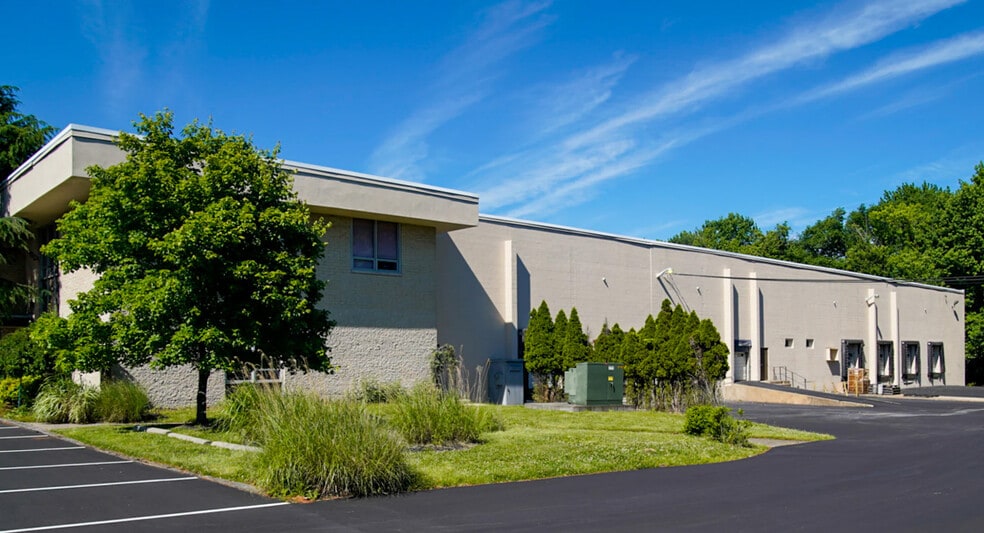
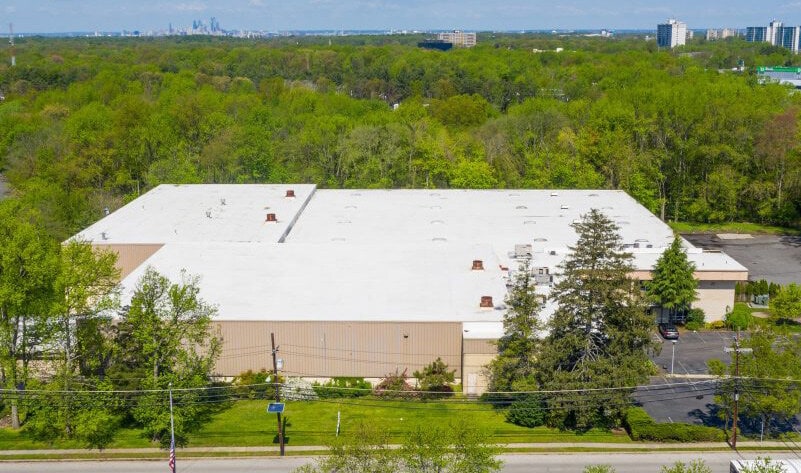
1152 Marlkress Road is a modernized industrial warehouse facility located in Cherry Hill, New Jersey. The available 53,630 SF space features LED lighting, wet sprinkler protection, clear heights ranging from 22 feet to 25 feet 7 inches, and 1,200-amp three-phase power service. The property offers seven tailgate loading positions, one drive-in door, 84 parking spaces, and office accommodations on both the first and second floors. Recent renovations include substantial exterior improvements, office refreshes, and warehouse modernization efforts.
Warehouse Facility Facts


Presented by
1152 Marlkress Rd
Hmm, there seems to have been an error sending your message. Please try again.
Thanks! Your message was sent.