Your email has been sent.
1154 Wilson St W 14,036 SF of Industrial Space Available in Hamilton, ON L9G 3K9
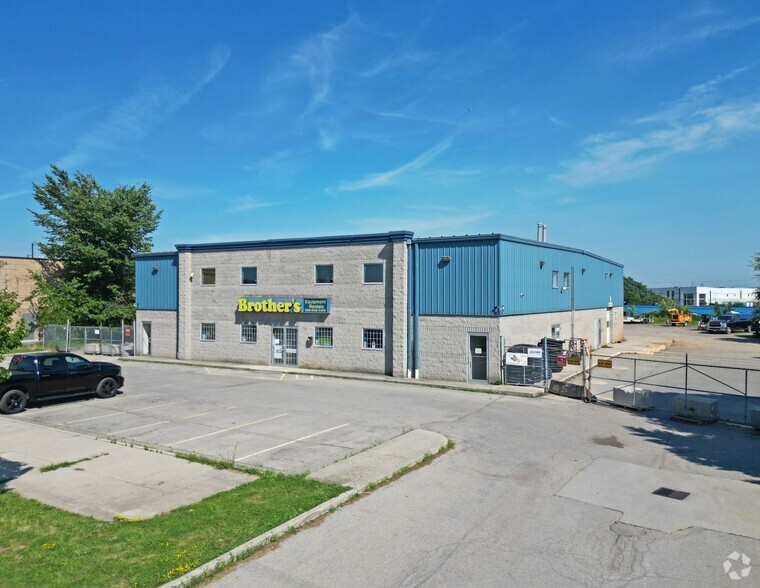
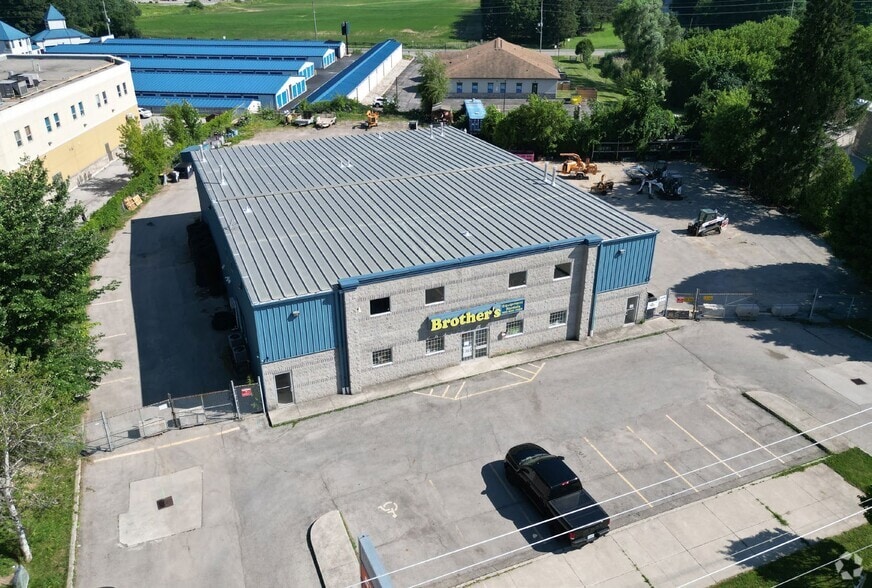
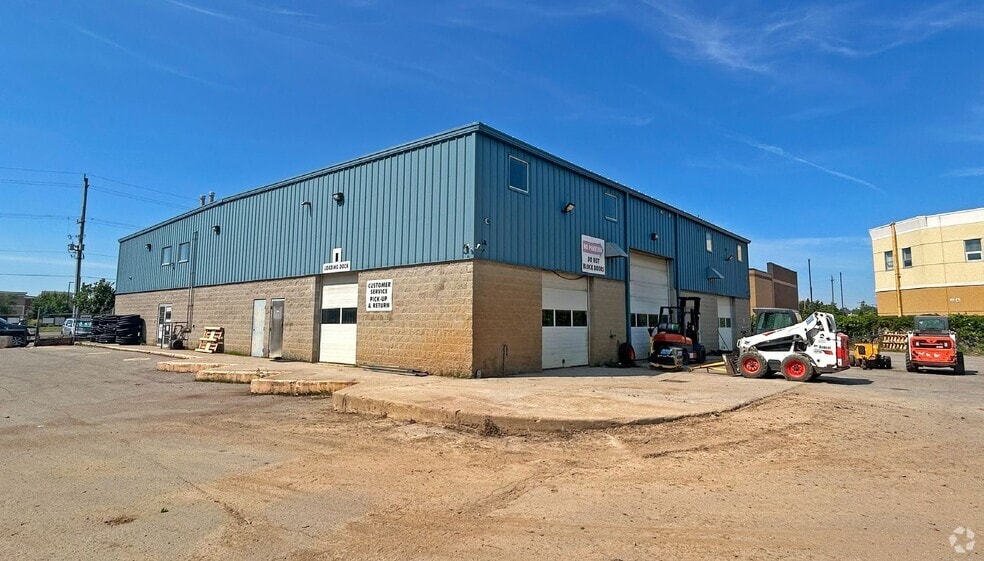
Highlights
- Additional 6,036 sf of structural load bearing mezzanine included to bring the full usable footprint to 14,036 sf
- Ample gated yard space, great parking and frontage onto Wilson Street with immediate access to two bus routes
- Multiple grocery anchored plazas surrounding the site
- C7 zoning provides flexible options on uses, including retail and industrial
- Excellent shipping capabilities for the size of the property
Features
All Available Space(1)
Display Rental Rate as
- Space
- Size
- Term
- Rental Rate
- Space Use
- Build-Out
- Available
The 2 spaces in this building must be leased together, for a total size of 14,036 SF (Contiguous Area):
The available space features 20-foot clear height, four drive-in doors, and 400A/600V power service to accommodate a variety of operational requirements. A structural load-bearing mezzanine is included, expanding the usable footprint and providing additional storage or workspace flexibility. The layout supports efficient shipping, receiving, warehousing, showroom, and light industrial functions.
- Lease rate does not include utilities, property expenses or building services
- Finished Ceilings: 20’
- 20-foot clear warehouse space
- 4 Drive Ins
- Bonus mezzanine space included
| Space | Size | Term | Rental Rate | Space Use | Build-Out | Available |
| 1st Floor, Mezzanine | 14,036 SF | Negotiable | $24.00 CAD/SF/YR $2.00 CAD/SF/MO $336,864 CAD/YR $28,072 CAD/MO | Industrial | - | 30 Days |
1st Floor, Mezzanine
The 2 spaces in this building must be leased together, for a total size of 14,036 SF (Contiguous Area):
| Size |
|
1st Floor - 8,000 SF
Mezzanine - 6,036 SF
|
| Term |
| Negotiable |
| Rental Rate |
| $24.00 CAD/SF/YR $2.00 CAD/SF/MO $336,864 CAD/YR $28,072 CAD/MO |
| Space Use |
| Industrial |
| Build-Out |
| - |
| Available |
| 30 Days |
1st Floor, Mezzanine
| Size |
1st Floor - 8,000 SF
Mezzanine - 6,036 SF
|
| Term | Negotiable |
| Rental Rate | $24.00 CAD/SF/YR |
| Space Use | Industrial |
| Build-Out | - |
| Available | 30 Days |
The available space features 20-foot clear height, four drive-in doors, and 400A/600V power service to accommodate a variety of operational requirements. A structural load-bearing mezzanine is included, expanding the usable footprint and providing additional storage or workspace flexibility. The layout supports efficient shipping, receiving, warehousing, showroom, and light industrial functions.
- Lease rate does not include utilities, property expenses or building services
- 4 Drive Ins
- Finished Ceilings: 20’
- Bonus mezzanine space included
- 20-foot clear warehouse space
Property Overview
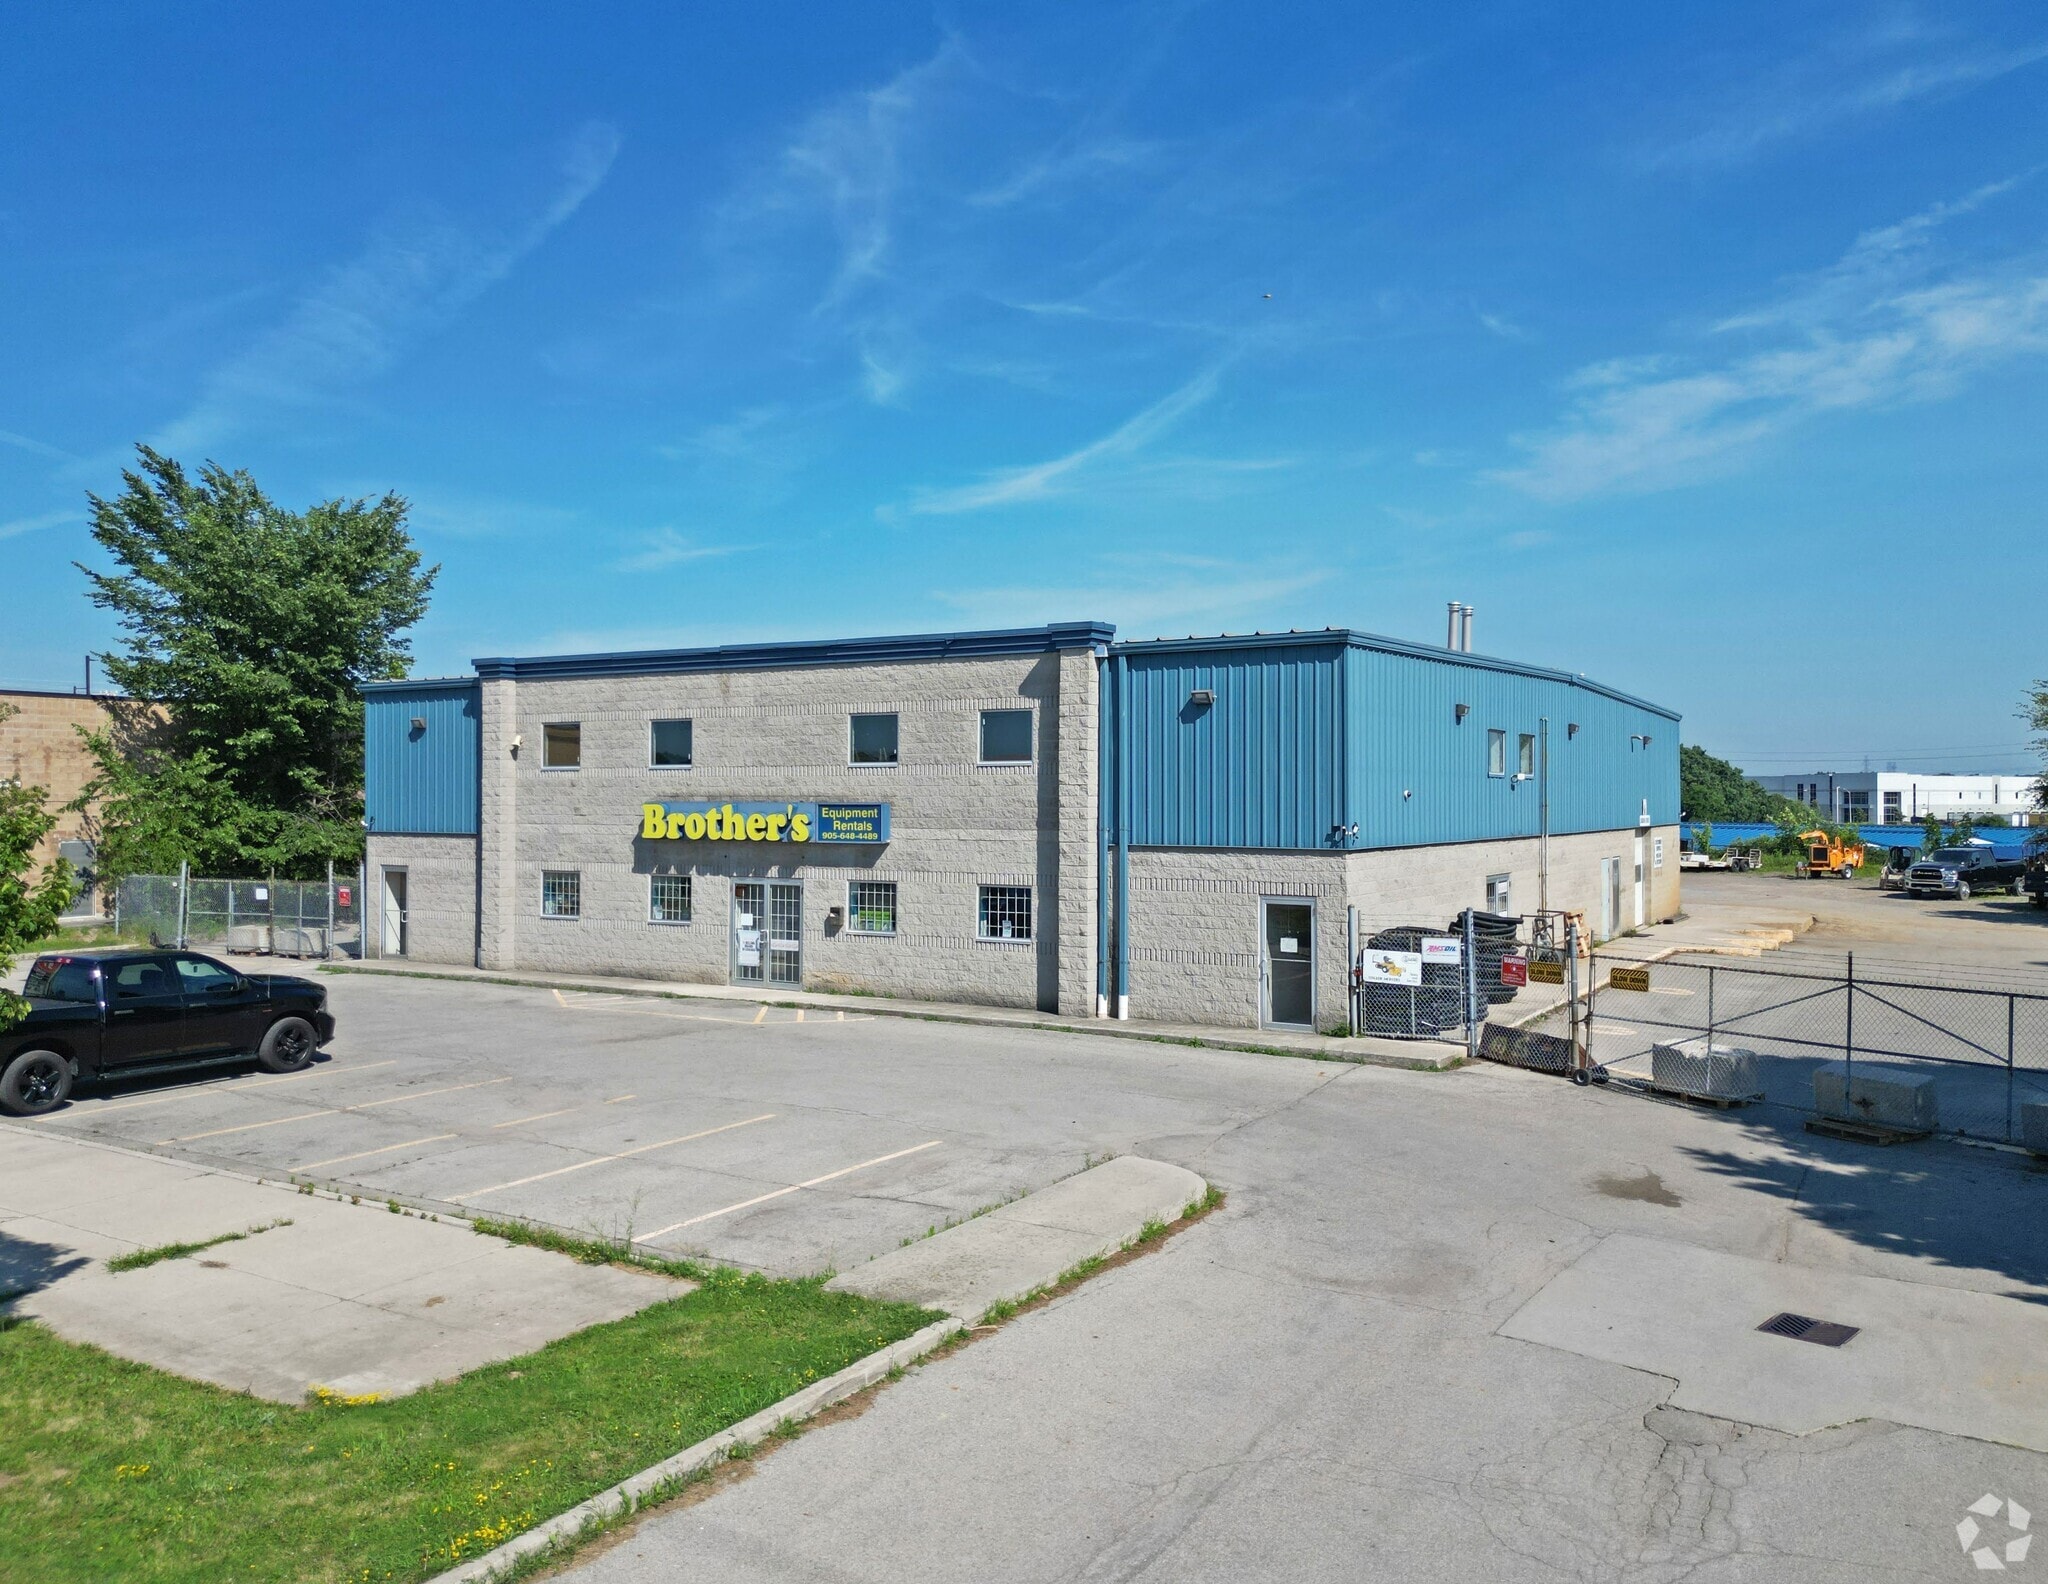
1154 Wilson Street W is a flex industrial property strategically positioned with direct access to Highway 403, offering exceptional connectivity throughout Hamilton and the Greater Toronto and Niagara regions. The building features 20-foot clear height, 400A/600V electrical service, four drive-in doors, and ample on-site parking to support a wide range of commercial operations. C7 zoning permits numerous industrial, retail, service, warehouse, transportation, and commercial uses, providing flexibility for a variety of business types. The property also benefits from gated outdoor yard space, strong frontage along Wilson Street, and access to public transit via nearby bus routes. Surrounded by established commercial amenities, including multiple grocery-anchored retail centres, the location offers convenient access for employees, customers, and suppliers. The combination of functional building features, versatile zoning, and regional transportation access creates a highly adaptable opportunity for a broad range of occupiers.
Warehouse Facility Facts
Select Tenants
- Floor
- Tenant Name
- Industry
- 1st
- Brother's Equipment Rentals
- Retailer




Presented by

1154 Wilson St W
Hmm, there seems to have been an error sending your message. Please try again.
Thanks! Your message was sent.