Your email has been sent.

1155 F Street 1155 F St NW 2,286 - 30,108 SF of 4-Star Office Space Available in Washington, DC 20004
Highlights
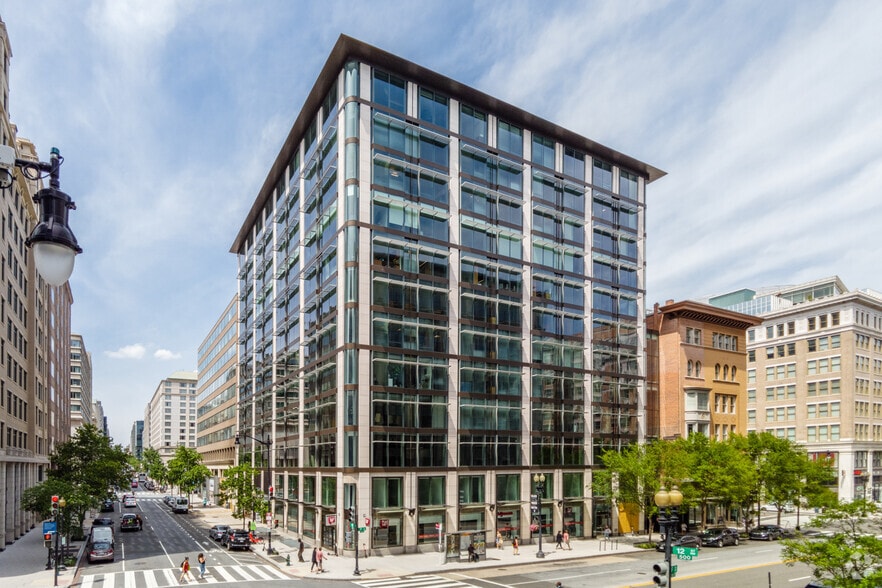

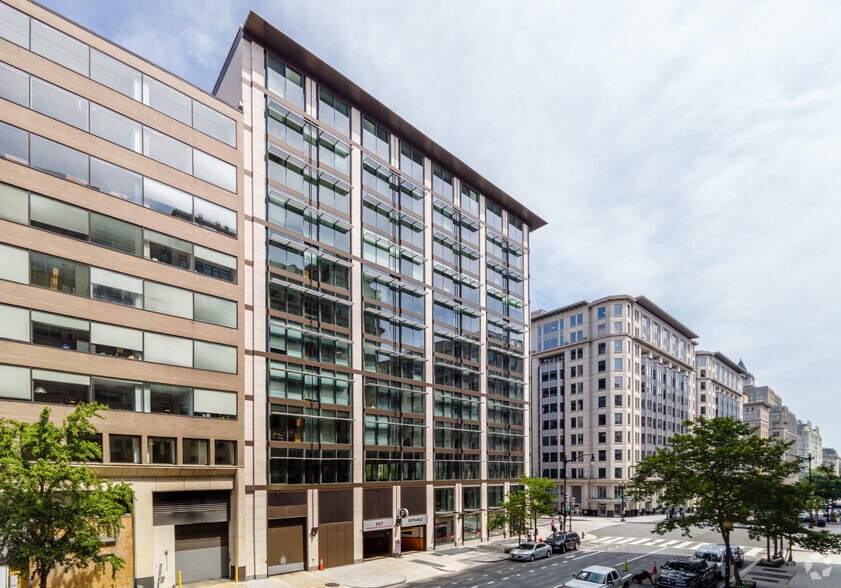
- Floor-to-ceiling glass curtain wall system.
- State-of-the-art fitness center.
- 24-hour lobby attendant on-site.
- New conference center delivered in 2022, available for all tenants.
- Fully renovated rooftop terrace with spectacular views.
- Ample parking with two level underground garage.
All Available Spaces(4)
Display Rental Rate as
- Space
- Size
- Term
- Rental Rate
- Space Use
- Build-Out
- Available
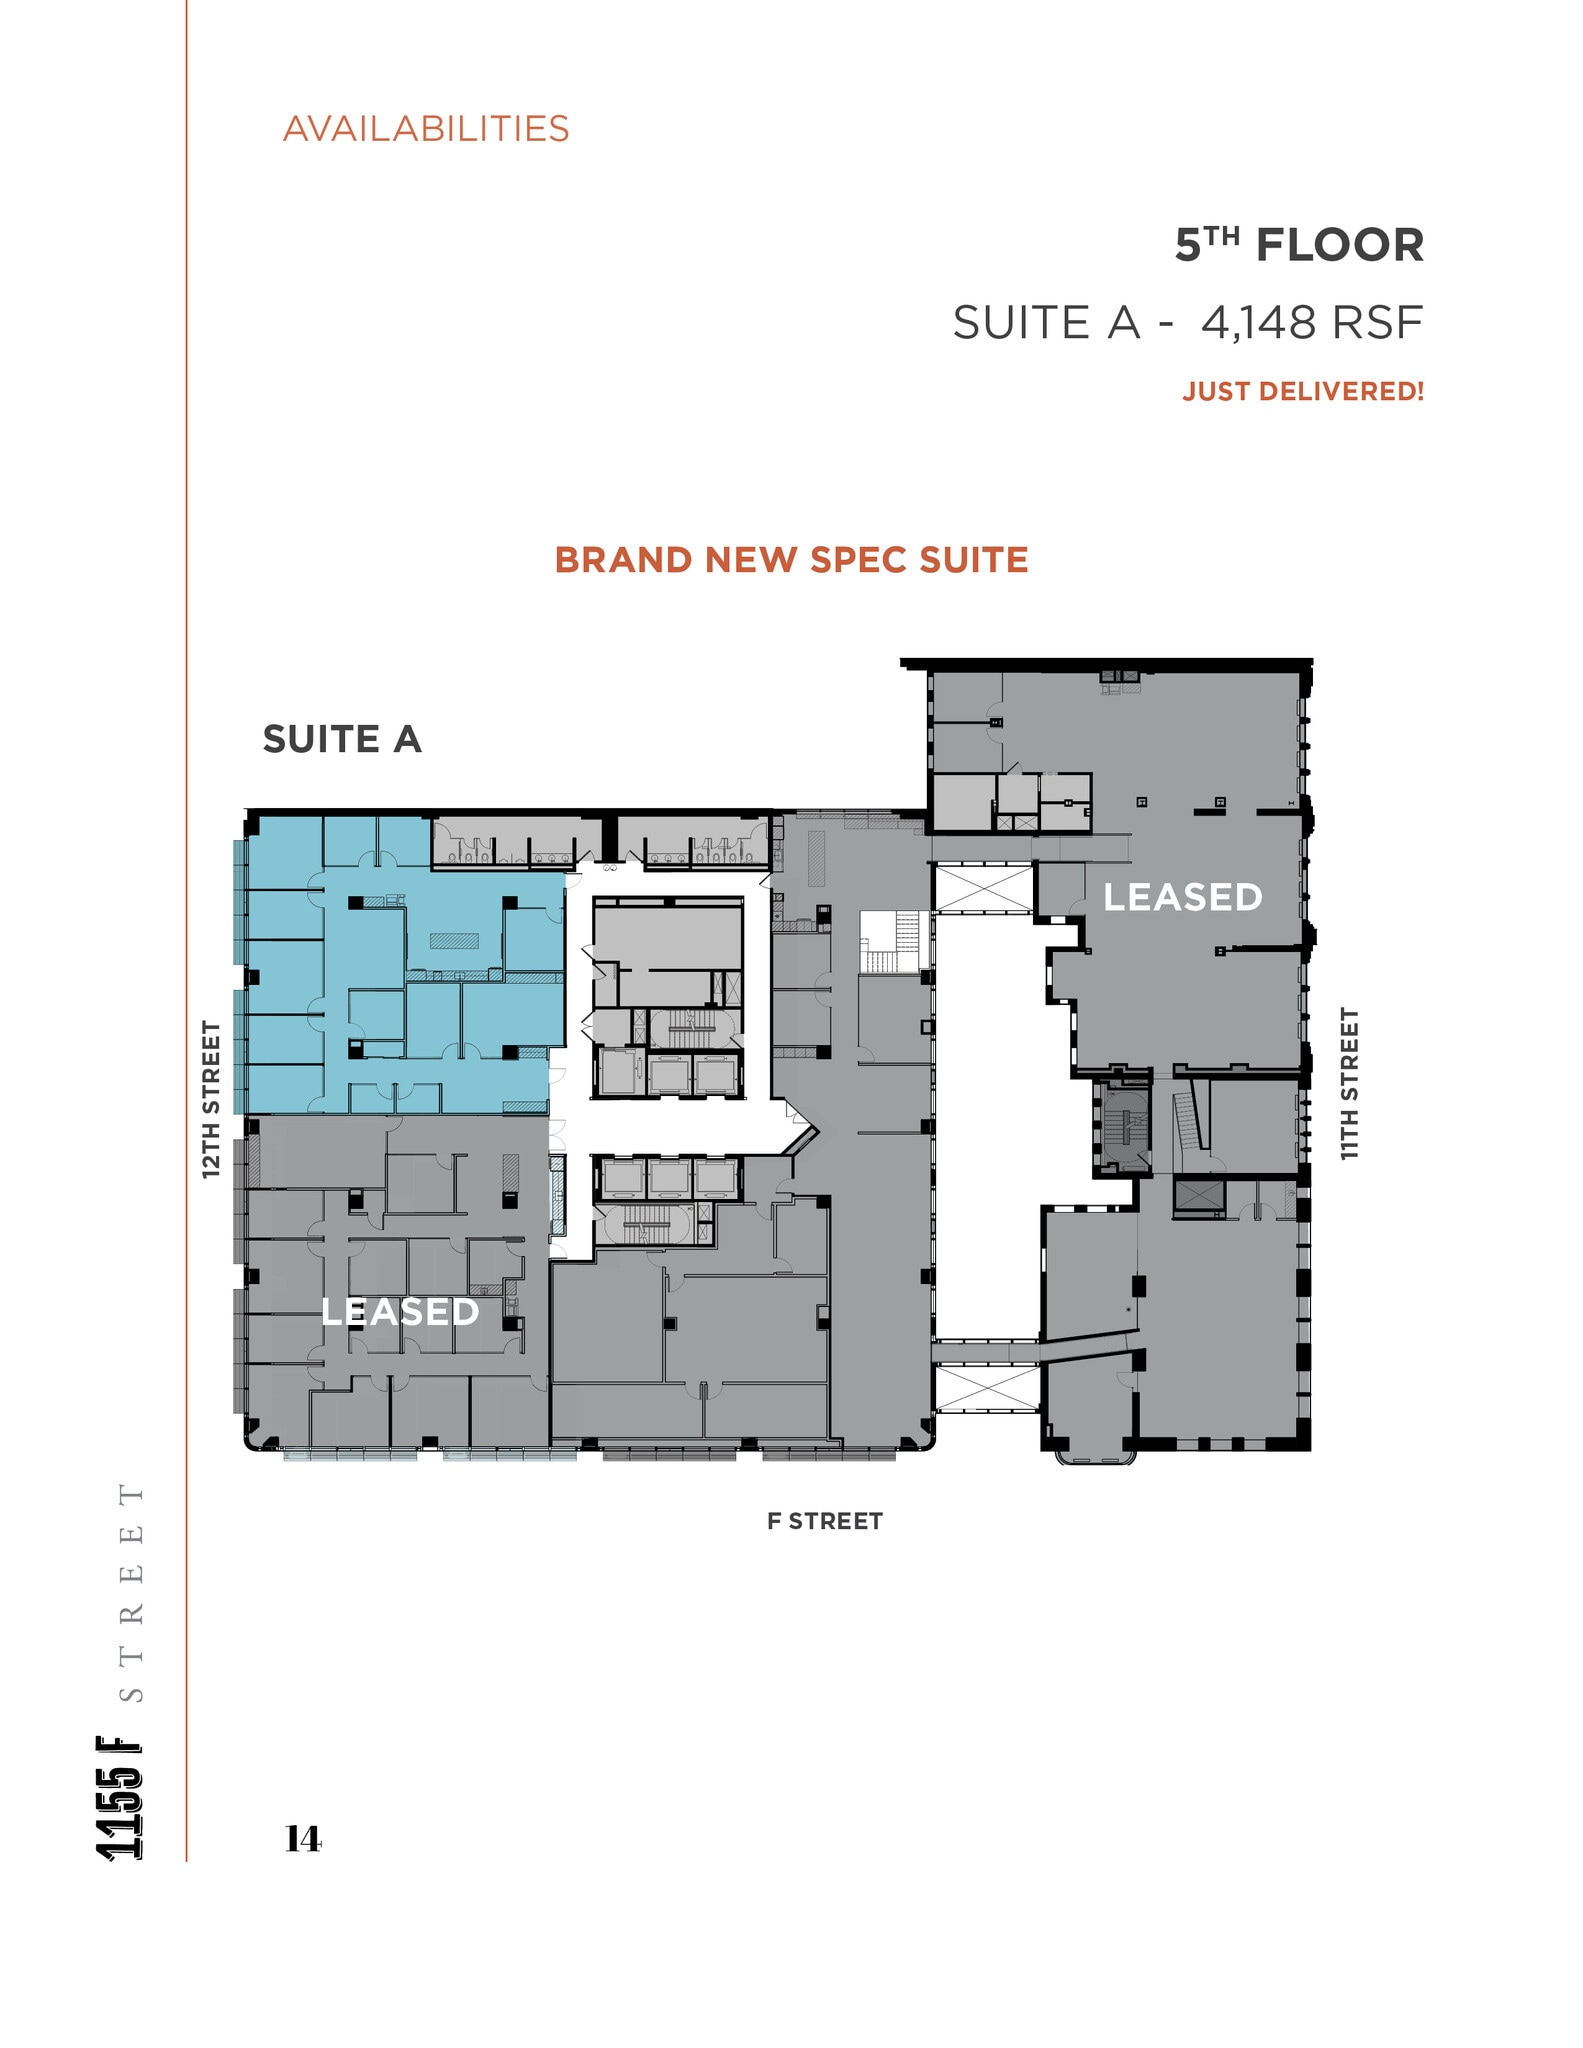


Brand new spec suite with high-end finishes throughout, strong elevator lobby visibility, and ample window line overlooking 12th Street NW. The space features 10 offices (5 windowed), open space for workstations, a large conference room, a large open pantry, and two (2) phone rooms.
- Lease rate does not include utilities, property expenses or building services
- 1 Conference Room
- New Spec Suite
- 10 Private Offices
- 6 Workstations
- Trophy-Quality Finishes
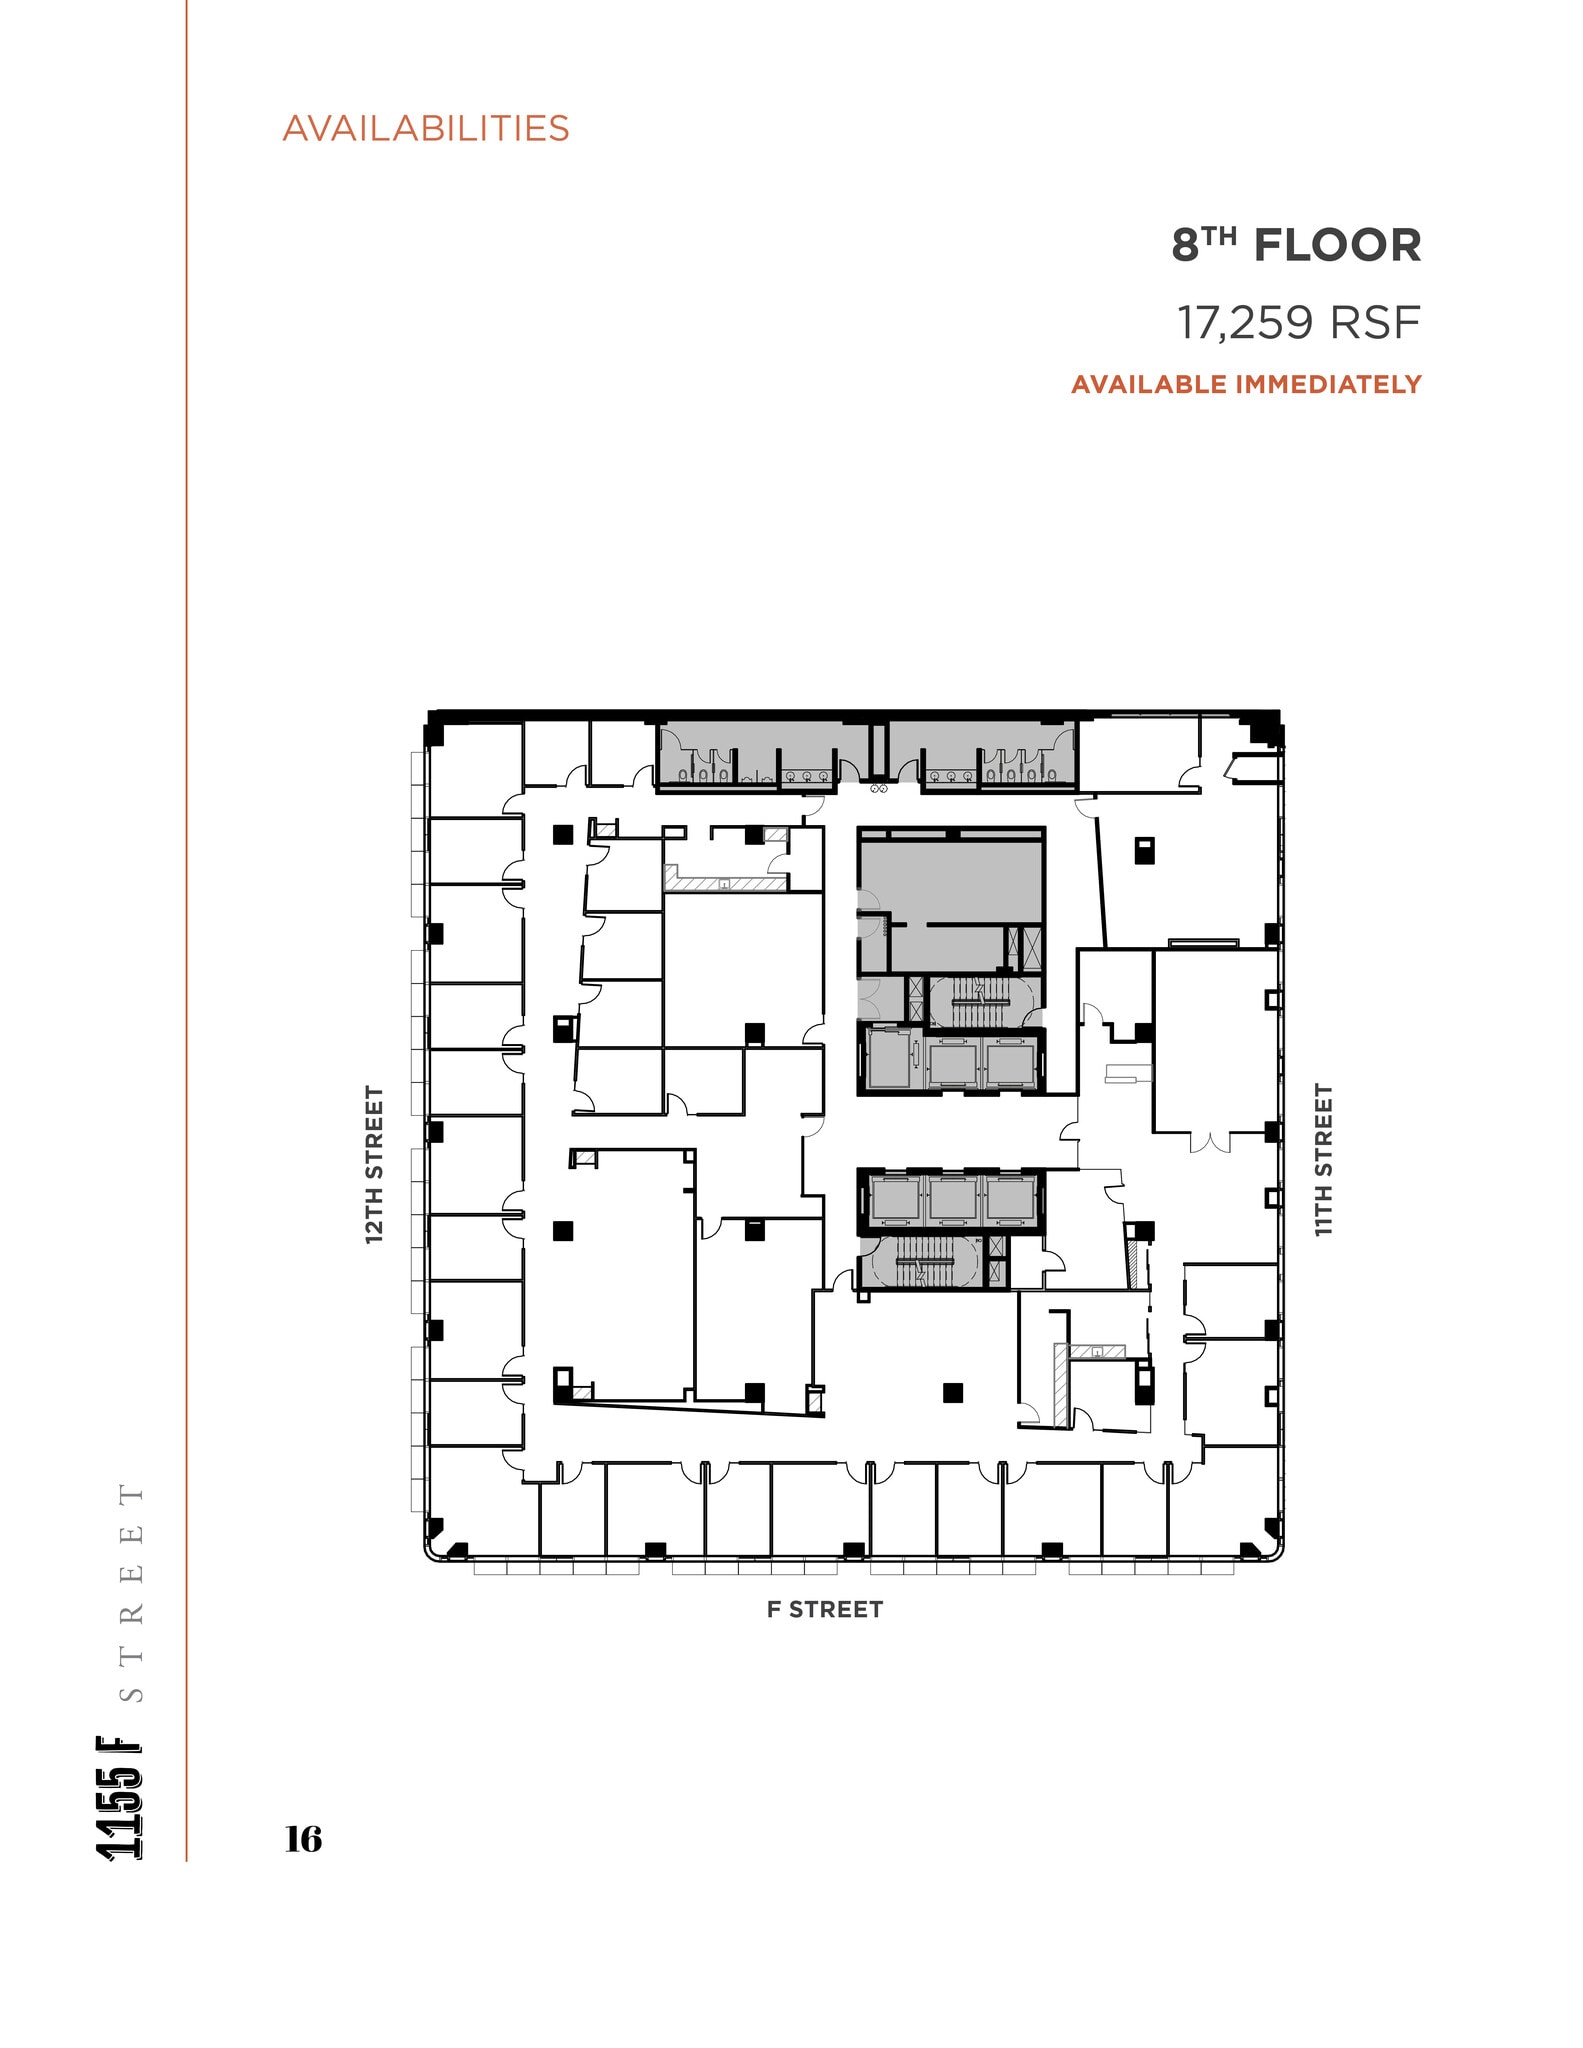
Approximately 27 private offices with two large conference rooms and open area space. Suite aligns 12th Street and F Street.
- Lease rate does not include utilities, property expenses or building services
- 27 Private Offices
- Private offices and open area space.
- Partially Built-Out as Standard Office
- 2 Conference Rooms
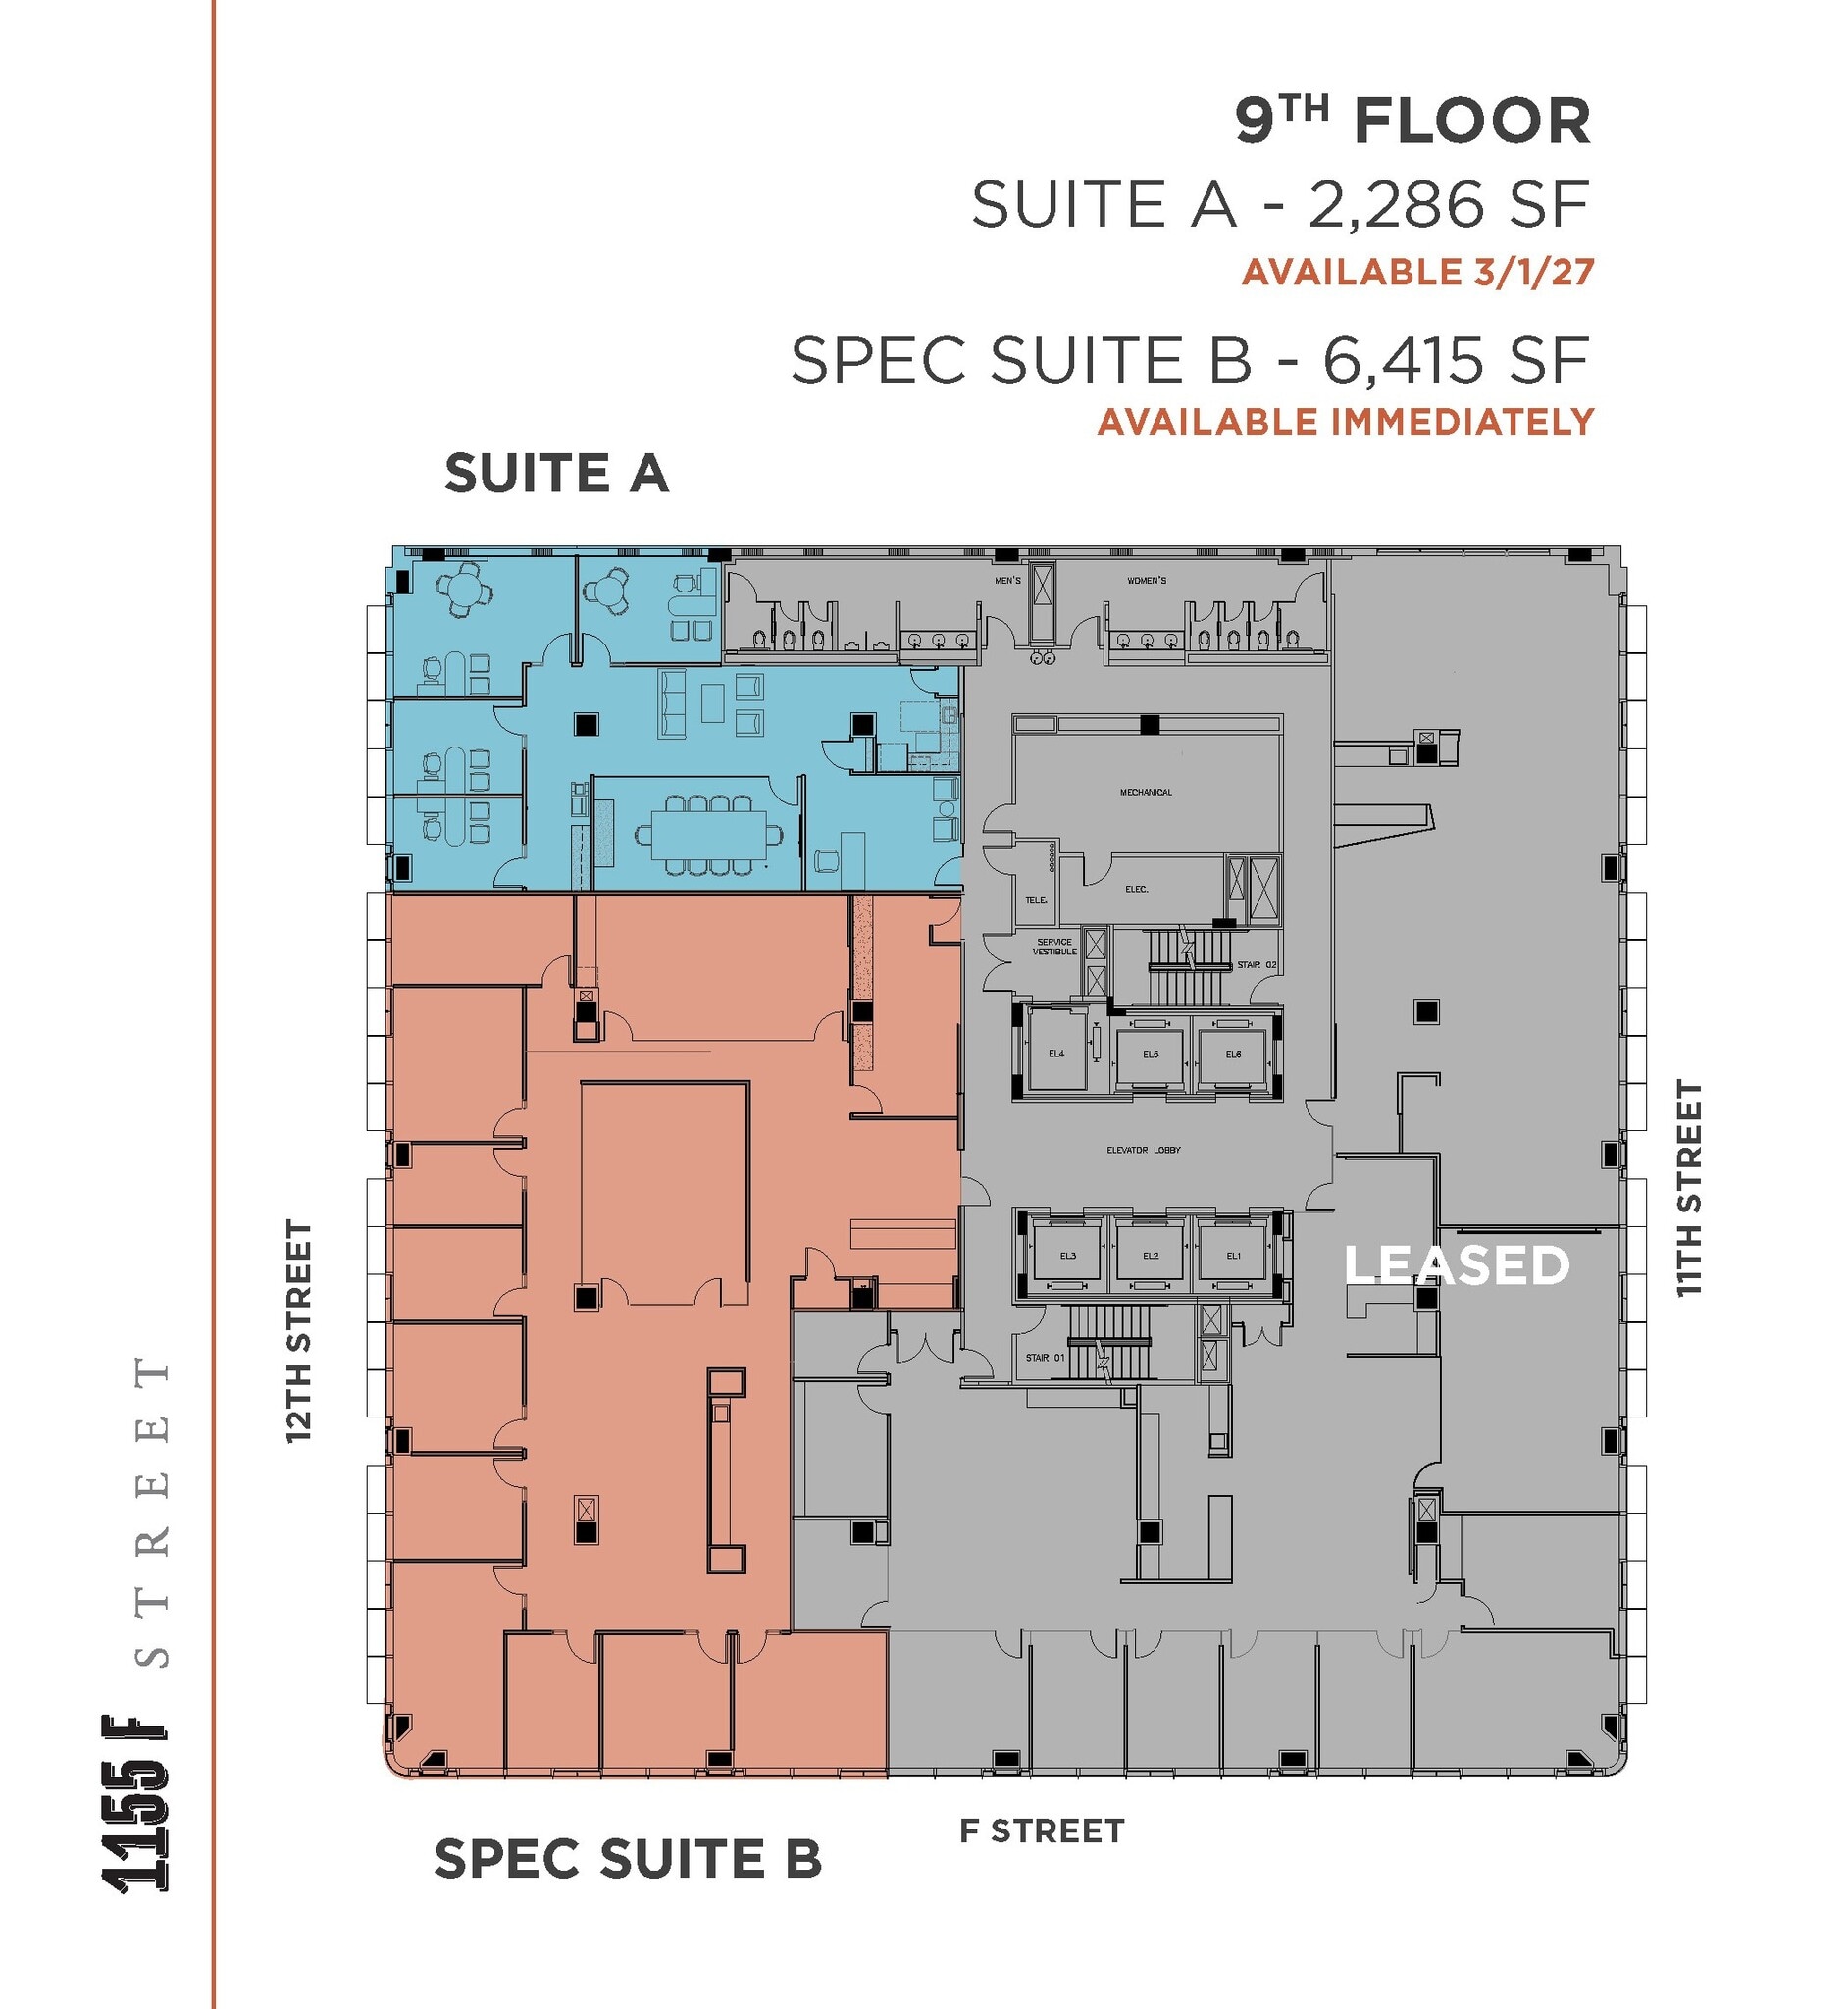
Prime corner suite with incredible elevator lobby visibility and two sides of window line overlooking F Street and 12th Street. The current configuration features 10 windowed offices, 2 glass conference rooms, a large open area for workstations, a pantry, a reception area, and a LAN/work room.
- Lease rate does not include utilities, property expenses or building services
- 1 Conference Room
- Prime corner suite!
- 10 Private Offices
- Can be combined with additional space(s) for up to 8,701 SF of adjacent space
- Incredible elevator lobby exposure
- Lease rate does not include utilities, property expenses or building services
- 4 Private Offices
- Can be combined with additional space(s) for up to 8,701 SF of adjacent space
- Fully Built-Out as Standard Office
- 1 Conference Room
| Space | Size | Term | Rental Rate | Space Use | Build-Out | Available |
| 5th Floor, Ste 525 | 4,148 SF | Negotiable | $89.63 CAD/SF/YR $7.47 CAD/SF/MO $371,790 CAD/YR $30,982 CAD/MO | Office | Spec Suite | Now |
| 8th Floor, Ste 800 | 5,000-17,259 SF | Negotiable | $89.63 CAD/SF/YR $7.47 CAD/SF/MO $1,546,943 CAD/YR $128,912 CAD/MO | Office | Partial Build-Out | Now |
| 9th Floor, Ste 950 | 6,415 SF | Negotiable | $89.63 CAD/SF/YR $7.47 CAD/SF/MO $574,984 CAD/YR $47,915 CAD/MO | Office | Spec Suite | Now |
| 9th Floor, Ste 975 | 2,286 SF | Negotiable | $89.63 CAD/SF/YR $7.47 CAD/SF/MO $204,897 CAD/YR $17,075 CAD/MO | Office | Full Build-Out | 2027-03-01 |
5th Floor, Ste 525
| Size |
| 4,148 SF |
| Term |
| Negotiable |
| Rental Rate |
| $89.63 CAD/SF/YR $7.47 CAD/SF/MO $371,790 CAD/YR $30,982 CAD/MO |
| Space Use |
| Office |
| Build-Out |
| Spec Suite |
| Available |
| Now |
8th Floor, Ste 800
| Size |
| 5,000-17,259 SF |
| Term |
| Negotiable |
| Rental Rate |
| $89.63 CAD/SF/YR $7.47 CAD/SF/MO $1,546,943 CAD/YR $128,912 CAD/MO |
| Space Use |
| Office |
| Build-Out |
| Partial Build-Out |
| Available |
| Now |
9th Floor, Ste 950
| Size |
| 6,415 SF |
| Term |
| Negotiable |
| Rental Rate |
| $89.63 CAD/SF/YR $7.47 CAD/SF/MO $574,984 CAD/YR $47,915 CAD/MO |
| Space Use |
| Office |
| Build-Out |
| Spec Suite |
| Available |
| Now |
9th Floor, Ste 975
| Size |
| 2,286 SF |
| Term |
| Negotiable |
| Rental Rate |
| $89.63 CAD/SF/YR $7.47 CAD/SF/MO $204,897 CAD/YR $17,075 CAD/MO |
| Space Use |
| Office |
| Build-Out |
| Full Build-Out |
| Available |
| 2027-03-01 |
5th Floor, Ste 525
| Size | 4,148 SF |
| Term | Negotiable |
| Rental Rate | $89.63 CAD/SF/YR |
| Space Use | Office |
| Build-Out | Spec Suite |
| Available | Now |
Brand new spec suite with high-end finishes throughout, strong elevator lobby visibility, and ample window line overlooking 12th Street NW. The space features 10 offices (5 windowed), open space for workstations, a large conference room, a large open pantry, and two (2) phone rooms.
- Lease rate does not include utilities, property expenses or building services
- 10 Private Offices
- 1 Conference Room
- 6 Workstations
- New Spec Suite
- Trophy-Quality Finishes
8th Floor, Ste 800
| Size | 5,000-17,259 SF |
| Term | Negotiable |
| Rental Rate | $89.63 CAD/SF/YR |
| Space Use | Office |
| Build-Out | Partial Build-Out |
| Available | Now |
Approximately 27 private offices with two large conference rooms and open area space. Suite aligns 12th Street and F Street.
- Lease rate does not include utilities, property expenses or building services
- Partially Built-Out as Standard Office
- 27 Private Offices
- 2 Conference Rooms
- Private offices and open area space.
9th Floor, Ste 950
| Size | 6,415 SF |
| Term | Negotiable |
| Rental Rate | $89.63 CAD/SF/YR |
| Space Use | Office |
| Build-Out | Spec Suite |
| Available | Now |
Prime corner suite with incredible elevator lobby visibility and two sides of window line overlooking F Street and 12th Street. The current configuration features 10 windowed offices, 2 glass conference rooms, a large open area for workstations, a pantry, a reception area, and a LAN/work room.
- Lease rate does not include utilities, property expenses or building services
- 10 Private Offices
- 1 Conference Room
- Can be combined with additional space(s) for up to 8,701 SF of adjacent space
- Prime corner suite!
- Incredible elevator lobby exposure
9th Floor, Ste 975
| Size | 2,286 SF |
| Term | Negotiable |
| Rental Rate | $89.63 CAD/SF/YR |
| Space Use | Office |
| Build-Out | Full Build-Out |
| Available | 2027-03-01 |
- Lease rate does not include utilities, property expenses or building services
- Fully Built-Out as Standard Office
- 4 Private Offices
- 1 Conference Room
- Can be combined with additional space(s) for up to 8,701 SF of adjacent space
Property Overview
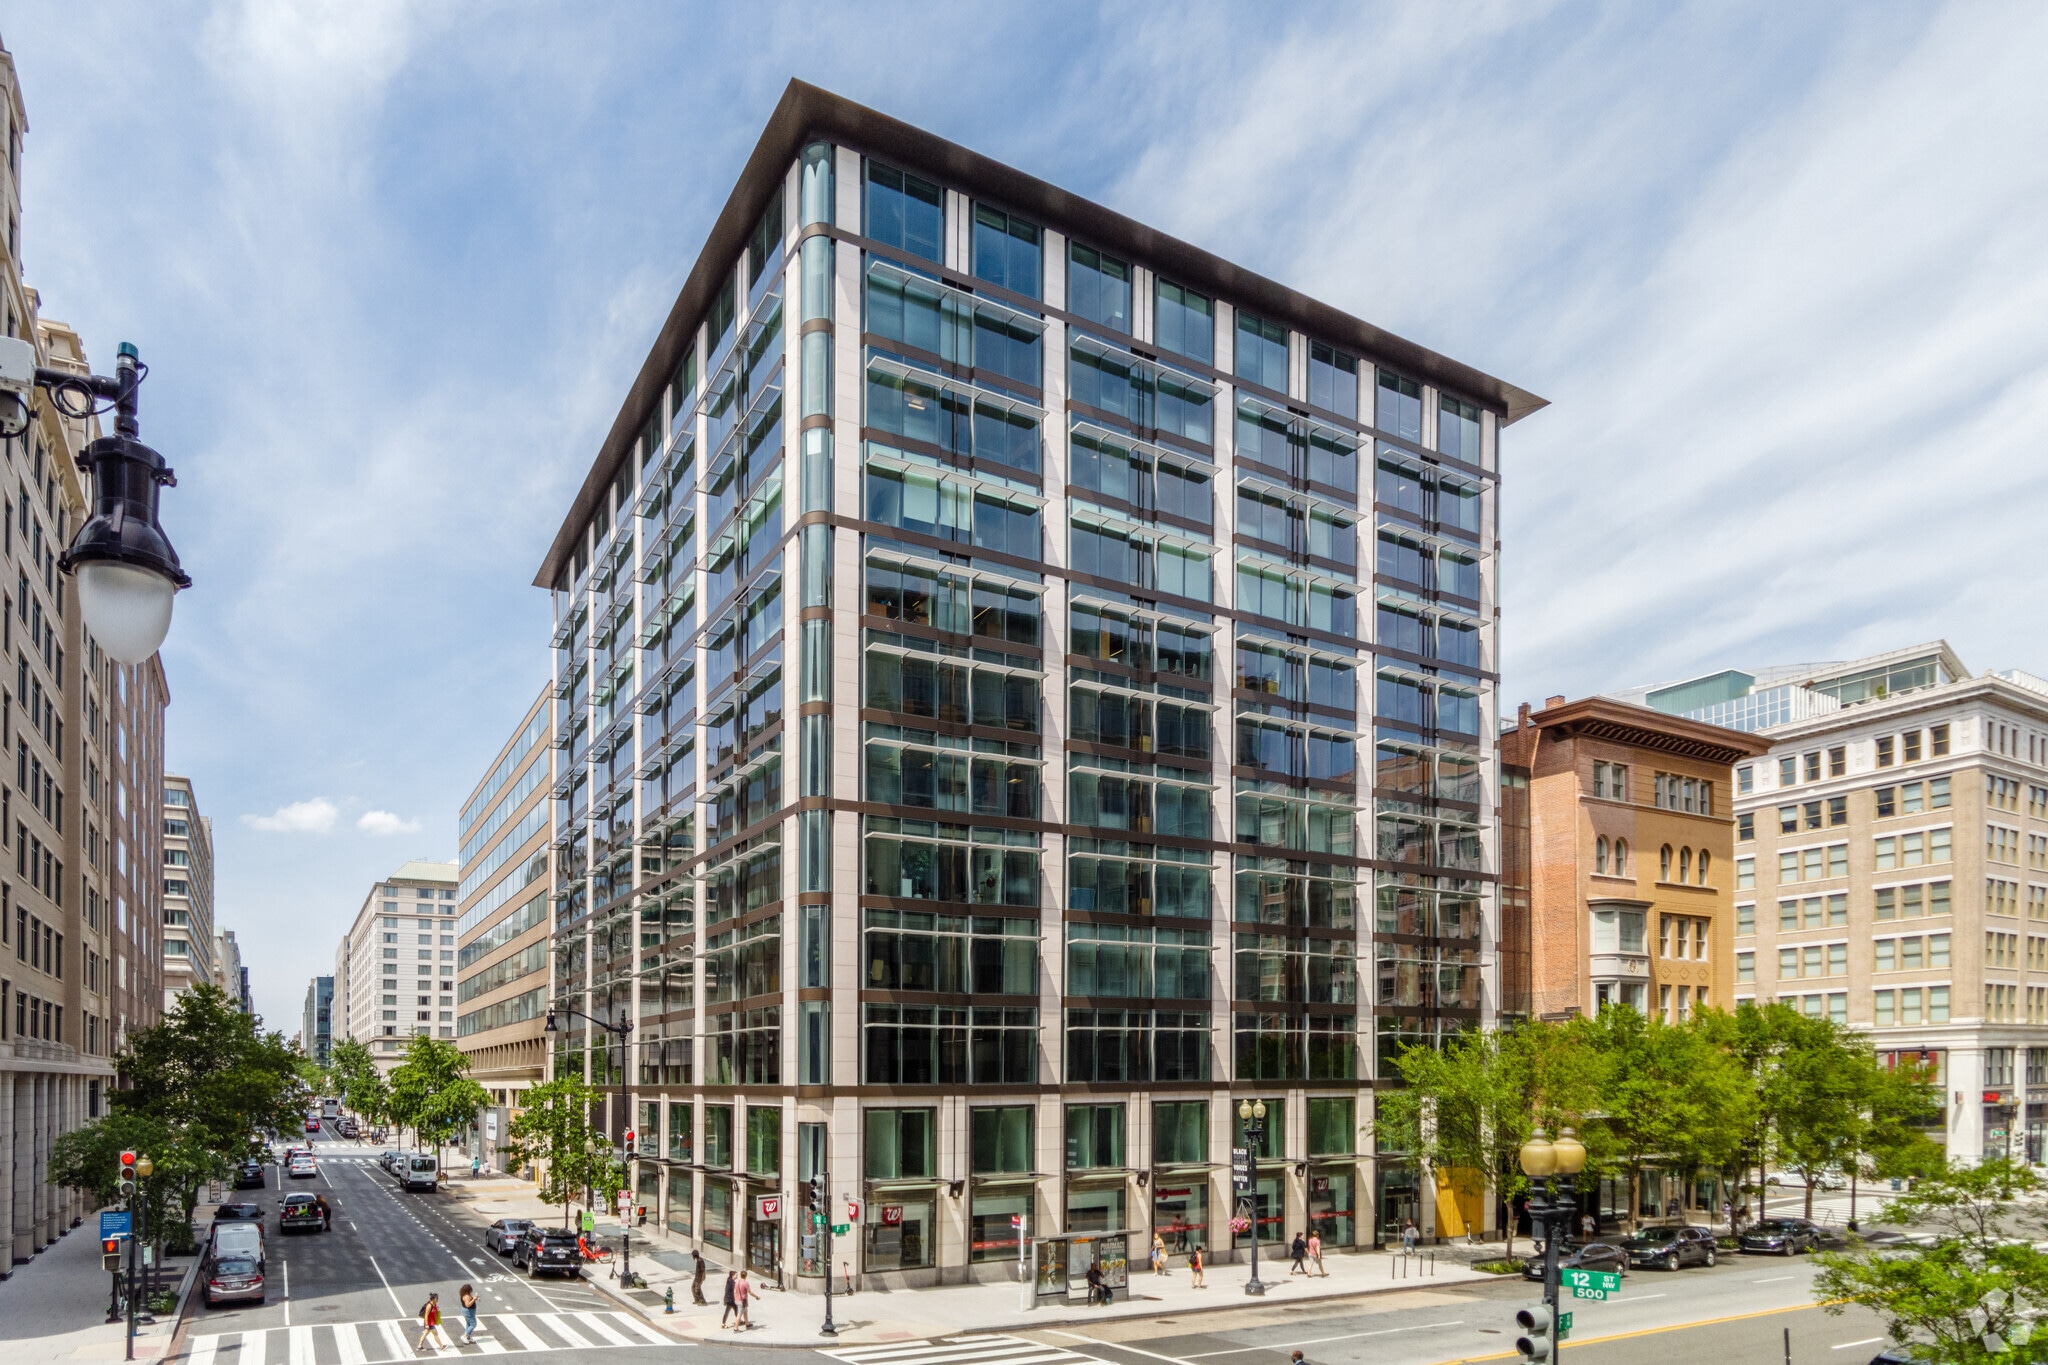
Arguably in the best location in the city, 1155 F Street is the perfect marriage of historic and modern. This asset boasts all of the modern amenities and features of trophy construction, with unique brick and beam features located on floors incorporating the historic structures along 11th Street. Exciting renovations are currently underway, to include renovation of the rooftop terrace and fitness center, and aesthetic enhancements to common areas of the building, including the main lobby - all renovations are complete!
- 24 Hour Access
- Atrium
- Conferencing Facility
- Fitness Center
- Security System
- Kitchen
- Roof Terrace
- Natural Light
- Reception
- Wi-Fi
- Hardwood Floors
- Balcony
Property Facts
Sustainability

Sustainability
ENERGY STAR® Energy Star is a program run by the U.S. Environmental Protection Agency (EPA) and U.S. Department of Energy (DOE) that promotes energy efficiency and provides simple, credible, and unbiased information that consumers and businesses rely on to make well-informed decisions. Thousands of industrial, commercial, utility, state, and local organizations partner with the EPA to deliver cost-saving energy efficiency solutions that protect the climate while improving air quality and protecting public health. The Energy Star score compares a building’s energy performance to similar buildings nationwide and accounts for differences in operating conditions, regional weather data, and other important considerations. Certification is given on an annual basis, so a building must maintain its high performance to be certified year to year. To be eligible for Energy Star certification, a building must earn a score of 75 or higher on EPA’s 1 – 100 scale, indicating that it performs better than at least 75 percent of similar buildings nationwide. This 1 – 100 Energy Star score is based on the actual, measured energy use of a building and is calculated within EPA’s Energy Star Portfolio Manager tool.




Presented by
1155 F Street | 1155 F St NW
Hmm, there seems to have been an error sending your message. Please try again.
Thanks! Your message was sent.