Your email has been sent.

Brookside Corporate Center Reno, NV 89502 24,250 SF of Industrial Space Available
Park Highlights
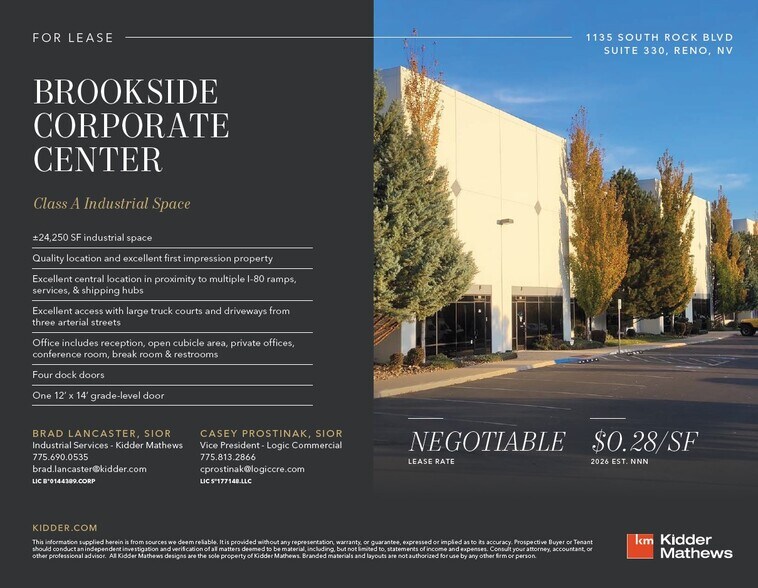
- Quality Location and excellent first impression Industrial property - Excellent central location in proximity to multiple I-80
Park Facts
| Total Space Available | 24,250 SF | Cross Streets | Rock Blvd & Longley Lane |
| Park Type | Industrial Park |
| Total Space Available | 24,250 SF |
| Park Type | Industrial Park |
| Cross Streets | Rock Blvd & Longley Lane |
All Available Space(1)
Display Rental Rate as
- Space
- Size
- Term
- Rental Rate
- Space Use
- Build-Out
- Available
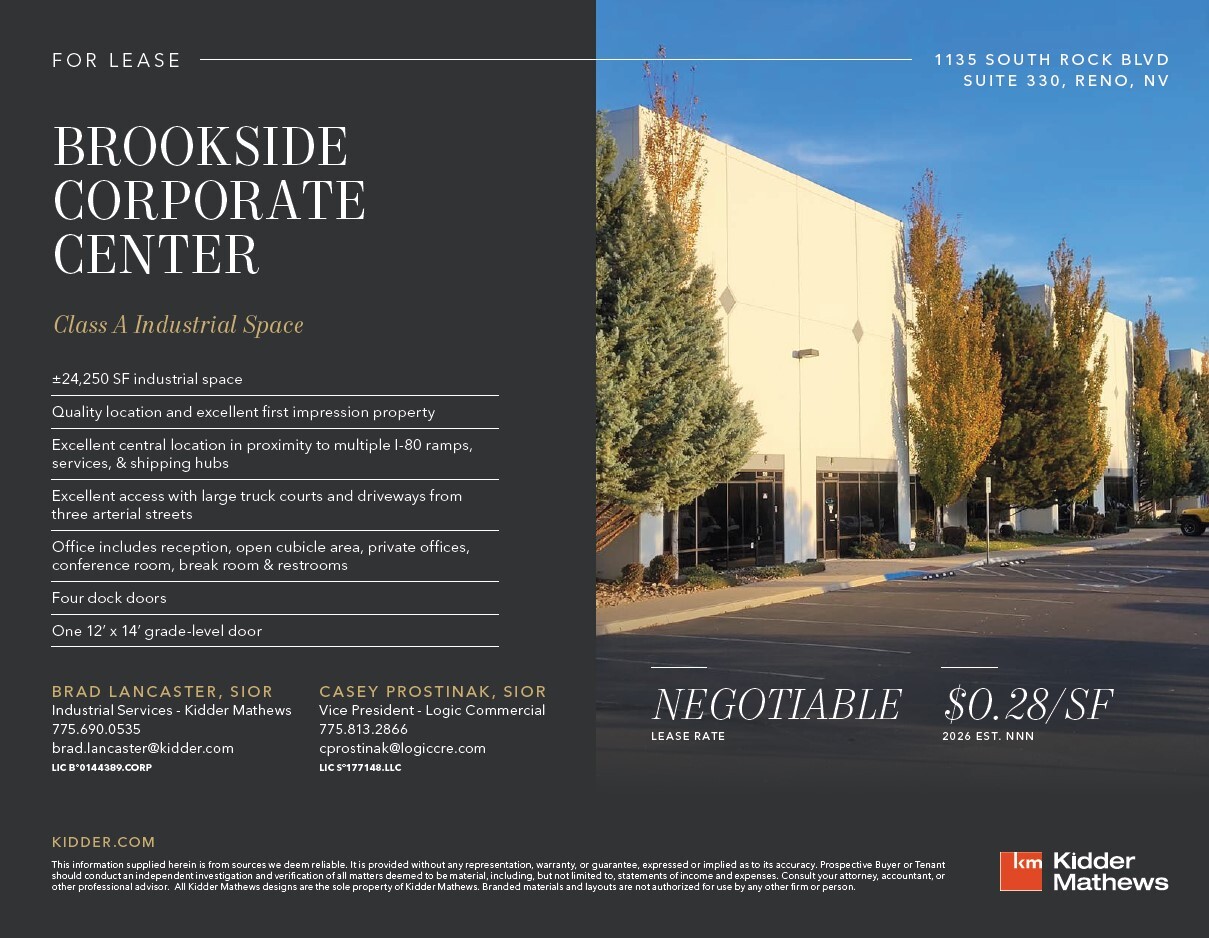
Quality location and excellent first impression property Excellent central location in proximity to multiple I-80 ramps, services, & shipping hubs Excellent access with large truck courts and driveways from three arterial streets Office includes reception, open cubicle area, private offices, conference room, break room & restrooms Four dock doors One 12’ x 14’ grade-level door ESFR Sprinkler System Column Spacing = 50' X 60' 25' Clear Height
- Lease rate does not include utilities, property expenses or building services
- 1 Drive Bay
- 4 Loading Docks
- Includes 4,235 SF of dedicated office space
- Space is in Excellent Condition
| Space | Size | Term | Rental Rate | Space Use | Build-Out | Available |
| 1st Floor - 330 | 24,250 SF | Negotiable | Upon Request Upon Request Upon Request Upon Request | Industrial | Full Build-Out | Now |
1135 S Rock Blvd - 1st Floor - 330
1135 S Rock Blvd - 1st Floor - 330
| Size | 24,250 SF |
| Term | Negotiable |
| Rental Rate | Upon Request |
| Space Use | Industrial |
| Build-Out | Full Build-Out |
| Available | Now |
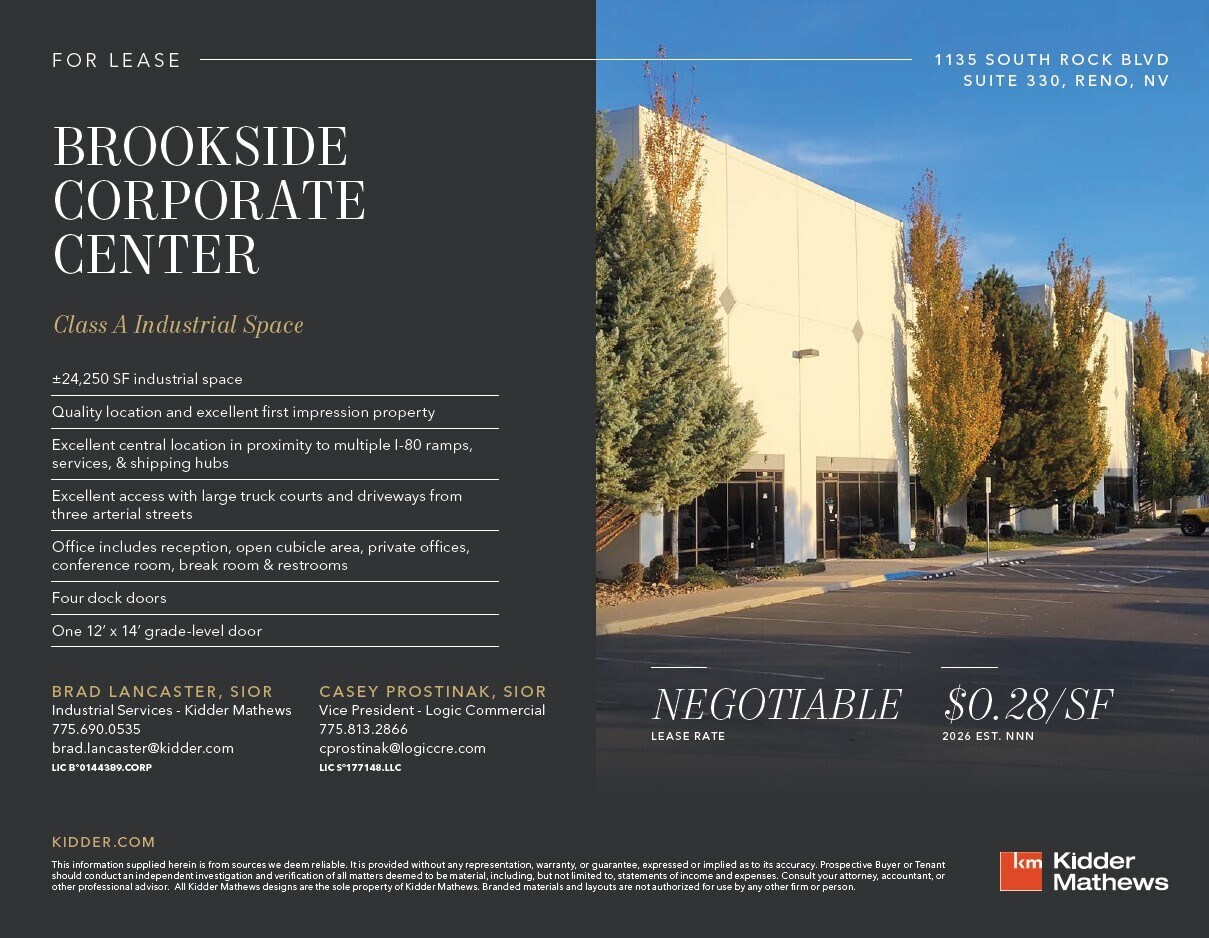
Quality location and excellent first impression property Excellent central location in proximity to multiple I-80 ramps, services, & shipping hubs Excellent access with large truck courts and driveways from three arterial streets Office includes reception, open cubicle area, private offices, conference room, break room & restrooms Four dock doors One 12’ x 14’ grade-level door ESFR Sprinkler System Column Spacing = 50' X 60' 25' Clear Height
- Lease rate does not include utilities, property expenses or building services
- Includes 4,235 SF of dedicated office space
- 1 Drive Bay
- Space is in Excellent Condition
- 4 Loading Docks
Park Overview
- 24,250 SF industrial space - Quality location and excellent first impression property - ESFR Sprinkler System - Excellent central location in proximity to multiple I-80 ramps, services, & shipping hubs - Excellent access with large truck courts and driveways from three arterial streets - Office includes reception, open cubicle area, private offices, conference room, break room & restrooms - Four dock doors - One 12’ x 14’ grade-level door - 50' X 60' Column Spacing


Presented by
Brookside Corporate Center | Reno, NV 89502
Hmm, there seems to have been an error sending your message. Please try again.
Thanks! Your message was sent.