Your email has been sent.

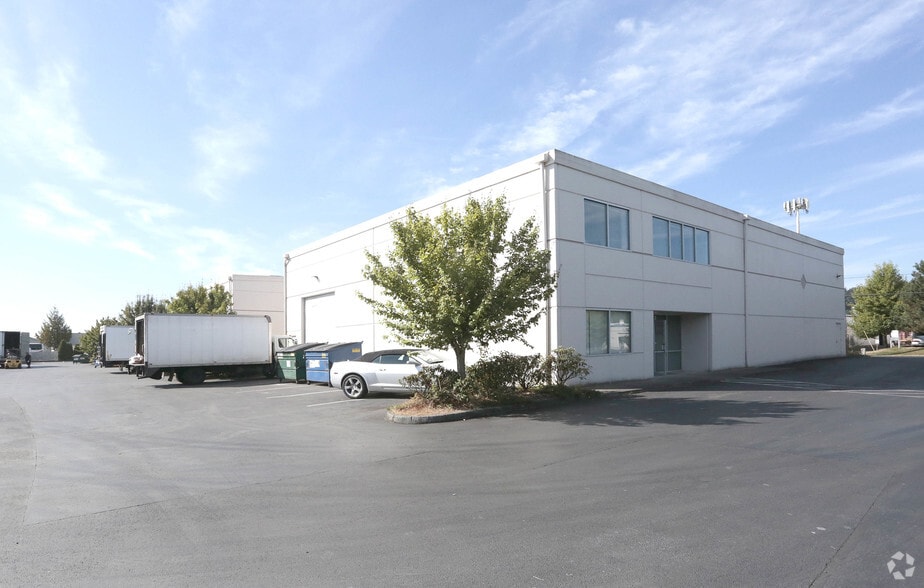
Clay St Business Park Auburn, WA 98001 7,320 - 15,464 SF of Industrial Space Available
Park Facts
| Total Space Available | 15,464 SF | Park Type | Industrial Park |
| Min. Divisible | 7,320 SF |
| Total Space Available | 15,464 SF |
| Min. Divisible | 7,320 SF |
| Park Type | Industrial Park |
All Available Space(1)
Display Rental Rate as
- Space
- Size
- Term
- Rental Rate
- Space Use
- Build-Out
- Available
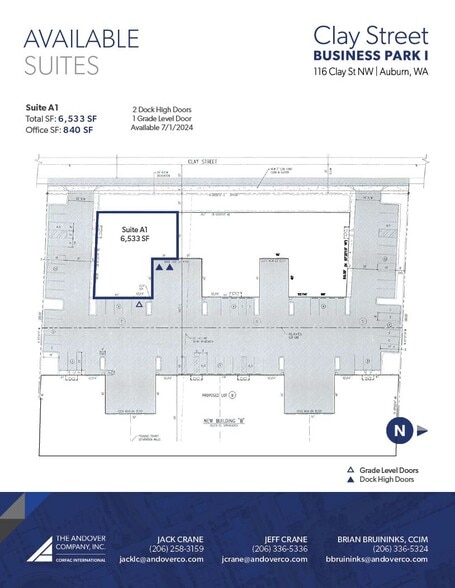
Suite B1 Total SF: 7,320 SF Office SF: 800 SF 2 Dock High Doors 1 Grade Level Door Available 1/1/2027 Suite B1+B2 Total SF: 15,464 SF Office SF: 1,900 SF 4 Dock High Doors 2 Grade Level Door Available 1/1/2027 Suite B2 Total SF: 8,144 SF Office SF: 1,100 SF 2 Dock High Doors 1 Grade Level Door Available 1/1/2027 Dock high and grade level served suites • Oversized grade level doors • Convenient access to Hwy-167 and Hwy-18 • 22’ clear height • Fully sprinklered buildings • Available 1/1/2027 • Contact brokers for rates
| Space | Size | Term | Rental Rate | Space Use | Build-Out | Available |
| 1st Floor - B1 + B2 | 7,320-15,464 SF | Negotiable | Upon Request Upon Request Upon Request Upon Request | Industrial | - | Now |
116 Clay St NW - 1st Floor - B1 + B2
116 Clay St NW - 1st Floor - B1 + B2
| Size | 7,320-15,464 SF |
| Term | Negotiable |
| Rental Rate | Upon Request |
| Space Use | Industrial |
| Build-Out | - |
| Available | Now |
Suite B1 Total SF: 7,320 SF Office SF: 800 SF 2 Dock High Doors 1 Grade Level Door Available 1/1/2027 Suite B1+B2 Total SF: 15,464 SF Office SF: 1,900 SF 4 Dock High Doors 2 Grade Level Door Available 1/1/2027 Suite B2 Total SF: 8,144 SF Office SF: 1,100 SF 2 Dock High Doors 1 Grade Level Door Available 1/1/2027 Dock high and grade level served suites • Oversized grade level doors • Convenient access to Hwy-167 and Hwy-18 • 22’ clear height • Fully sprinklered buildings • Available 1/1/2027 • Contact brokers for rates
Park Overview
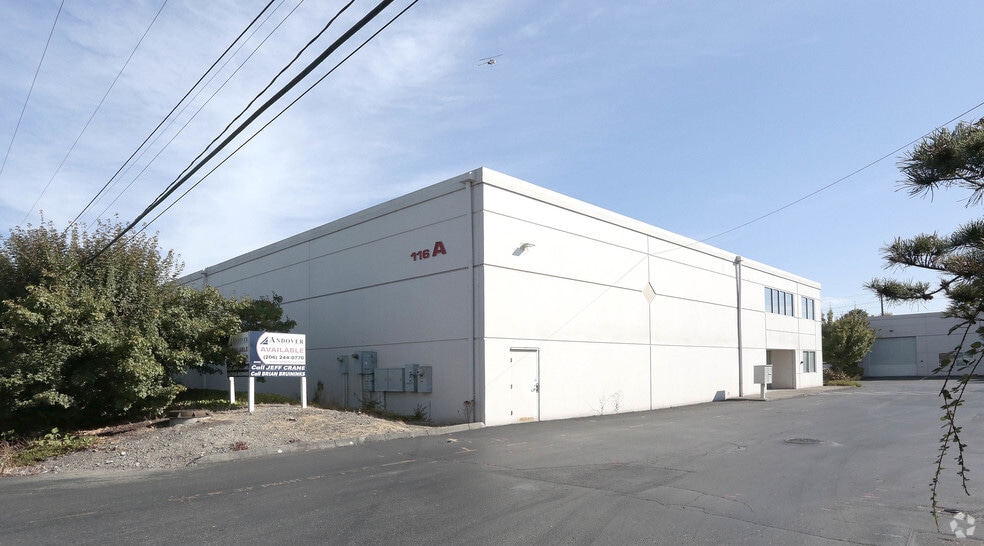
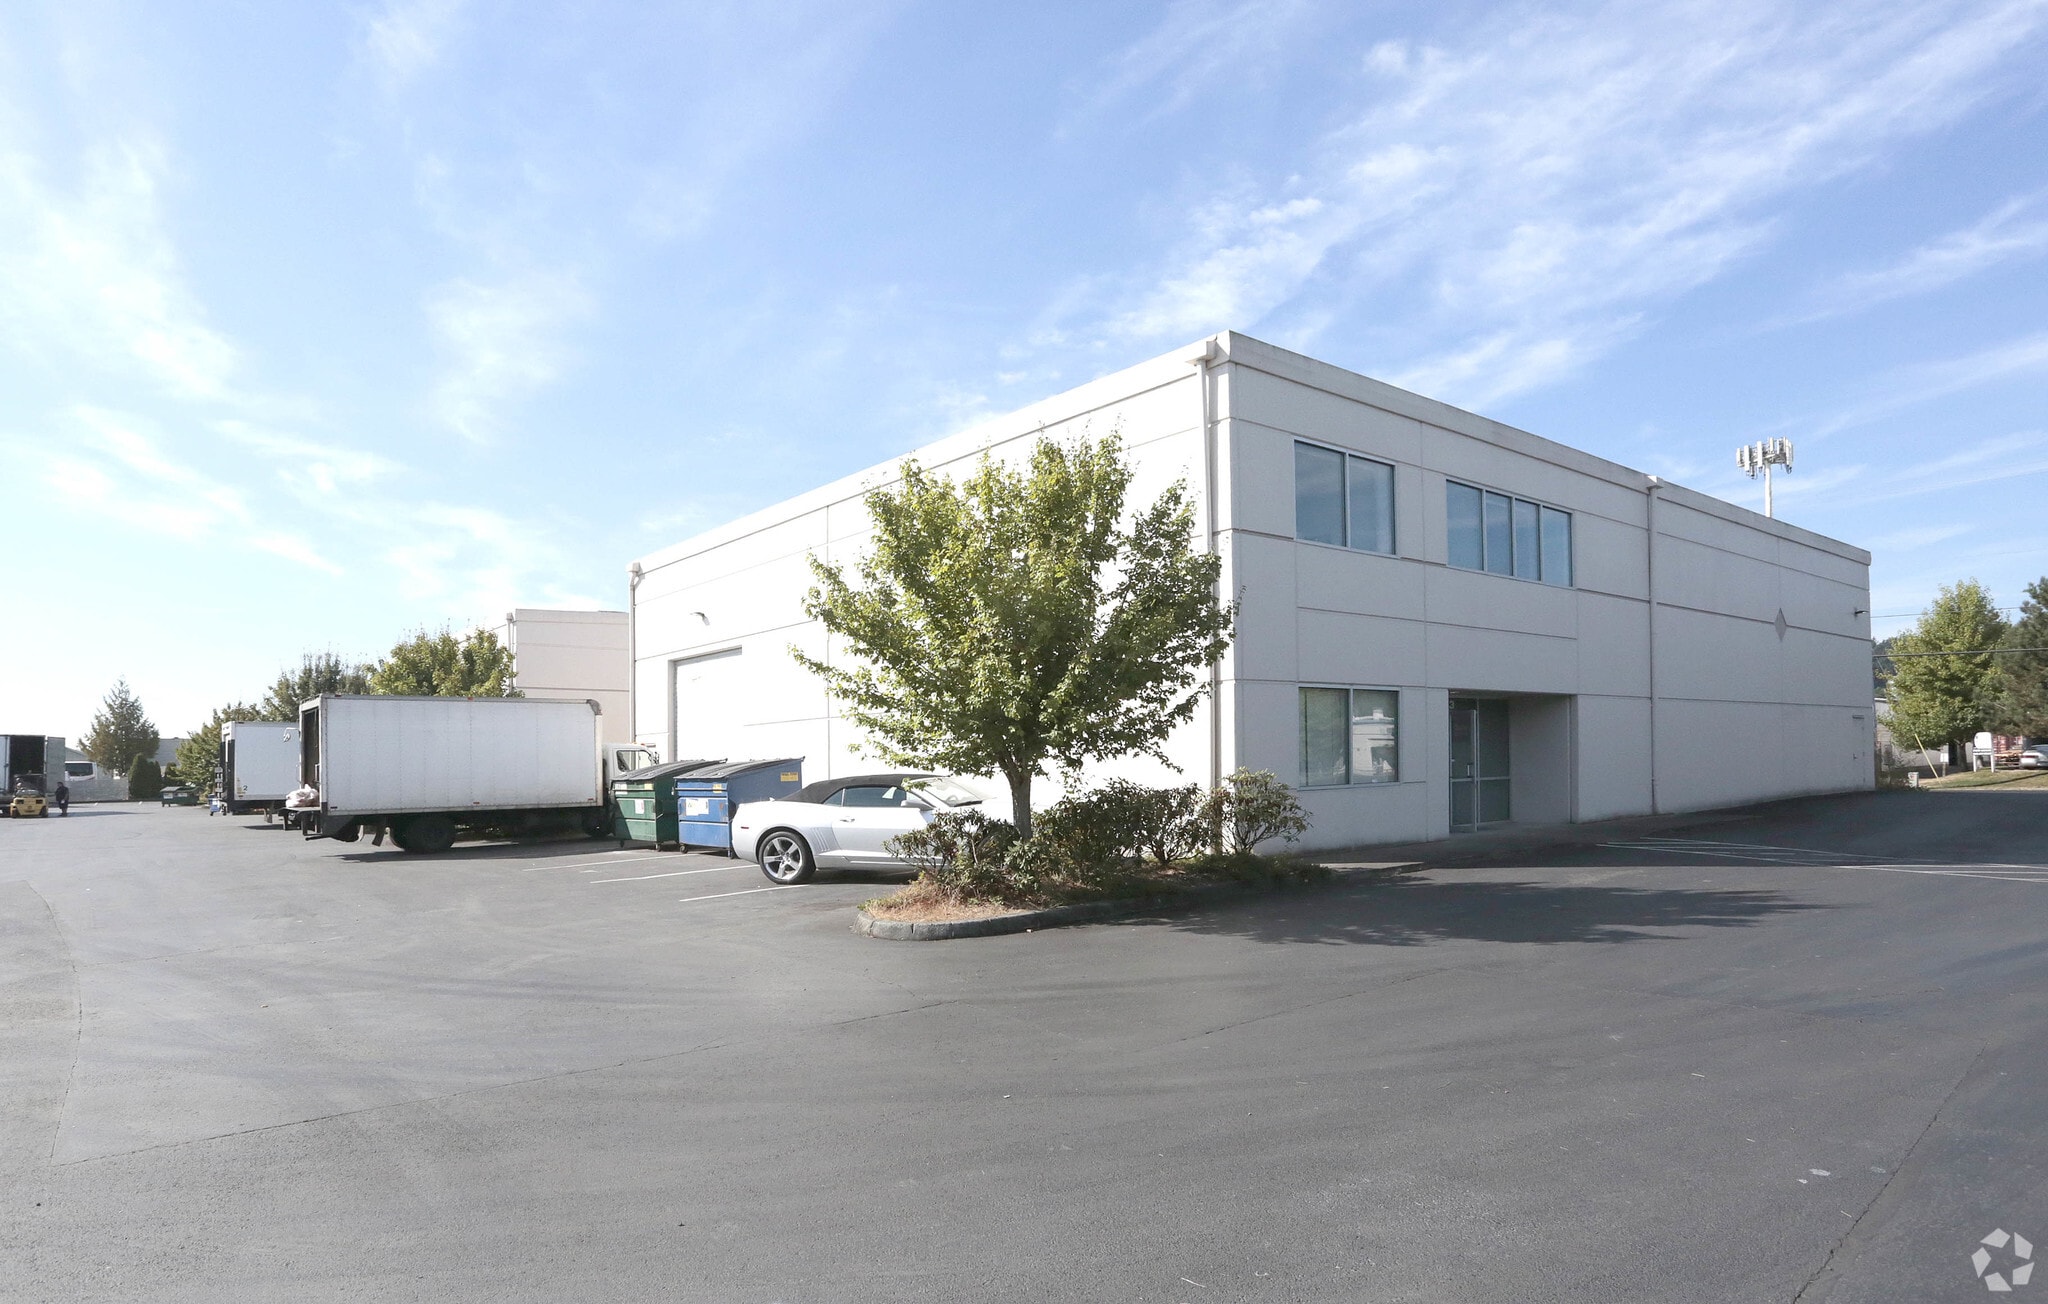
Dock high and grade level served suites. Convenient access to Hwy-167 and Hwy-18. 24’ clear height. Fully sprinklered buildings.




Presented by
Clay St Business Park | Auburn, WA 98001
Hmm, there seems to have been an error sending your message. Please try again.
Thanks! Your message was sent.