Your email has been sent.

Brickyard Marina Richmond, CA 94801 160 - 63,461 SF of Space Available
Park Highlights
- On Site EV Charging
- Large, open-air plaza and suites with Balconies
- Waterfront & Balcony/Deck
- Variety of Office and Retail Spaces Available from small private offices to over 6,000 sq ft spaces
- On-Site Gated Parking, easy access from highway 580, the Richmond San Rafael Bridge and I-80
- Plug & Play Suites Available
Park Facts
All Available Spaces(24)
Display Rental Rate as
- Space
- Size
- Term
- Rental Rate
- Space Use
- Build-Out
- Available
Premium, water-facing office and retail space. Positioned directly along the marina promenade for prime visibility and immediate waterfront access , these highly creative spaces are perfectly scaled for boutique AI agencies, fast-growing tech startups, or professional services seeking an inspiring, tenant-friendly office destination minutes from the Richmond Ferry.
- Rate includes utilities, building services and property expenses


Premium, water-facing office and retail space. Positioned directly along the marina promenade for prime visibility and immediate waterfront access , these highly creative spaces are perfectly scaled for boutique AI agencies, fast-growing tech startups, or professional services seeking an inspiring, tenant-friendly office destination minutes from the Richmond Ferry.
- Listed rate may not include certain utilities, building services and property expenses
- Open Floor Plan Layout
- 1 Conference Room
- Finished Ceilings: 9’
- Water Views
- Partially Built-Out as Standard Office
- 1 Private Office
- 1 Workstation
- Open-Plan
Premium, water-facing office and retail space. Positioned directly along the marina promenade for prime visibility and immediate waterfront access , these highly creative spaces are perfectly scaled for boutique AI agencies, fast-growing tech startups, or professional services seeking an inspiring, tenant-friendly office destination minutes from the Richmond Ferry.
- Rate includes utilities, building services and property expenses
- 1 Private Office
- 1 Workstation
- Space In Need of Renovation
- Suite has own entry from the plaza.
- Can be demised to about 1,000 sq ft.
- Open Floor Plan Layout
- 1 Conference Room
- Finished Ceilings: 9’
- Central Air Conditioning
- Long narrow space with some natural light.
Premium, water-facing office and retail space. Positioned directly along the marina promenade for prime visibility and immediate waterfront access , these highly creative spaces are perfectly scaled for boutique AI agencies, fast-growing tech startups, or professional services seeking an inspiring, tenant-friendly office destination minutes from the Richmond Ferry.
- Space is in Excellent Condition

Premium, water-facing office and retail space. Positioned directly along the marina promenade for prime visibility and immediate waterfront access , these highly creative spaces are perfectly scaled for boutique AI agencies, fast-growing tech startups, or professional services seeking an inspiring, tenant-friendly office destination minutes from the Richmond Ferry.
- Rate includes utilities, building services and property expenses
- Mostly Open Floor Plan Layout
- 1 Conference Room
- Finished Ceilings: 9’
- Boardwalk level at the Brickyard Cove Marina
- Partially Built-Out as Standard Office
- 1 Private Office
- 1 Workstation
- Open-Plan
- Office/ Retail/ Marine Shop Space - many uses
Highly efficient office environment containing 3 private offices with hill-facing views. This focused floorplan is structured for small engineering pods, backend developers, or computer-related professional teams who require a quiet, distraction-free workspace protected from industrial traffic.
- Listed rate may not include certain utilities, building services and property expenses
- Mostly Open Floor Plan Layout
- 1 Conference Room
- Finished Ceilings: 9’
- Fully Carpeted
- Fully Built-Out as Standard Office
- 2 Private Offices
- 2 Workstations
- Central Air and Heating
- Natural Lighting
Dynamic waterfront office layout featuring 4 private offices paired with scenic water views. The property's exclusive office zoning blocks out industrial disturbance, providing a pristine, high-focus environment for computer-related operations or corporate headquarters.
- 4 private offices
- Water views
Executive waterfront office layout presenting 4 private offices, an in-suite sink area, a private balcony, and serene water views. This professional space balances private team focus rooms with property-wide connectivity, serving as an ideal headquarters for tech managers or corporate services.
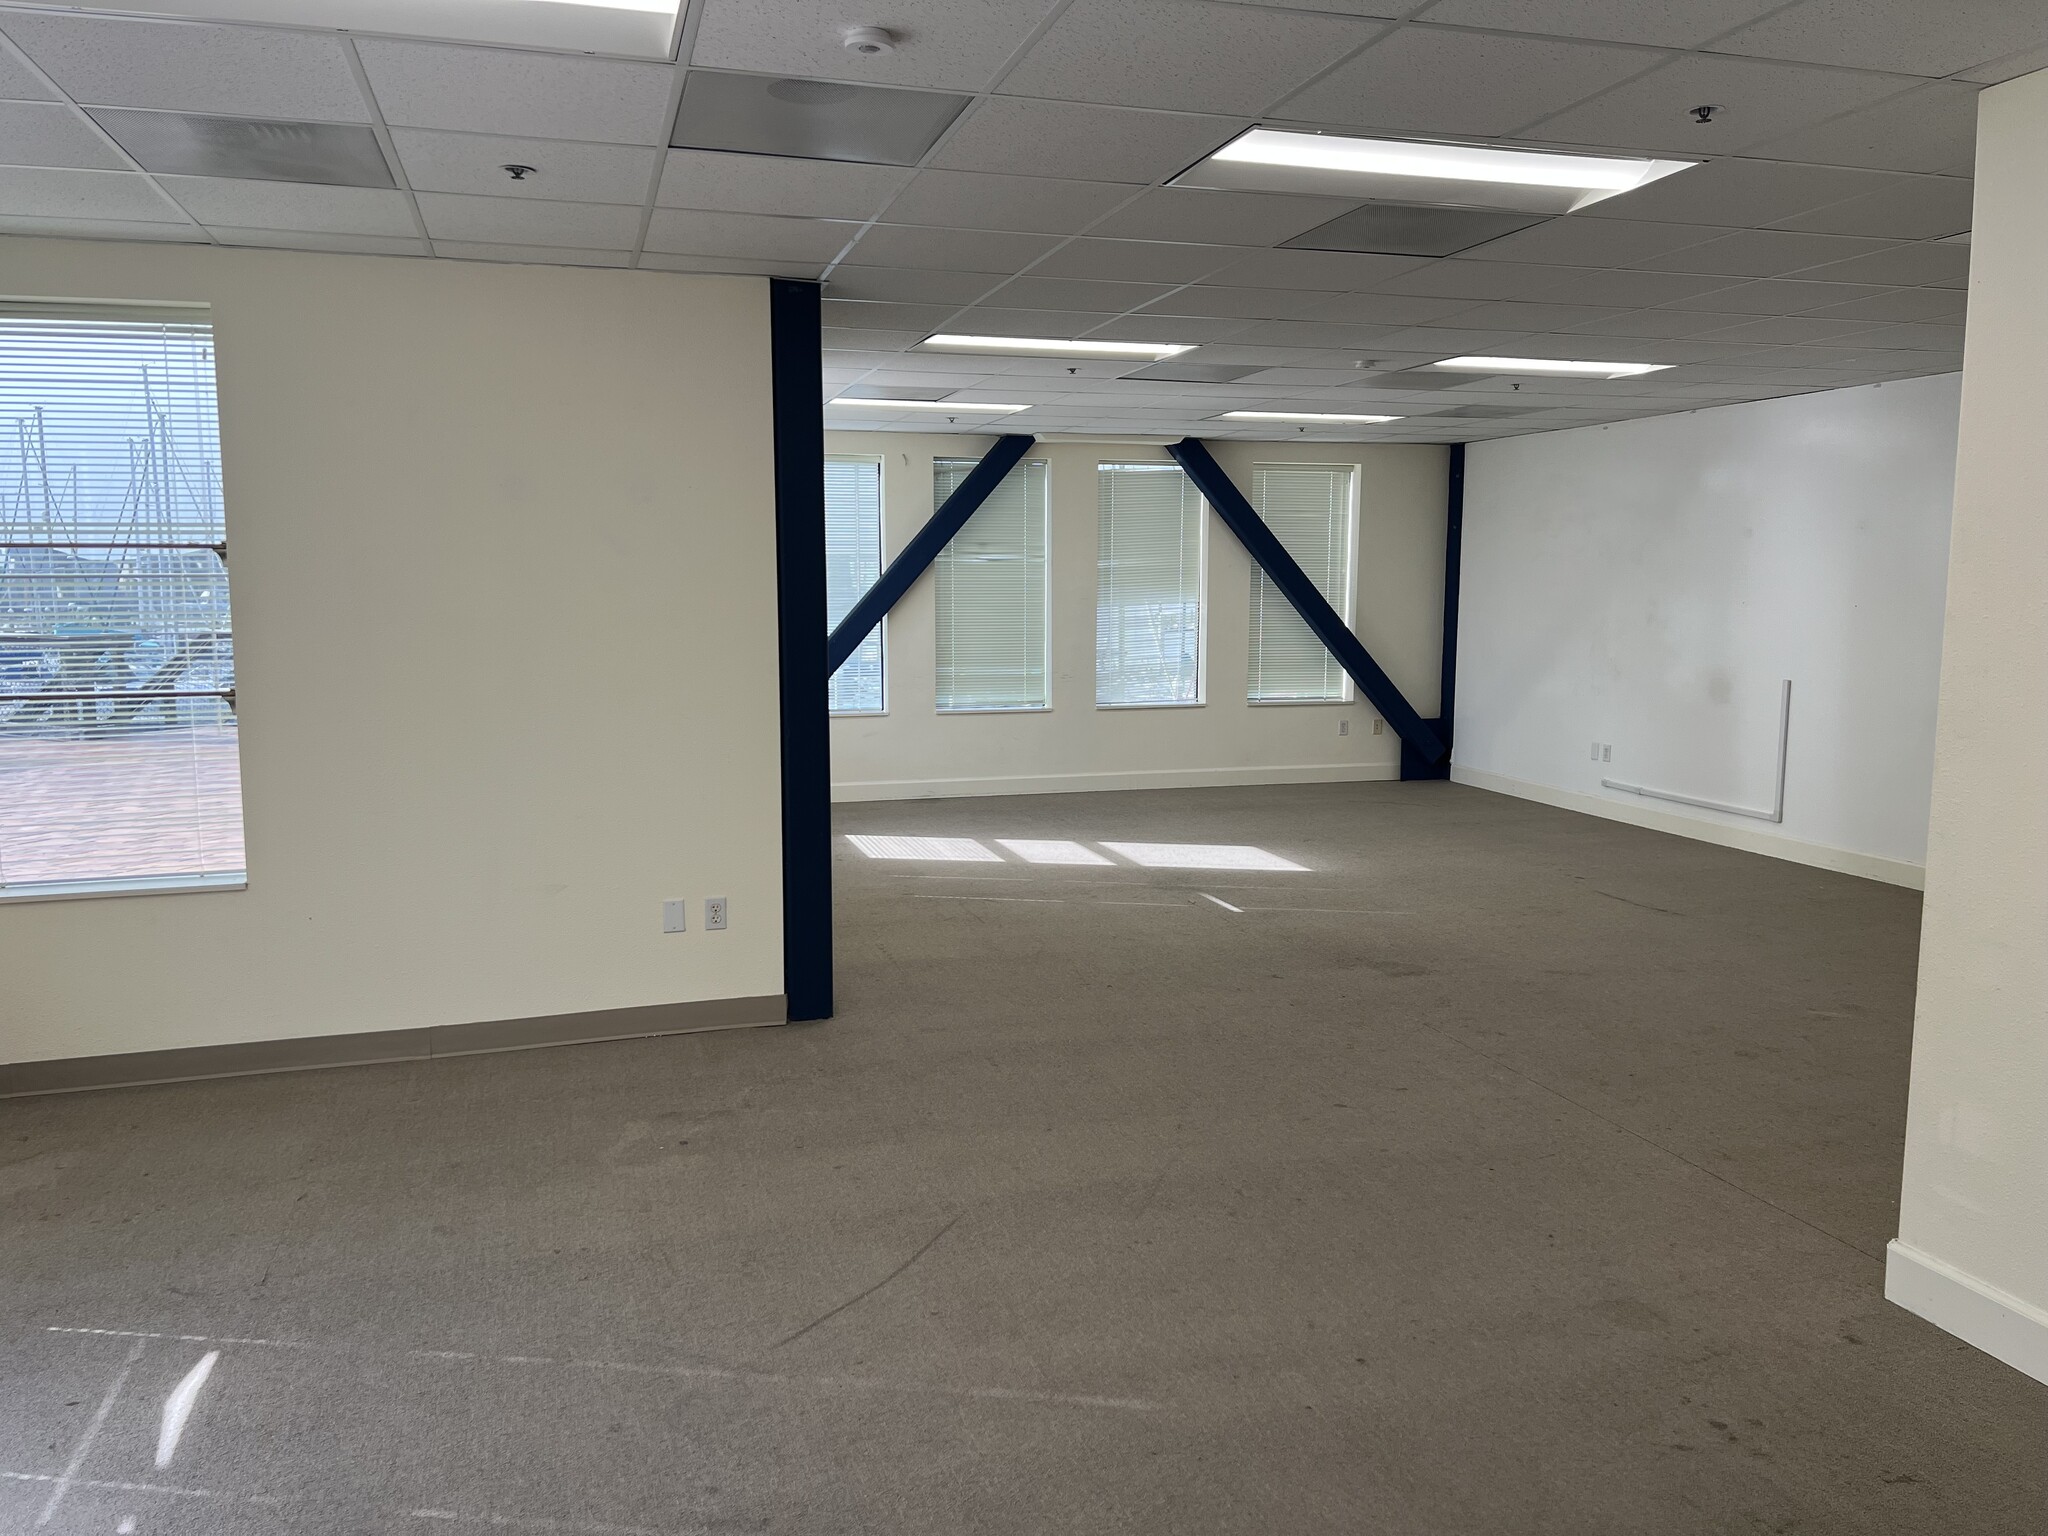


Private office suite layout providing secure, direct courtyard access. Set back within an office-only environment, this configuration offers a quiet, peaceful landscape tailored to tech development, legal/financial firms, or creative services. 5 private offices, and courtyard access. Breakroom with sink. Groundfloor of 1160
- Partitioned Offices
- Central Air and Heating
- Conference Rooms
- Natural Light


Private Executive Suite in the Boardwalk Port Executive Center. Ideal for individual software developers, independent AI consultants, or remote tech workers requiring access to top-tier property amenities including a conference room with a deck overlooking the Brickyard Cove Marina, a break room, printer/copier and WiFi available.
- Rate includes utilities, building services and property expenses
- 1 Private Office
- 1 Workstation
- Space is in Excellent Condition
- Kitchen
- Print/Copy Room
- Natural Light
- Fully Built-Out as Standard Office
- 1 Conference Room
- Finished Ceilings: 9’
- Central Air and Heating
- Wi-Fi Connectivity
- Fully Carpeted
- Surrounded by Downtown Restaurants and Amenities
Mid-sized office suite featuring a large open collaborative area, 3 private offices, and a dedicated sink room with built-in cabinets. Facing the quiet hillside, this clean setting provides a focused workspace perfect for software engineering teams, regional offices, or specialized professional operations.
- Fully Built-Out as Standard Office
- 3 Private Offices
- Mostly Open Floor Plan Layout
Expansive waterfront workspace configured with 5 private offices, an integrated sink room, and a water-facing private deck with direct views of the San Francisco Bay. Protectively zoned strictly for professional office use, this environment delivers a premium, quiet setting for expanding tech operations or corporate teams.
- Listed rate may not include certain utilities, building services and property expenses
- Mostly Open Floor Plan Layout
- 1 Conference Room
- Finished Ceilings: 9’
- Balcony
- Fully Built-Out as Standard Office
- 3 Private Offices
- 3 Workstations
- Central Air and Heating
- Natural Lighting
Micro-suite offering a clean open space concept with large windows framing hill-facing views. Scaled perfectly as an executive satellite workspace or early-stage incubator office for tech entrepreneurs who value quick access to the Richmond Ferry Terminal and regional highways.
- Listed rate may not include certain utilities, building services and property expenses
- Mostly Open Floor Plan Layout
- 1 Conference Room
- Finished Ceilings: 9’
- Flexible Use
- Fully Built-Out as Standard Office
- 1 Private Office
- 1 Workstation
- Central Air and Heating
| Space | Size | Term | Rental Rate | Space Use | Build-Out | Available |
| Basement, Ste 21 | 968 SF | Negotiable | Upon Request Upon Request Upon Request Upon Request | Office | - | Now |
| Basement, Ste 25 | 547 SF | Negotiable | Upon Request Upon Request Upon Request Upon Request | Office/Retail | Partial Build-Out | Now |
| Basement, Ste B1 | 1,843 SF | Negotiable | Upon Request Upon Request Upon Request Upon Request | Office | Shell Space | Now |
| Basement, Ste B23 | 528 SF | Negotiable | Upon Request Upon Request Upon Request Upon Request | Office | - | Now |
| Basement, Ste Boardwalk #17 | 2,948 SF | Negotiable | Upon Request Upon Request Upon Request Upon Request | Office/Retail | Partial Build-Out | Now |
| 1st Floor, Ste 103 | 851 SF | Negotiable | Upon Request Upon Request Upon Request Upon Request | Office | Full Build-Out | Now |
| 1st Floor, Ste 108 | 2,609 SF | Negotiable | Upon Request Upon Request Upon Request Upon Request | Office | - | Now |
| 1st Floor, Ste 110 | 1,854 SF | Negotiable | Upon Request Upon Request Upon Request Upon Request | Office | - | Now |
| 1st Floor, Ste 111 & 112 | 2,456 SF | Negotiable | Upon Request Upon Request Upon Request Upon Request | Office | - | Now |
| 2nd Floor, Ste 200-11 | 160 SF | Negotiable | Upon Request Upon Request Upon Request Upon Request | Office | Full Build-Out | Now |
| 2nd Floor, Ste 201 | 2,016 SF | Negotiable | Upon Request Upon Request Upon Request Upon Request | Office | Full Build-Out | Now |
| 2nd Floor, Ste 202&204 | 4,708 SF | Negotiable | Upon Request Upon Request Upon Request Upon Request | Office | Full Build-Out | Now |
| 3rd Floor, Ste 302 | 416 SF | Negotiable | Upon Request Upon Request Upon Request Upon Request | Office | Full Build-Out | Now |
1160 Brickyard Cove Rd - Basement - Ste 21
1160 Brickyard Cove Rd - Basement - Ste 25
1160 Brickyard Cove Rd - Basement - Ste B1
1160 Brickyard Cove Rd - Basement - Ste B23
1160 Brickyard Cove Rd - Basement - Ste Boardwalk #17
1160 Brickyard Cove Rd - 1st Floor - Ste 103
1160 Brickyard Cove Rd - 1st Floor - Ste 108
1160 Brickyard Cove Rd - 1st Floor - Ste 110
1160 Brickyard Cove Rd - 1st Floor - Ste 111 & 112
1160 Brickyard Cove Rd - 2nd Floor - Ste 200-11
1160 Brickyard Cove Rd - 2nd Floor - Ste 201
1160 Brickyard Cove Rd - 2nd Floor - Ste 202&204
1160 Brickyard Cove Rd - 3rd Floor - Ste 302
- Space
- Size
- Term
- Rental Rate
- Space Use
- Build-Out
- Available
Boardwalk level space overlooking the marina. Good for office, flex, light manufacturing or retail.
- Partially Built-Out as Standard Office
- 1 Private Office
- 1 Workstation
- Natural Light
- Back room has a sink
- Inquire about retail build out
- Mostly Open Floor Plan Layout
- 1 Conference Room
- Finished Ceilings: 9’
- Overlooking the marina
- Great for a marine business
Mostly open plan office space available for lease today!
- Partially Built-Out as Standard Office
- 1 Private Office
- 1 Workstation
- Space In Need of Renovation
- Natural Lighting
- Mostly Open Floor Plan Layout
- 1 Conference Room
- Finished Ceilings: 9’
- Private Restrooms


Expansive ground-floor office/retail space that opens directly to the large, open-air plaza. Built with 2 separate entries, 2 private rooms, a dedicated kitchen, an outdoor deck, and sweeping views. Can be subdivided ; the quiet, premium office-only zoning makes it a prime location for a corporate headquarters, premier market/wellness group, or an collaborative AI engineering lab.
- Listed rate may not include certain utilities, building services and property expenses
- Mostly Open Floor Plan Layout
- 1 Conference Room
- Finished Ceilings: 9’
- Central Air and Heating
- Balcony
- Corner Space
- Hardwood Floors
- Built out kitchen with dishwasher
- Open layout with 2 glass walled conference rooms
- Fully Built-Out as Standard Office
- 1 Private Office
- 1 Workstation
- Space is in Excellent Condition
- Kitchen
- Fully Carpeted
- Natural Light
- Waterfront with decks overlooking the marina
- First floor with own exterior entrance
Large-scale commercial workspace showcasing an open floor plan paired with inspiring waterfront views and a private deck. Situated in a quiet environment free from light industrial interference, this layout is uniquely engineered for tech cohorts, software development sprints, or modern collaborative desks.
- Fully Built-Out as Standard Office
- Space is in Excellent Condition
- Mostly Open Floor Plan Layout
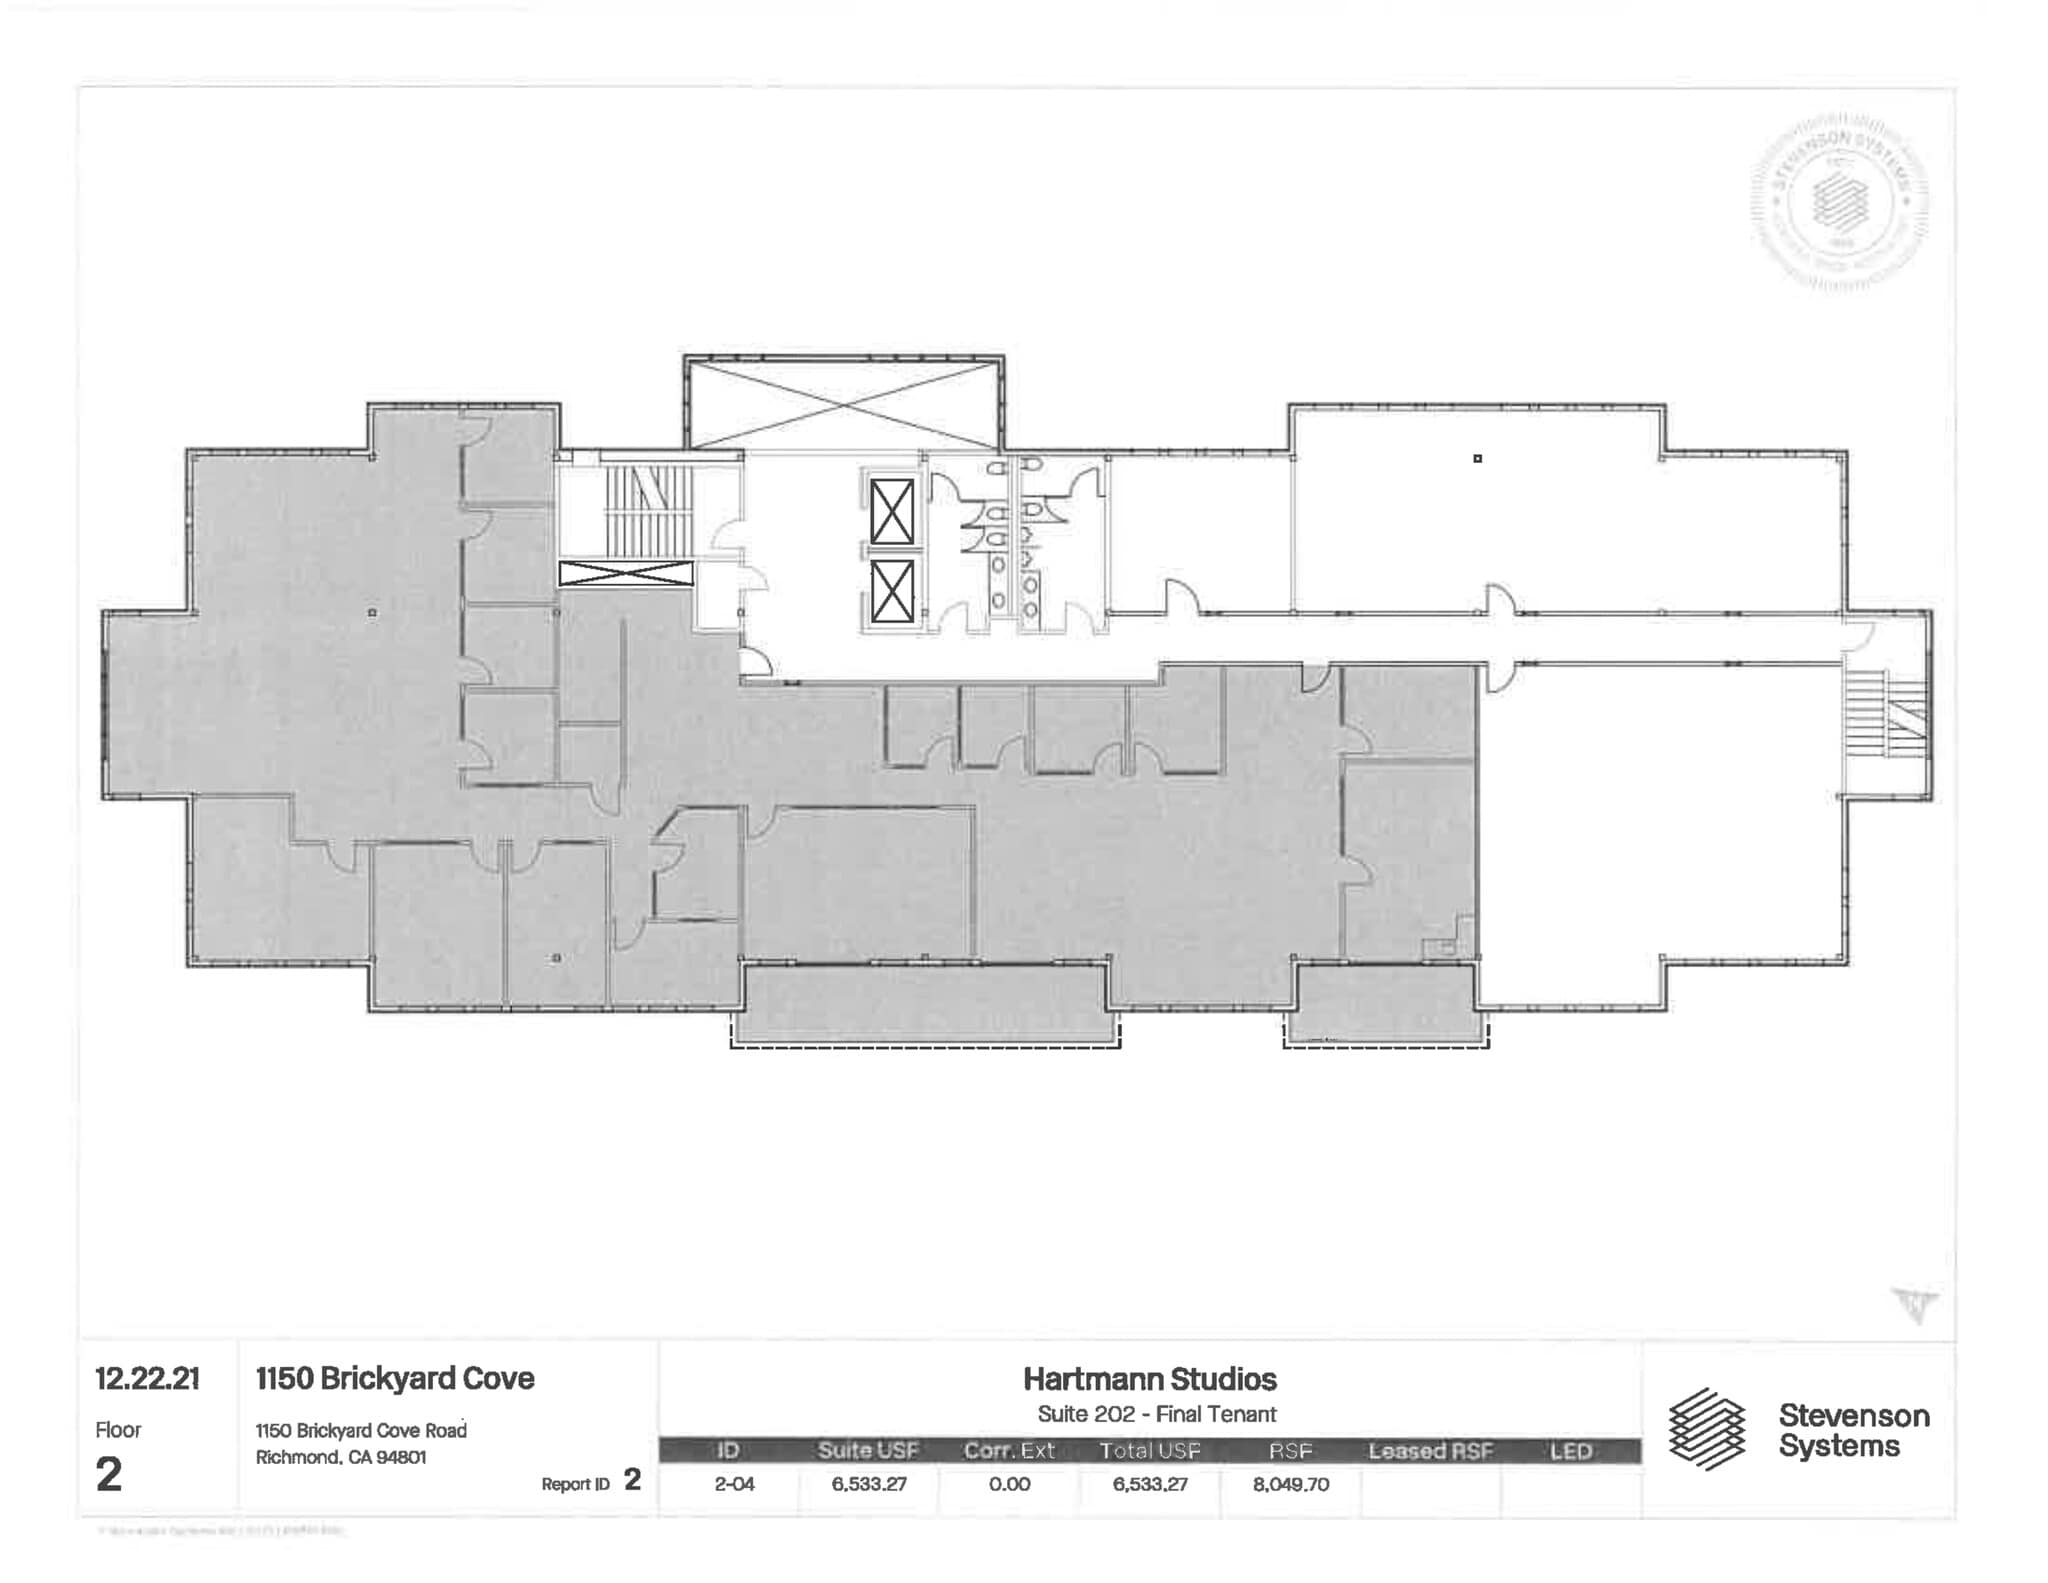
Turnkey office suite configured with a central conference room and private offices wrapped around a large open floor area perfectly suited for developer desking and engineering pods. Furniture & Equipment (F&E) are optionally included , offering a seamless, plug-and-play scaling solution for rapid-growth AI startups and tech groups within a distraction-free environment.
- Listed rate may not include certain utilities, building services and property expenses
- 13 Private Offices
- Plug & Play
- Reception Area
- Fully Carpeted
- San Francisco City Views
- Fully furnished option
- Private offices
- Fully Built-Out as Standard Office
- 2 Conference Rooms
- Central Air and Heating
- Balcony
- Natural Light
- Private Balcony
- Water views


Bright, light-filled workspace featuring a flexible open floor plan with exceptional natural light, a private deck, and a blend of hill and water views. An inspiring setup optimized for a computer-related business or programming pod looking to attract elite talent from the nearby UC Berkeley pipeline. Extra large deck facing the hills of Miller Knox Regional Park
- Listed rate may not include certain utilities, building services and property expenses
- Open Floor Plan Layout
- 1 Conference Room
- Finished Ceilings: 9’
- Balcony
- High Ceilings
- Natural Light
- Fully Built-Out as Standard Office
- 1 Private Office
- 1 Workstation
- Central Air and Heating
- Corner Space
- Exposed Ceiling
- Views
Premium, updated flagship office space featuring private rooms ideal for breakout sessions, an executive conference room, a full kitchen, and panoramic views of the San Francisco Bay Area. Positioned within an exclusive office-only district, it guarantees a high-status corporate environment perfectly tailored for a major technology firm or AI development enterprise.
- Listed rate may not include certain utilities, building services and property expenses
- Mostly Open Floor Plan Layout
- 1 Conference Room
- Plug & Play
- Elevator Access
- Balcony
- High Ceilings
- Open-Plan
- Private Offices
- Plug and Play
- Fully Built-Out as Standard Office
- Partitioned Offices
- Space is in Excellent Condition
- Central Air and Heating
- Print/Copy Room
- Fully Carpeted
- Natural Light
- Beautiful Built out Office Space
- Private decks with views of SF and Hillside
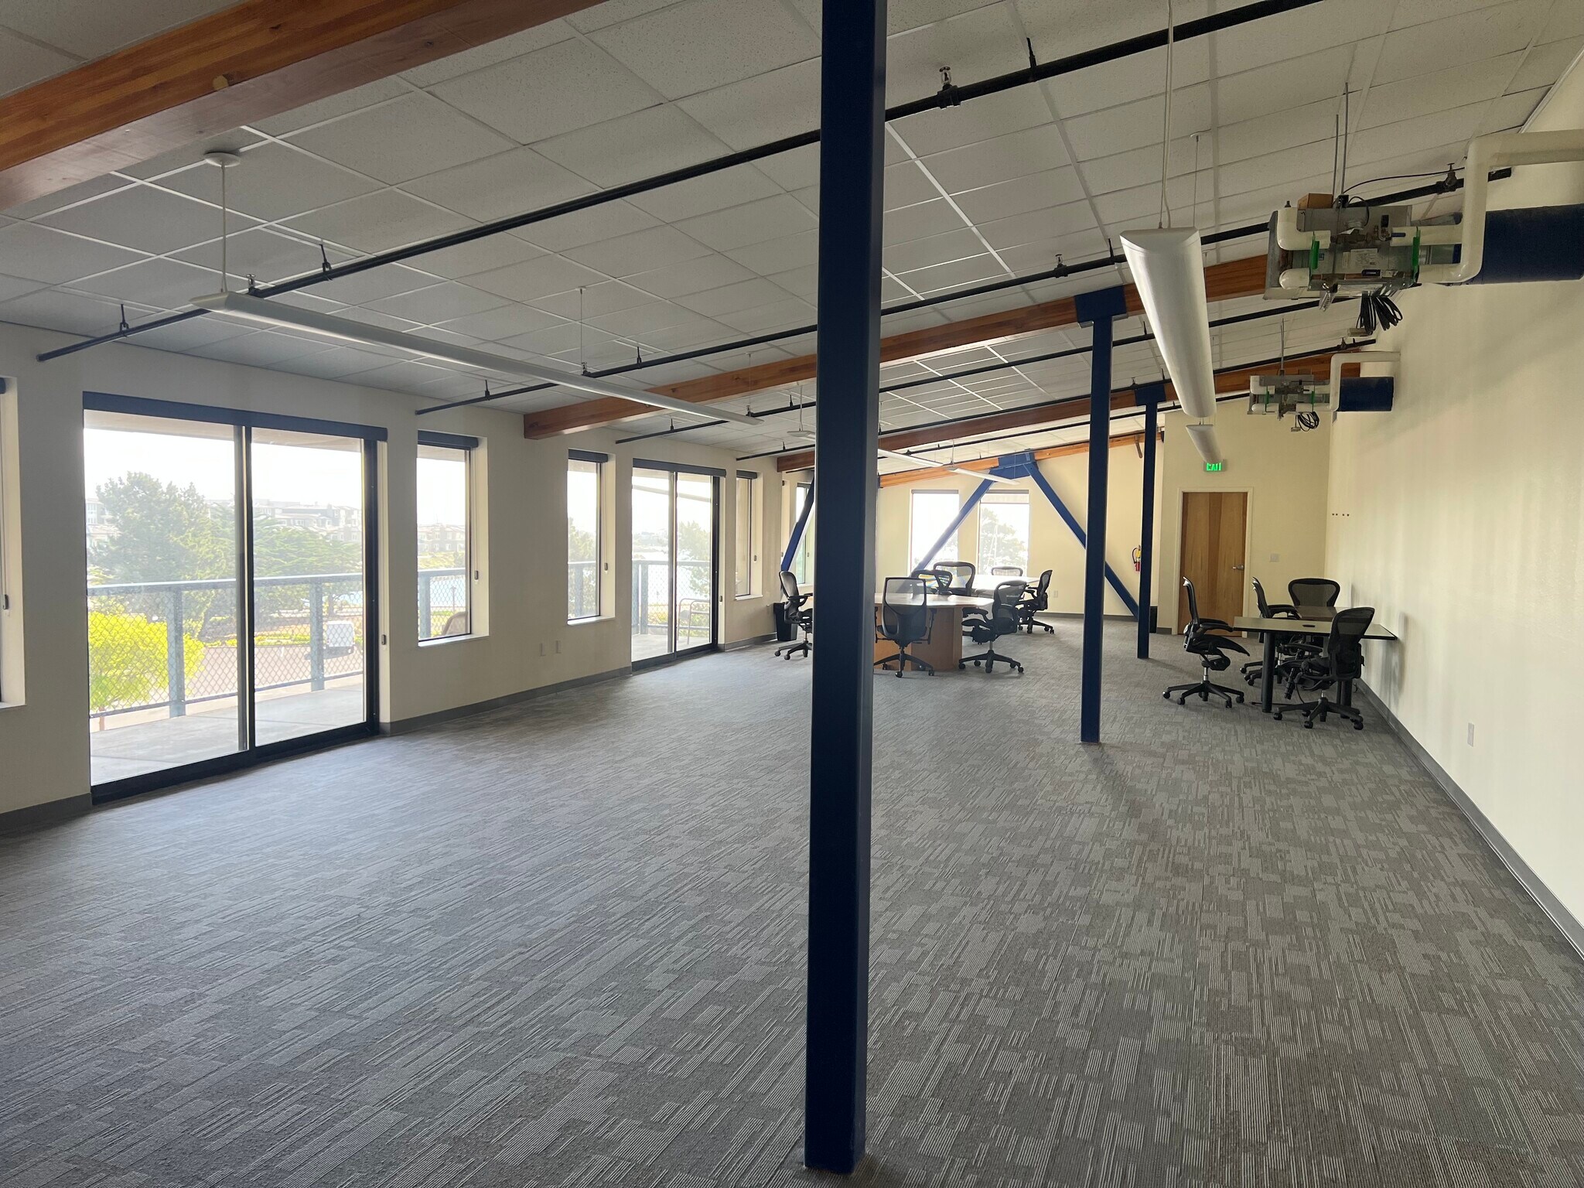
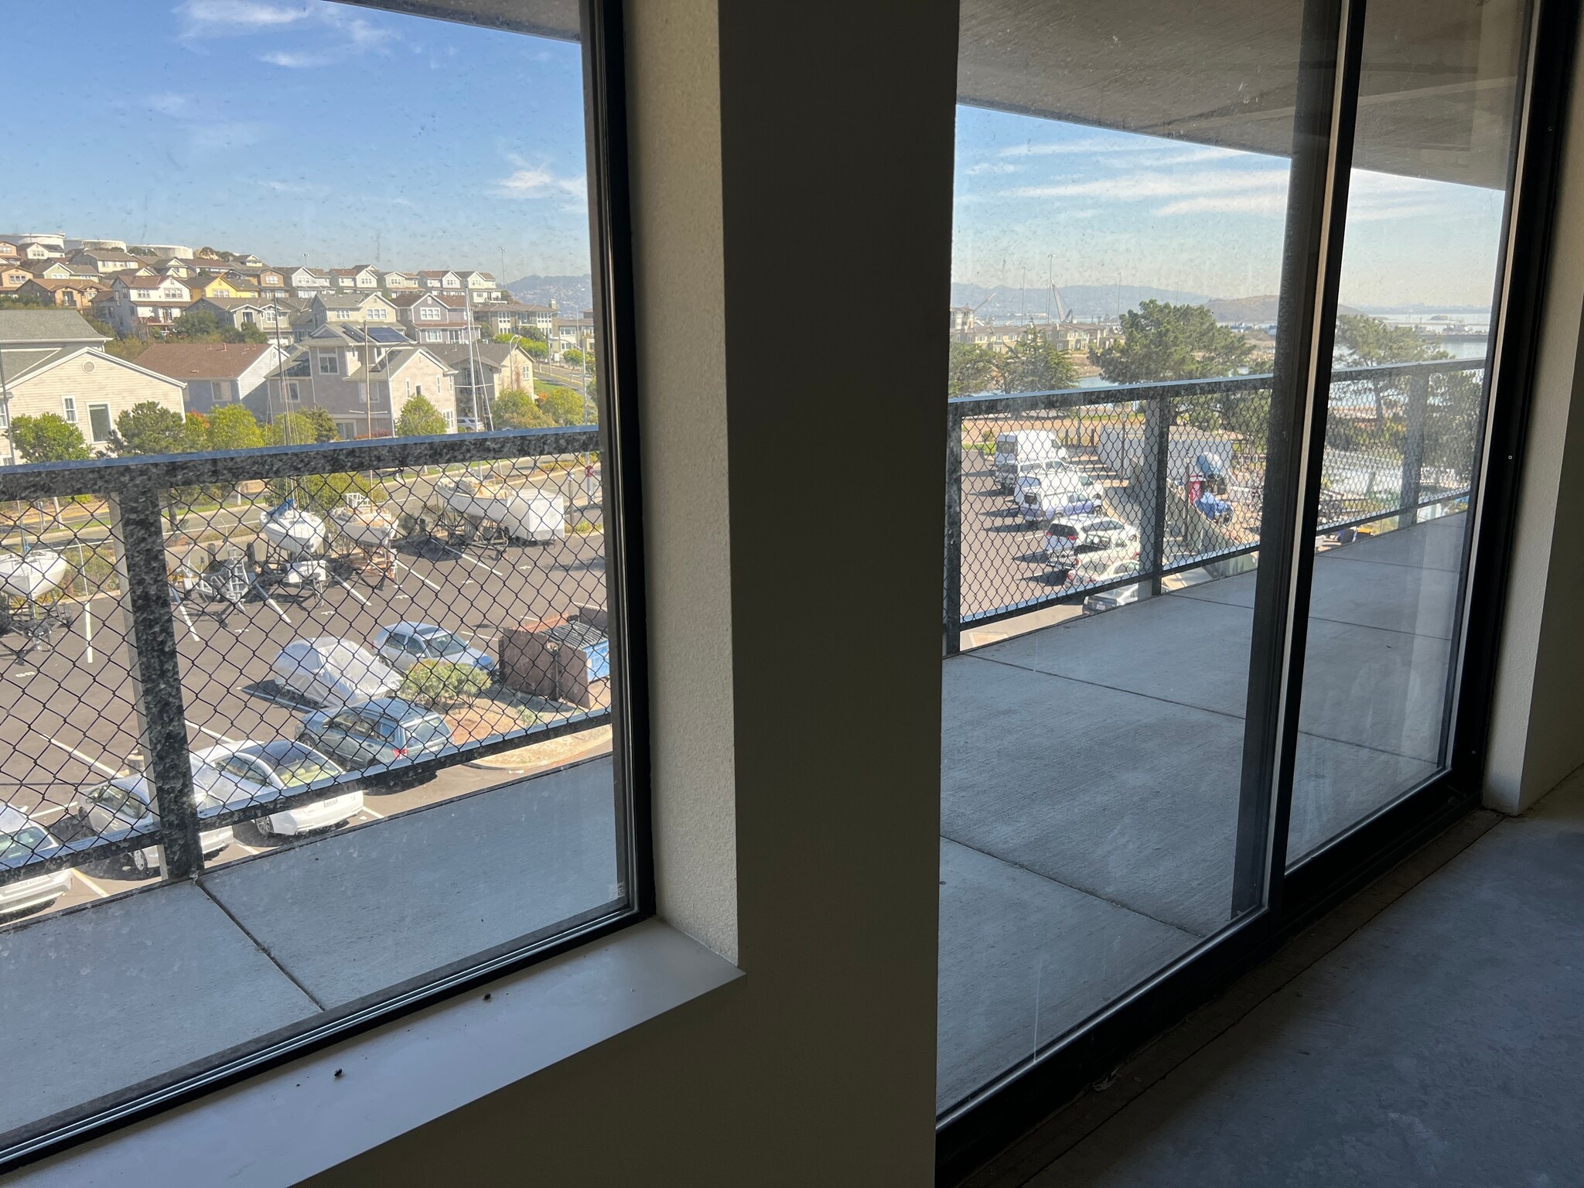


Creative office suite highlighting a flexible open floor plan with high ceilings, hill-side views, and a private outdoor deck. This open, high-volume environment offers a pristine workspace ideal for technology groups, software engineers, and professional teams who value deep-focus architecture. Extra large deck facing the hills of Miller Knox Regional Park.
- Listed rate may not include certain utilities, building services and property expenses
- Finished Ceilings: 9’
- Central Air and Heating
- Corner Space
- Exposed Ceiling
- Open Floor Plan Layout
- Space In Need of Renovation
- Balcony
- High Ceilings
- Natural Lighting, High Ceilings
| Space | Size | Term | Rental Rate | Space Use | Build-Out | Available |
| Basement, Ste B-6, B-7 | 2,117 SF | Negotiable | Upon Request Upon Request Upon Request Upon Request | Office | Partial Build-Out | Now |
| Basement, Ste B-8 | 1,742 SF | Negotiable | Upon Request Upon Request Upon Request Upon Request | Office | Partial Build-Out | Now |
| 1st Floor, Ste 100 | 6,162 SF | 3-10 Years | Upon Request Upon Request Upon Request Upon Request | Office | Full Build-Out | Now |
| 1st Floor, Ste 120 | 6,109 SF | Negotiable | Upon Request Upon Request Upon Request Upon Request | Office | Full Build-Out | Now |
| 2nd Floor, Ste 202 | 8,049 SF | Negotiable | Upon Request Upon Request Upon Request Upon Request | Office | Full Build-Out | Now |
| 2nd Floor, Ste 211 | 1,510 SF | Negotiable | Upon Request Upon Request Upon Request Upon Request | Office | Full Build-Out | Now |
| 3rd Floor, Ste 300 | 9,604 SF | Negotiable | Upon Request Upon Request Upon Request Upon Request | Office | Full Build-Out | Now |
| 3rd Floor, Ste 302 | 2,609 SF | Negotiable | Upon Request Upon Request Upon Request Upon Request | Office | Full Build-Out | Now |
1150 Brickyard Cove Rd - Basement - Ste B-6, B-7
1150 Brickyard Cove Rd - Basement - Ste B-8
1150 Brickyard Cove Rd - 1st Floor - Ste 100
1150 Brickyard Cove Rd - 1st Floor - Ste 120
1150 Brickyard Cove Rd - 2nd Floor - Ste 202
1150 Brickyard Cove Rd - 2nd Floor - Ste 211
1150 Brickyard Cove Rd - 3rd Floor - Ste 300
1150 Brickyard Cove Rd - 3rd Floor - Ste 302
- Space
- Size
- Term
- Rental Rate
- Space Use
- Build-Out
- Available


Premium water-facing office or retail suite featuring a professional reception area and two private rooms. Benefiting from an exclusive professional office zone that ensures a pristine, distraction-free environment, this suite features direct boardwalk access —making it an exceptional fit for boutique tech firms, AI consultants, or professional services seeking direct waterfront exposure
- Listed rate may not include certain utilities, building services and property expenses
- Located in-line with other retail
- Fully Carpeted
- Open Floor Plan Layout
- Partially Built-Out as Professional Services Office
- Central Air and Heating
- Finished Ceilings: 9’
- Natural Lighting, two private offices
Focused 2nd-floor office space featuring hill-facing views. This quiet workspace is ideal for data analysis, small software engineering teams, or a remote computer-related executive suite looking to escape industrial noise and maximize daily cognitive focus.
- Listed rate may not include certain utilities, building services and property expenses
- Open Floor Plan Layout
- Central Air and Heating
- High Ceilings
- Fully Built-Out as Standard Office
- Space In Need of Renovation
- Fully Carpeted
- Open-Plan
| Space | Size | Term | Rental Rate | Space Use | Build-Out | Available |
| 1st Floor, Ste 101 | 857 SF | Negotiable | Upon Request Upon Request Upon Request Upon Request | Retail | Partial Build-Out | Now |
| 2nd Floor, Ste 102 | 781 SF | Negotiable | Upon Request Upon Request Upon Request Upon Request | Office | Full Build-Out | Now |
1220 Brickyard Cove Rd - 1st Floor - Ste 101
1220 Brickyard Cove Rd - 2nd Floor - Ste 102
- Space
- Size
- Term
- Rental Rate
- Space Use
- Build-Out
- Available
Versatile corner, street-facing office/retail unit situated outside of the property gate, providing excellent signage options and public visibility. An excellent choice for a tech showcase room, corporate branch, or creative firm seeking a professional environment with immediate street-level branding potential.
- Partially Built-Out as Standard Retail Space
- Mostly Open Floor Plan Layout
| Space | Size | Term | Rental Rate | Space Use | Build-Out | Available |
| 1st Floor, Ste 101 | 2,017 SF | Negotiable | Upon Request Upon Request Upon Request Upon Request | Office/Retail | Partial Build-Out | Now |
1230 Brickyard Cove Rd - 1st Floor - Ste 101
1160 Brickyard Cove Rd - Basement - Ste 21
| Size | 968 SF |
| Term | Negotiable |
| Rental Rate | Upon Request |
| Space Use | Office |
| Build-Out | - |
| Available | Now |
Premium, water-facing office and retail space. Positioned directly along the marina promenade for prime visibility and immediate waterfront access , these highly creative spaces are perfectly scaled for boutique AI agencies, fast-growing tech startups, or professional services seeking an inspiring, tenant-friendly office destination minutes from the Richmond Ferry.
- Rate includes utilities, building services and property expenses
1160 Brickyard Cove Rd - Basement - Ste 25
| Size | 547 SF |
| Term | Negotiable |
| Rental Rate | Upon Request |
| Space Use | Office/Retail |
| Build-Out | Partial Build-Out |
| Available | Now |
Premium, water-facing office and retail space. Positioned directly along the marina promenade for prime visibility and immediate waterfront access , these highly creative spaces are perfectly scaled for boutique AI agencies, fast-growing tech startups, or professional services seeking an inspiring, tenant-friendly office destination minutes from the Richmond Ferry.
- Listed rate may not include certain utilities, building services and property expenses
- Partially Built-Out as Standard Office
- Open Floor Plan Layout
- 1 Private Office
- 1 Conference Room
- 1 Workstation
- Finished Ceilings: 9’
- Open-Plan
- Water Views
1160 Brickyard Cove Rd - Basement - Ste B1
| Size | 1,843 SF |
| Term | Negotiable |
| Rental Rate | Upon Request |
| Space Use | Office |
| Build-Out | Shell Space |
| Available | Now |
Premium, water-facing office and retail space. Positioned directly along the marina promenade for prime visibility and immediate waterfront access , these highly creative spaces are perfectly scaled for boutique AI agencies, fast-growing tech startups, or professional services seeking an inspiring, tenant-friendly office destination minutes from the Richmond Ferry.
- Rate includes utilities, building services and property expenses
- Open Floor Plan Layout
- 1 Private Office
- 1 Conference Room
- 1 Workstation
- Finished Ceilings: 9’
- Space In Need of Renovation
- Central Air Conditioning
- Suite has own entry from the plaza.
- Long narrow space with some natural light.
- Can be demised to about 1,000 sq ft.
1160 Brickyard Cove Rd - Basement - Ste B23
| Size | 528 SF |
| Term | Negotiable |
| Rental Rate | Upon Request |
| Space Use | Office |
| Build-Out | - |
| Available | Now |
Premium, water-facing office and retail space. Positioned directly along the marina promenade for prime visibility and immediate waterfront access , these highly creative spaces are perfectly scaled for boutique AI agencies, fast-growing tech startups, or professional services seeking an inspiring, tenant-friendly office destination minutes from the Richmond Ferry.
- Space is in Excellent Condition
1160 Brickyard Cove Rd - Basement - Ste Boardwalk #17
| Size | 2,948 SF |
| Term | Negotiable |
| Rental Rate | Upon Request |
| Space Use | Office/Retail |
| Build-Out | Partial Build-Out |
| Available | Now |
Premium, water-facing office and retail space. Positioned directly along the marina promenade for prime visibility and immediate waterfront access , these highly creative spaces are perfectly scaled for boutique AI agencies, fast-growing tech startups, or professional services seeking an inspiring, tenant-friendly office destination minutes from the Richmond Ferry.
- Rate includes utilities, building services and property expenses
- Partially Built-Out as Standard Office
- Mostly Open Floor Plan Layout
- 1 Private Office
- 1 Conference Room
- 1 Workstation
- Finished Ceilings: 9’
- Open-Plan
- Boardwalk level at the Brickyard Cove Marina
- Office/ Retail/ Marine Shop Space - many uses
1160 Brickyard Cove Rd - 1st Floor - Ste 103
| Size | 851 SF |
| Term | Negotiable |
| Rental Rate | Upon Request |
| Space Use | Office |
| Build-Out | Full Build-Out |
| Available | Now |
Highly efficient office environment containing 3 private offices with hill-facing views. This focused floorplan is structured for small engineering pods, backend developers, or computer-related professional teams who require a quiet, distraction-free workspace protected from industrial traffic.
- Listed rate may not include certain utilities, building services and property expenses
- Fully Built-Out as Standard Office
- Mostly Open Floor Plan Layout
- 2 Private Offices
- 1 Conference Room
- 2 Workstations
- Finished Ceilings: 9’
- Central Air and Heating
- Fully Carpeted
- Natural Lighting
1160 Brickyard Cove Rd - 1st Floor - Ste 108
| Size | 2,609 SF |
| Term | Negotiable |
| Rental Rate | Upon Request |
| Space Use | Office |
| Build-Out | - |
| Available | Now |
Dynamic waterfront office layout featuring 4 private offices paired with scenic water views. The property's exclusive office zoning blocks out industrial disturbance, providing a pristine, high-focus environment for computer-related operations or corporate headquarters.
- 4 private offices
- Water views
1160 Brickyard Cove Rd - 1st Floor - Ste 110
| Size | 1,854 SF |
| Term | Negotiable |
| Rental Rate | Upon Request |
| Space Use | Office |
| Build-Out | - |
| Available | Now |
Executive waterfront office layout presenting 4 private offices, an in-suite sink area, a private balcony, and serene water views. This professional space balances private team focus rooms with property-wide connectivity, serving as an ideal headquarters for tech managers or corporate services.
1160 Brickyard Cove Rd - 1st Floor - Ste 111 & 112
| Size | 2,456 SF |
| Term | Negotiable |
| Rental Rate | Upon Request |
| Space Use | Office |
| Build-Out | - |
| Available | Now |
Private office suite layout providing secure, direct courtyard access. Set back within an office-only environment, this configuration offers a quiet, peaceful landscape tailored to tech development, legal/financial firms, or creative services. 5 private offices, and courtyard access. Breakroom with sink. Groundfloor of 1160
- Partitioned Offices
- Conference Rooms
- Central Air and Heating
- Natural Light
1160 Brickyard Cove Rd - 2nd Floor - Ste 200-11
| Size | 160 SF |
| Term | Negotiable |
| Rental Rate | Upon Request |
| Space Use | Office |
| Build-Out | Full Build-Out |
| Available | Now |
Private Executive Suite in the Boardwalk Port Executive Center. Ideal for individual software developers, independent AI consultants, or remote tech workers requiring access to top-tier property amenities including a conference room with a deck overlooking the Brickyard Cove Marina, a break room, printer/copier and WiFi available.
- Rate includes utilities, building services and property expenses
- Fully Built-Out as Standard Office
- 1 Private Office
- 1 Conference Room
- 1 Workstation
- Finished Ceilings: 9’
- Space is in Excellent Condition
- Central Air and Heating
- Kitchen
- Wi-Fi Connectivity
- Print/Copy Room
- Fully Carpeted
- Natural Light
- Surrounded by Downtown Restaurants and Amenities
1160 Brickyard Cove Rd - 2nd Floor - Ste 201
| Size | 2,016 SF |
| Term | Negotiable |
| Rental Rate | Upon Request |
| Space Use | Office |
| Build-Out | Full Build-Out |
| Available | Now |
Mid-sized office suite featuring a large open collaborative area, 3 private offices, and a dedicated sink room with built-in cabinets. Facing the quiet hillside, this clean setting provides a focused workspace perfect for software engineering teams, regional offices, or specialized professional operations.
- Fully Built-Out as Standard Office
- Mostly Open Floor Plan Layout
- 3 Private Offices
1160 Brickyard Cove Rd - 2nd Floor - Ste 202&204
| Size | 4,708 SF |
| Term | Negotiable |
| Rental Rate | Upon Request |
| Space Use | Office |
| Build-Out | Full Build-Out |
| Available | Now |
Expansive waterfront workspace configured with 5 private offices, an integrated sink room, and a water-facing private deck with direct views of the San Francisco Bay. Protectively zoned strictly for professional office use, this environment delivers a premium, quiet setting for expanding tech operations or corporate teams.
- Listed rate may not include certain utilities, building services and property expenses
- Fully Built-Out as Standard Office
- Mostly Open Floor Plan Layout
- 3 Private Offices
- 1 Conference Room
- 3 Workstations
- Finished Ceilings: 9’
- Central Air and Heating
- Balcony
- Natural Lighting
1160 Brickyard Cove Rd - 3rd Floor - Ste 302
| Size | 416 SF |
| Term | Negotiable |
| Rental Rate | Upon Request |
| Space Use | Office |
| Build-Out | Full Build-Out |
| Available | Now |
Micro-suite offering a clean open space concept with large windows framing hill-facing views. Scaled perfectly as an executive satellite workspace or early-stage incubator office for tech entrepreneurs who value quick access to the Richmond Ferry Terminal and regional highways.
- Listed rate may not include certain utilities, building services and property expenses
- Fully Built-Out as Standard Office
- Mostly Open Floor Plan Layout
- 1 Private Office
- 1 Conference Room
- 1 Workstation
- Finished Ceilings: 9’
- Central Air and Heating
- Flexible Use
1150 Brickyard Cove Rd - Basement - Ste B-6, B-7
| Size | 2,117 SF |
| Term | Negotiable |
| Rental Rate | Upon Request |
| Space Use | Office |
| Build-Out | Partial Build-Out |
| Available | Now |
Boardwalk level space overlooking the marina. Good for office, flex, light manufacturing or retail.
- Partially Built-Out as Standard Office
- Mostly Open Floor Plan Layout
- 1 Private Office
- 1 Conference Room
- 1 Workstation
- Finished Ceilings: 9’
- Natural Light
- Overlooking the marina
- Back room has a sink
- Great for a marine business
- Inquire about retail build out
1150 Brickyard Cove Rd - Basement - Ste B-8
| Size | 1,742 SF |
| Term | Negotiable |
| Rental Rate | Upon Request |
| Space Use | Office |
| Build-Out | Partial Build-Out |
| Available | Now |
Mostly open plan office space available for lease today!
- Partially Built-Out as Standard Office
- Mostly Open Floor Plan Layout
- 1 Private Office
- 1 Conference Room
- 1 Workstation
- Finished Ceilings: 9’
- Space In Need of Renovation
- Private Restrooms
- Natural Lighting
1150 Brickyard Cove Rd - 1st Floor - Ste 100
| Size | 6,162 SF |
| Term | 3-10 Years |
| Rental Rate | Upon Request |
| Space Use | Office |
| Build-Out | Full Build-Out |
| Available | Now |
Expansive ground-floor office/retail space that opens directly to the large, open-air plaza. Built with 2 separate entries, 2 private rooms, a dedicated kitchen, an outdoor deck, and sweeping views. Can be subdivided ; the quiet, premium office-only zoning makes it a prime location for a corporate headquarters, premier market/wellness group, or an collaborative AI engineering lab.
- Listed rate may not include certain utilities, building services and property expenses
- Fully Built-Out as Standard Office
- Mostly Open Floor Plan Layout
- 1 Private Office
- 1 Conference Room
- 1 Workstation
- Finished Ceilings: 9’
- Space is in Excellent Condition
- Central Air and Heating
- Kitchen
- Balcony
- Fully Carpeted
- Corner Space
- Natural Light
- Hardwood Floors
- Waterfront with decks overlooking the marina
- Built out kitchen with dishwasher
- First floor with own exterior entrance
- Open layout with 2 glass walled conference rooms
1150 Brickyard Cove Rd - 1st Floor - Ste 120
| Size | 6,109 SF |
| Term | Negotiable |
| Rental Rate | Upon Request |
| Space Use | Office |
| Build-Out | Full Build-Out |
| Available | Now |
Large-scale commercial workspace showcasing an open floor plan paired with inspiring waterfront views and a private deck. Situated in a quiet environment free from light industrial interference, this layout is uniquely engineered for tech cohorts, software development sprints, or modern collaborative desks.
- Fully Built-Out as Standard Office
- Mostly Open Floor Plan Layout
- Space is in Excellent Condition
1150 Brickyard Cove Rd - 2nd Floor - Ste 202
| Size | 8,049 SF |
| Term | Negotiable |
| Rental Rate | Upon Request |
| Space Use | Office |
| Build-Out | Full Build-Out |
| Available | Now |
Turnkey office suite configured with a central conference room and private offices wrapped around a large open floor area perfectly suited for developer desking and engineering pods. Furniture & Equipment (F&E) are optionally included , offering a seamless, plug-and-play scaling solution for rapid-growth AI startups and tech groups within a distraction-free environment.
- Listed rate may not include certain utilities, building services and property expenses
- Fully Built-Out as Standard Office
- 13 Private Offices
- 2 Conference Rooms
- Plug & Play
- Central Air and Heating
- Reception Area
- Balcony
- Fully Carpeted
- Natural Light
- San Francisco City Views
- Private Balcony
- Fully furnished option
- Water views
- Private offices
1150 Brickyard Cove Rd - 2nd Floor - Ste 211
| Size | 1,510 SF |
| Term | Negotiable |
| Rental Rate | Upon Request |
| Space Use | Office |
| Build-Out | Full Build-Out |
| Available | Now |
Bright, light-filled workspace featuring a flexible open floor plan with exceptional natural light, a private deck, and a blend of hill and water views. An inspiring setup optimized for a computer-related business or programming pod looking to attract elite talent from the nearby UC Berkeley pipeline. Extra large deck facing the hills of Miller Knox Regional Park
- Listed rate may not include certain utilities, building services and property expenses
- Fully Built-Out as Standard Office
- Open Floor Plan Layout
- 1 Private Office
- 1 Conference Room
- 1 Workstation
- Finished Ceilings: 9’
- Central Air and Heating
- Balcony
- Corner Space
- High Ceilings
- Exposed Ceiling
- Natural Light
- Views
1150 Brickyard Cove Rd - 3rd Floor - Ste 300
| Size | 9,604 SF |
| Term | Negotiable |
| Rental Rate | Upon Request |
| Space Use | Office |
| Build-Out | Full Build-Out |
| Available | Now |
Premium, updated flagship office space featuring private rooms ideal for breakout sessions, an executive conference room, a full kitchen, and panoramic views of the San Francisco Bay Area. Positioned within an exclusive office-only district, it guarantees a high-status corporate environment perfectly tailored for a major technology firm or AI development enterprise.
- Listed rate may not include certain utilities, building services and property expenses
- Fully Built-Out as Standard Office
- Mostly Open Floor Plan Layout
- Partitioned Offices
- 1 Conference Room
- Space is in Excellent Condition
- Plug & Play
- Central Air and Heating
- Elevator Access
- Print/Copy Room
- Balcony
- Fully Carpeted
- High Ceilings
- Natural Light
- Open-Plan
- Beautiful Built out Office Space
- Private Offices
- Private decks with views of SF and Hillside
- Plug and Play
1150 Brickyard Cove Rd - 3rd Floor - Ste 302
| Size | 2,609 SF |
| Term | Negotiable |
| Rental Rate | Upon Request |
| Space Use | Office |
| Build-Out | Full Build-Out |
| Available | Now |
Creative office suite highlighting a flexible open floor plan with high ceilings, hill-side views, and a private outdoor deck. This open, high-volume environment offers a pristine workspace ideal for technology groups, software engineers, and professional teams who value deep-focus architecture. Extra large deck facing the hills of Miller Knox Regional Park.
- Listed rate may not include certain utilities, building services and property expenses
- Open Floor Plan Layout
- Finished Ceilings: 9’
- Space In Need of Renovation
- Central Air and Heating
- Balcony
- Corner Space
- High Ceilings
- Exposed Ceiling
- Natural Lighting, High Ceilings
1220 Brickyard Cove Rd - 1st Floor - Ste 101
| Size | 857 SF |
| Term | Negotiable |
| Rental Rate | Upon Request |
| Space Use | Retail |
| Build-Out | Partial Build-Out |
| Available | Now |
Premium water-facing office or retail suite featuring a professional reception area and two private rooms. Benefiting from an exclusive professional office zone that ensures a pristine, distraction-free environment, this suite features direct boardwalk access —making it an exceptional fit for boutique tech firms, AI consultants, or professional services seeking direct waterfront exposure
- Listed rate may not include certain utilities, building services and property expenses
- Partially Built-Out as Professional Services Office
- Located in-line with other retail
- Central Air and Heating
- Fully Carpeted
- Finished Ceilings: 9’
- Open Floor Plan Layout
- Natural Lighting, two private offices
1220 Brickyard Cove Rd - 2nd Floor - Ste 102
| Size | 781 SF |
| Term | Negotiable |
| Rental Rate | Upon Request |
| Space Use | Office |
| Build-Out | Full Build-Out |
| Available | Now |
Focused 2nd-floor office space featuring hill-facing views. This quiet workspace is ideal for data analysis, small software engineering teams, or a remote computer-related executive suite looking to escape industrial noise and maximize daily cognitive focus.
- Listed rate may not include certain utilities, building services and property expenses
- Fully Built-Out as Standard Office
- Open Floor Plan Layout
- Space In Need of Renovation
- Central Air and Heating
- Fully Carpeted
- High Ceilings
- Open-Plan
1230 Brickyard Cove Rd - 1st Floor - Ste 101
| Size | 2,017 SF |
| Term | Negotiable |
| Rental Rate | Upon Request |
| Space Use | Office/Retail |
| Build-Out | Partial Build-Out |
| Available | Now |
Versatile corner, street-facing office/retail unit situated outside of the property gate, providing excellent signage options and public visibility. An excellent choice for a tech showcase room, corporate branch, or creative firm seeking a professional environment with immediate street-level branding potential.
- Partially Built-Out as Standard Retail Space
- Mostly Open Floor Plan Layout
Select Tenants at This Property
- Floor
- Tenant Name
- Industry
- 2nd
- Able Systems
- Wholesaler
- 1st
- Allegro Development Corporation
- Professional, Scientific, and Technical Services
- 2nd
- Boardwalk Port Executive Center
- Management of Companies and Enterprises
- 2nd
- Clausen Law Group
- Professional, Scientific, and Technical Services
- 1st
- Contra Costa County Health
- Health Care and Social Assistance
- 2nd
- Hartmann Studios
- Services
- 3rd
- Kingsford Capital Management LLC
- Professional, Scientific, and Technical Services
- 1st
- Morrill Law
- Professional, Scientific, and Technical Services
- 1st
- PRg Investment Advisory, LLC
- Finance and Insurance
- 1st
- Swedish Marine
- Wholesaler
Park Overview

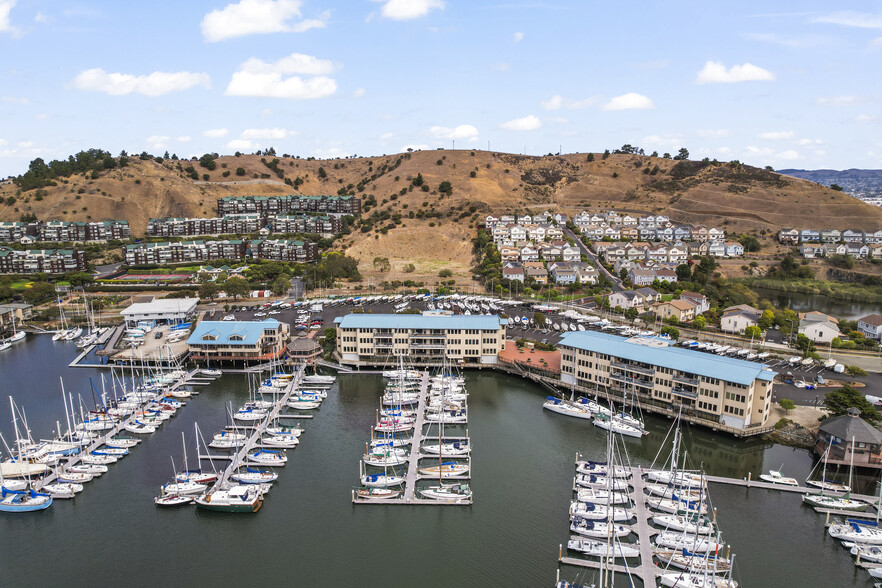
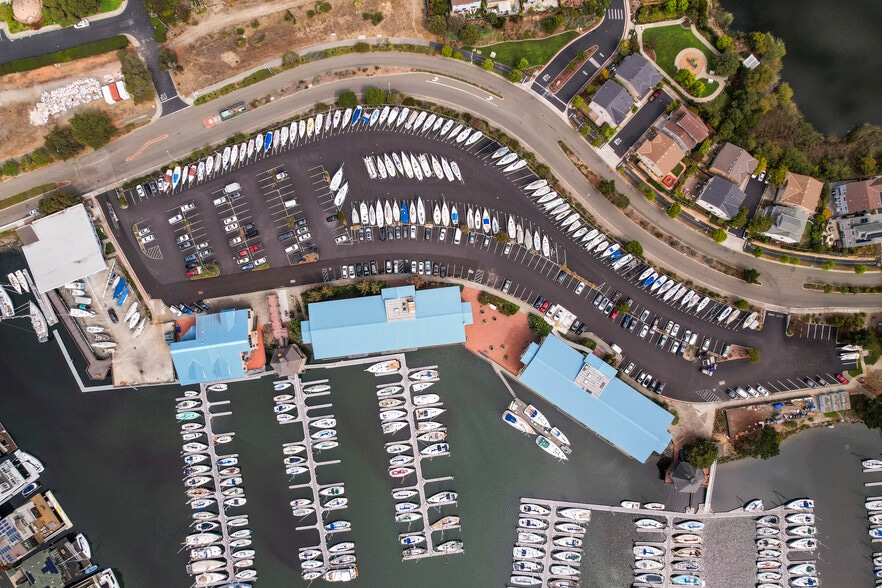

Views of San Francisco and Angel Island! The Brickyard Marina is located on the waterfront on the Point Richmond shoreline. Professional services, finance, health, education, high tech, multi-media and marine sales and services are among the industries represented by current tenants. Wide range of office space available, from $2.00 per sq ft to $2.95 per sq ft. Small private offices with use of conference and mail room. Suites range from executive office suites in the Executive Center to over 5,000 sq. ft. traditional layout and open raw creative spaces. Retail and shop spaces are available on the ground and boardwalk levels. The Brickyard's low rise buildings are served by stairs and elevators, with ample parking for cars and boats. A large open air plaza invites outdoor work sessions and breaks. With easy access from highway 580, the Richmond San Rafael bridge and I-80, the Richmond Boardwalk is ideal for commuting from the East Bay and Marin. There is ample on site parking. BART Stations and the Richmond San Francisco Ferry terminal are not far away. Commuting to and from San Francisco by Ferry is a scenic, relaxing 30 minute non-stop ride. Hills facing windows and decks overlook the 307-acre Miller/Knox Regional Shoreline, a 5-star nature preserve with miles of trails in the East Bay Regional Park District. Miller/Knox is known for its many vantage points for sweeping views of the San Francisco Bay Area. The Brickyard Marina is a boat owner's delight with boat slips as well as dry dock boat storage available. The property is walking distance to the Richmond Yacht Club, Miller Knox Regional Shoreline and the Rigger's Loft Winery. Within a few minutes' drive is the East Brothers Taproom and charming Downtown Point Richmond's numerous restaurants, cafes and shops.
- 24 Hour Access
- Controlled Access
- Property Manager on Site
- Waterfront
- Car Charging Station
- Air Conditioning
- Balcony




Presented by
Brickyard Marina | Richmond, CA 94801

Hmm, there seems to have been an error sending your message. Please try again.
Thanks! Your message was sent.