Your email has been sent.

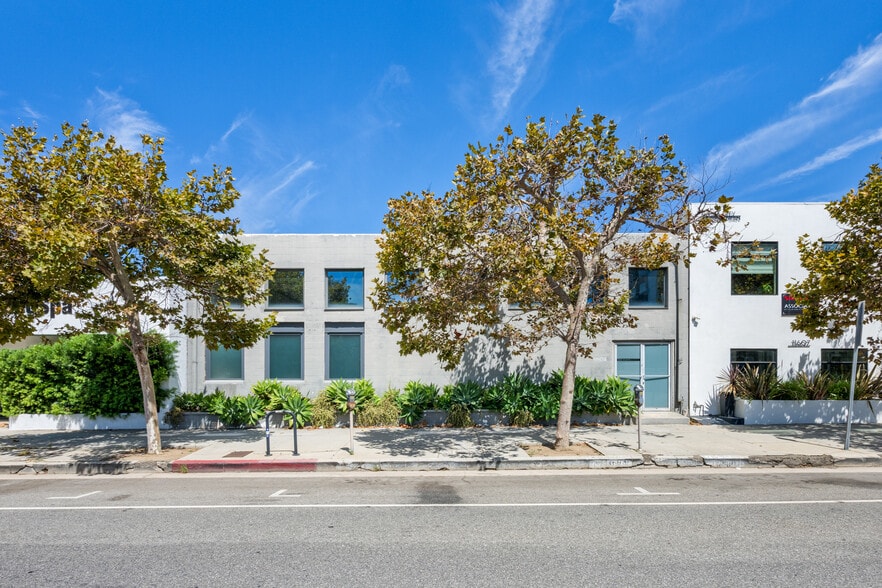
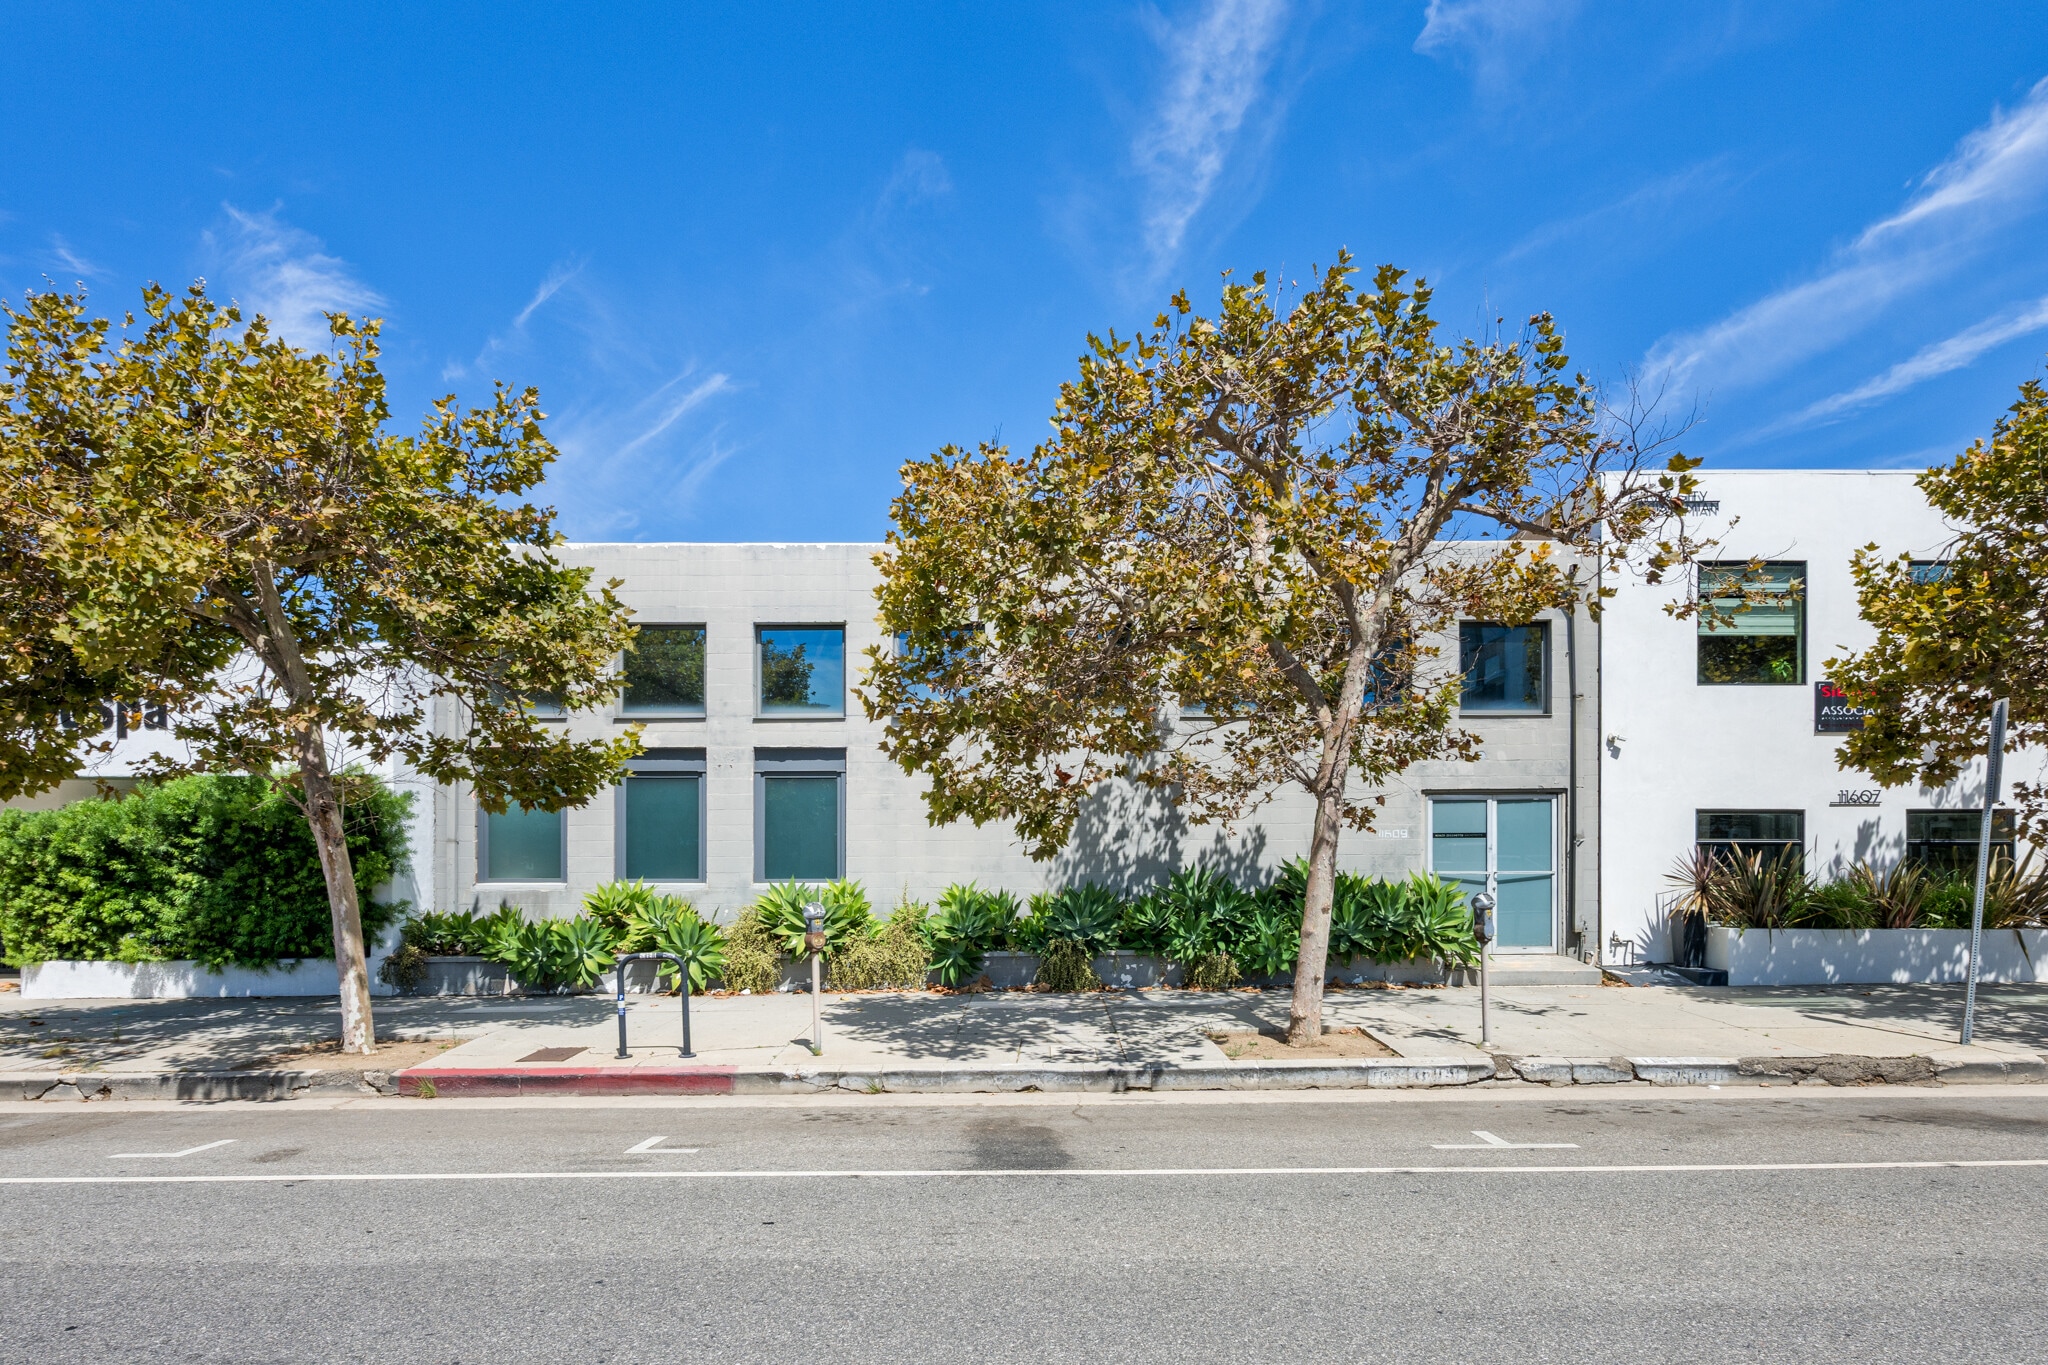
11609 W Pico Blvd 3,450 SF of Office Space Available in Los Angeles, CA 90064
All Available Space(1)
Display Rental Rate as
- Space
- Size
- Term
- Rental Rate
- Space Use
- Build-Out
- Available
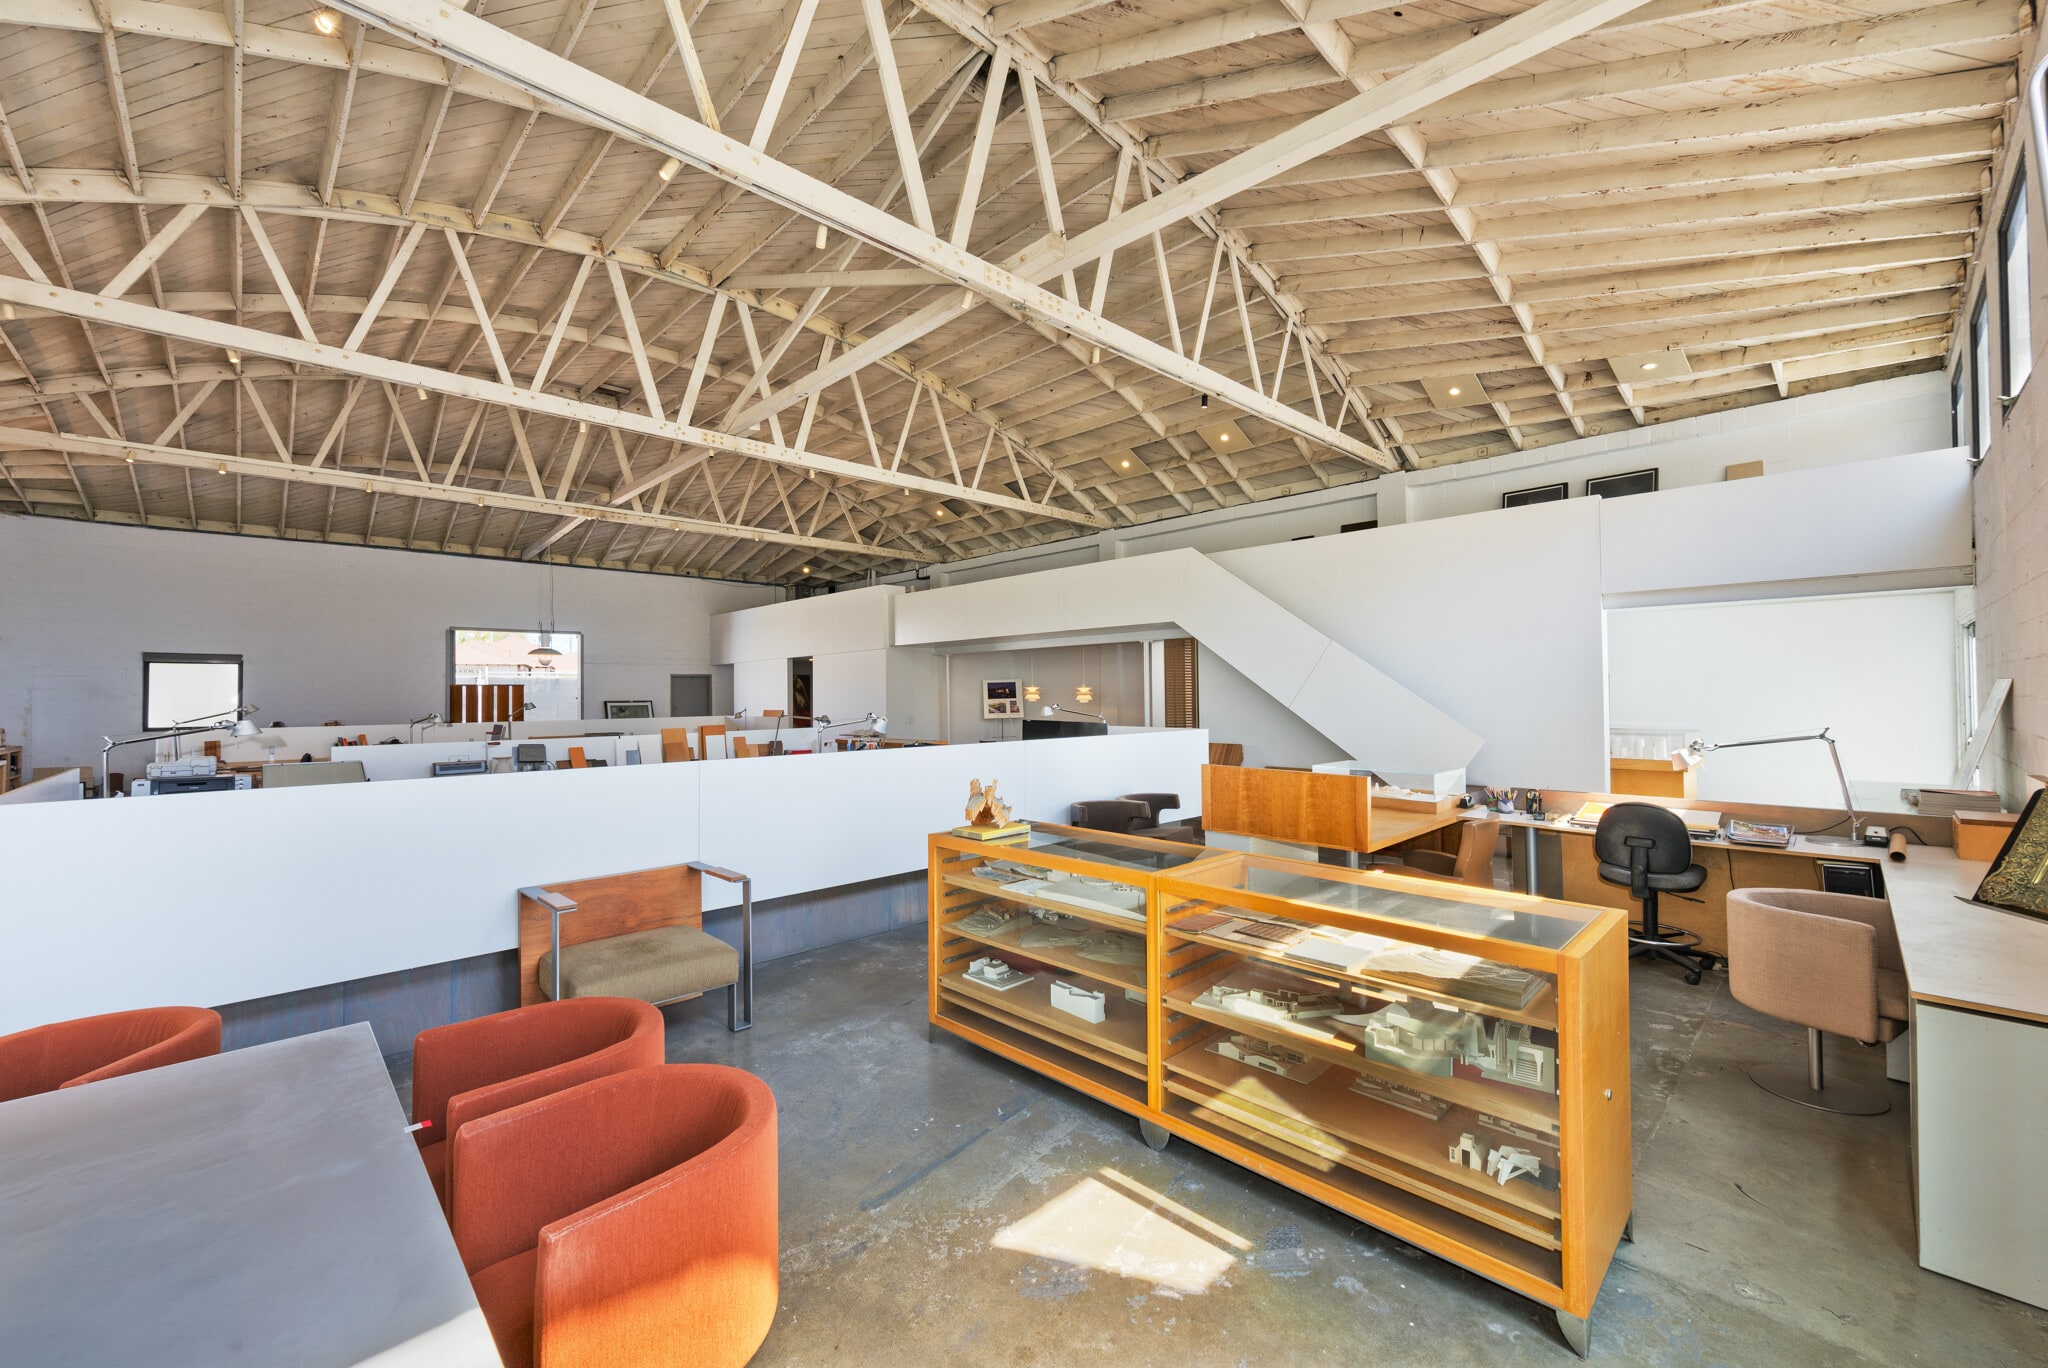


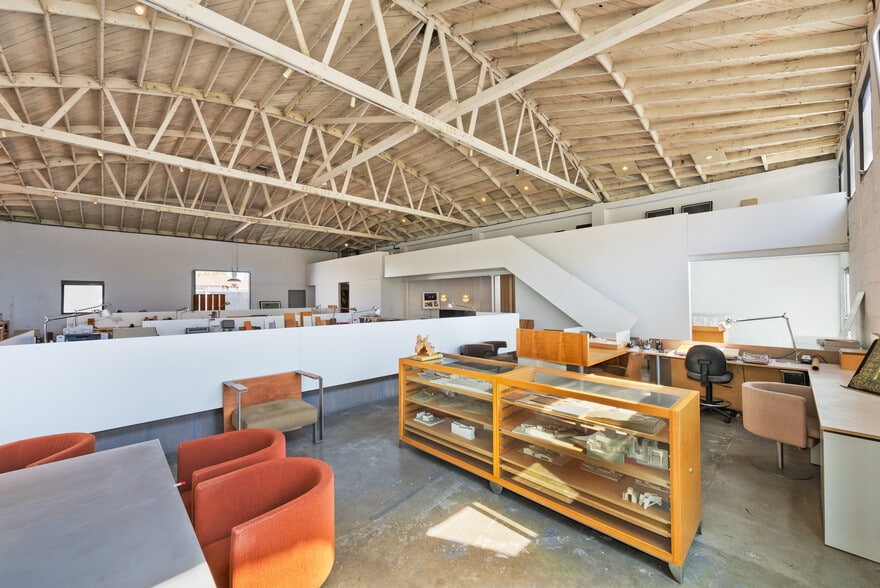
A beautifully renovated freestanding creative studio anchored by an exposed bow-truss ceiling and polished concrete floors. A full-height sliding barn door opens the workspace directly onto a fully gated parking court, while a mezzanine overlooks the open studio floor below.
- Lease rate does not include utilities, property expenses or building services
- Fits 9 - 28 People
- Exposed Ceiling
- Modern rennovation
- New reflective cooling roof
- ADA bathroom
- Mostly Open Floor Plan Layout
- Space is in Excellent Condition
- Natural Light
- Bow truss structure with exposed ceilings
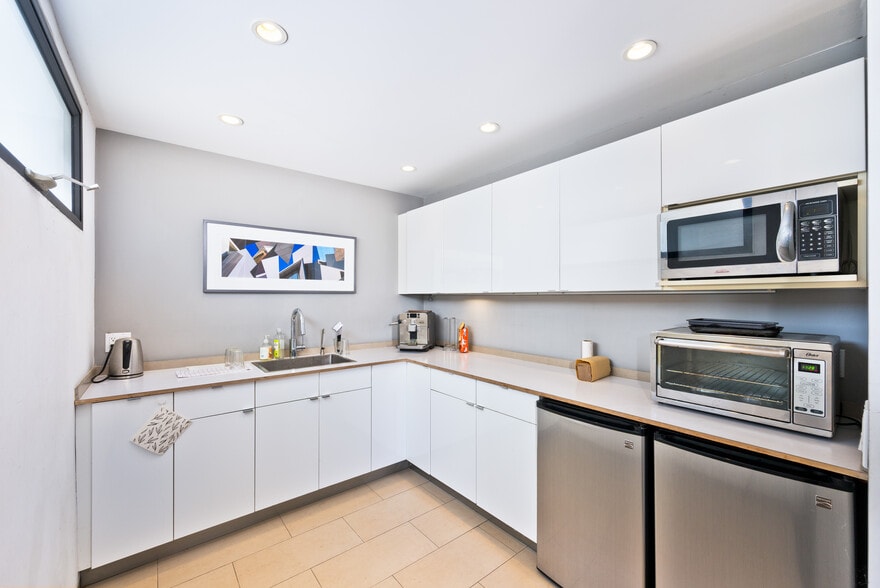
- Full kitchen
- Fully gated surface parking
| Space | Size | Term | Rental Rate | Space Use | Build-Out | Available |
| 1st Floor, Ste Ground Floor & Mezz | 3,450 SF | Negotiable | $54.24 CAD/SF/YR $4.52 CAD/SF/MO $187,132 CAD/YR $15,594 CAD/MO | Office | - | Now |
1st Floor, Ste Ground Floor & Mezz
| Size |
| 3,450 SF |
| Term |
| Negotiable |
| Rental Rate |
| $54.24 CAD/SF/YR $4.52 CAD/SF/MO $187,132 CAD/YR $15,594 CAD/MO |
| Space Use |
| Office |
| Build-Out |
| - |
| Available |
| Now |
1st Floor, Ste Ground Floor & Mezz
| Size | 3,450 SF |
| Term | Negotiable |
| Rental Rate | $54.24 CAD/SF/YR |
| Space Use | Office |
| Build-Out | - |
| Available | Now |
A beautifully renovated freestanding creative studio anchored by an exposed bow-truss ceiling and polished concrete floors. A full-height sliding barn door opens the workspace directly onto a fully gated parking court, while a mezzanine overlooks the open studio floor below.
- Lease rate does not include utilities, property expenses or building services
- Mostly Open Floor Plan Layout
- Fits 9 - 28 People
- Space is in Excellent Condition
- Exposed Ceiling
- Natural Light
- Modern rennovation
- Bow truss structure with exposed ceilings
- New reflective cooling roof
- Full kitchen
- ADA bathroom
- Fully gated surface parking
Property Overview
A beautifully renovated freestanding creative studio anchored by an exposed bow-truss ceiling and polished concrete floors. A full-height sliding barn door opens the workspace directly onto a fully gated parking court, while a mezzanine overlooks the open studio floor below.
Property Facts
Select Tenants
- Floor
- Tenant Name
- Industry
- 1st
- Renzo Zecchetto Architects
- Professional, Scientific, and Technical Services

Contacts
-
 Tommy Isola
 -
 Keith Fielding
 -
 Aleks Trifunovic
 -
 Tibor Lody
 -
 Adam Levine
 -
 Charlotte Downes
 -
 Shelby Whallon
 -
Lee & Associates - West LA

Presented by
11609 W Pico Blvd
Hmm, there seems to have been an error sending your message. Please try again.
Thanks! Your message was sent.