Your email has been sent.
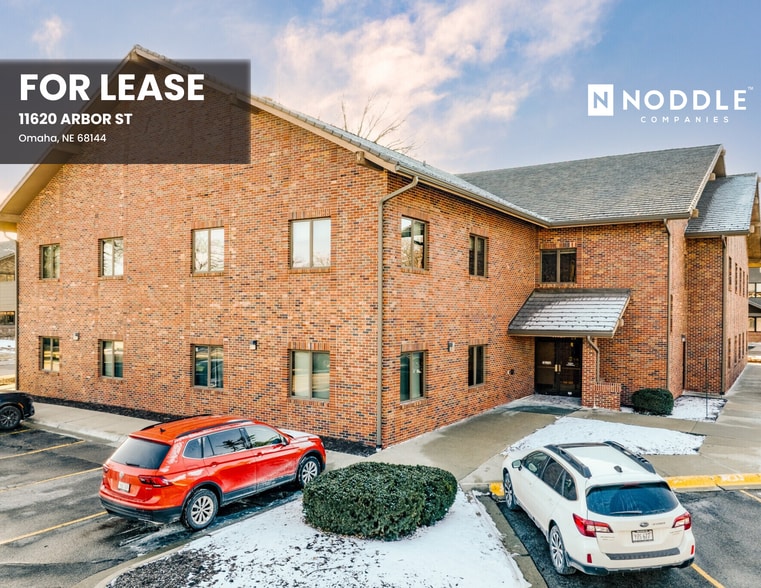
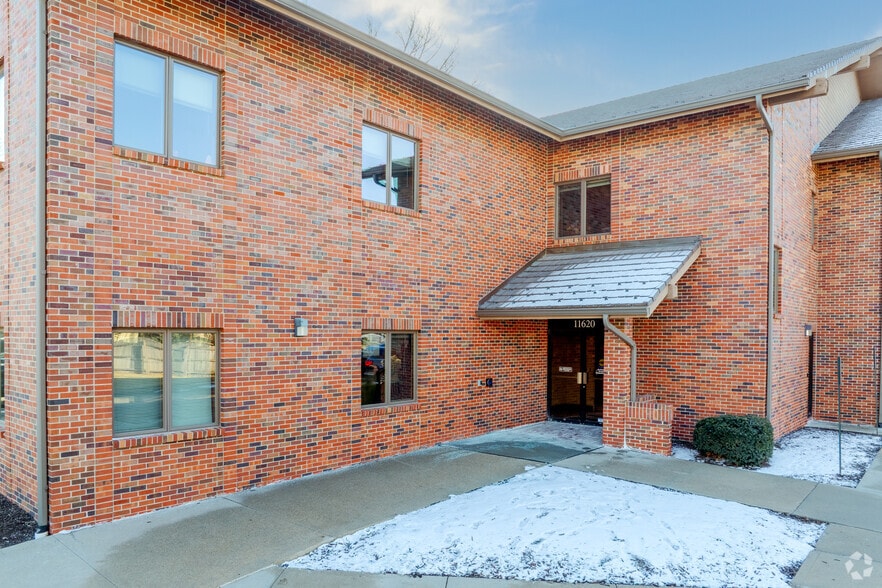
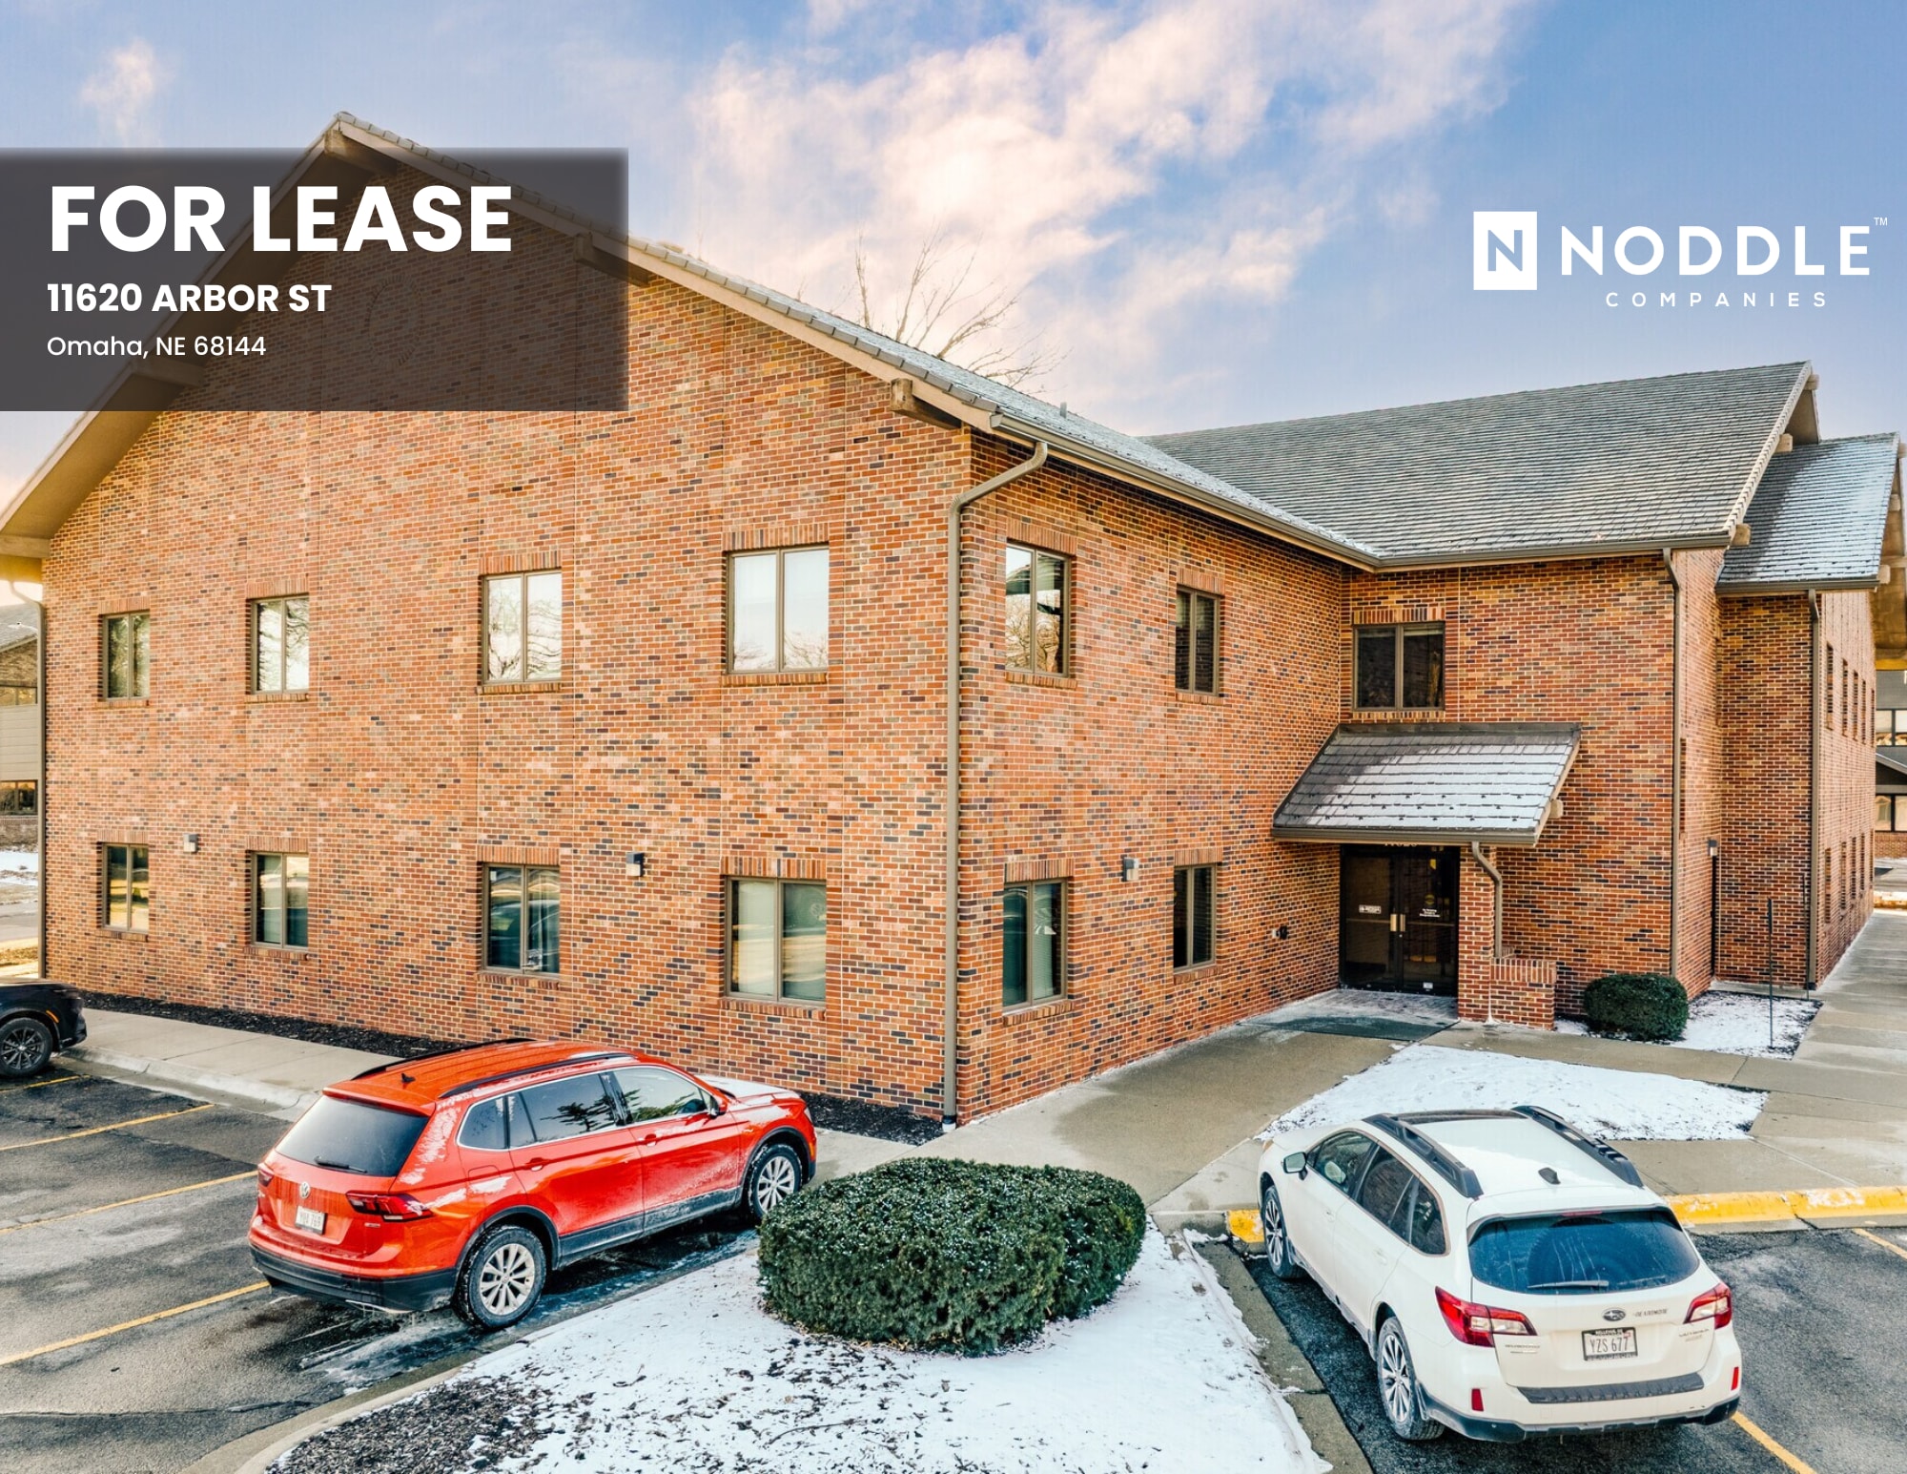
Building B 11620 Arbor St 1,341 - 3,755 SF of Office Space Available in Omaha, NE 68144
All Available Spaces(2)
Display Rental Rate as
- Space
- Size
- Term
- Rental Rate
- Space Use
- Build-Out
- Available
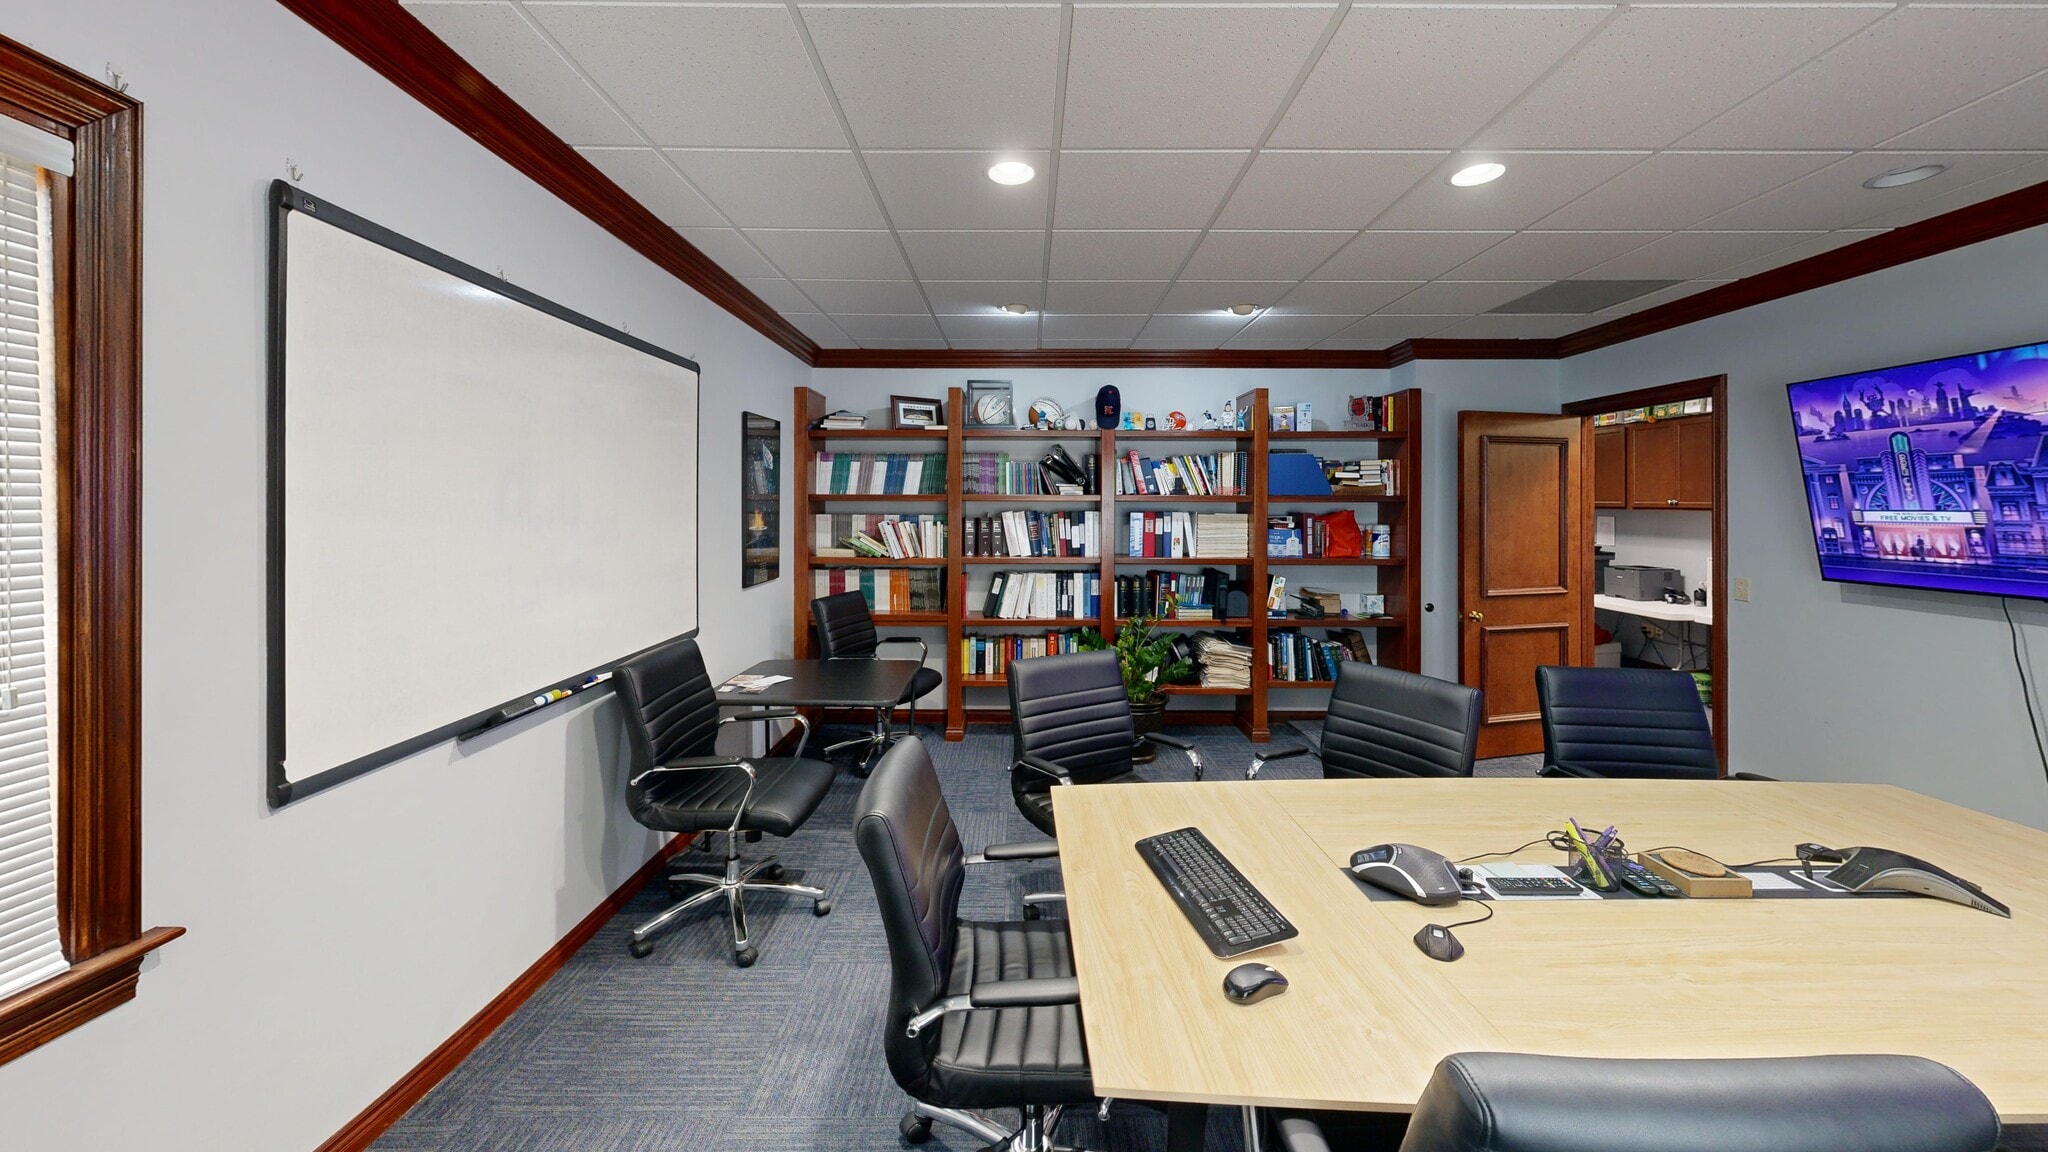


Virtual Tour Available: https://my.matterport.com/show/?m=4o29pM1GsBz Move-In Ready & Excellent Condition: Full standard office build-out in excellent condition. Highly Functional Layout: Features 7 private offices and 1 dedicated conference room. Premium Amenities: Equipped with an in-suite kitchenette and excellent natural light. Convenient Ground-Floor Access: Located on the 1st floor for easy client and employee access.
- Sublease space available from current tenant
- Fully Built-Out as Standard Office
- 1 Conference Room
- Natural Light
- Lease rate does not include utilities, property expenses or building services
- 7 Private Offices
- Space is in Excellent Condition
- 7 Private Offices, 1 Conference Room, and Kitchen
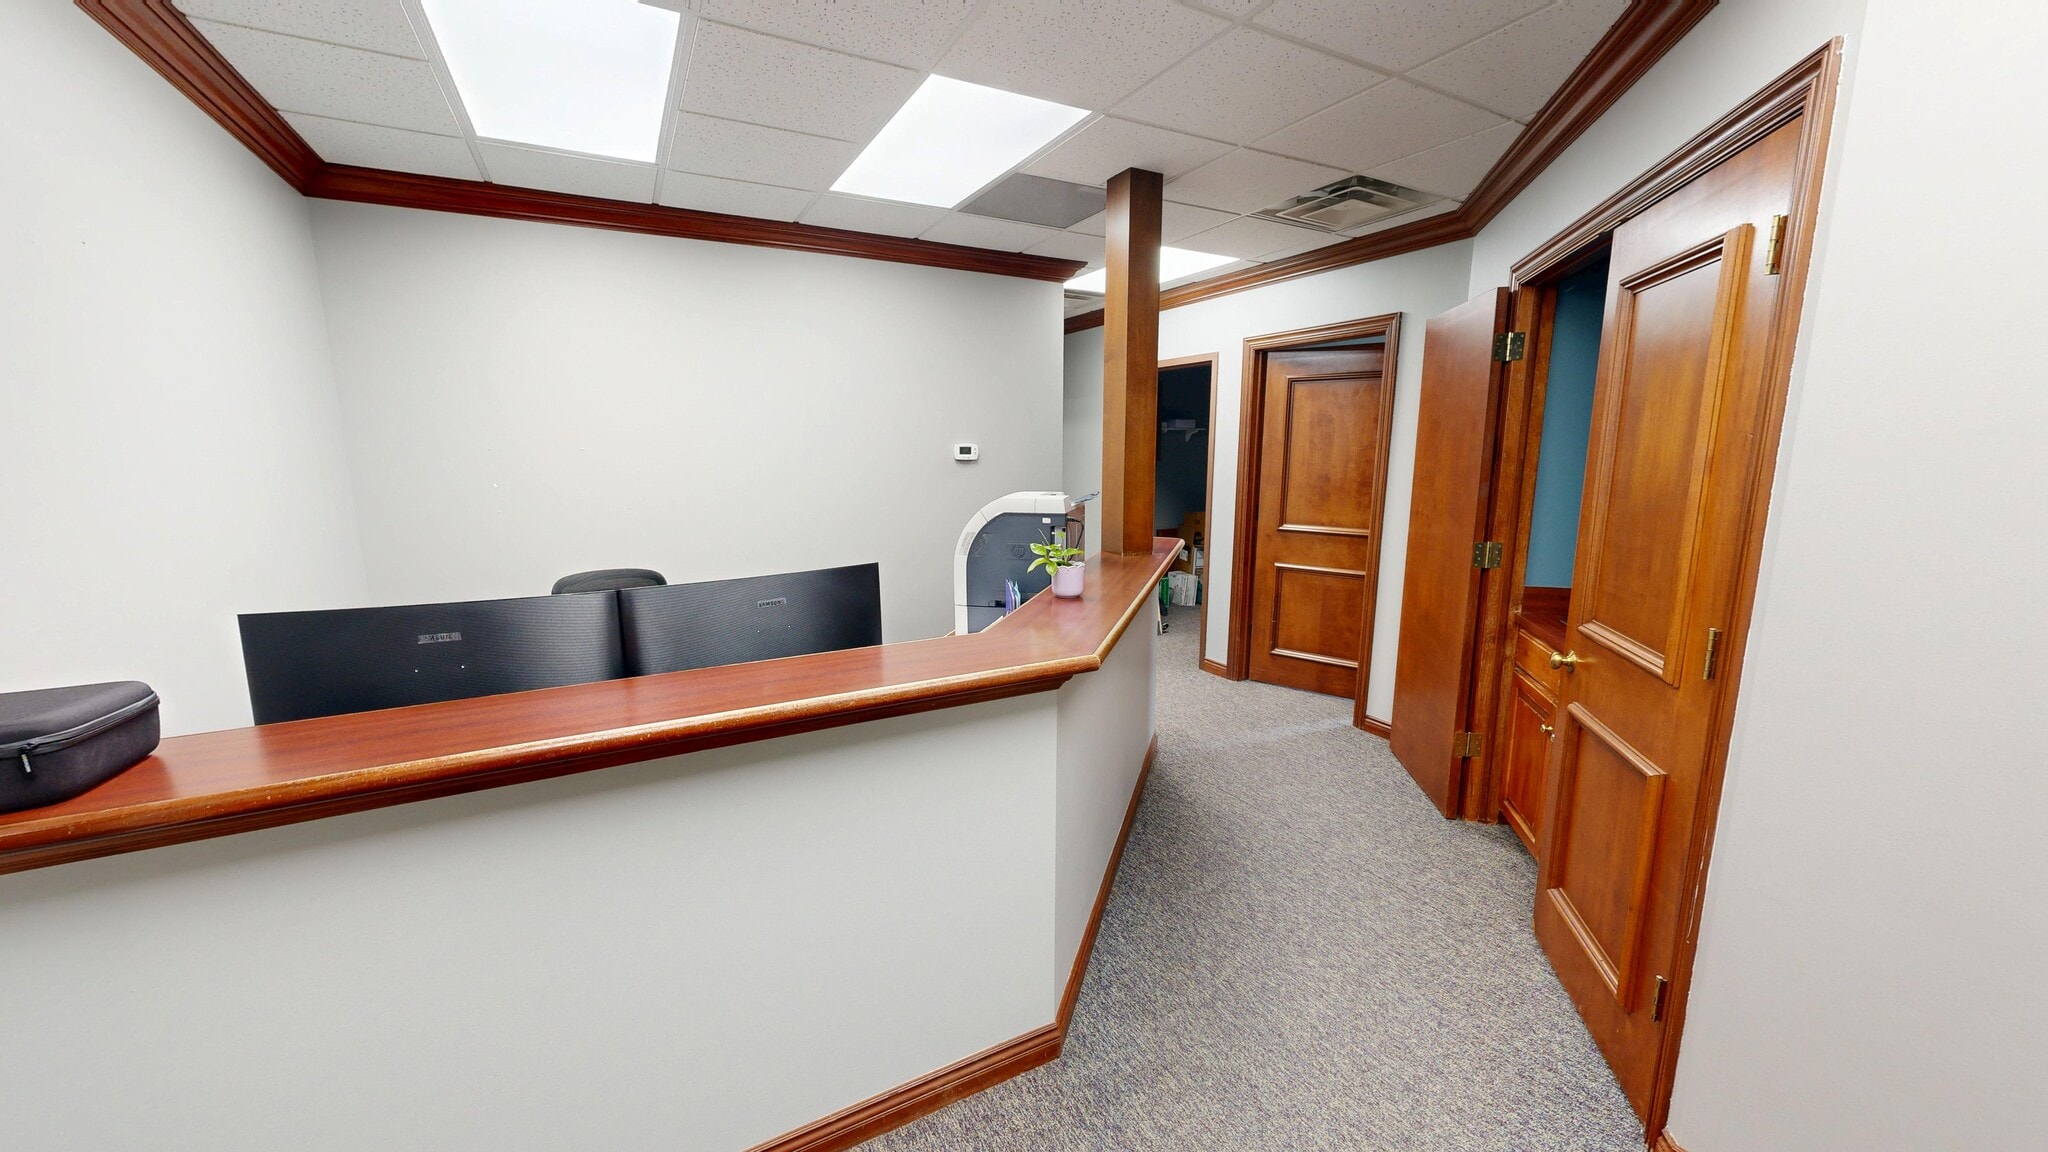


Virtual Tour Available: https://my.matterport.com/show/?m=ofebk4sqvEW Turnkey Professional/Clinical Layout: Ideal layout for counselors, therapists, CPA firms, or general professional services. Private Office Layout: Features private office spaces (ideal for 1-on-1 client meetings or focused quiet work). Inviting Front Reception: Includes a welcoming entrance area that can serve as a quiet waiting room for clients or a front desk/reception station. Comfortable & Private environment: Designed for professional privacy, featuring comfortable lighting and a quiet office-corridor atmosphere. Quiet, Central Location: Situated on the second floor of a quiet office park with convenient, stoplight-access to West Center Road and less than half a mile from I-680.
- Sublease space available from current tenant
- Fully Built-Out as Standard Office
- Space is in Excellent Condition
- Balcony
- Lease rate does not include utilities, property expenses or building services
- 4 Private Offices
- Reception Area
- Reception Desk, 4 Private Offices, Storage
| Space | Size | Term | Rental Rate | Space Use | Build-Out | Available |
| 1st Floor, Ste Suite 100 | 2,414 SF | Negotiable | Upon Request Upon Request Upon Request Upon Request | Office | Full Build-Out | Now |
| 2nd Floor, Ste Suite 203 | 1,341 SF | Negotiable | Upon Request Upon Request Upon Request Upon Request | Office | Full Build-Out | Now |
1st Floor, Ste Suite 100
| Size |
| 2,414 SF |
| Term |
| Negotiable |
| Rental Rate |
| Upon Request Upon Request Upon Request Upon Request |
| Space Use |
| Office |
| Build-Out |
| Full Build-Out |
| Available |
| Now |
2nd Floor, Ste Suite 203
| Size |
| 1,341 SF |
| Term |
| Negotiable |
| Rental Rate |
| Upon Request Upon Request Upon Request Upon Request |
| Space Use |
| Office |
| Build-Out |
| Full Build-Out |
| Available |
| Now |
1st Floor, Ste Suite 100
| Size | 2,414 SF |
| Term | Negotiable |
| Rental Rate | Upon Request |
| Space Use | Office |
| Build-Out | Full Build-Out |
| Available | Now |
Virtual Tour Available: https://my.matterport.com/show/?m=4o29pM1GsBz Move-In Ready & Excellent Condition: Full standard office build-out in excellent condition. Highly Functional Layout: Features 7 private offices and 1 dedicated conference room. Premium Amenities: Equipped with an in-suite kitchenette and excellent natural light. Convenient Ground-Floor Access: Located on the 1st floor for easy client and employee access.
- Sublease space available from current tenant
- Lease rate does not include utilities, property expenses or building services
- Fully Built-Out as Standard Office
- 7 Private Offices
- 1 Conference Room
- Space is in Excellent Condition
- Natural Light
- 7 Private Offices, 1 Conference Room, and Kitchen
2nd Floor, Ste Suite 203
| Size | 1,341 SF |
| Term | Negotiable |
| Rental Rate | Upon Request |
| Space Use | Office |
| Build-Out | Full Build-Out |
| Available | Now |
Virtual Tour Available: https://my.matterport.com/show/?m=ofebk4sqvEW Turnkey Professional/Clinical Layout: Ideal layout for counselors, therapists, CPA firms, or general professional services. Private Office Layout: Features private office spaces (ideal for 1-on-1 client meetings or focused quiet work). Inviting Front Reception: Includes a welcoming entrance area that can serve as a quiet waiting room for clients or a front desk/reception station. Comfortable & Private environment: Designed for professional privacy, featuring comfortable lighting and a quiet office-corridor atmosphere. Quiet, Central Location: Situated on the second floor of a quiet office park with convenient, stoplight-access to West Center Road and less than half a mile from I-680.
- Sublease space available from current tenant
- Lease rate does not include utilities, property expenses or building services
- Fully Built-Out as Standard Office
- 4 Private Offices
- Space is in Excellent Condition
- Reception Area
- Balcony
- Reception Desk, 4 Private Offices, Storage
Property Overview
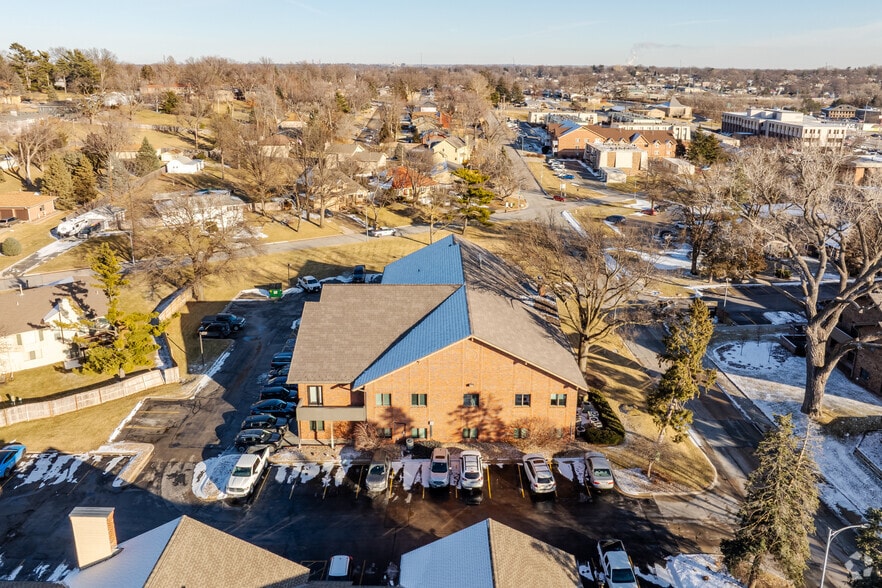
Located in the highly sought-after, quiet office corridor of Arbor Street (between 114th and 120th Streets), this premier professional office building offers a highly central and convenient location for your business. With immediate access to West Center Road via a controlled stoplight intersection at 114th Street, and sitting less than half a mile from the I-680 on-ramp, the property provides quick, seamless connectivity to the entire Omaha metro. It is also surrounded by a rich mix of nearby dining, retail, and service options.
Property Facts
Select Tenants
- Floor
- Tenant Name
- Industry
- 2nd
- Akers Psychology, Llc
- Health Care and Social Assistance
- 1st
- Clare Senior Advisors, LLC
- Health Care and Social Assistance
- Multiple
- LIFO-PRO, inc
- Professional, Scientific, and Technical Services
- 2nd
- Petersen Law, LLC
- Professional, Scientific, and Technical Services
- 1st
- US Data Corporation
- Professional, Scientific, and Technical Services



Presented by

Building B | 11620 Arbor St
Hmm, there seems to have been an error sending your message. Please try again.
Thanks! Your message was sent.