Log In/Sign Up
Your email has been sent.

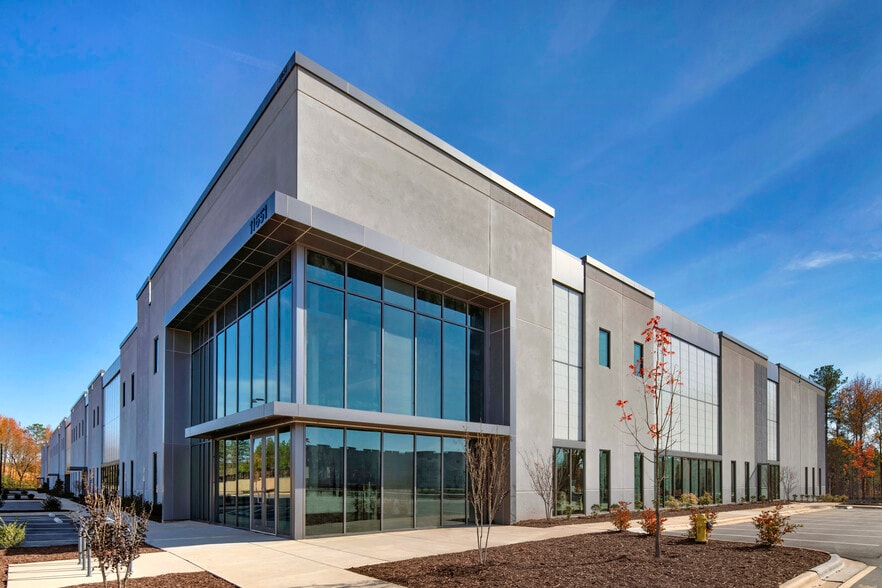
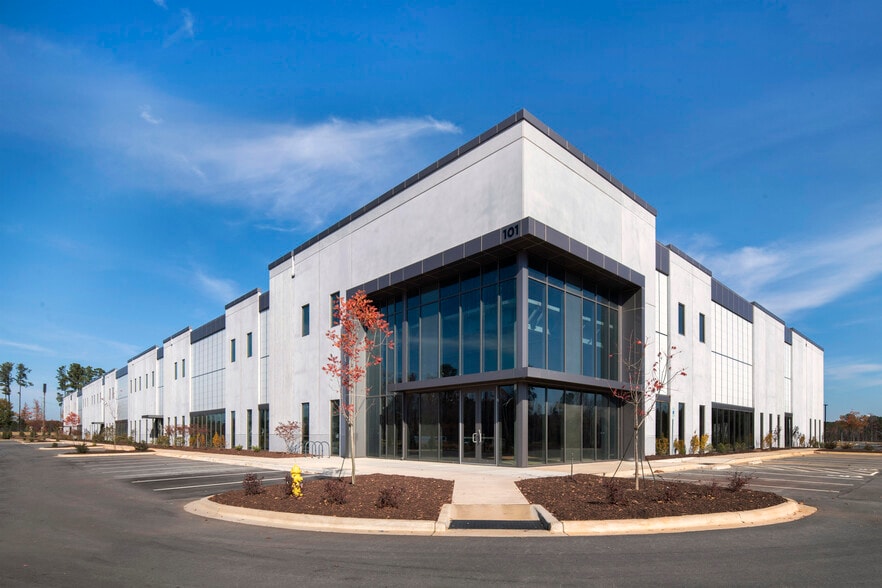
Catalyst BioCampus Holly Springs, NC 27540 28,000 - 478,000 SF of Space Available
Park Facts
| Total Space Available | 478,000 SF | Park Type | Industrial Park |
| Total Space Available | 478,000 SF |
| Park Type | Industrial Park |
All Available Spaces(7)
Display Rental Rate as
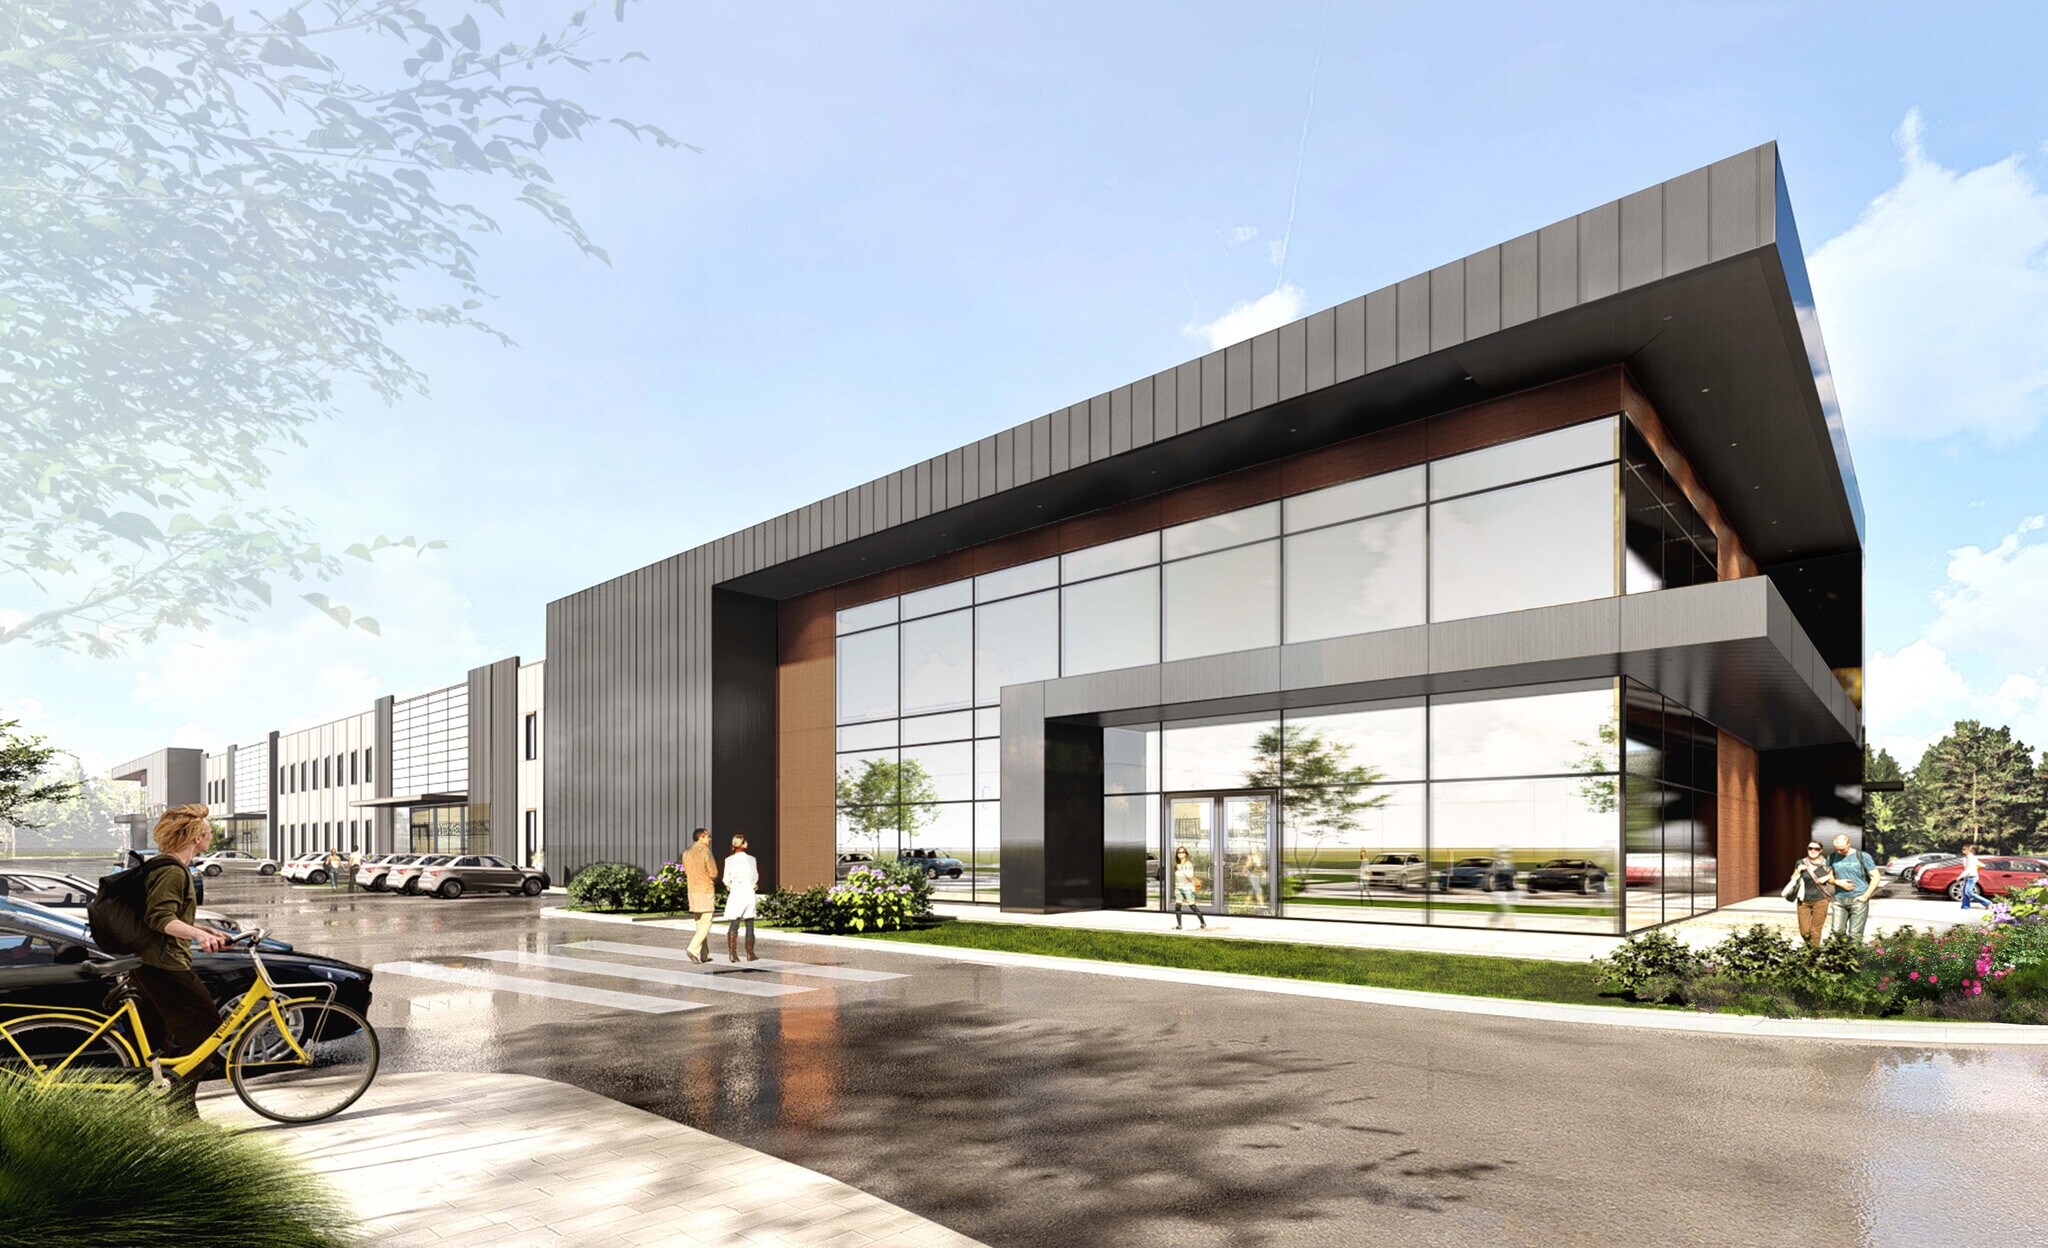
Catalyst BioCampus
102 Ancient Oaks Dr - Building C
28,000 - 140,000 SF
|
Upon Request
Upon Request
Upon Request
Upon Request
Upon Request
Upon Request
Building Type/Class
Office/A
Year Built
2027
Building Size
140,000 SF
Building Height
5 Stories
Typical Floor Size
28,000 SF
- Space
- Size
- Term
- Rental Rate
- Space Use
- Build-Out
- Available

- Partially Built-Out as Standard Office
- Fits 70 - 224 People
- Mostly Open Floor Plan Layout
- Central Air Conditioning
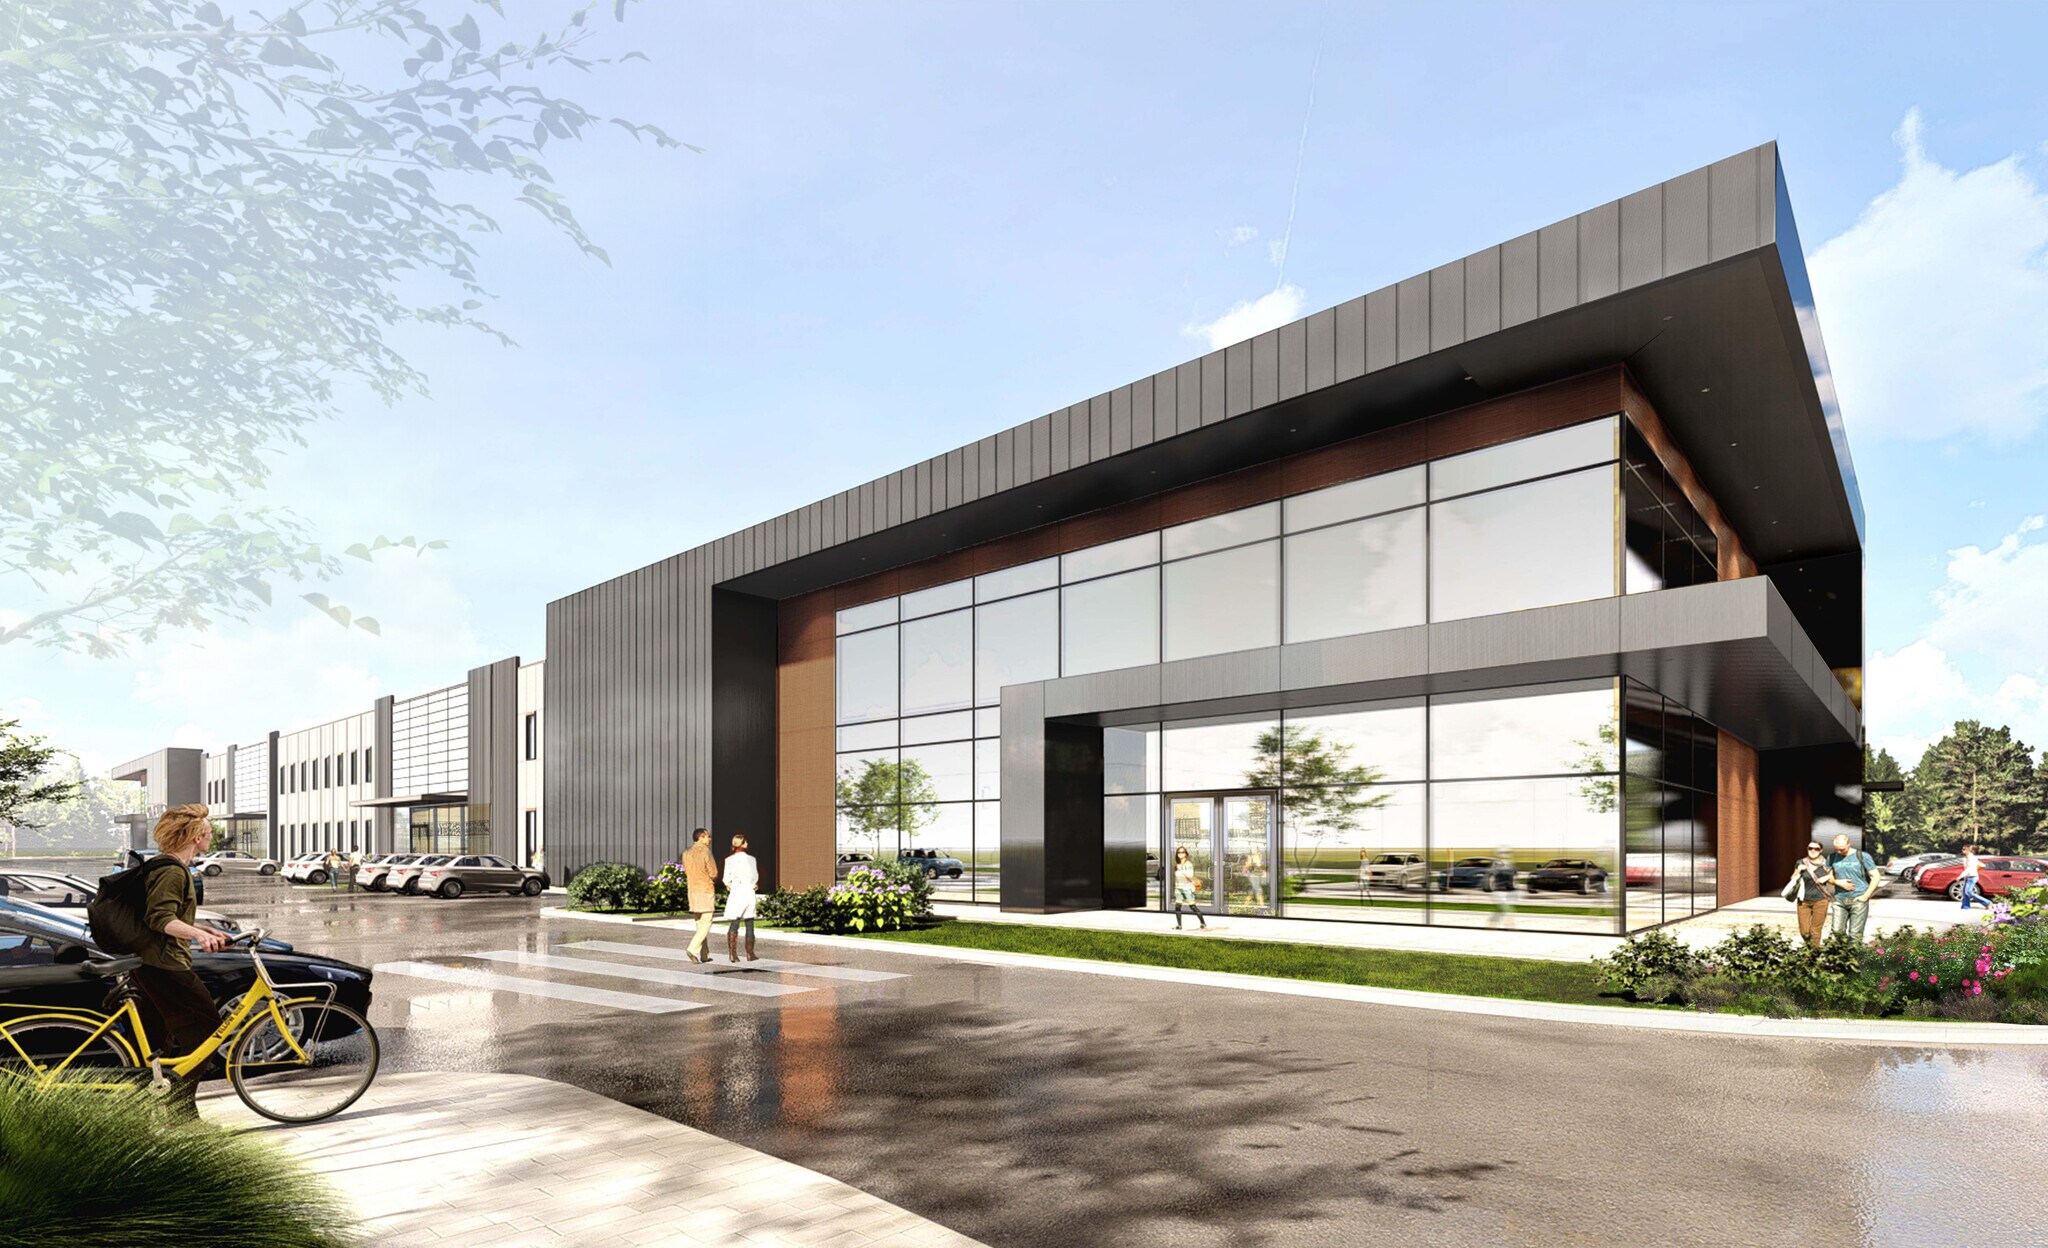
- Partially Built-Out as Standard Office
- Fits 70 - 224 People
- Mostly Open Floor Plan Layout
- Central Air Conditioning
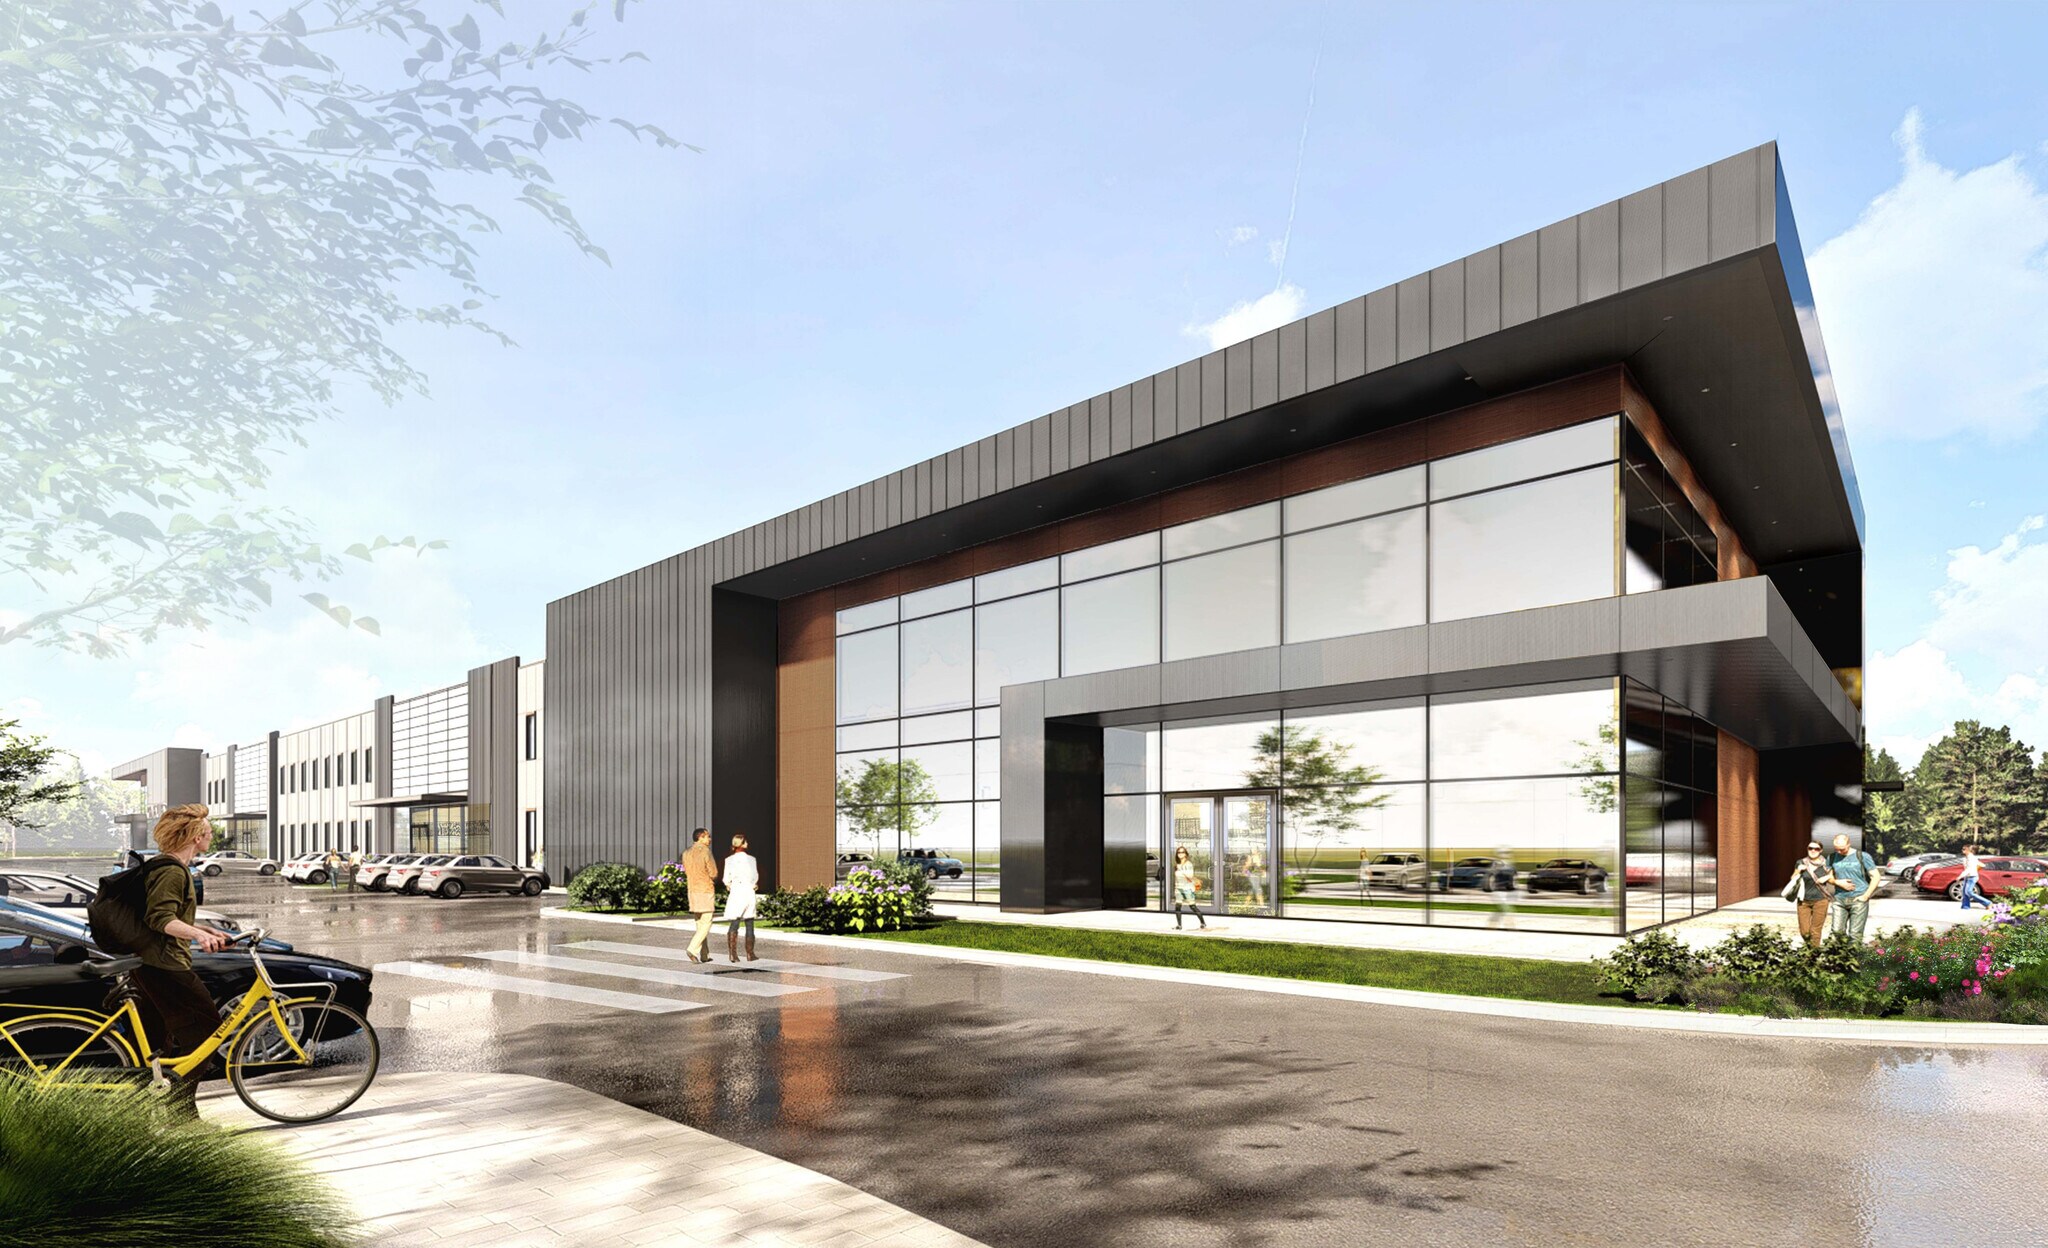
- Partially Built-Out as Standard Office
- Fits 70 - 224 People
- Mostly Open Floor Plan Layout
- Central Air Conditioning
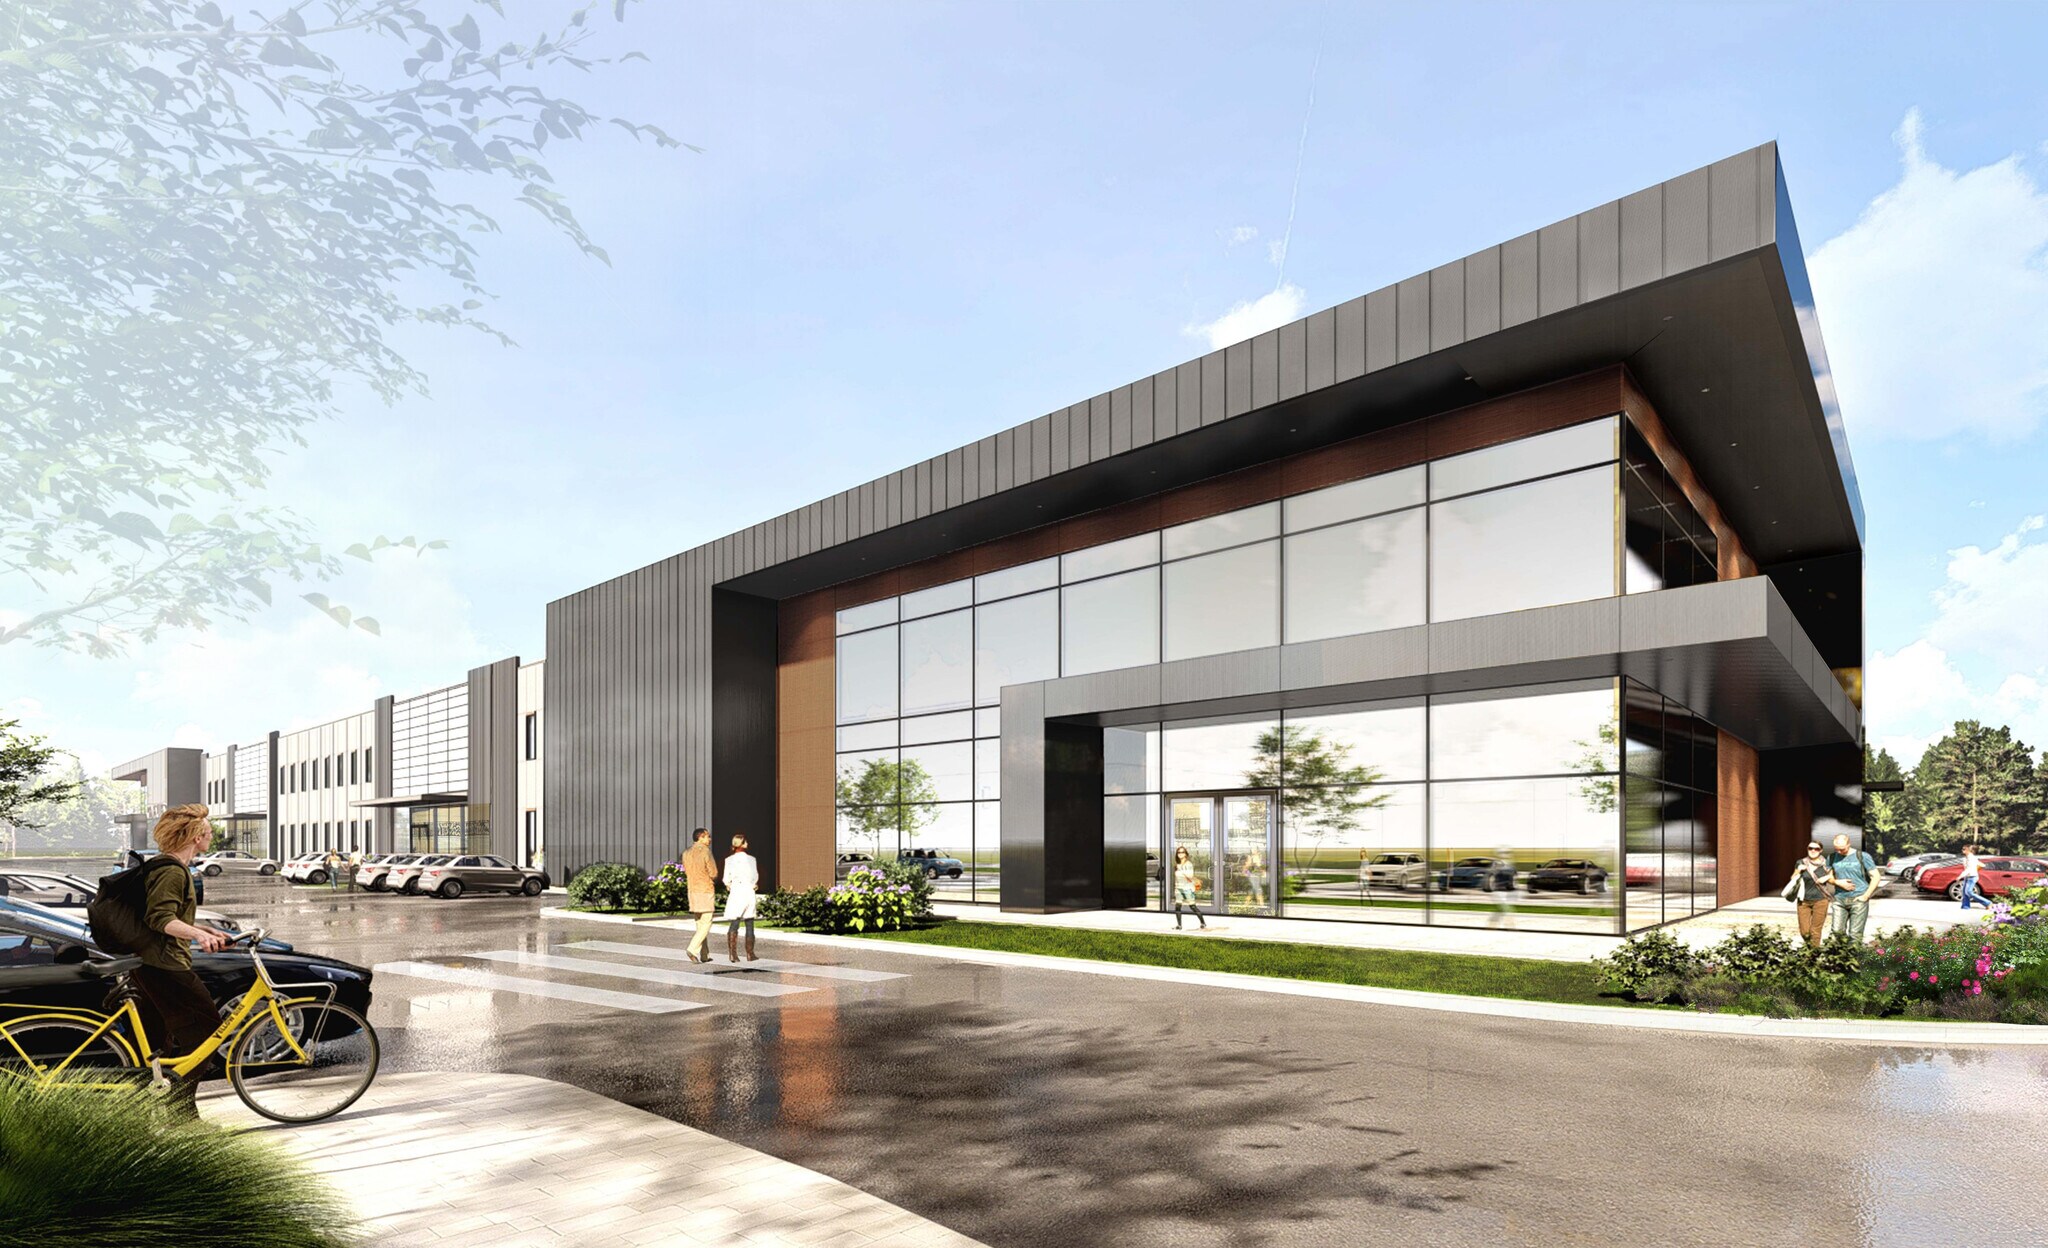
- Partially Built-Out as Standard Office
- Fits 70 - 224 People
- Mostly Open Floor Plan Layout
- Central Air Conditioning
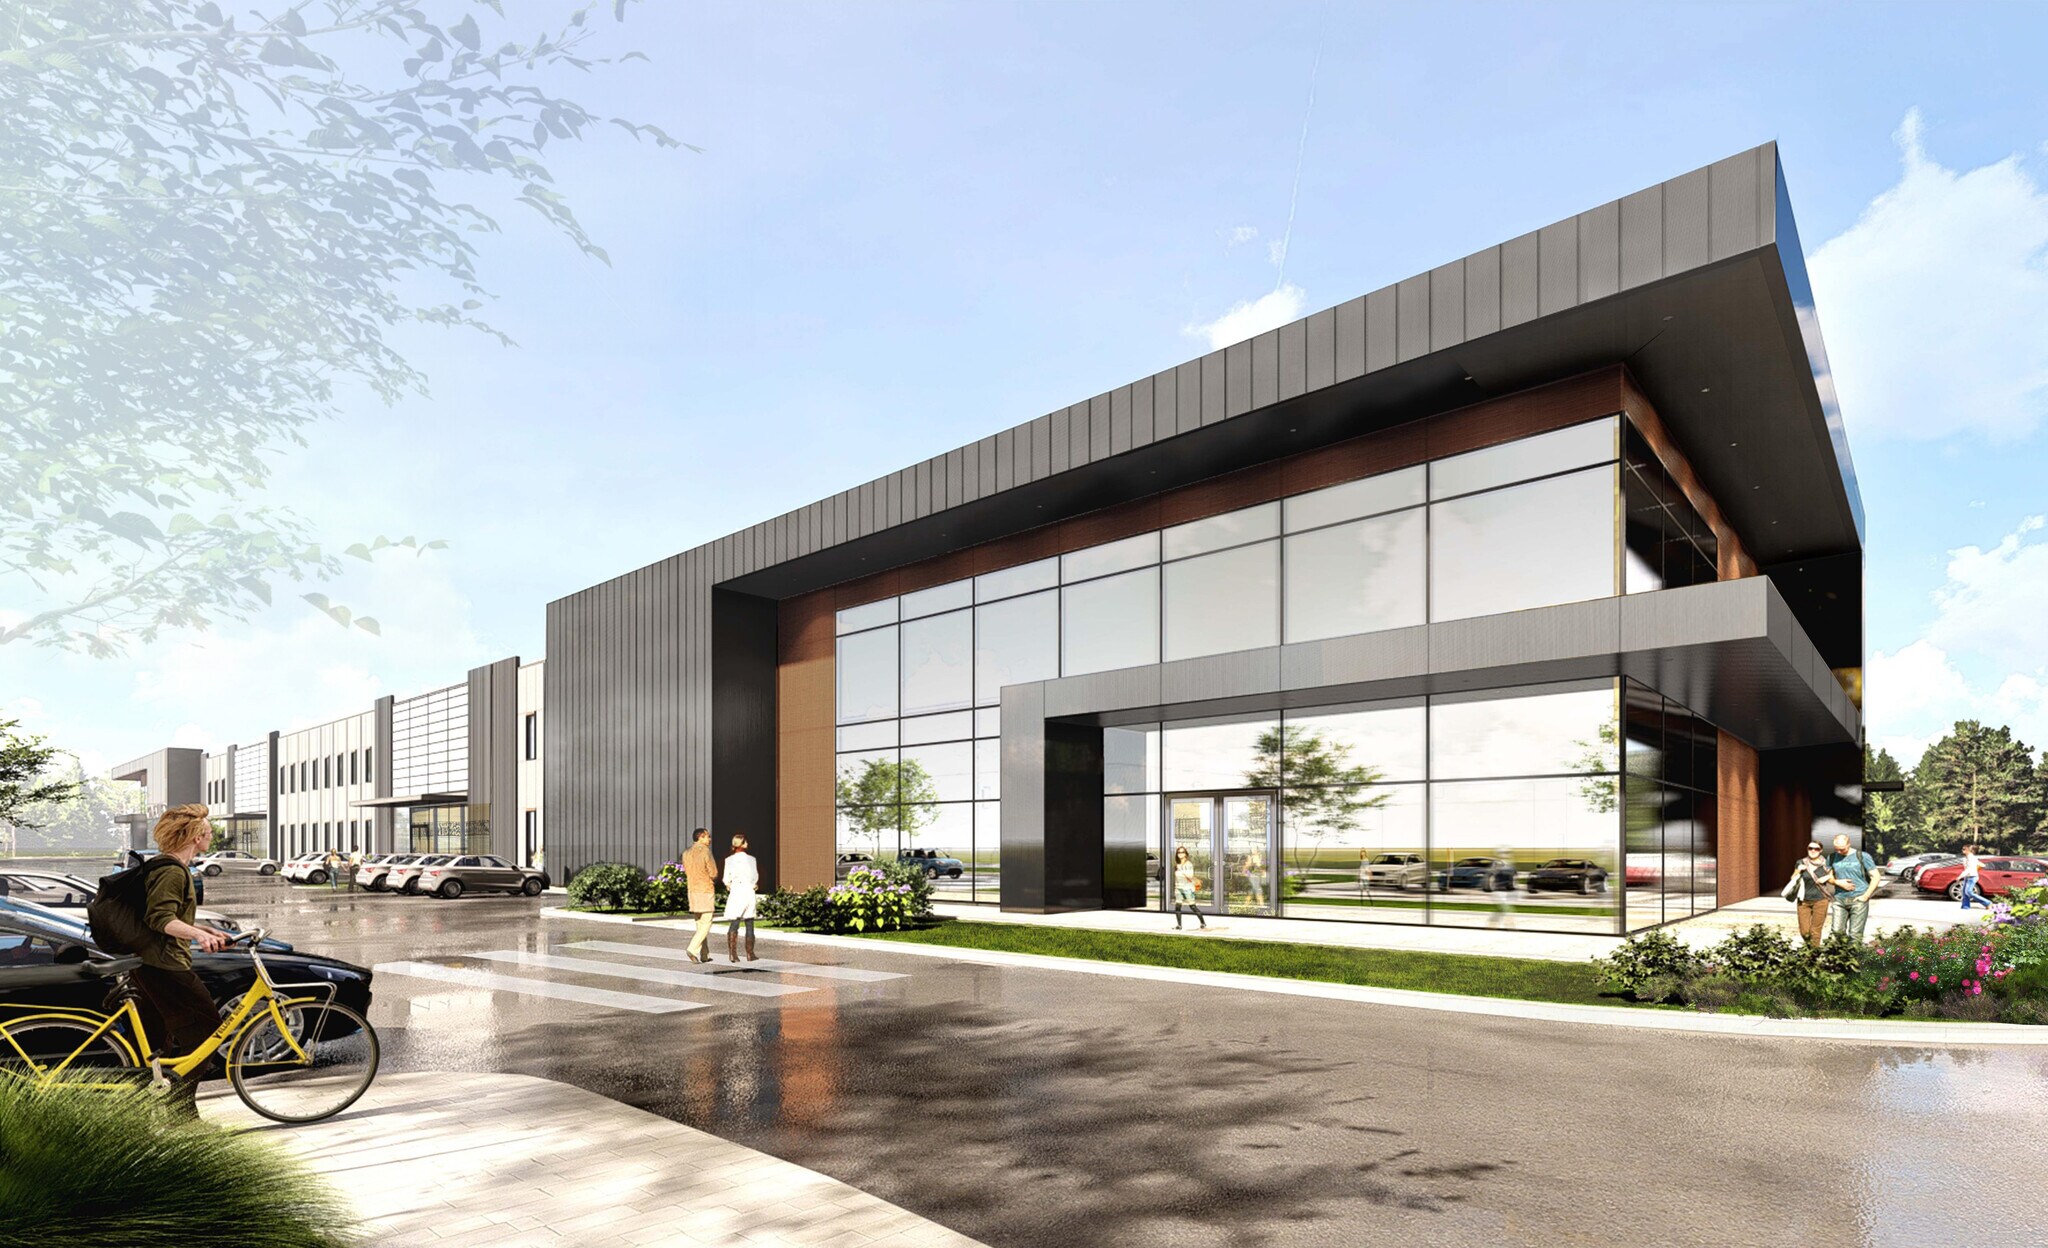
- Partially Built-Out as Standard Office
- Fits 70 - 224 People
- Mostly Open Floor Plan Layout
- Central Air Conditioning
| Space | Size | Term | Rental Rate | Space Use | Build-Out | Available |
| 1st Floor | 28,000 SF | Negotiable | Upon Request Upon Request Upon Request Upon Request | Office | Partial Build-Out | 2027-06-01 |
| 2nd Floor | 28,000 SF | Negotiable | Upon Request Upon Request Upon Request Upon Request | Office | Partial Build-Out | 2027-06-01 |
| 3rd Floor | 28,000 SF | Negotiable | Upon Request Upon Request Upon Request Upon Request | Office | Partial Build-Out | 2027-06-01 |
| 4th Floor | 28,000 SF | Negotiable | Upon Request Upon Request Upon Request Upon Request | Office | Partial Build-Out | 2027-06-01 |
| 5th Floor | 28,000 SF | Negotiable | Upon Request Upon Request Upon Request Upon Request | Office | Partial Build-Out | 2027-06-01 |
Catalyst BioCampus
102 Ancient Oaks Dr - Building C
28,000 - 140,000 SF
|
Upon Request
Upon Request
Upon Request
Upon Request
Upon Request
Upon Request
Building Type/Class
Office/A
Year Built
2027
Building Size
140,000 SF
Building Height
5 Stories
Typical Floor Size
28,000 SF
102 Ancient Oaks Dr - 1st Floor
Size
28,000 SF
Term
Negotiable
Rental Rate
Upon Request
Upon Request
Upon Request
Upon Request
Space Use
Office
Build-Out
Partial Build-Out
Available
2027-06-01
102 Ancient Oaks Dr - 2nd Floor
Size
28,000 SF
Term
Negotiable
Rental Rate
Upon Request
Upon Request
Upon Request
Upon Request
Space Use
Office
Build-Out
Partial Build-Out
Available
2027-06-01
102 Ancient Oaks Dr - 3rd Floor
Size
28,000 SF
Term
Negotiable
Rental Rate
Upon Request
Upon Request
Upon Request
Upon Request
Space Use
Office
Build-Out
Partial Build-Out
Available
2027-06-01
102 Ancient Oaks Dr - 4th Floor
Size
28,000 SF
Term
Negotiable
Rental Rate
Upon Request
Upon Request
Upon Request
Upon Request
Space Use
Office
Build-Out
Partial Build-Out
Available
2027-06-01
102 Ancient Oaks Dr - 5th Floor
Size
28,000 SF
Term
Negotiable
Rental Rate
Upon Request
Upon Request
Upon Request
Upon Request
Space Use
Office
Build-Out
Partial Build-Out
Available
2027-06-01
Catalyst BioCampus
11651 Holly Springs New Hill Rd - Building A
169,000 SF
|
Upon Request
Upon Request
Upon Request
Upon Request
Upon Request
Upon Request
Building Type/Class
Flex/A
Building Size
169,000 SF
Lot Size
11.41 AC
Year Built
2023
Construction
Reinforced Concrete
Clear Height
32’
Column Spacing
33’ x 44’
Dock Doors
4
Zoning
BRT
- Space
- Size
- Term
- Rental Rate
- Space Use
- Build-Out
- Available
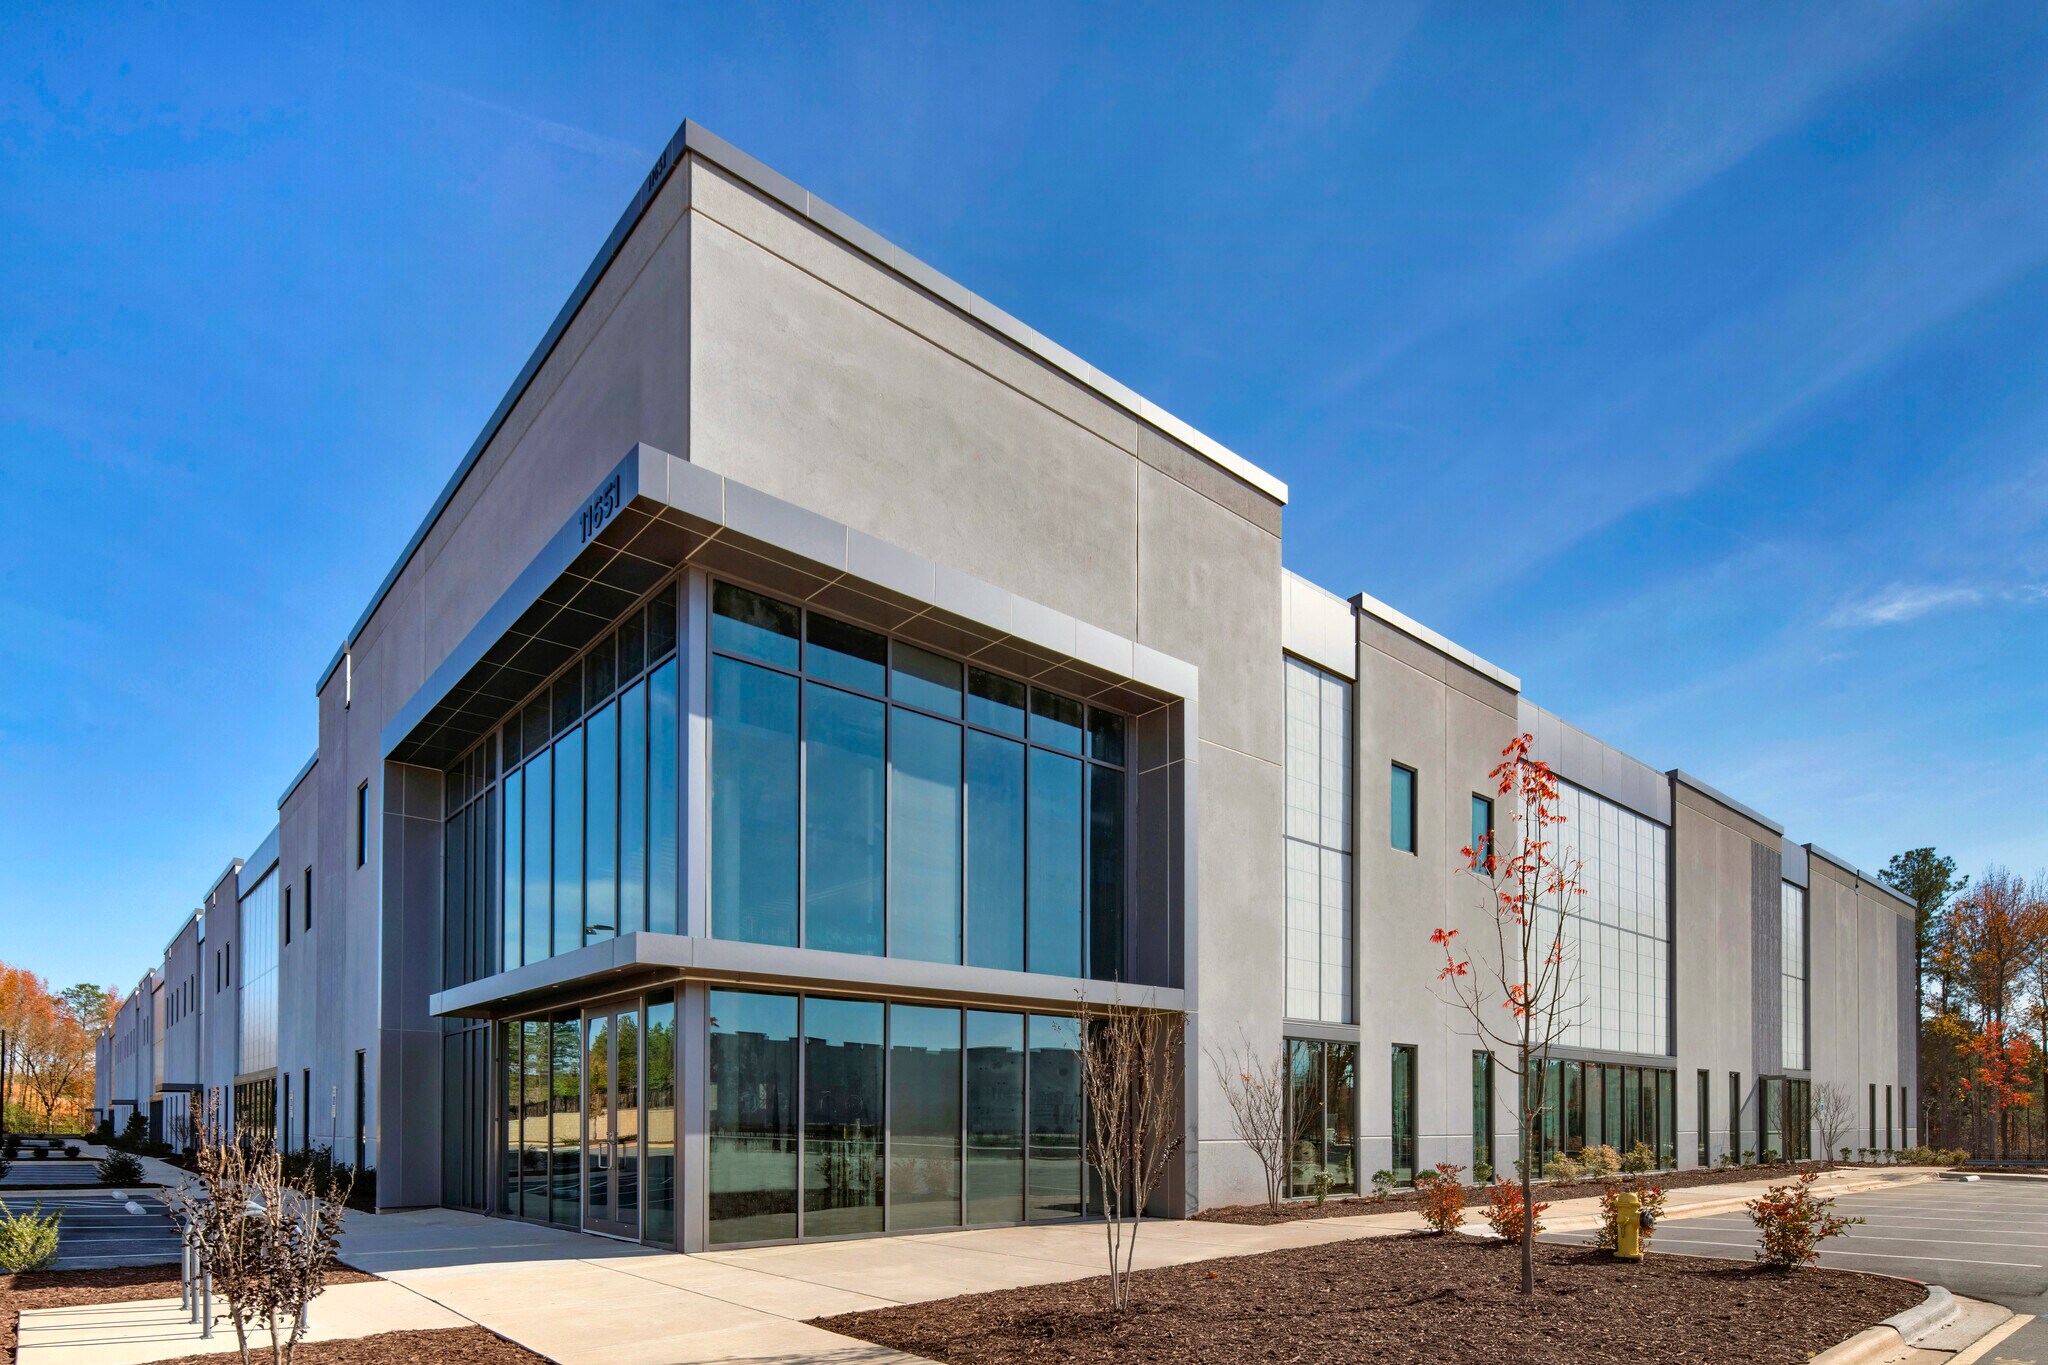

- Central Air Conditioning
| Space | Size | Term | Rental Rate | Space Use | Build-Out | Available |
| 1st Floor | 169,000 SF | Negotiable | Upon Request Upon Request Upon Request Upon Request | Flex | Partial Build-Out | Now |
Catalyst BioCampus
11651 Holly Springs New Hill Rd - Building A
169,000 SF
|
Upon Request
Upon Request
Upon Request
Upon Request
Upon Request
Upon Request
Building Type/Class
Flex/A
Building Size
169,000 SF
Lot Size
11.41 AC
Year Built
2023
Construction
Reinforced Concrete
Clear Height
32’
Column Spacing
33’ x 44’
Dock Doors
4
Zoning
BRT
11651 Holly Springs New Hill Rd - 1st Floor
Size
169,000 SF
Term
Negotiable
Rental Rate
Upon Request
Upon Request
Upon Request
Upon Request
Space Use
Flex
Build-Out
Partial Build-Out
Available
Now
Catalyst BioCampus
101 Barabella Way - Building B
169,000 SF
|
Upon Request
Upon Request
Upon Request
Upon Request
Upon Request
Upon Request
Building Type/Class
Flex/A
Building Size
169,000 SF
Lot Size
12.03 AC
Year Built
2023
Construction
Reinforced Concrete
Clear Height
32’
Column Spacing
33’ x 44’
Dock Doors
4
Power Supply
Amps: 5,312
Zoning
BRT
- Space
- Size
- Term
- Rental Rate
- Space Use
- Build-Out
- Available
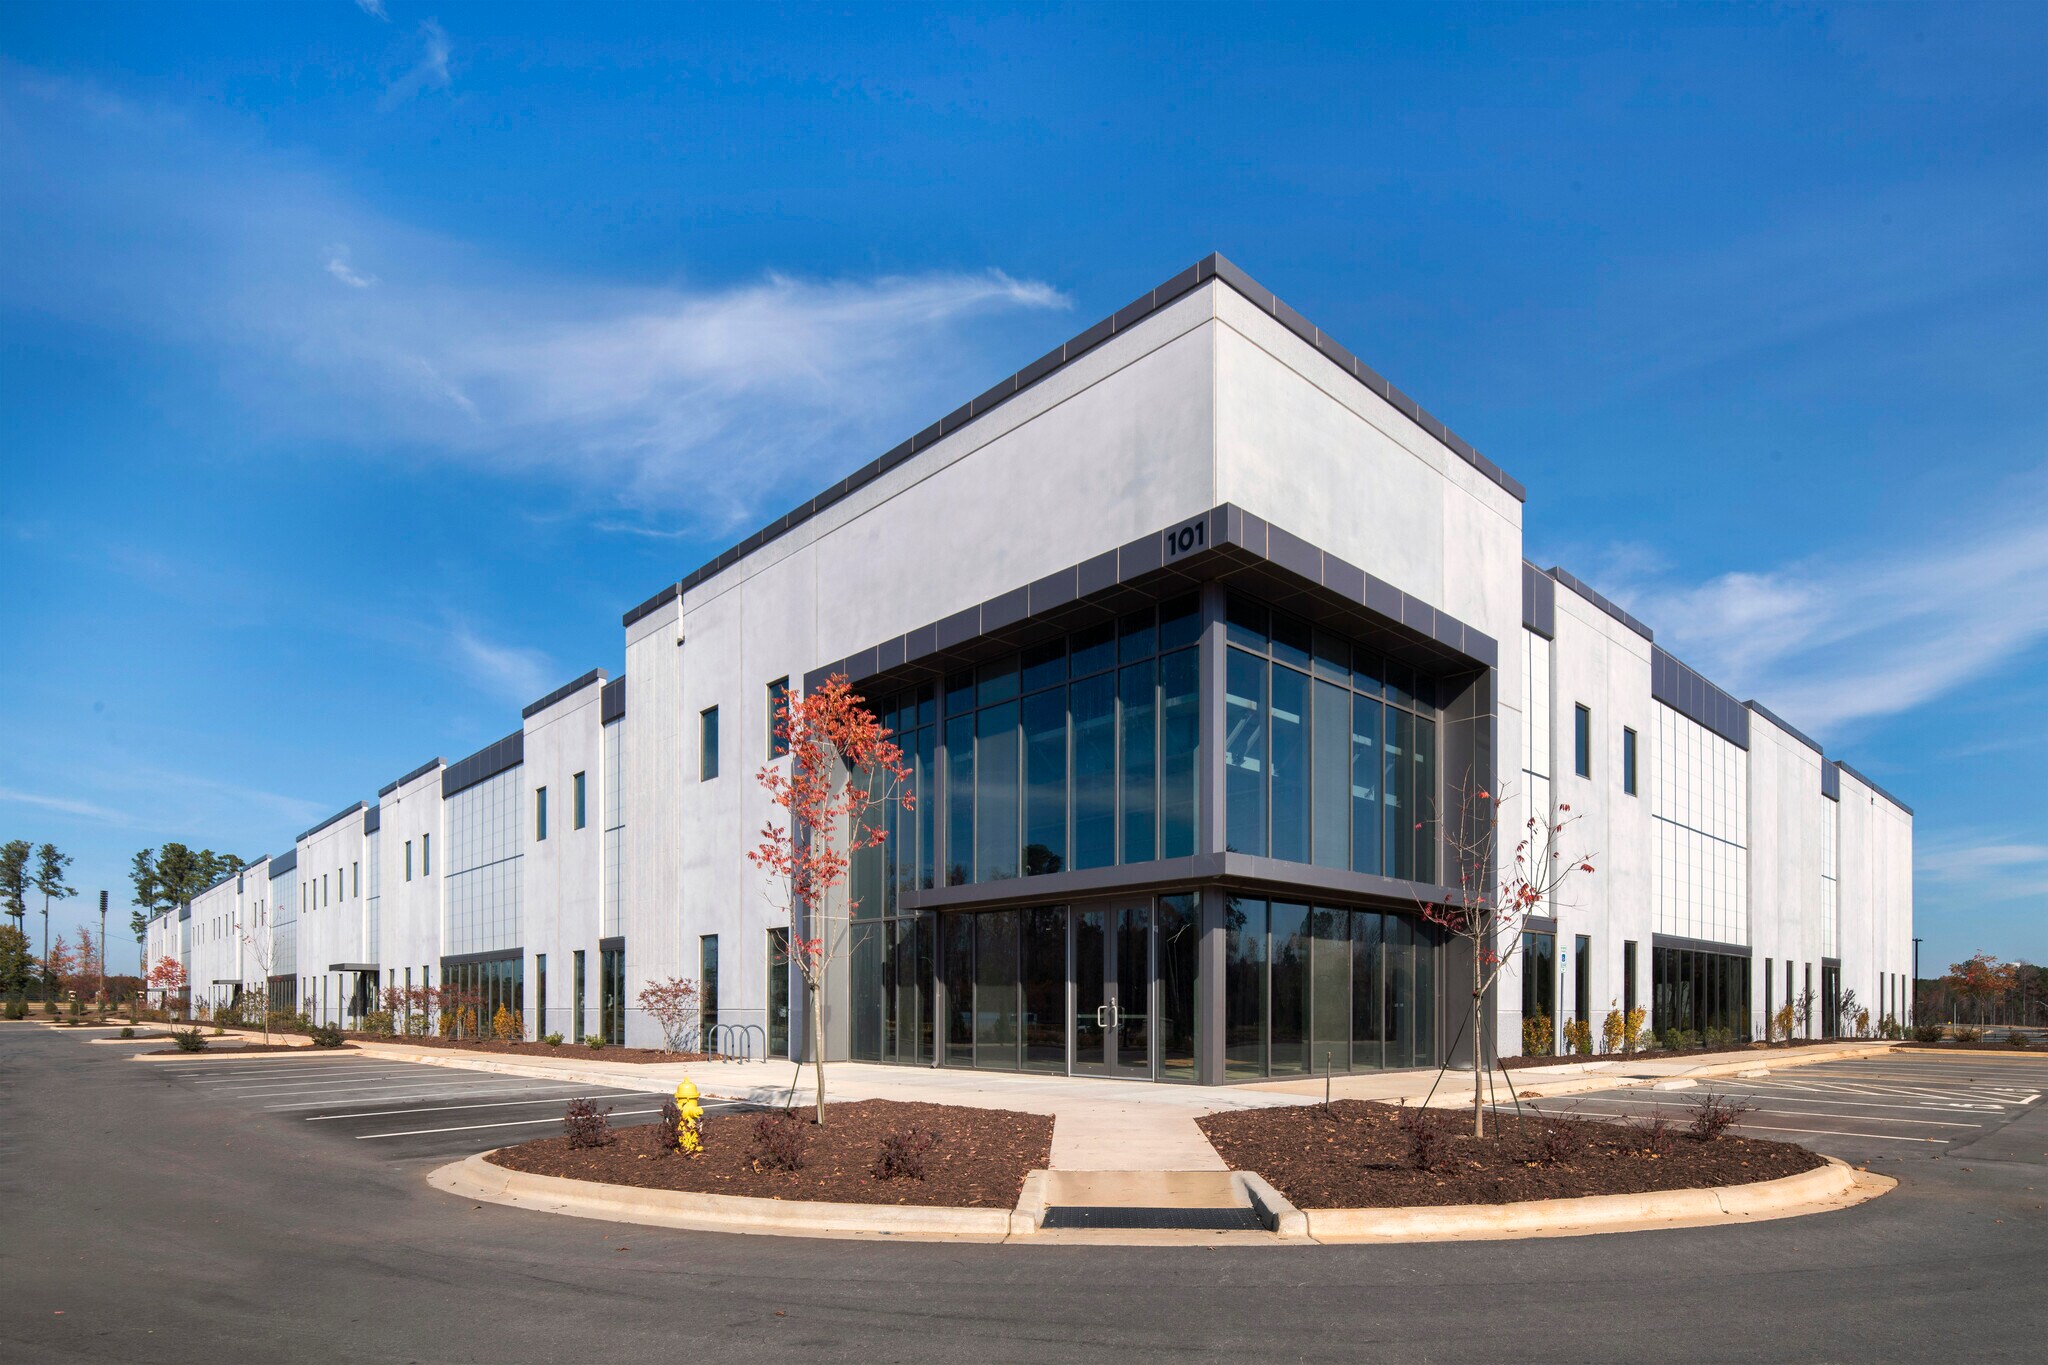

- Central Air Conditioning
| Space | Size | Term | Rental Rate | Space Use | Build-Out | Available |
| 1st Floor | 169,000 SF | Negotiable | Upon Request Upon Request Upon Request Upon Request | Flex | Partial Build-Out | Now |
Catalyst BioCampus
101 Barabella Way - Building B
169,000 SF
|
Upon Request
Upon Request
Upon Request
Upon Request
Upon Request
Upon Request
Building Type/Class
Flex/A
Building Size
169,000 SF
Lot Size
12.03 AC
Year Built
2023
Construction
Reinforced Concrete
Clear Height
32’
Column Spacing
33’ x 44’
Dock Doors
4
Power Supply
Amps: 5,312
Zoning
BRT
101 Barabella Way - 1st Floor
Size
169,000 SF
Term
Negotiable
Rental Rate
Upon Request
Upon Request
Upon Request
Upon Request
Space Use
Flex
Build-Out
Partial Build-Out
Available
Now
1 of 2
Videos
Matterport 3D Exterior
Matterport 3D Tour
Photos
Street View
Street
Map
102 Ancient Oaks Dr - 1st Floor
| Size | 28,000 SF |
| Term | Negotiable |
| Rental Rate | Upon Request |
| Space Use | Office |
| Build-Out | Partial Build-Out |
| Available | 2027-06-01 |
- Partially Built-Out as Standard Office
- Mostly Open Floor Plan Layout
- Fits 70 - 224 People
- Central Air Conditioning
1 of 2
Videos
Matterport 3D Exterior
Matterport 3D Tour
Photos
Street View
Street
Map
102 Ancient Oaks Dr - 2nd Floor
| Size | 28,000 SF |
| Term | Negotiable |
| Rental Rate | Upon Request |
| Space Use | Office |
| Build-Out | Partial Build-Out |
| Available | 2027-06-01 |
- Partially Built-Out as Standard Office
- Mostly Open Floor Plan Layout
- Fits 70 - 224 People
- Central Air Conditioning
1 of 2
Videos
Matterport 3D Exterior
Matterport 3D Tour
Photos
Street View
Street
Map
102 Ancient Oaks Dr - 3rd Floor
| Size | 28,000 SF |
| Term | Negotiable |
| Rental Rate | Upon Request |
| Space Use | Office |
| Build-Out | Partial Build-Out |
| Available | 2027-06-01 |
- Partially Built-Out as Standard Office
- Mostly Open Floor Plan Layout
- Fits 70 - 224 People
- Central Air Conditioning
1 of 2
Videos
Matterport 3D Exterior
Matterport 3D Tour
Photos
Street View
Street
Map
102 Ancient Oaks Dr - 4th Floor
| Size | 28,000 SF |
| Term | Negotiable |
| Rental Rate | Upon Request |
| Space Use | Office |
| Build-Out | Partial Build-Out |
| Available | 2027-06-01 |
- Partially Built-Out as Standard Office
- Mostly Open Floor Plan Layout
- Fits 70 - 224 People
- Central Air Conditioning
1 of 2
Videos
Matterport 3D Exterior
Matterport 3D Tour
Photos
Street View
Street
Map
102 Ancient Oaks Dr - 5th Floor
| Size | 28,000 SF |
| Term | Negotiable |
| Rental Rate | Upon Request |
| Space Use | Office |
| Build-Out | Partial Build-Out |
| Available | 2027-06-01 |
- Partially Built-Out as Standard Office
- Mostly Open Floor Plan Layout
- Fits 70 - 224 People
- Central Air Conditioning
1 of 2
Videos
Matterport 3D Exterior
Matterport 3D Tour
Photos
Street View
Street
Map
11651 Holly Springs New Hill Rd - 1st Floor
| Size | 169,000 SF |
| Term | Negotiable |
| Rental Rate | Upon Request |
| Space Use | Flex |
| Build-Out | Partial Build-Out |
| Available | Now |
- Central Air Conditioning
1 of 2
Videos
Matterport 3D Exterior
Matterport 3D Tour
Photos
Street View
Street
Map
101 Barabella Way - 1st Floor
| Size | 169,000 SF |
| Term | Negotiable |
| Rental Rate | Upon Request |
| Space Use | Flex |
| Build-Out | Partial Build-Out |
| Available | Now |
- Central Air Conditioning
Park Overview
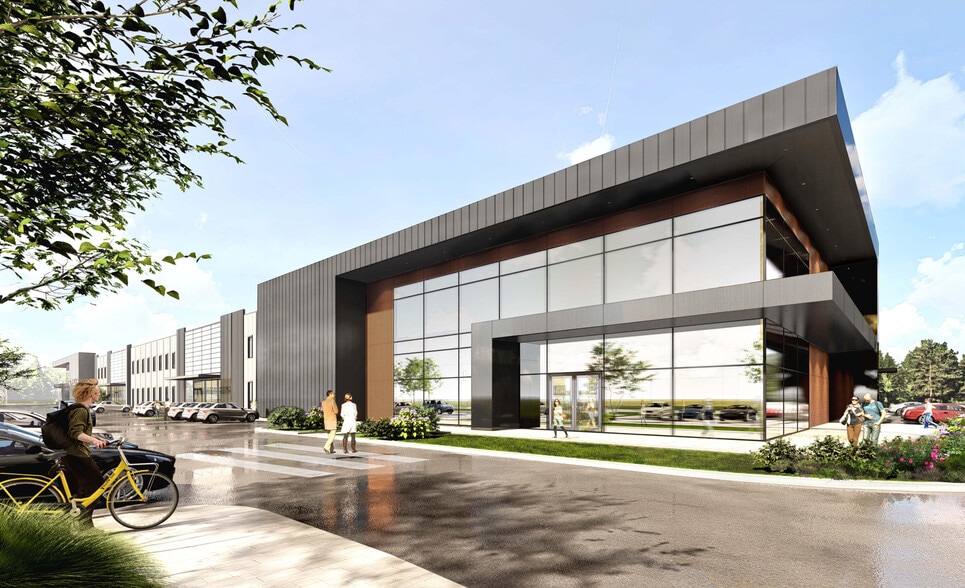
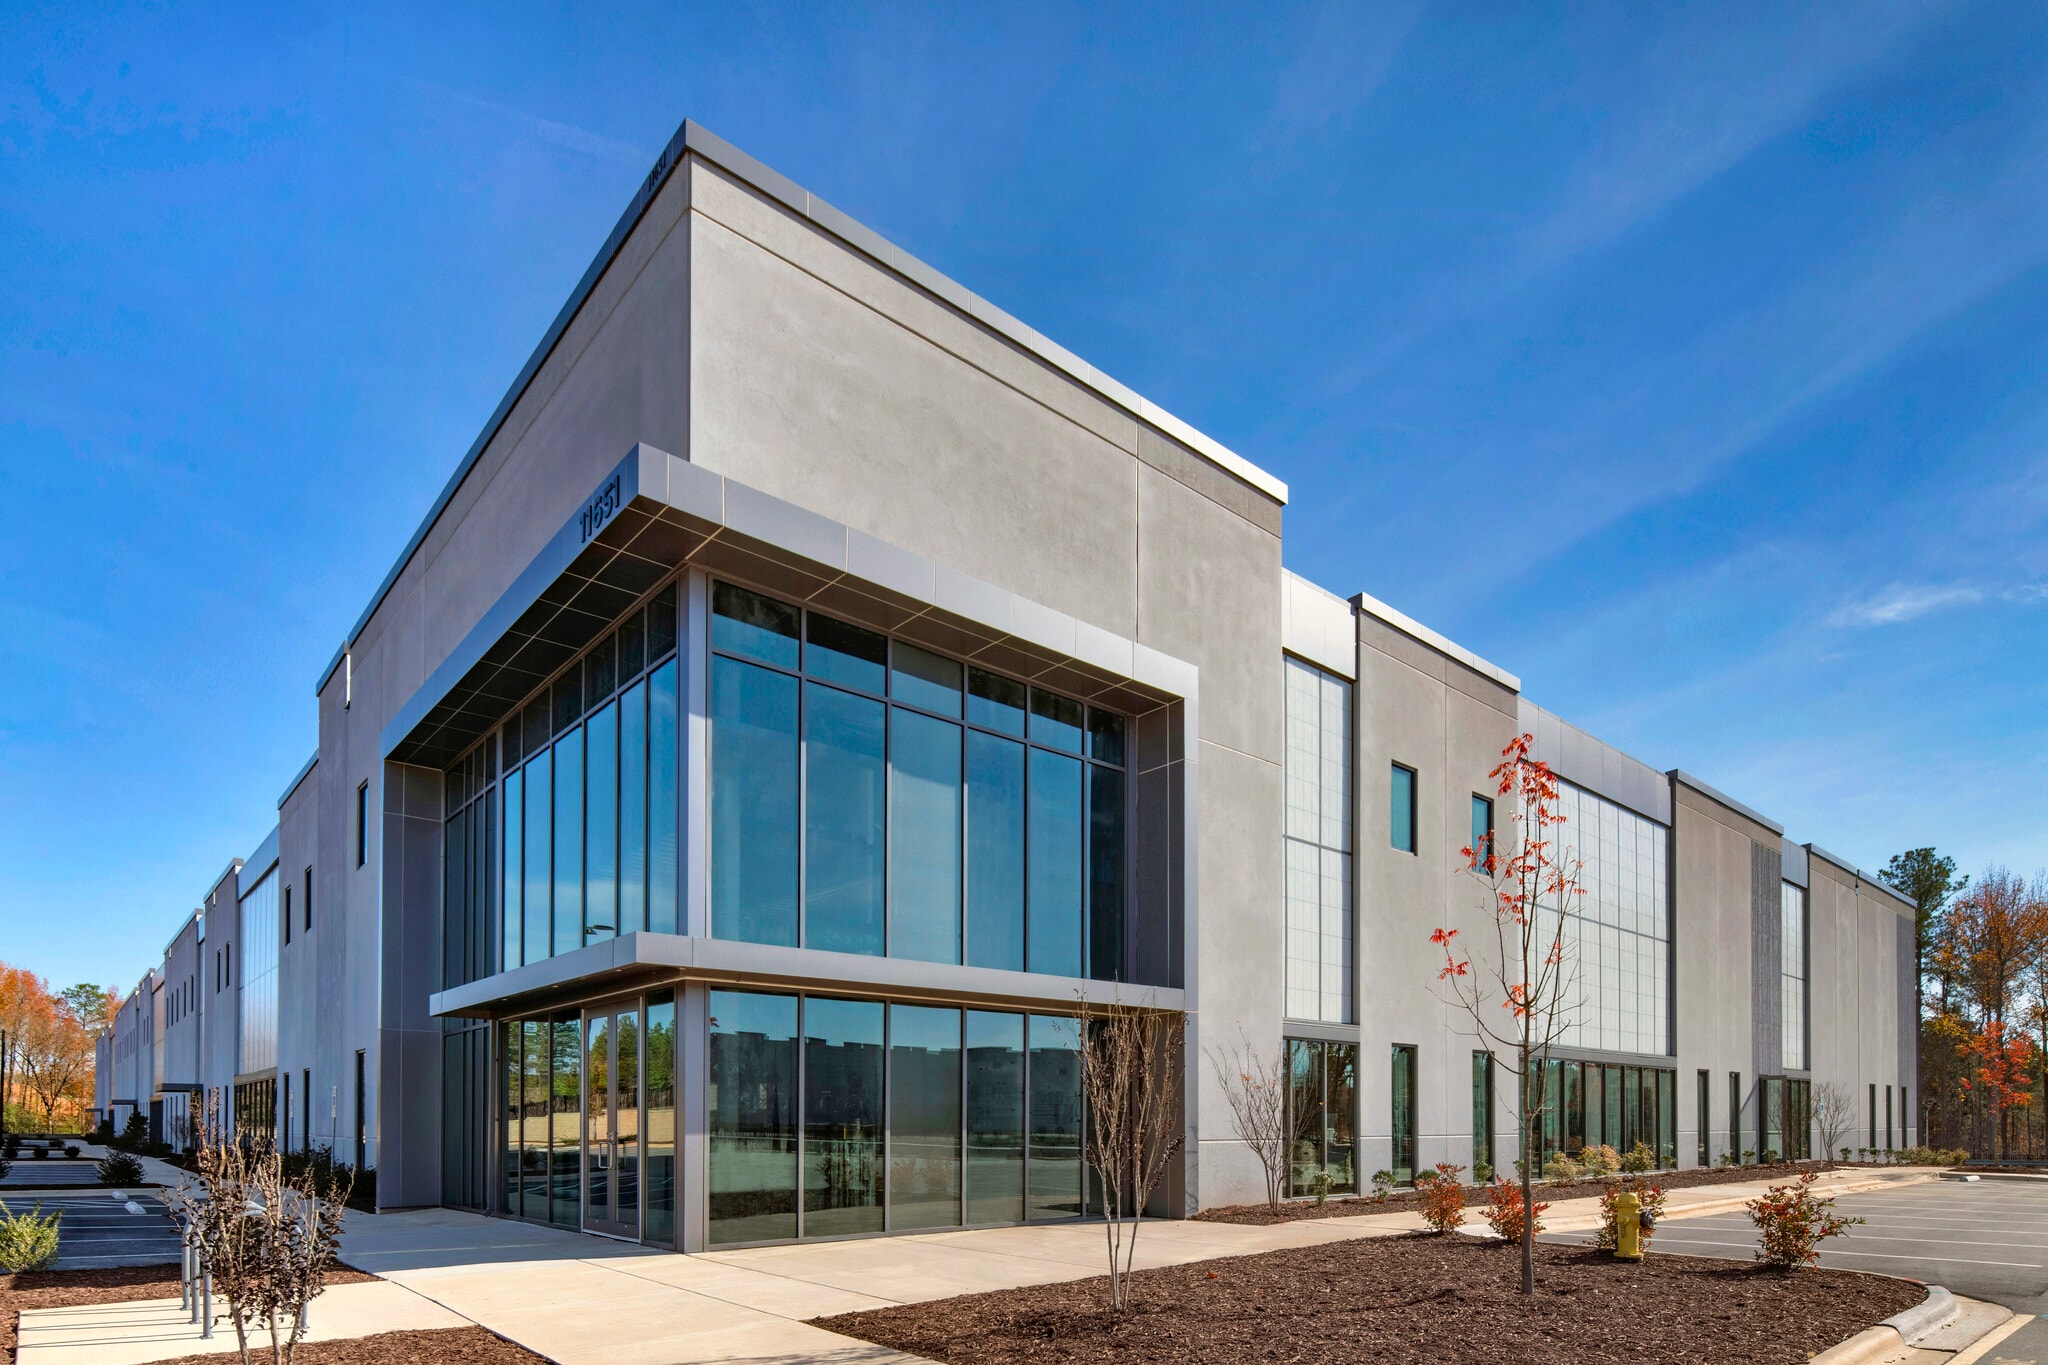
As Raleigh-Durham’s first High-Performance Shell solution, Catalyst BioCampus offers an advanced building shell infrastructure while remaining flexible for biopharmaceutical companies to translate their breakthroughs into therapies with unprecedented speed. Catalyst BioCampus is currently under construction — with the earliest availability in the market — and is on track to start biomanufacturing in 1 year or sooner and accelerate speed to market by 9-15 months.
1 1
Somewhat walkable
20/100
Exceptionally drivable
90/100
Fairly bikeable
50/100


1 of 11
Videos
Matterport 3D Exterior
Matterport 3D Tour
Photos
Street View
Street
Map
1 of 1

Presented by
Catalyst BioCampus | Holly Springs, NC 27540
Already a member? Log In
Hmm, there seems to have been an error sending your message. Please try again.
Thanks! Your message was sent.