Log In/Sign Up
Your email has been sent.
Building B 11685 Yonge St 1,885 SF of Office/Retail Space Available in Richmond Hill, ON L4E 0K7
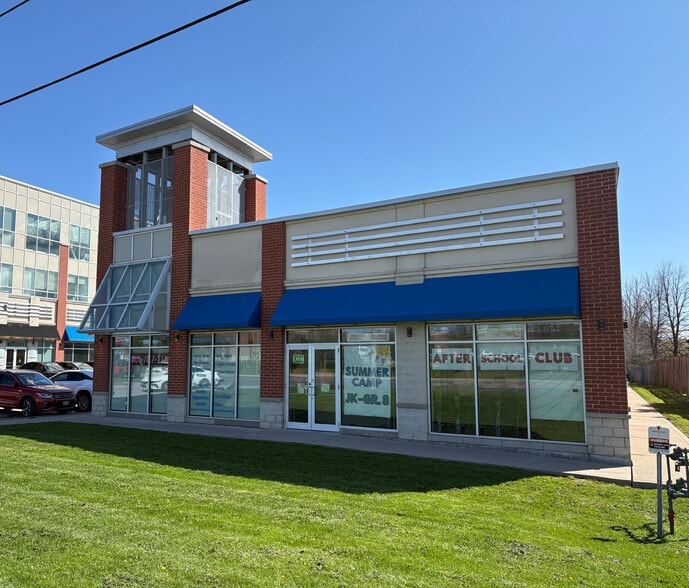
Highlights
- Retail space with direct exposure to Yonge St
- Permitted uses include medical clinics, accounting firms, professional offices, bake shops, health centres, indoor recreational uses, and more.
- Ample common parking is available on-site, with convenient access to a nearby YRT transit stop.
- No restaurant or fast-food uses permitted.
All Available Space(1)
Display Rental Rate as
- Space
- Size
- Term
- Rental Rate
- Space Use
- Build-Out
- Available
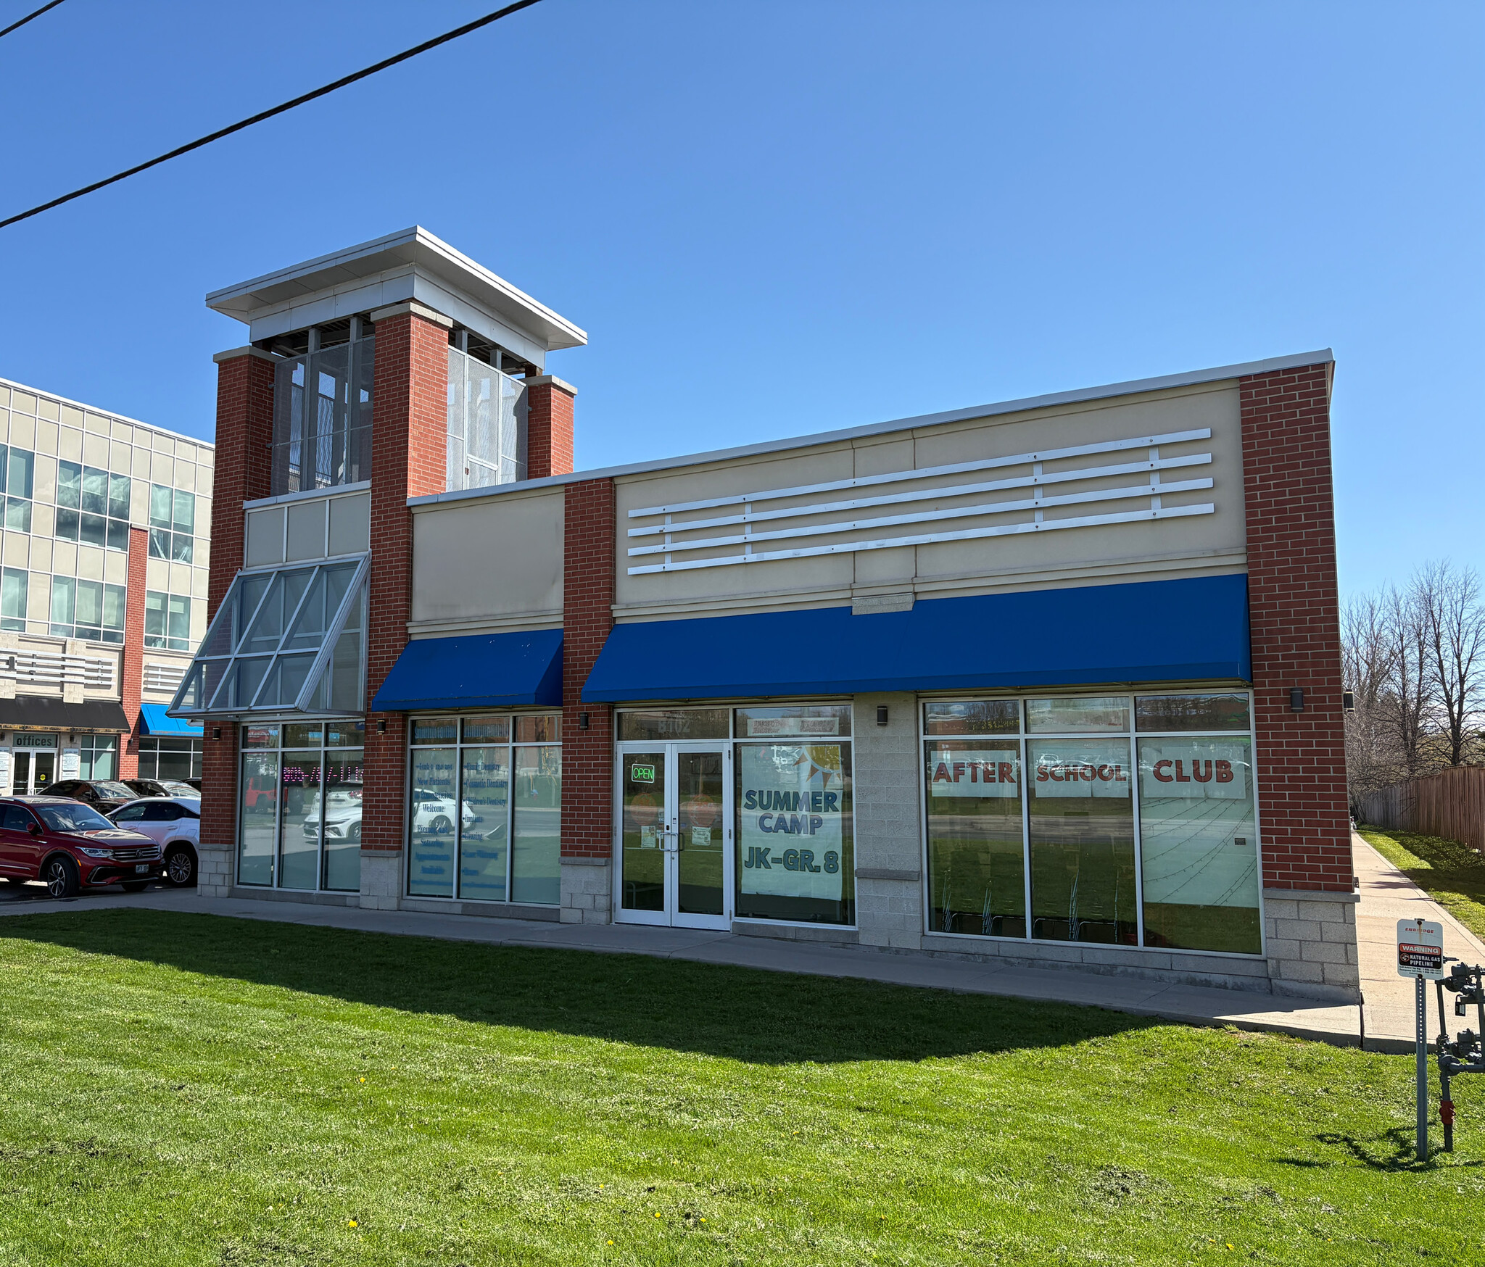


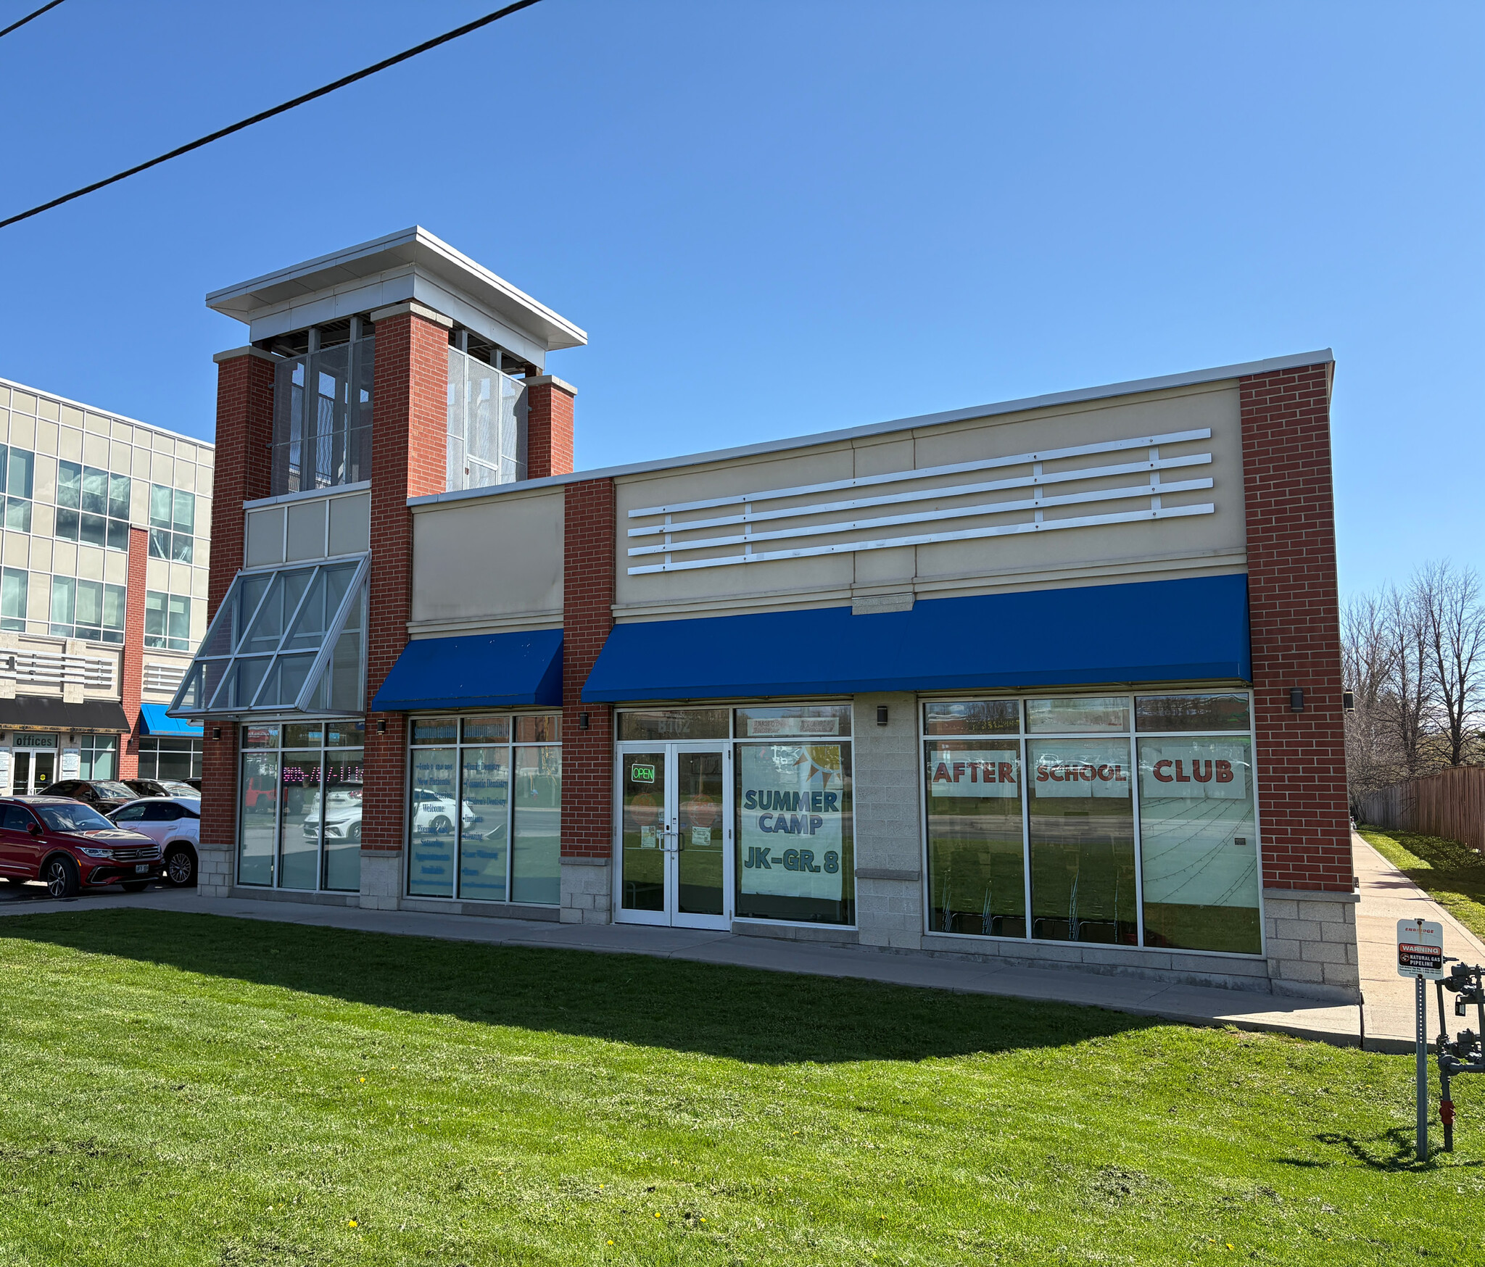
Situated in a high-traffic location with direct exposure to Yonge Street, this prominent corner unit offers exceptional visibility and signage opportunities. The space features high ceilings and an open-concept layout, ideal for a variety of professional and commercial uses.
- Lease rate does not include utilities, property expenses or building services
- Mostly Open Floor Plan Layout
- Finished Ceilings: 14’
- Fully Built-Out as Standard Retail Space
- Fits 5 - 16 People
| Space | Size | Term | Rental Rate | Space Use | Build-Out | Available |
| 1st Floor | 1,885 SF | Negotiable | $28.00 CAD/SF/YR $2.33 CAD/SF/MO $52,780 CAD/YR $4,398 CAD/MO | Office/Retail | Full Build-Out | Now |
1st Floor
| Size |
| 1,885 SF |
| Term |
| Negotiable |
| Rental Rate |
| $28.00 CAD/SF/YR $2.33 CAD/SF/MO $52,780 CAD/YR $4,398 CAD/MO |
| Space Use |
| Office/Retail |
| Build-Out |
| Full Build-Out |
| Available |
| Now |
1 of 5
Videos
Matterport 3D Exterior
Matterport 3D Tour
Photos
Street View
Street
Map
1st Floor
| Size | 1,885 SF |
| Term | Negotiable |
| Rental Rate | $28.00 CAD/SF/YR |
| Space Use | Office/Retail |
| Build-Out | Full Build-Out |
| Available | Now |
Situated in a high-traffic location with direct exposure to Yonge Street, this prominent corner unit offers exceptional visibility and signage opportunities. The space features high ceilings and an open-concept layout, ideal for a variety of professional and commercial uses.
- Lease rate does not include utilities, property expenses or building services
- Fully Built-Out as Standard Retail Space
- Mostly Open Floor Plan Layout
- Fits 5 - 16 People
- Finished Ceilings: 14’
Property Facts
Building Type
Office
Year Built
2009
Building Height
1 Story
Building Size
30,000 SF
Building Class
C
Typical Floor Size
30,000 SF
Parking
40 Surface Parking Spaces
Select Tenants
- Floor
- Tenant Name
- Industry
- 1st
- Dexa Corporation
- Wholesaler
- 1st
- Green Life
- Retailer
- 1st
- Hair Fix Salon
- Services
- 1st
- Jefferson Forest Family Dental
- Health Care and Social Assistance
- 1st
- Miami Fades
- Services
- 1st
- Mortgage Centers
- Finance and Insurance
- 1st
- Nice City Nails
- Services
- 1st
- Premier Care Physiotherapy
- Health Care and Social Assistance
- 1st
- RE/MAX
- Real Estate
- 1st
- Trinity Home Medical Supplies
- -
1 1
Fairly walkable
50/100
Exceptionally drivable
100/100
Strong public transit
80/100
Moderately bikeable
70/100

1 of 2
Videos
Matterport 3D Exterior
Matterport 3D Tour
Photos
Street View
Street
Map
1 of 1

Presented by

Building B | 11685 Yonge St
Already a member? Log In
Hmm, there seems to have been an error sending your message. Please try again.
Thanks! Your message was sent.