Your email has been sent.

7,800 sf Office, Showroom, and Warehouse 117 E 2nd St 7,800 SF of Industrial Space Available in Mineola, NY 11501
Features
All Available Space(1)
Display Rental Rate as
- Space
- Size
- Term
- Rental Rate
- Space Use
- Build-Out
- Available
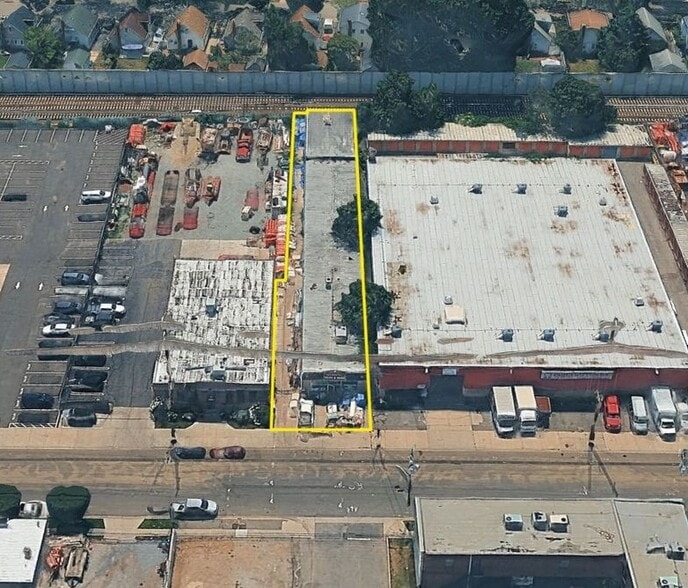
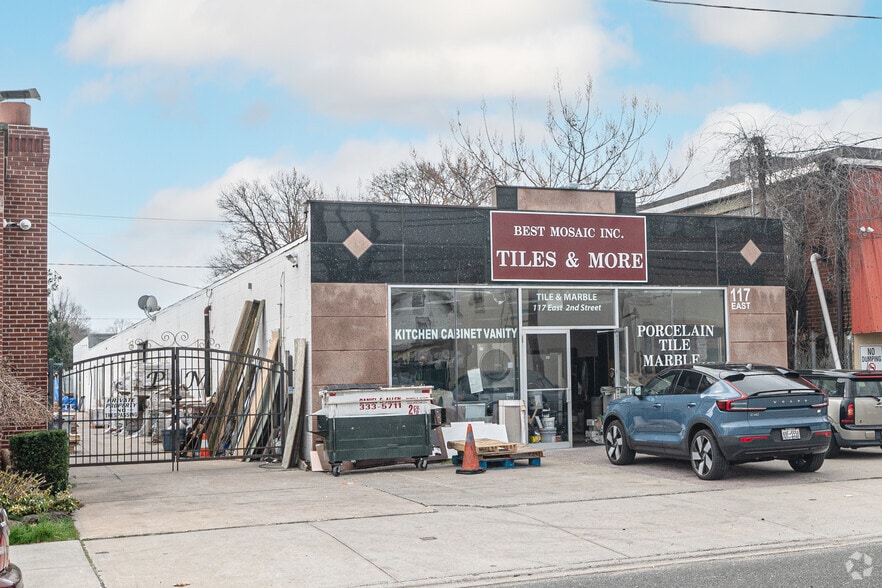
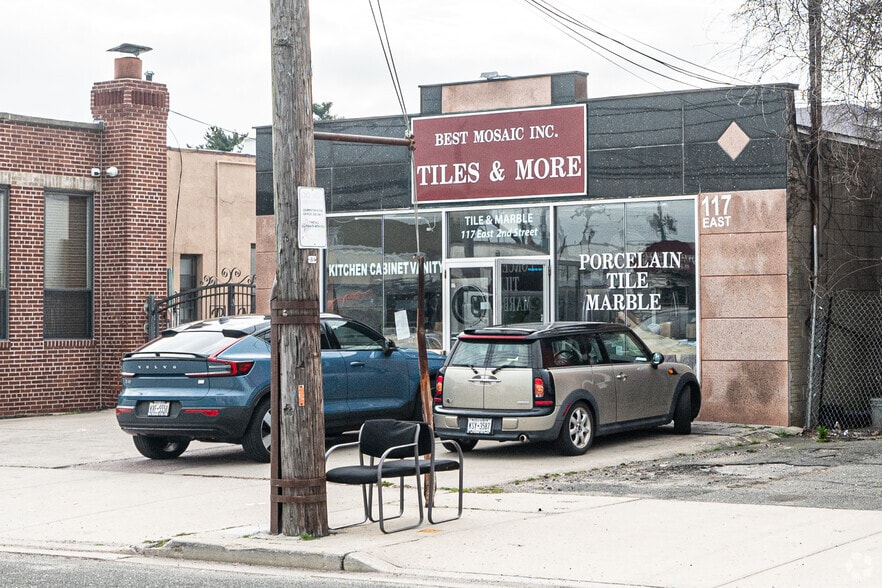
This 7,800 sf 1-story commercial / industrial building is conveniently located in the heart of Mineola, Long Island. The building currently consists of a 2,700 sf showroom / office area, complete with HVAC and separate bathrooms. The balance of 5,100 sf is column-free warehouse space, accessed through two overhead drive-in doors. There is a 400A 3-phase electric service and gas heat in the warehouse area. In addition, there is parking for approximately 6 vehicles in front of the building, and additional land in the side yard which can be used for loading or outdoor storage. The property is ideal for many commercial uses, such as contractor facility, warehouse & distribution, wholesale / retail, cash & carry, etc. Contact the exclusive agent to schedule a tour.
- Includes 2,700 SF of dedicated office space
- 2 Drive Ins
| Space | Size | Term | Rental Rate | Space Use | Build-Out | Available |
| 1st Floor | 7,800 SF | Negotiable | Upon Request Upon Request Upon Request Upon Request | Industrial | Full Build-Out | Now |
1st Floor
| Size |
| 7,800 SF |
| Term |
| Negotiable |
| Rental Rate |
| Upon Request Upon Request Upon Request Upon Request |
| Space Use |
| Industrial |
| Build-Out |
| Full Build-Out |
| Available |
| Now |
1st Floor
| Size | 7,800 SF |
| Term | Negotiable |
| Rental Rate | Upon Request |
| Space Use | Industrial |
| Build-Out | Full Build-Out |
| Available | Now |
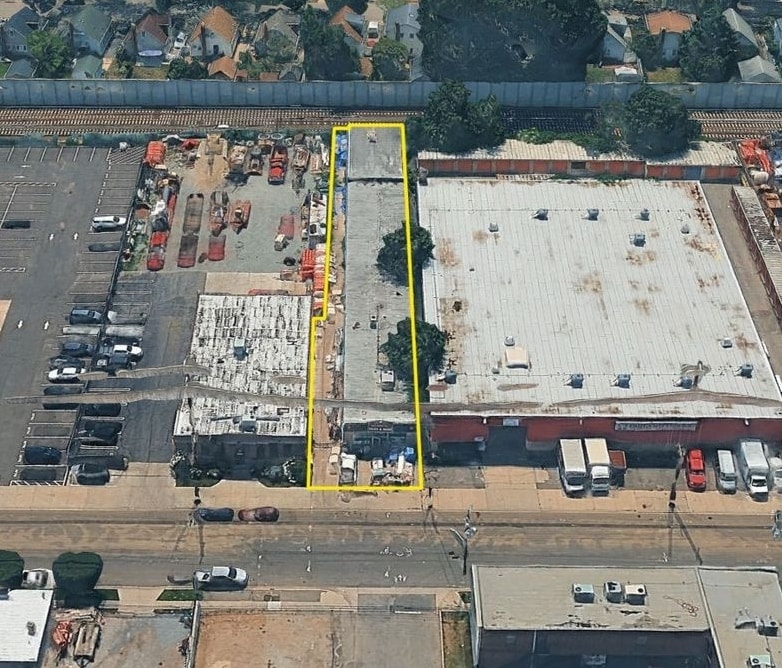
This 7,800 sf 1-story commercial / industrial building is conveniently located in the heart of Mineola, Long Island. The building currently consists of a 2,700 sf showroom / office area, complete with HVAC and separate bathrooms. The balance of 5,100 sf is column-free warehouse space, accessed through two overhead drive-in doors. There is a 400A 3-phase electric service and gas heat in the warehouse area. In addition, there is parking for approximately 6 vehicles in front of the building, and additional land in the side yard which can be used for loading or outdoor storage. The property is ideal for many commercial uses, such as contractor facility, warehouse & distribution, wholesale / retail, cash & carry, etc. Contact the exclusive agent to schedule a tour.
- Includes 2,700 SF of dedicated office space
- 2 Drive Ins
Warehouse Facility Facts


Presented by
7,800 sf Office, Showroom, and Warehouse | 117 E 2nd St
Hmm, there seems to have been an error sending your message. Please try again.
Thanks! Your message was sent.