Your email has been sent.

11754 Cabernet Dr 310,100 SF of Industrial Space Available in Fontana, CA 92337
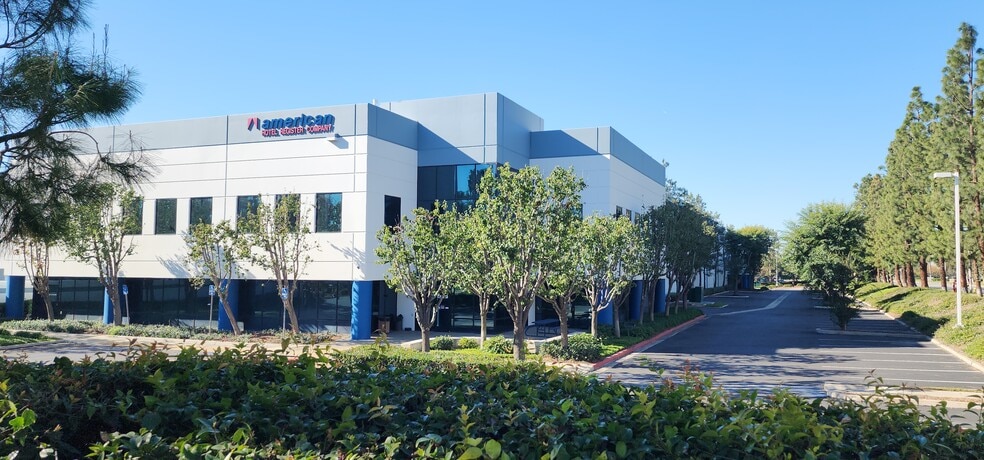
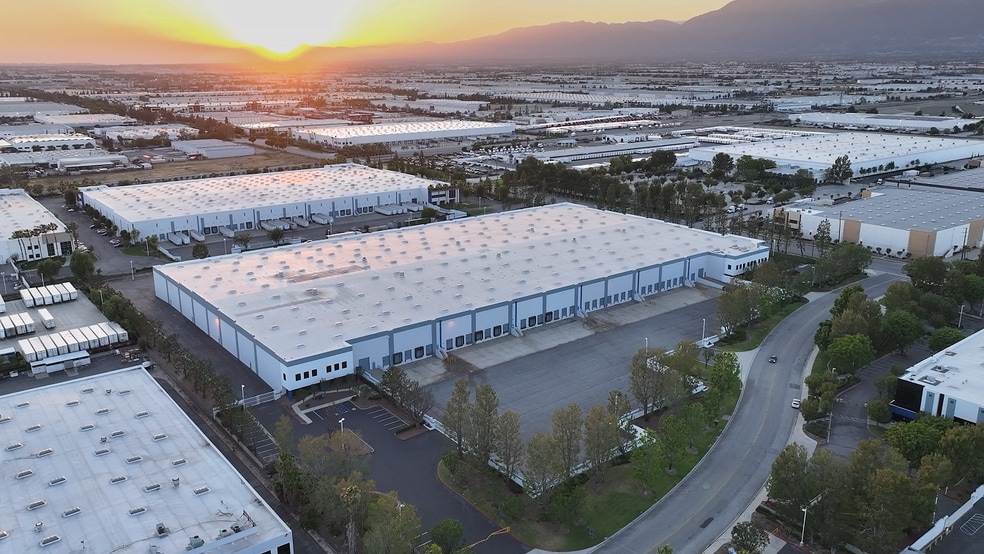
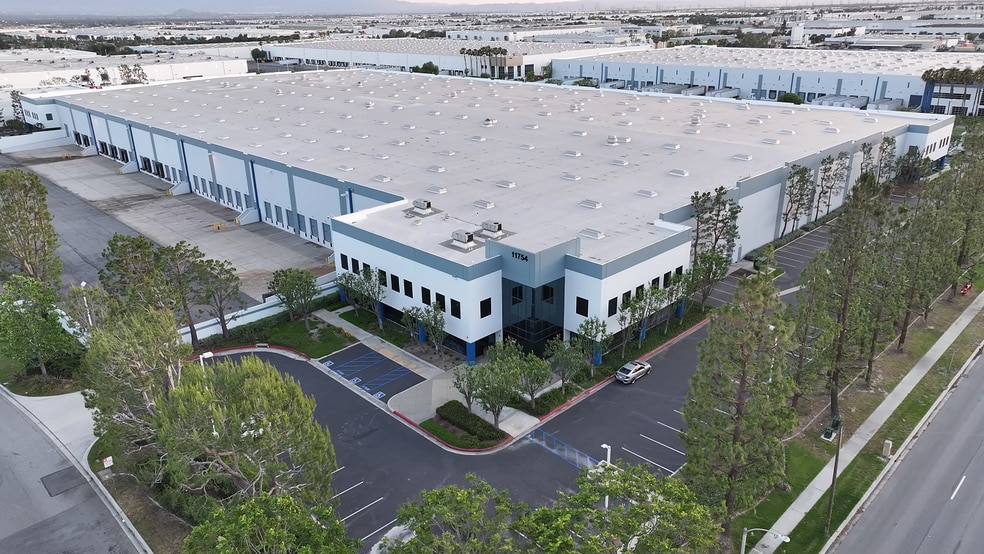
Highlights
- Call Broker For All Tours
- Located in the City of Fontana's Southwest Industrial Park (SWIP)
Features
All Available Space(1)
Display Rental Rate as
- Space
- Size
- Term
- Rental Rate
- Space Use
- Build-Out
- Available
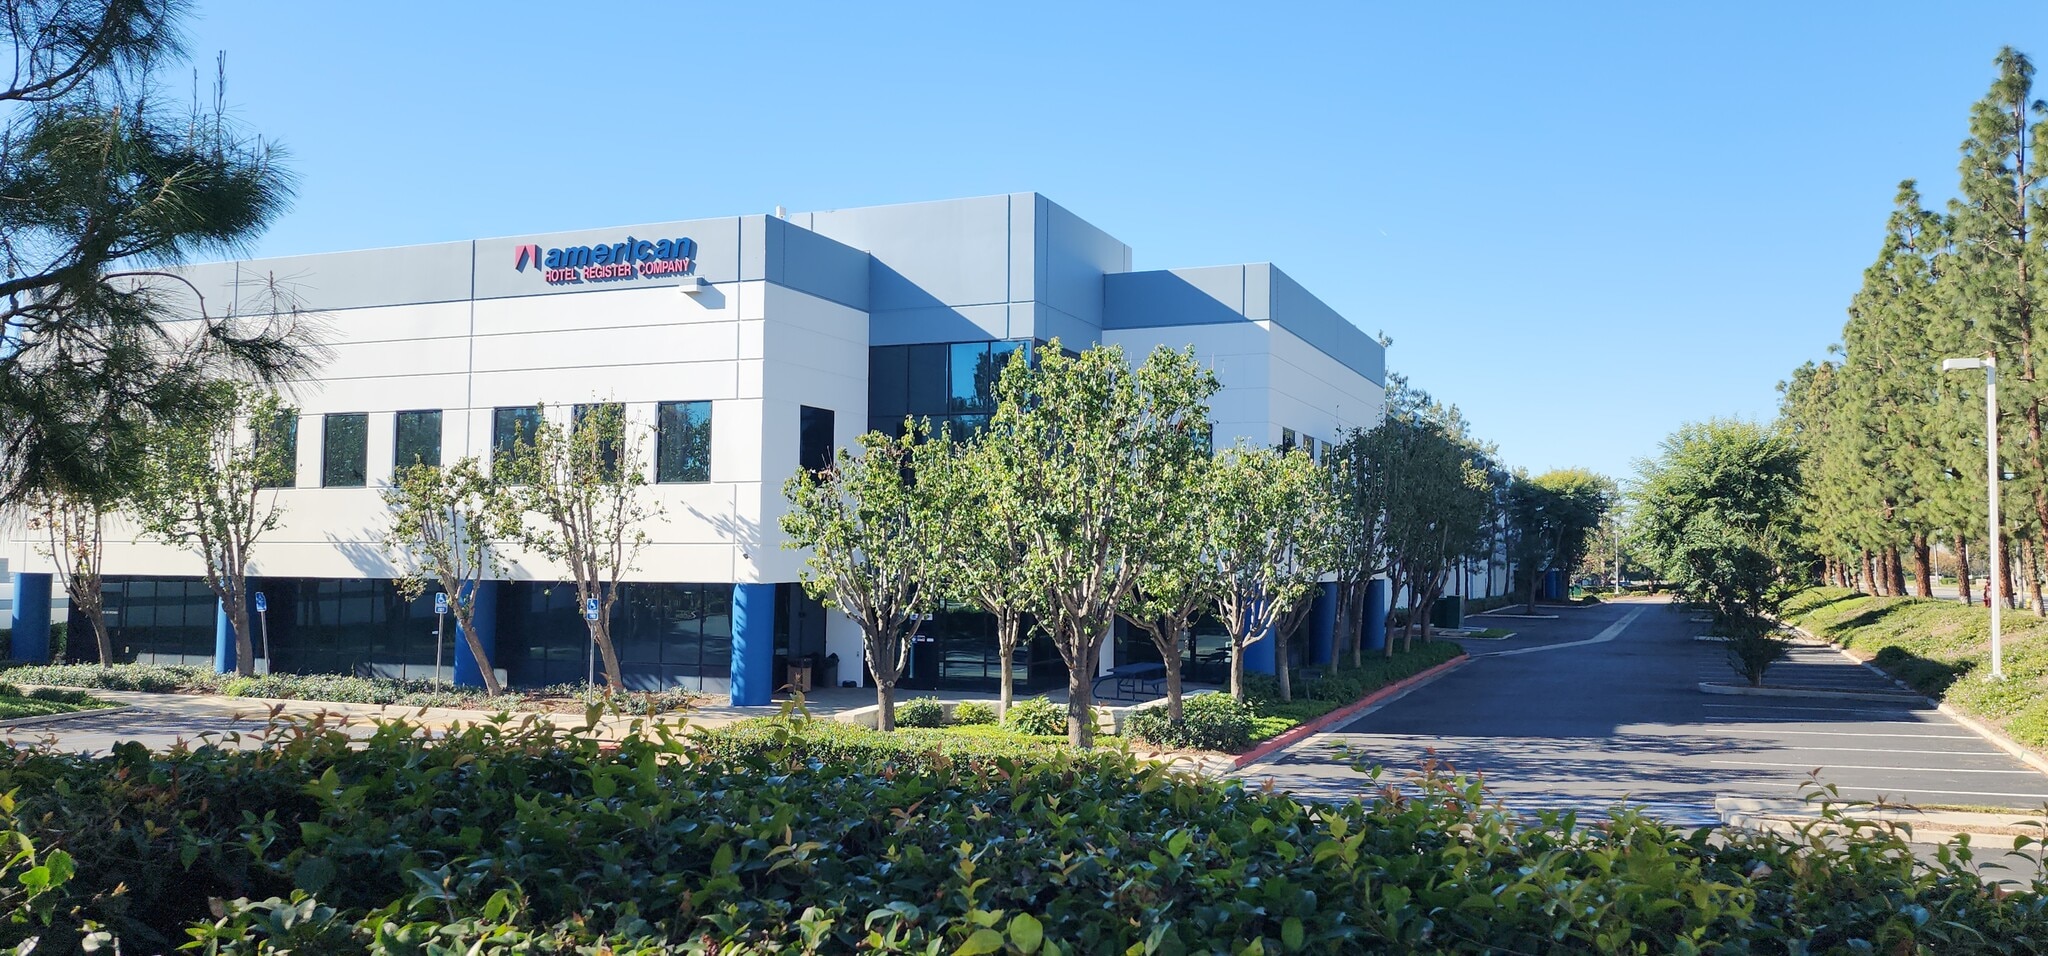
This expansive ±310,100 SF industrial facility offers a highly functional design for modern distribution and manufacturing needs. The property sits on approximately 15.8 acres, providing abundant space for operations, fleet parking, and logistics efficiency. Featuring a 30-foot clear height, ESFR sprinkler system, and robust 4,000-amp power supply, the building is engineered to support high-volume warehousing and advanced manufacturing processes.
- Includes 3,785 SF of dedicated office space
- 30' Clearance Height
- 41 Spaces for Trailer Parking
| Space | Size | Term | Rental Rate | Space Use | Build-Out | Available |
| 1st Floor | 310,100 SF | Negotiable | Upon Request Upon Request Upon Request Upon Request | Industrial | Full Build-Out | Now |
1st Floor
| Size |
| 310,100 SF |
| Term |
| Negotiable |
| Rental Rate |
| Upon Request Upon Request Upon Request Upon Request |
| Space Use |
| Industrial |
| Build-Out |
| Full Build-Out |
| Available |
| Now |
1st Floor
| Size | 310,100 SF |
| Term | Negotiable |
| Rental Rate | Upon Request |
| Space Use | Industrial |
| Build-Out | Full Build-Out |
| Available | Now |
This expansive ±310,100 SF industrial facility offers a highly functional design for modern distribution and manufacturing needs. The property sits on approximately 15.8 acres, providing abundant space for operations, fleet parking, and logistics efficiency. Featuring a 30-foot clear height, ESFR sprinkler system, and robust 4,000-amp power supply, the building is engineered to support high-volume warehousing and advanced manufacturing processes.
- Includes 3,785 SF of dedicated office space
- 41 Spaces for Trailer Parking
- 30' Clearance Height
Property Overview
Located in The Vintage Park East Business Park Available Now, Very Low $0.16 NNN's 30' Ceilings, Cross Dock Loading, 80 DH Large Yard with 41 Trailer Parking Spaces Renovations Underway
Warehouse Facility Facts




Presented by
11754 Cabernet Dr
Hmm, there seems to have been an error sending your message. Please try again.
Thanks! Your message was sent.