Your email has been sent.

11780 Borman Dr 4,800 SF of Office/Retail Space Available in Maryland Heights, MO 63146
Highlights
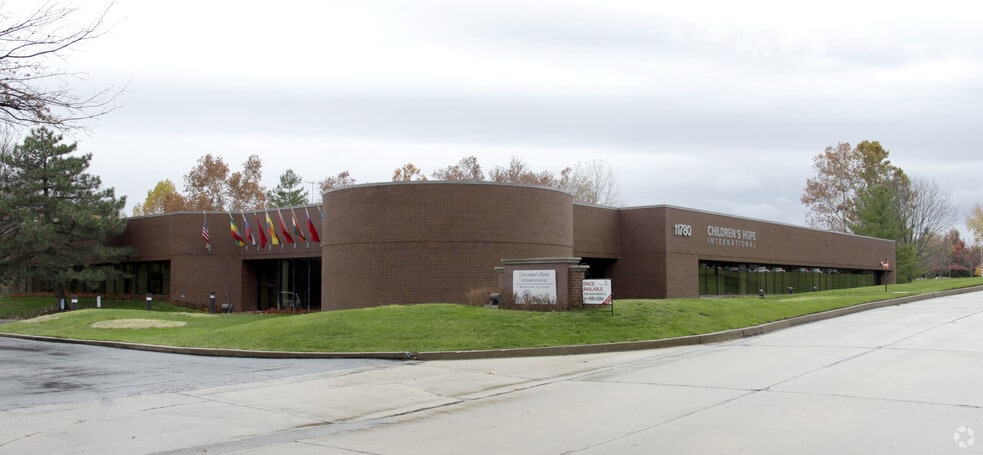
- Excellent location, Annex building with two private entrances. Lots of light, pleasant and well appointed with great outdoor space for special events
All Available Space(1)
Display Rental Rate as
- Space
- Size
- Term
- Rental Rate
- Space Use
- Build-Out
- Available
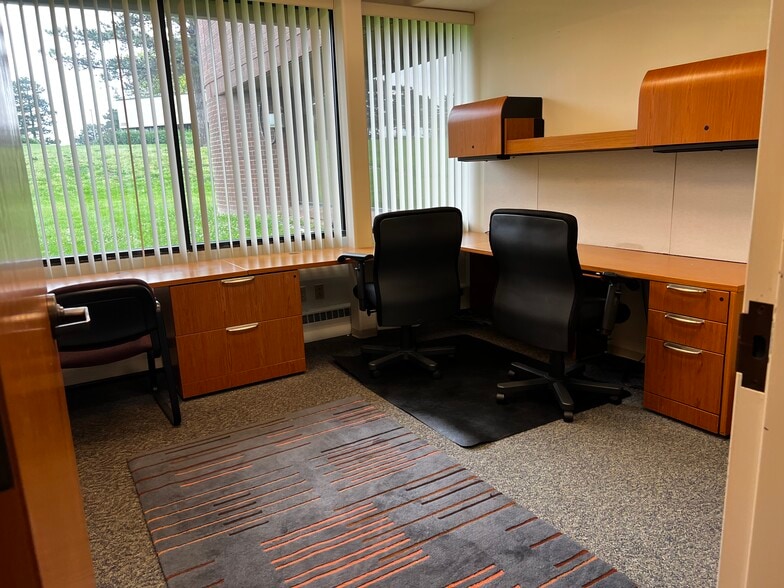
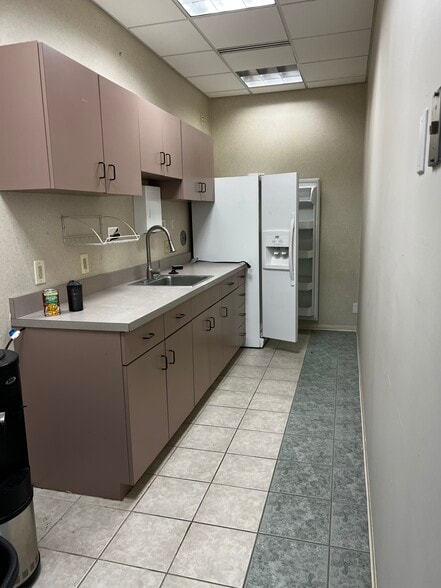
.12 Deluxe cubicles, 4 closed offices with windows, 6 large deluxe cubicles next to large windows, built in well furnished desks. Ready to move in. galley kitchen, break room, storage room, 2600 open flex space for small or large meetings up to 200 people. Connected to main building but totally separate with two private entrances and access to adjacent grass area of 2 acres. Own entrances and own parking lot.
- Listed lease rate plus proportional share of cleaning costs
- Mostly Open Floor Plan Layout
- 4 Private Offices
- Space is in Excellent Condition
- Fully Built-Out as Standard Office
- Fits 12 - 39 People
- 6 Workstations
- Includes 2,600 SF of dedicated office space
| Space | Size | Term | Rental Rate | Space Use | Build-Out | Available |
| 1st Floor, Ste BB | 4,800 SF | 1-5 Years | $22.43 CAD/SF/YR $1.87 CAD/SF/MO $107,668 CAD/YR $8,972 CAD/MO | Office/Retail | Full Build-Out | Now |
1st Floor, Ste BB
| Size |
| 4,800 SF |
| Term |
| 1-5 Years |
| Rental Rate |
| $22.43 CAD/SF/YR $1.87 CAD/SF/MO $107,668 CAD/YR $8,972 CAD/MO |
| Space Use |
| Office/Retail |
| Build-Out |
| Full Build-Out |
| Available |
| Now |
1st Floor, Ste BB
| Size | 4,800 SF |
| Term | 1-5 Years |
| Rental Rate | $22.43 CAD/SF/YR |
| Space Use | Office/Retail |
| Build-Out | Full Build-Out |
| Available | Now |
.12 Deluxe cubicles, 4 closed offices with windows, 6 large deluxe cubicles next to large windows, built in well furnished desks. Ready to move in. galley kitchen, break room, storage room, 2600 open flex space for small or large meetings up to 200 people. Connected to main building but totally separate with two private entrances and access to adjacent grass area of 2 acres. Own entrances and own parking lot.
- Listed lease rate plus proportional share of cleaning costs
- Fully Built-Out as Standard Office
- Mostly Open Floor Plan Layout
- Fits 12 - 39 People
- 4 Private Offices
- 6 Workstations
- Space is in Excellent Condition
- Includes 2,600 SF of dedicated office space
Property Facts
Select Tenants
- Floor
- Tenant Name
- Industry
- 1st
- Children's Hope International
- Health Care and Social Assistance
- 1st
- Coalition Life
- Educational Services
- Unknown
- Emergent Learning Institute
- Educational Services


Presented by
11780 Borman Dr
Hmm, there seems to have been an error sending your message. Please try again.
Thanks! Your message was sent.