Log In/Sign Up
Your email has been sent.
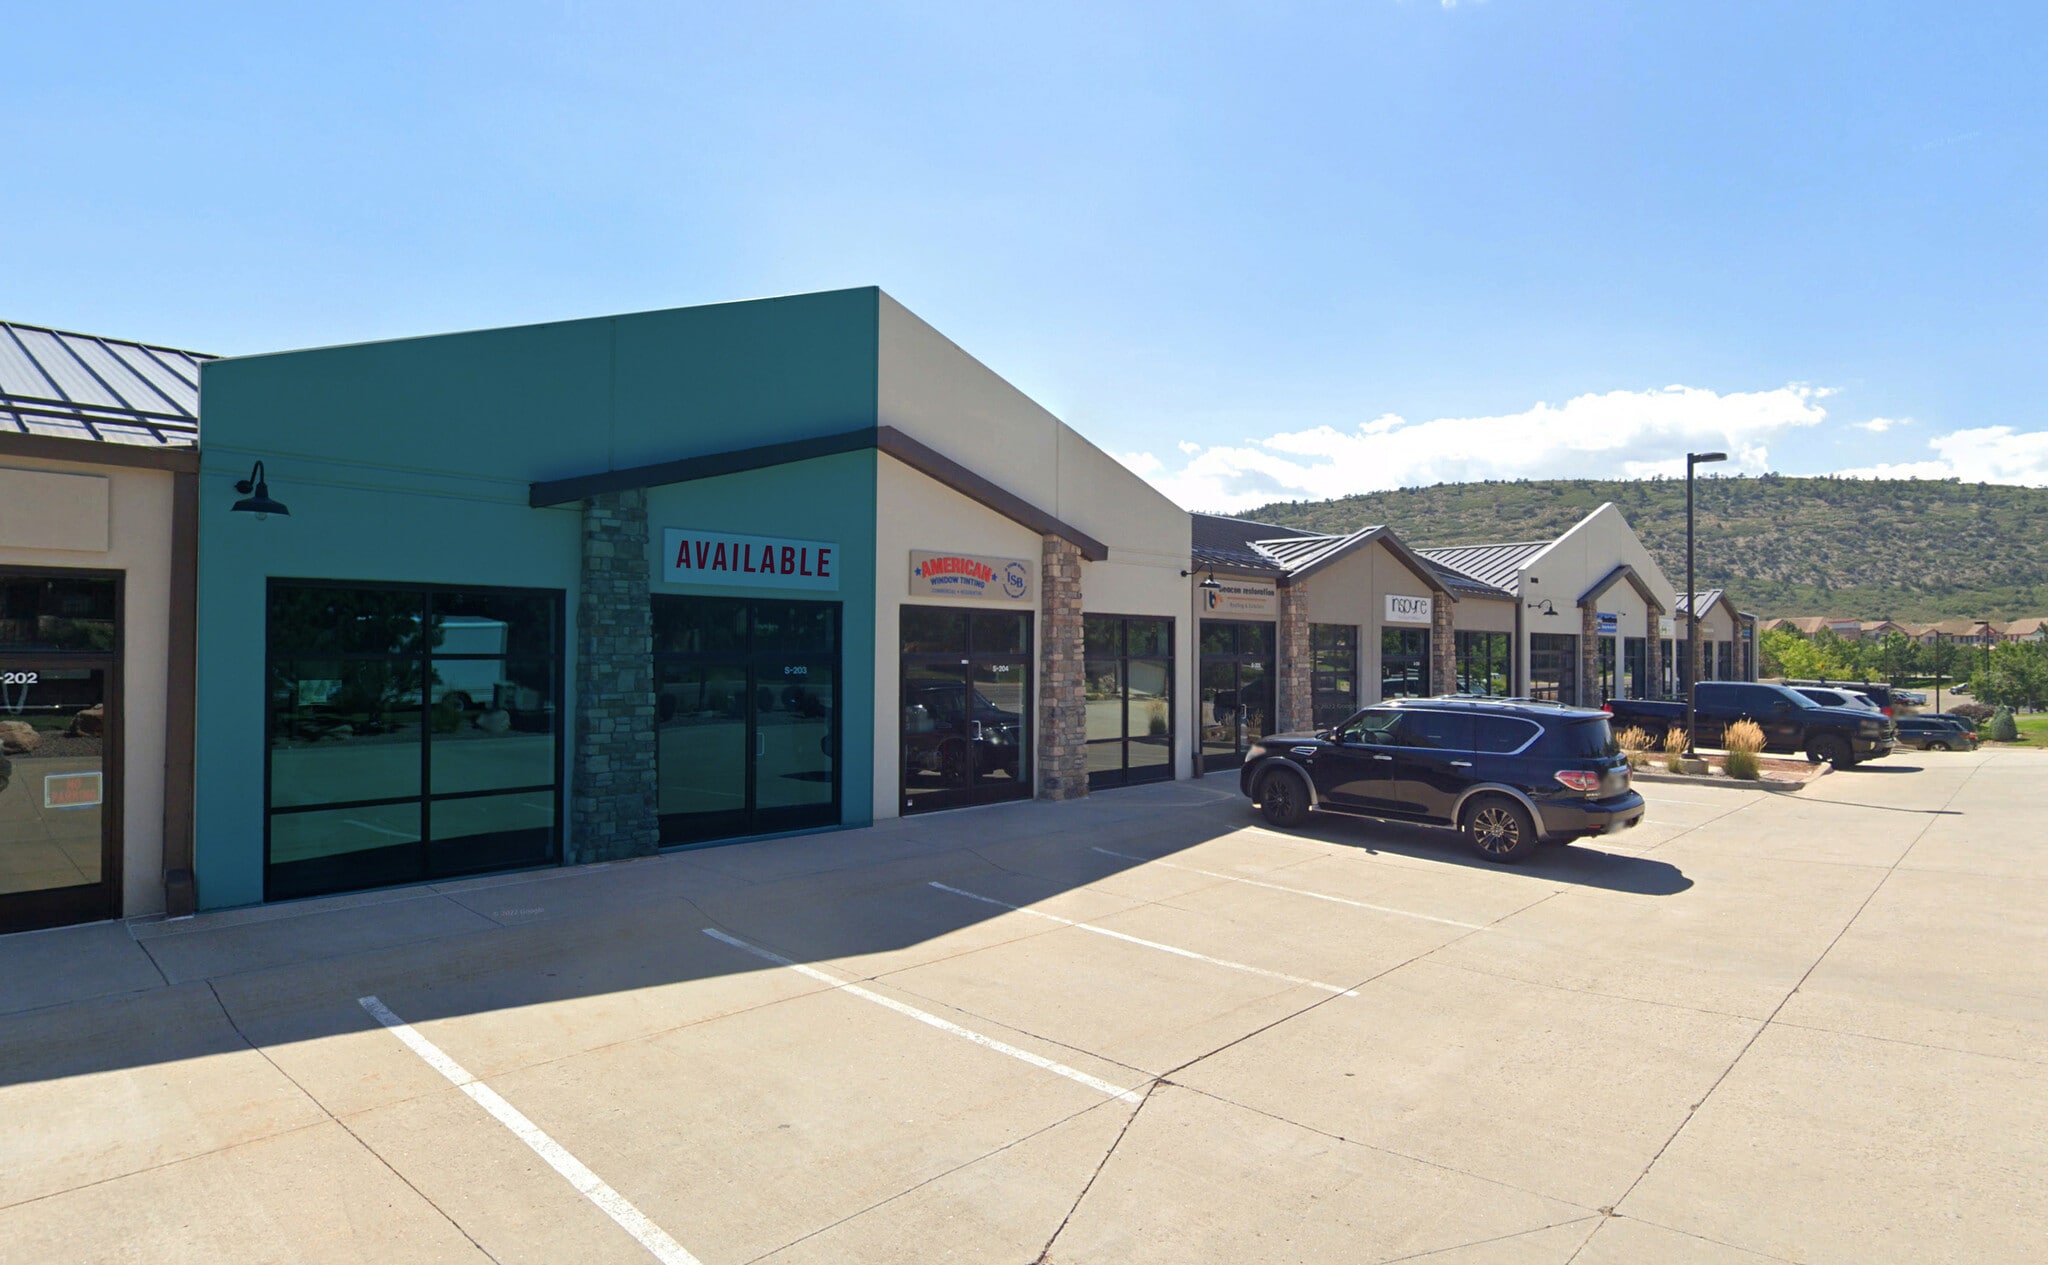
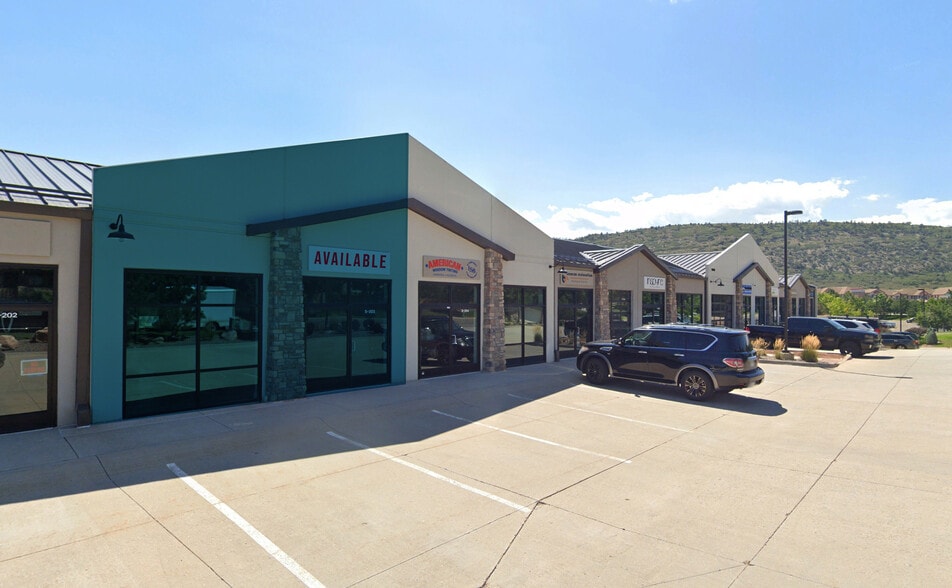
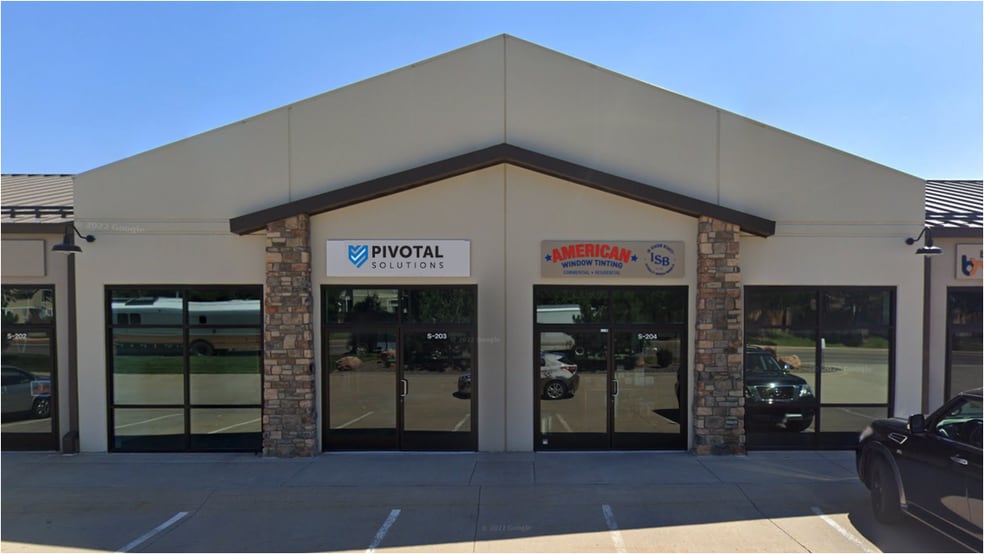
11786 Shaffer Pl
Littleton, CO 80127
Industrial Property For Sale
·
10,000 SF
Investment Highlights
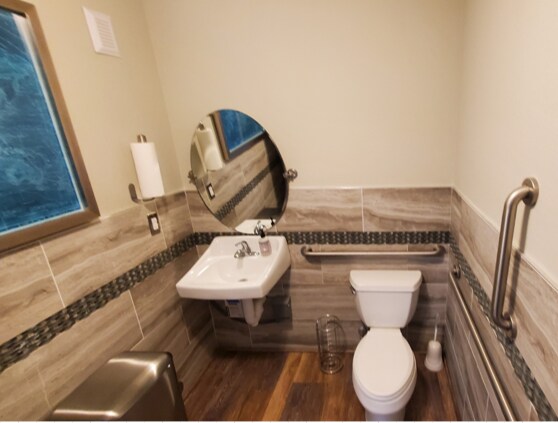
- ADA-compliant restroom and accessible design throughout the space.
- High ceilings with oversized doors to accommodate flexible operational needs.
- Access to community clubhouse with conference rooms and shared amenities.
- Three designated parking spaces with additional overflow parking available.
- 200-amp, 3-phase electrical service supporting diverse business requirements.
1 Unit Available
- Unit
- Unit Size
- Condo Use
- Price
- NOI
| Sale Type | Investment or Owner User | No. Parking Spaces | 3 |
| Sale Type | Investment or Owner User |
| No. Parking Spaces | 3 |
Description
Recently renovated kitchen with modern finishes for convenience and functionality.
Sale Notes
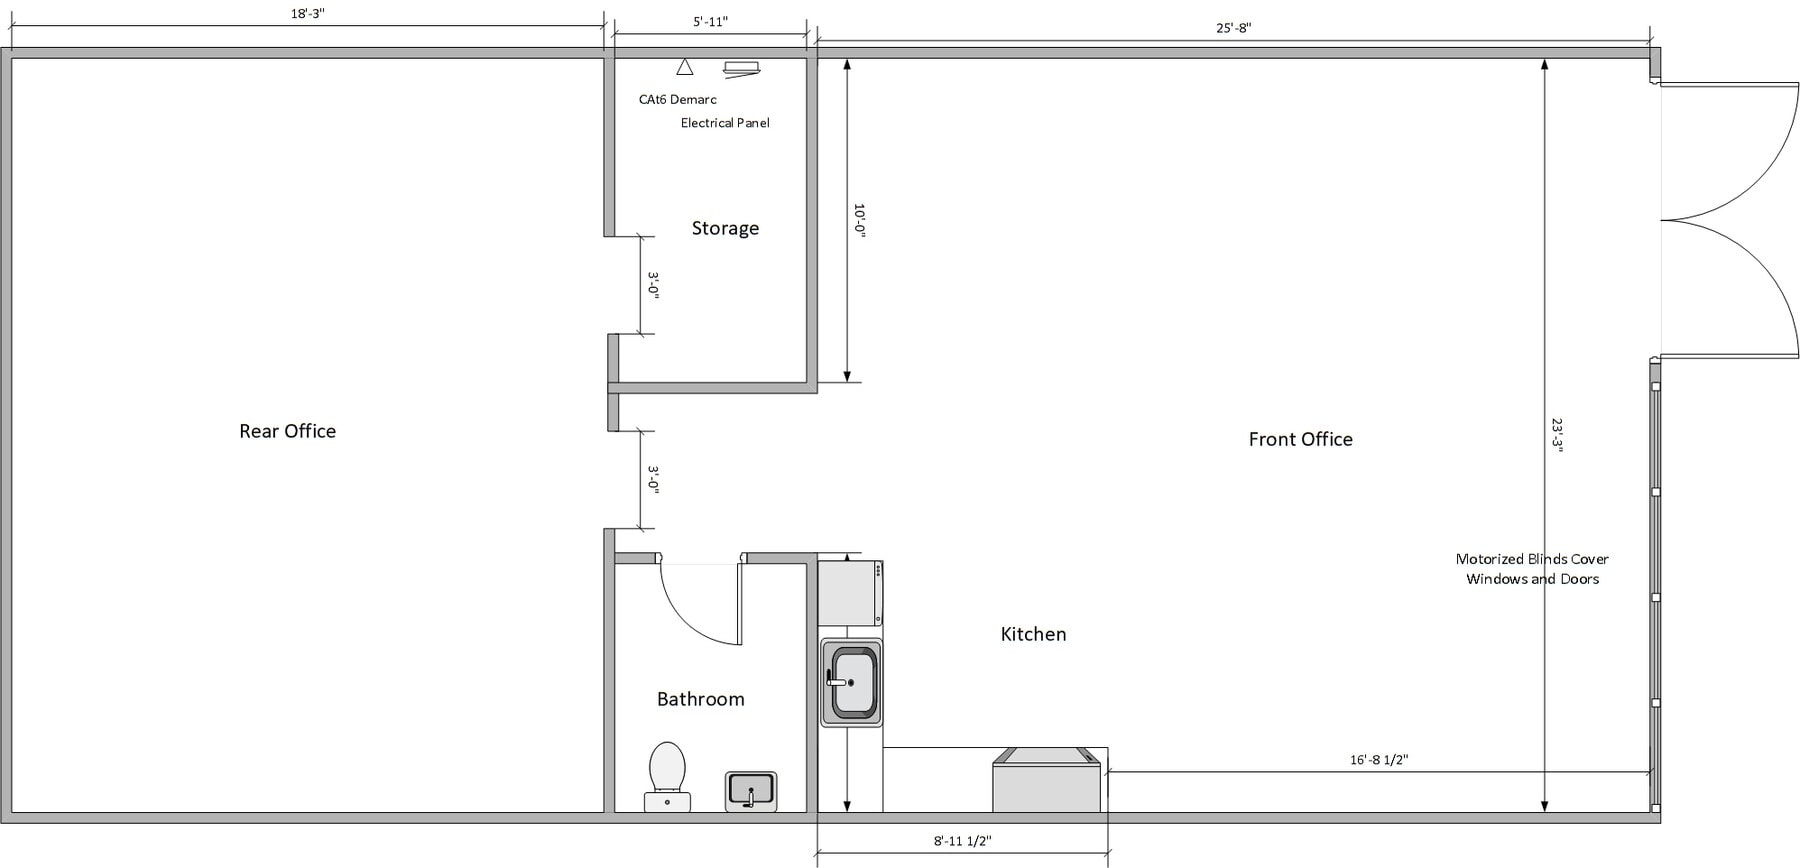
This owner-offered flex property in the Ken Caryl area of Littleton provides a versatile and modern environment for a range of business uses. With immediate access to C-470, the location ensures strong connectivity to the Denver metro area and surrounding business hubs. The property features a well-designed layout that includes a main office area, private restroom, storage room, and a separate rear office, all supported by 200-amp, 3-phase electrical service.
Expansive front windows deliver abundant natural light, while the rear office offers a comfortable, carpeted setting. The front office showcases contemporary wood laminate flooring, and the kitchen has been recently renovated for added convenience. Additional amenities include ADA-compliant restroom, motorized shades, and high ceilings with oversized doors. The property also benefits from three designated parking spaces with overflow options and access to a community clubhouse with conference rooms and shared facilities. Offered at $455,000, this property combines functional design with operational flexibility for businesses seeking ownership in a well-connected location.
Expansive front windows deliver abundant natural light, while the rear office offers a comfortable, carpeted setting. The front office showcases contemporary wood laminate flooring, and the kitchen has been recently renovated for added convenience. Additional amenities include ADA-compliant restroom, motorized shades, and high ceilings with oversized doors. The property also benefits from three designated parking spaces with overflow options and access to a community clubhouse with conference rooms and shared facilities. Offered at $455,000, this property combines functional design with operational flexibility for businesses seeking ownership in a well-connected location.
| Unit | Unit Size | Condo Use | Price | NOI |
| Unit S-203 | 1,248 SF | Flex | Upon Request | - |
Unit S-203
| Unit Size |
| 1,248 SF |
| Condo Use |
| Flex |
| Price |
| Upon Request |
| NOI |
| - |
1 of 8
Videos
Matterport 3D Exterior
Matterport 3D Tour
Photos
Street View
Street
Map
Unit S-203
| Unit Size | 1,248 SF |
| Condo Use | Flex |
| Price | Upon Request |
| NOI | - |
| Sale Type | Investment or Owner User |
| No. Parking Spaces | 3 |
| Description | |
| Recently renovated kitchen with modern finishes for convenience and functionality.</li></ul> | |
| Sale Notes | |
| This owner-offered flex property in the Ken Caryl area of Littleton provides a versatile and modern environment for a range of business uses. With immediate access to C-470, the location ensures strong connectivity to the Denver metro area and surrounding business hubs. The property features a well-designed layout that includes a main office area, private restroom, storage room, and a separate rear office, all supported by 200-amp, 3-phase electrical service.<br> Expansive front windows deliver abundant natural light, while the rear office offers a comfortable, carpeted setting. The front office showcases contemporary wood laminate flooring, and the kitchen has been recently renovated for added convenience. Additional amenities include ADA-compliant restroom, motorized shades, and high ceilings with oversized doors. The property also benefits from three designated parking spaces with overflow options and access to a community clubhouse with conference rooms and shared facilities. Offered at $455,000, this property combines functional design with operational flexibility for businesses seeking ownership in a well-connected location.</li></ul> |
Property Facts
The following property facts, amenities, and utilities apply to the entire building. Details for individual condo units may vary and are listed in the unit information above.
| Total Building Size | 10,000 SF | Typical Floor Size | 5,000 SF |
| Property Type | Year Built | 2014 | |
| Building Class | B | Lot Size | 0.23 AC |
| Floors | 2 | Parking Ratio | 0.3/1,000 SF |
| Zoning | Light Industrial | ||
| Total Building Size | 10,000 SF |
| Property Type | |
| Building Class | B |
| Floors | 2 |
| Typical Floor Size | 5,000 SF |
| Year Built | 2014 |
| Lot Size | 0.23 AC |
| Parking Ratio | 0.3/1,000 SF |
| Zoning | Light Industrial |
Amenities
- 24 Hour Access
Utilities
- Lighting - Fluorescent
- Gas - Natural
- Water - City Water
- Sewer - City Sewer
- Heating - Gas
1 of 10
Videos
Matterport 3D Exterior
Matterport 3D Tour
Photos
Street View
Street
Map