Log In/Sign Up
Your email has been sent.

Mixed Use Conversion Opportunity 118-120 W 27th St 39,528 SF Office Building New York, NY 10001 For Sale

Investment Highlights
- Phenomenal Location in Dynamic Midtown South
- City of Yes zoning revisions ease conversion of vacant commercial space to residential
- Proof of Residential Conversion Concept: 5 Free Market residential units have already created & rented @ $75/sf
- MSMX re-zoning allows conversion of 9,384 SF of office space to resi use, supporting transformation into a highly desirable 24/7 NYC neighborhood
- Ideal Opportunity to use 467-M Tax Incentive Program to convert remaining vacant 3.5 floors to residential use
- 84% of Building Legalization Work is Complete to obtain a mixed-use CofO
Executive Summary
• Ariel Property Advisors has been retained on an exclusive basis to sell 118-120 West 27th Street. Located between Sixth and Seventh Avenue in Midtown South, the property lies within the new Midtown South Mixed-Use Plan (MSMX) area and benefits from a central location with arguably the best transportation in the world. Now re-zoned, this area is poised to become one of the most dynamic and sought-after areas of New York City.
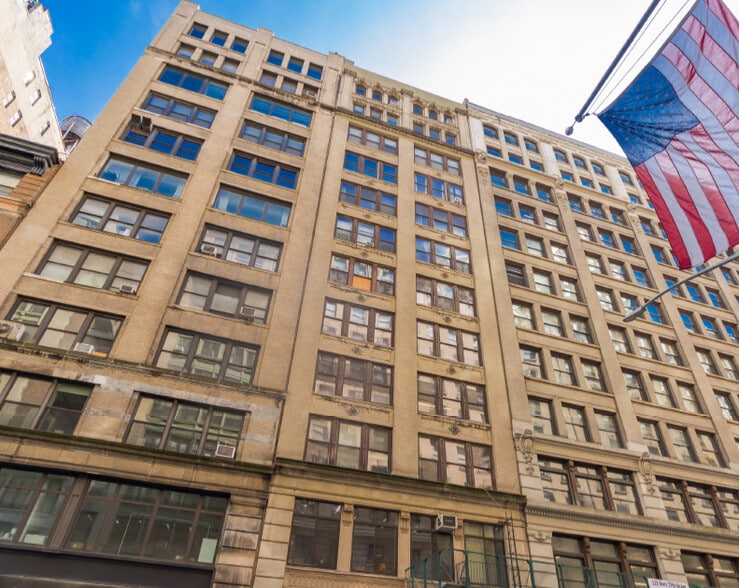
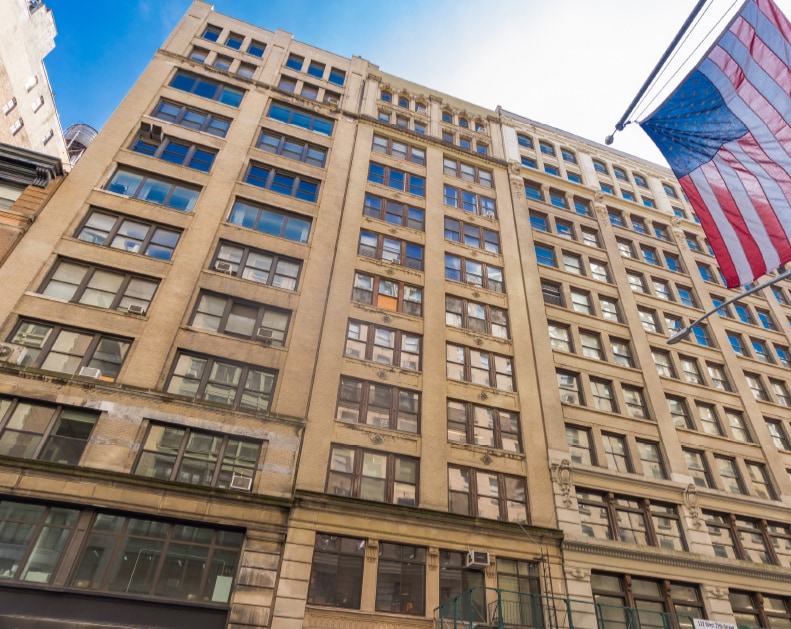
• The property is a 12-story, 37.5’ wide, mixed-use building that has undergone an intensive renovation program to convert the upper 11 floors to residential use.
• The residential zoning created by the MSMX plan allows for conversion of the 9,384 SF vacant commercial space on Floors 4,5,6 and the rear of 2 to residential use (This path to convert the remaining commercial had been lacking, as the prior M1-6 zoning would not allow residential use as-of-right).
• The incentives found in the newly minted 467-M tax incentive program, combined with the zoning reforms under City of Yes, allow for efficient conversion of the existing 3.5 floors of vacant office space (9,384 sf approx.) and for a 90% real estate tax exemption for this converted space.
• The program to obtain a residential CofO was launched in 2010. At present, 84% of this legalization program has been completed at cost of over $8,600,000.
• New mechanicals, including a new gas-fired boiler with hydronic heat, new plumbing, upgraded electric service – 1,200 AMPs, new meter bank and panels, new life safety systems, two upgraded elevators, and a building intercom system with key card access have been installed.
• 7,281 sf, spanning three floors, have been converted to 5 luxurious two-bedroom apartments renting at an average of $75/sf ($8,000 - $8,750/mth).
• An additional 1,320 unit is vacant and a First Rent can be set upon completion of the building legalization program.
• 7,950 sf on Floors 4, 5, 6 have been white-boxed and are ready for conversion. An additional 1,436 sf of office space at the rear of the second floor is vacant, gutted and ready for conversion.
• There are 5 IMD units spanning 9,615 sf. – 1 of the IMD tenants sold their IMD rights. On vacancy, this full-floor unit could be split into two Free Market apartments.
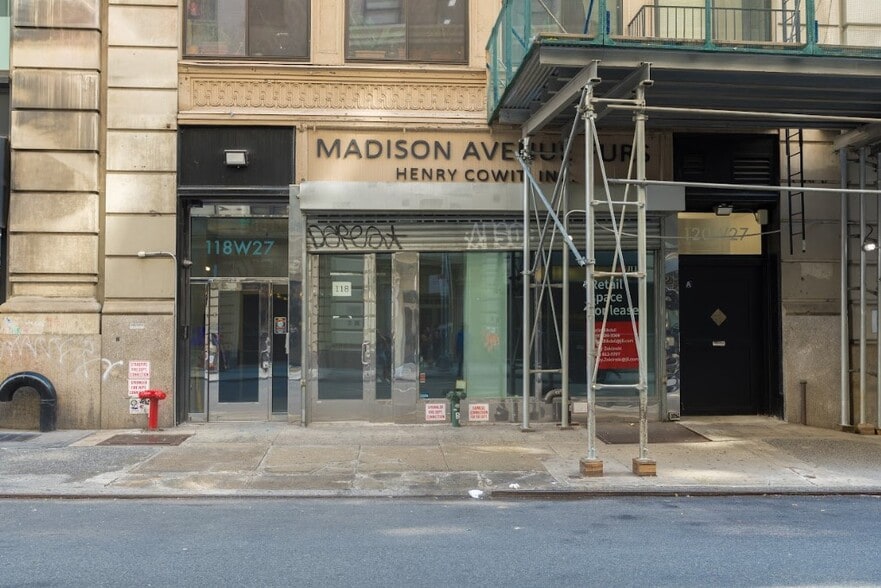
• The 2,532 SF retail space has been marketed for lease and several strong offers obtained.
• 118 West 27th Street represents a tremendous opportunity to take over a conversion project (where most of the onerous and expensive work is already complete), benefit from the MSMX rezoning to complete the conversion of the property into a luxurious mixed-use building.
• The property is a 12-story, 37.5’ wide, mixed-use building that has undergone an intensive renovation program to convert the upper 11 floors to residential use.
• The residential zoning created by the MSMX plan allows for conversion of the 9,384 SF vacant commercial space on Floors 4,5,6 and the rear of 2 to residential use (This path to convert the remaining commercial had been lacking, as the prior M1-6 zoning would not allow residential use as-of-right).
• The incentives found in the newly minted 467-M tax incentive program, combined with the zoning reforms under City of Yes, allow for efficient conversion of the existing 3.5 floors of vacant office space (9,384 sf approx.) and for a 90% real estate tax exemption for this converted space.
• The program to obtain a residential CofO was launched in 2010. At present, 84% of this legalization program has been completed at cost of over $8,600,000.
• New mechanicals, including a new gas-fired boiler with hydronic heat, new plumbing, upgraded electric service – 1,200 AMPs, new meter bank and panels, new life safety systems, two upgraded elevators, and a building intercom system with key card access have been installed.
• 7,281 sf, spanning three floors, have been converted to 5 luxurious two-bedroom apartments renting at an average of $75/sf ($8,000 - $8,750/mth).
• An additional 1,320 unit is vacant and a First Rent can be set upon completion of the building legalization program.
• 7,950 sf on Floors 4, 5, 6 have been white-boxed and are ready for conversion. An additional 1,436 sf of office space at the rear of the second floor is vacant, gutted and ready for conversion.
• There are 5 IMD units spanning 9,615 sf. – 1 of the IMD tenants sold their IMD rights. On vacancy, this full-floor unit could be split into two Free Market apartments.
• The 2,532 SF retail space has been marketed for lease and several strong offers obtained.
• 118 West 27th Street represents a tremendous opportunity to take over a conversion project (where most of the onerous and expensive work is already complete), benefit from the MSMX rezoning to complete the conversion of the property into a luxurious mixed-use building.
Property Facts
Sale Type
Investment
Property Type
Office
Property Subtype
Office/Residential
Building Size
39,528 SF
Building Class
B
Year Built
1910
NOI
$1,332,066 CAD
Tenancy
Multiple
Building Height
12 Stories
Typical Floor Size
3,294 SF
Building FAR
10.67
Lot Size
0.09 AC
Zoning
M1-8A / R11 - Within MSMX Re-zoning Area
Amenities
- Air Conditioning
1 1
Exceptionally walkable
100/100
Fairly drivable
40/100
Exceptional public transit
100/100
Very bikeable
80/100
Property Taxes
| Parcel Numbers | Improvements Assessment | $13,281,054 CAD | |
| Land Assessment | $3,088,098 CAD | Total Assessment | $16,369,152 CAD |
Property Taxes
Parcel Numbers
Land Assessment
$3,088,098 CAD
Improvements Assessment
$13,281,054 CAD
Total Assessment
$16,369,152 CAD
(212) 544-9500
x100
Contacts
-
 Christoffer Brodhead
 -
 Shimon Shkury
 -
 Howard Raber, Esq.
 -
 Michael Tortorici
 -
 Daniel Mahfar
 -
 Jason M. Gold
 -
 Erik Moloney
 -
Ariel Property Advisors
1 of 10
Videos
Matterport 3D Exterior
Matterport 3D Tour
Photos
Street View
Street
Map
1 of 1

Presented by
Mixed Use Conversion Opportunity | 118-120 W 27th St
Already a member? Log In
Hmm, there seems to have been an error sending your message. Please try again.
Thanks! Your message was sent.