Your email has been sent.
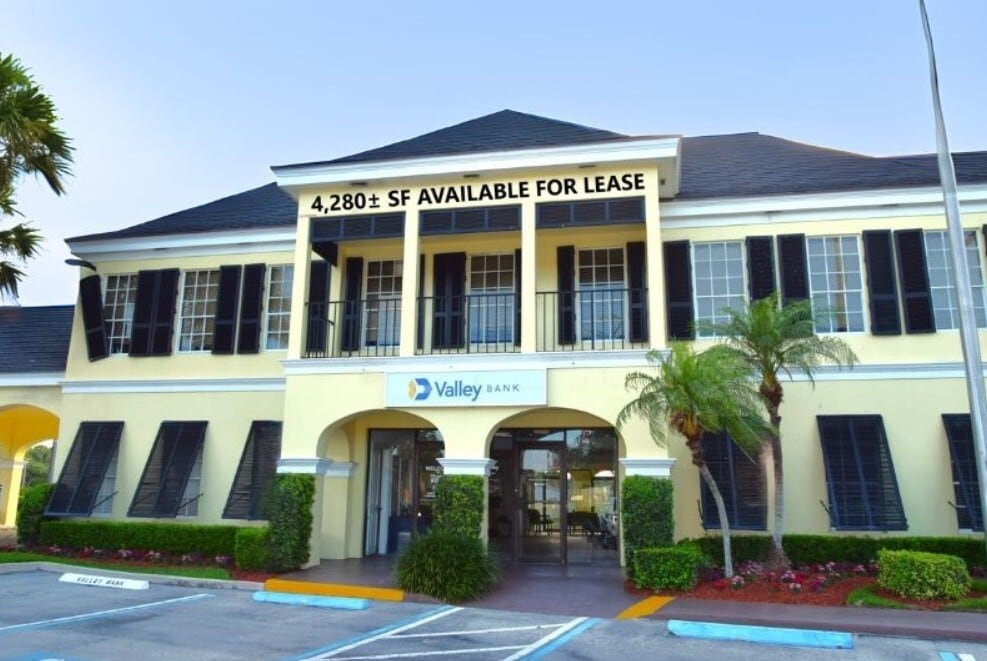
Valley National Bank Building 11811 US Highway 1 2,850 - 7,130 SF of Space Available in North Palm Beach, FL 33408

Highlights
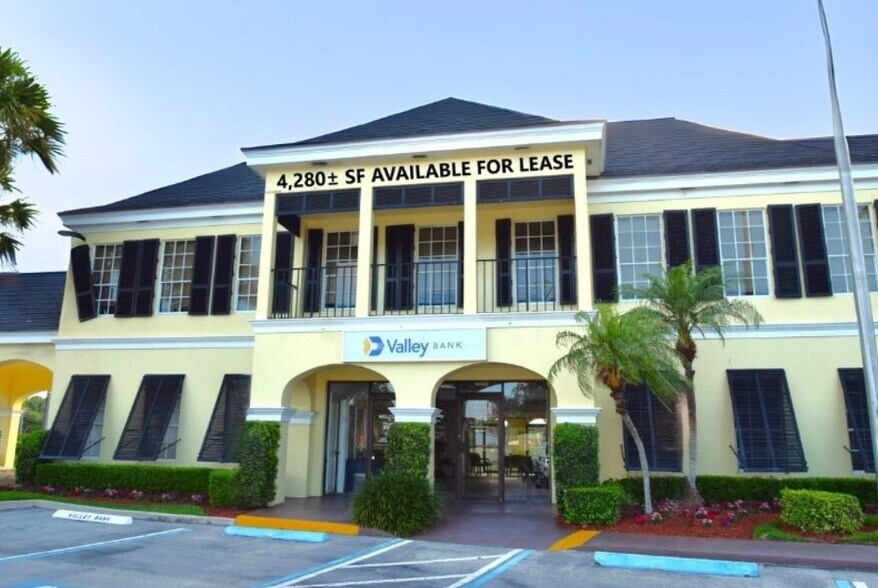
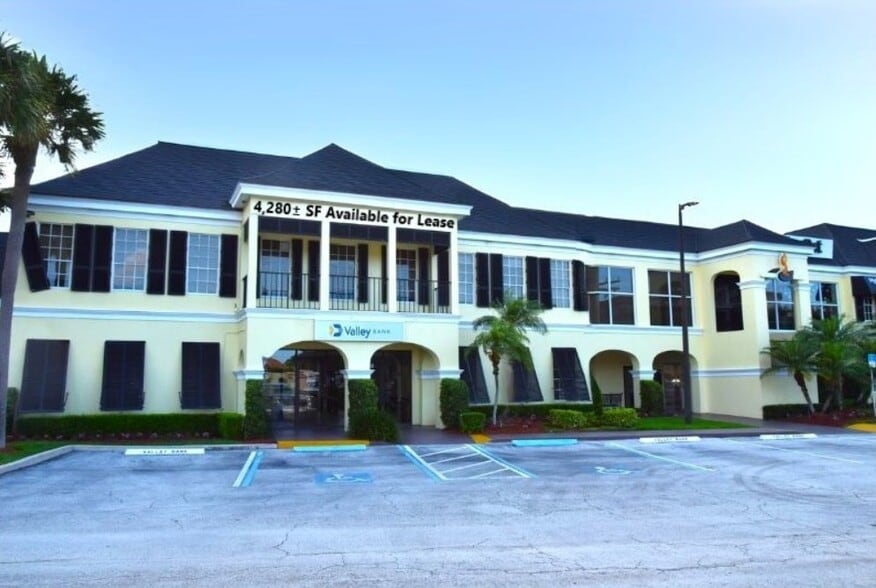
- 11811 US Highway 1 offers businesses access to a highly visible North Palm Beach office property with frontage to approximately 30,000 VPD.
- Beautiful landscaping, abundant parking, and established tenants, including Valley Bank, create a polished and welcoming business environment.
- Flexible floor plans include open work areas, private offices, reception space, kitchens, and break areas to accommodate diverse professional uses.
- Less than 10 minutes from I-95 and near PGA Boulevard, The Gardens Mall, and affluent residential communities throughout Northern Palm Beach County.
Space Availability (2)
Display Rental Rate as
- Space
- Size
- Term
- Rental Rate
- Rent Type
| Space | Size | Term | Rental Rate | Rent Type | ||
| 1st Floor, Ste 101 | 2,850 SF | 5 Years | Upon Request Upon Request Upon Request Upon Request | Triple Net (NNN) | ||
| 2nd Floor, Ste 205 | 4,280 SF | 5 Years | Upon Request Upon Request Upon Request Upon Request | Triple Net (NNN) |
1st Floor, Ste 101
- Lease rate does not include utilities, property expenses or building services
- Fully Built-Out as Standard Office
- Fits 8 - 23 People
- Located in-line with other retail
2nd Floor, Ste 205
4,280± square feet of fully furnished office space featuring multiple private offices, a conference room, and a large bullpen area with 16 built-out workstations. The reception area creates a professional first impression with wood flooring, elegant crown and cornice molding, neutral finishes, and inviting décor. A private conference room is furnished with a luxurious eight-person table, cream-colored leather seating, and a large television for presentations and meetings. The expansive bullpen area is ready for immediate occupancy and accommodates 16 workstations. The office layout includes seven private offices: two executive, two junior executive, and three standard. A well-equipped kitchen and break room feature a refrigerator, microwave, toaster, dishwasher, sink, and a table with seating for employees. Additional amenities include a dedicated mailroom with space for one or more printers and copiers, as well as multiple restrooms with employee lockers for personal storage. This impeccably maintained, turnkey office is available for immediate occupancy and is ideally suited for professional office users seeking strong visibility along a heavily traveled corridor. Building and pylon signage opportunities provide additional exposure and branding potential.
- Lease rate does not include utilities, property expenses or building services
- Fully Built-Out as Law Office
- Fits 11 - 35 People
- 7 Private Offices
- 8 Conference Rooms
- Space is in Excellent Condition
- Large bullpen area with 16 built out workstations
- Mailroom has plenty of space for a printers
- Multiple his/her bathrooms include lockers
Rent Types
The rent amount and type that the tenant (lessee) will be responsible to pay to the landlord (lessor) throughout the lease term is negotiated prior to both parties signing a lease agreement. The rent type will vary depending upon the services provided. For example, triple net rents are typically lower than full service rents due to additional expenses the tenant is required to pay in addition to the base rent. Contact the listing broker for a full understanding of any associated costs or additional expenses for each rent type.
1. Full Service: A rental rate that includes normal building standard services as provided by the landlord within a base year rental.
2. Double Net (NN): Tenant pays for only two of the building expenses; the landlord and tenant determine the specific expenses prior to signing the lease agreement.
3. Triple Net (NNN): A lease in which the tenant is responsible for all expenses associated with their proportional share of occupancy of the building.
4. Modified Gross: Modified Gross is a general type of lease rate where typically the tenant will be responsible for their proportional share of one or more of the expenses. The landlord will pay the remaining expenses. See the below list of common Modified Gross rental rate structures: 4. Plus All Utilities: A type of Modified Gross Lease where the tenant is responsible for their proportional share of utilities in addition to the rent. 4. Plus Cleaning: A type of Modified Gross Lease where the tenant is responsible for their proportional share of cleaning in addition to the rent. 4. Plus Electric: A type of Modified Gross Lease where the tenant is responsible for their proportional share of the electrical cost in addition to the rent. 4. Plus Electric & Cleaning: A type of Modified Gross Lease where the tenant is responsible for their proportional share of the electrical and cleaning cost in addition to the rent. 4. Plus Utilities and Char: A type of Modified Gross Lease where the tenant is responsible for their proportional share of the utilities and cleaning cost in addition to the rent. 4. Industrial Gross: A type of Modified Gross lease where the tenant pays one or more of the expenses in addition to the rent. The landlord and tenant determine these prior to signing the lease agreement.
5. Tenant Electric: The landlord pays for all services and the tenant is responsible for their usage of lights and electrical outlets in the space they occupy.
6. Negotiable or Upon Request: Used when the leasing contact does not provide the rent or service type.
7. TBD: To be determined; used for buildings for which no rent or service type is known, commonly utilized when the buildings are not yet built.
Select Tenants at Valley National Bank Building
- Tenant
- Description
- US Locations
- Reach
- First Family Insurance
- Finance and Insurance
- -
- -
- Kitchen Konnections
- Retailer
- -
- -
- Netrex Capital Markets
- Finance and Insurance
- -
- -
- The Melting Pot
- Restaurant
- 149
- International
- Valley National Bank
- Finance and Insurance
- -
- -
| Tenant | Description | US Locations | Reach |
| First Family Insurance | Finance and Insurance | - | - |
| Kitchen Konnections | Retailer | - | - |
| Netrex Capital Markets | Finance and Insurance | - | - |
| The Melting Pot | Restaurant | 149 | International |
| Valley National Bank | Finance and Insurance | - | - |
Property Facts
| Total Space Available | 7,130 SF | Year Built | 1982 |
| Property Type | Retail | Parking Ratio | 5.88/1,000 SF |
| Gross Leasable Area | 20,925 SF |
| Total Space Available | 7,130 SF |
| Property Type | Retail |
| Gross Leasable Area | 20,925 SF |
| Year Built | 1982 |
| Parking Ratio | 5.88/1,000 SF |
About the Property
11811 US Highway 1 offers professional office space along North Palm Beach's most visible and active commercial corridor. The property offers exceptional exposure along Jimmy Buffett Memorial Highway, with approximately 30,000 vehicles per day (VPD) passing the site, and prominent signage opportunities that help businesses strengthen their market presence. Available suites feature functional floor plans that support a variety of professional office users. Most spaces include a mix of open workspace, private offices, lobby and reception space, kitchens and break areas, along with attractive finishes such as wood flooring and crown molding that create a polished, professional environment for employees and clients alike. The property is particularly well-suited for attorneys, accountants, financial advisors, insurance agencies, wealth management firms, real estate professionals, engineering consultants, architects, healthcare administrators, and other professional service providers seeking a recognizable North Palm Beach location. Ground-floor suites also offer retail potential, expanding use options beyond traditional office space. Anchored by long-term tenant Valley Bank, which includes a drive-thru, the property is also home to The Melting Pot, which adds activity to the site and provides a convenient option for business lunches, client meetings, and team gatherings. Beautiful landscaping and abundant surface parking surrounding the building contribute to a welcoming experience for tenants and visitors. Less than 10 minutes from Interstate 95 and approximately 24 minutes from Palm Beach International Airport (PBI), 11811 US Highway 1 offers smooth connectivity throughout Palm Beach County and South Florida. Tenants also benefit from proximity to major area amenities, including the Publix-anchored Oakbrook Square, hotels near PGA Boulevard, and The Gardens Mall, Palm Beach's premier shopping destination featuring more than 160 specialty and luxury retailers and restaurants. Enveloped by affluent residential neighborhoods, golf course communities, and country clubs, the property serves a population of approximately 152,000 residents within a 5-mile radius. Average household incomes exceed $133,000, generating nearly $2.3 billion in annual consumer spending, making this an attractive location for businesses seeking access to established households, professionals, and high-income clientele.
- Banking
- Bus Line
- Property Manager on Site
- Restaurant
- Signage
- Balcony
Demographics
Demographics
Nearby Major Retailers










Presented by
Valley National Bank Building | 11811 US Highway 1
Hmm, there seems to have been an error sending your message. Please try again.
Thanks! Your message was sent.