Your email has been sent.

11875 Cabernet Dr 198,900 SF of 4-Star Industrial Space Available in Fontana, CA 92337
Highlights
- All Tours By Appointment. Contact Brokers.
- Located in the City of Fontana's Southwest Industrial Park (SWIP)
Features
All Available Space(1)
Display Rental Rate as
- Space
- Size
- Term
- Rental Rate
- Space Use
- Build-Out
- Available
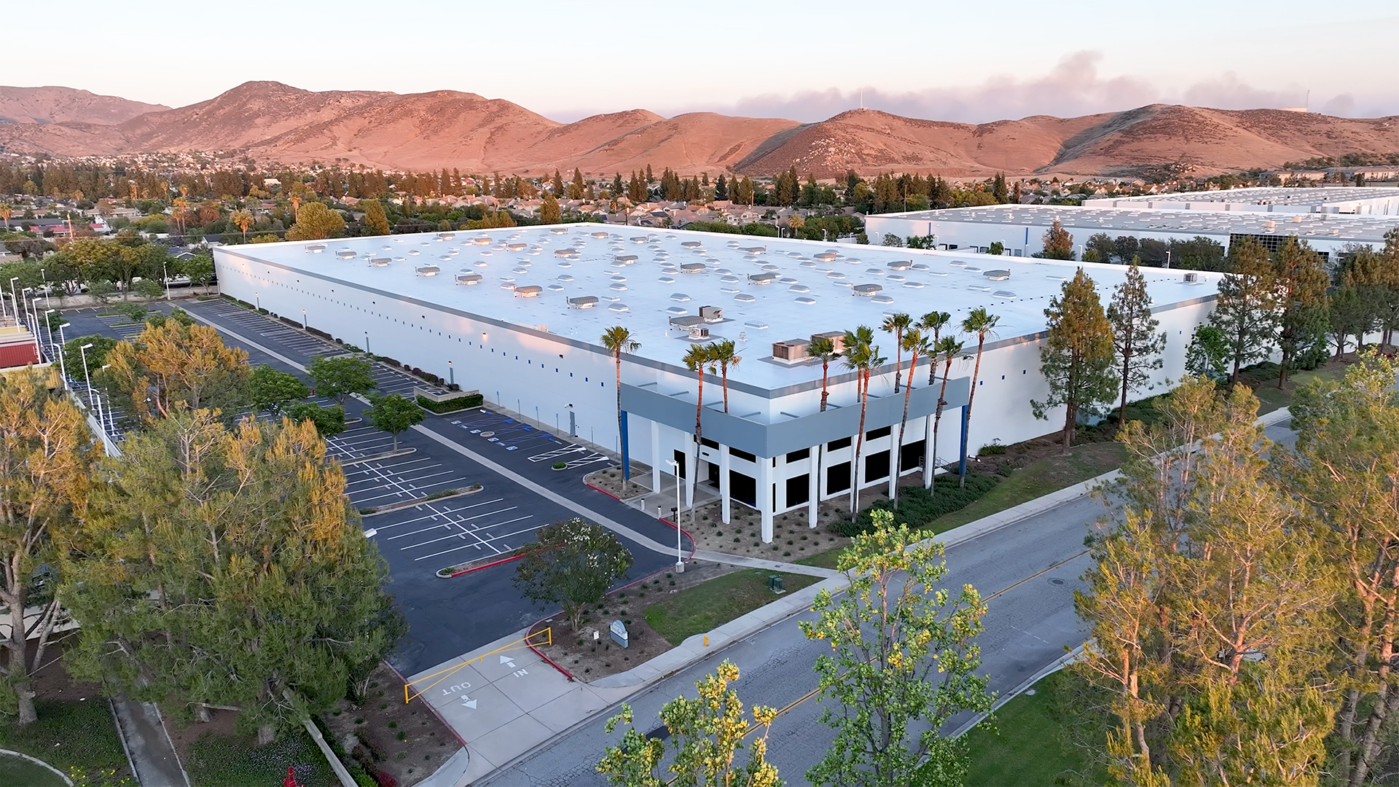
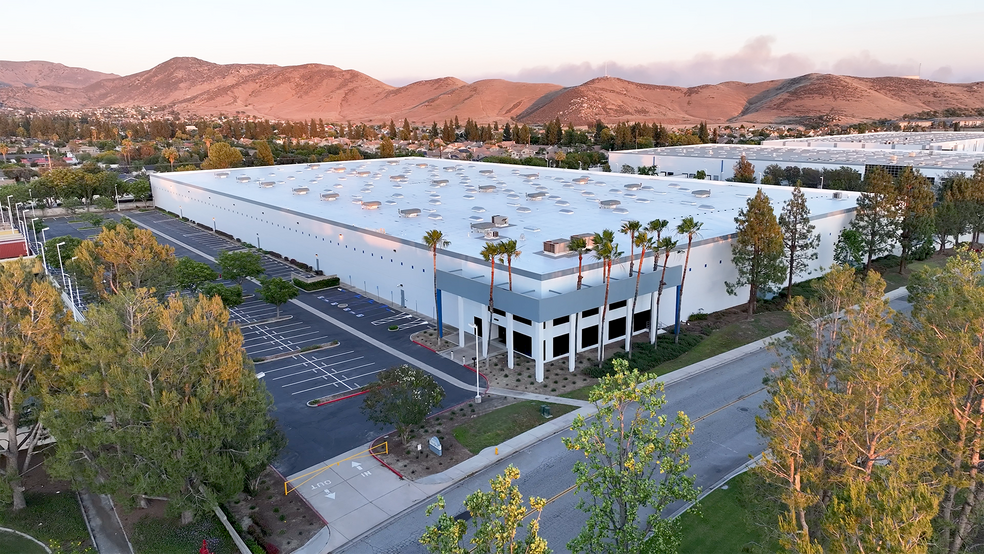
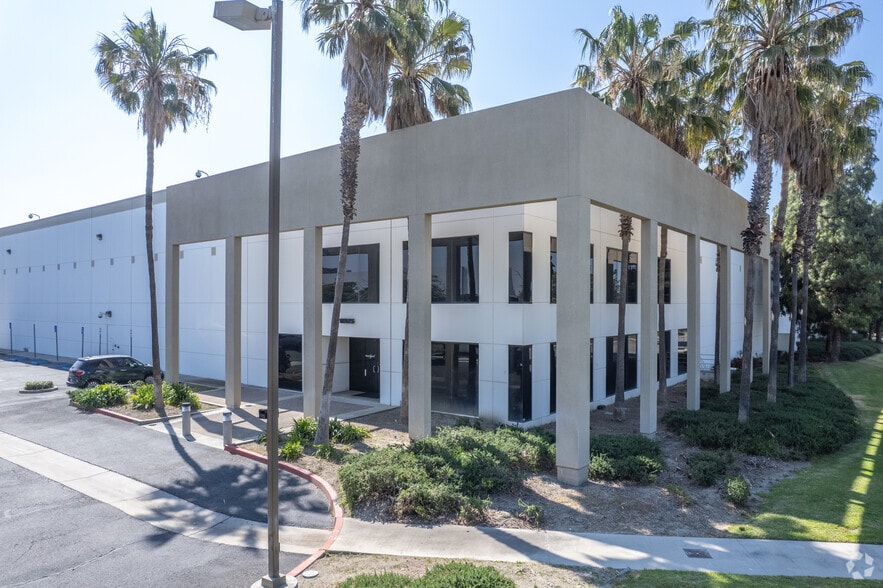
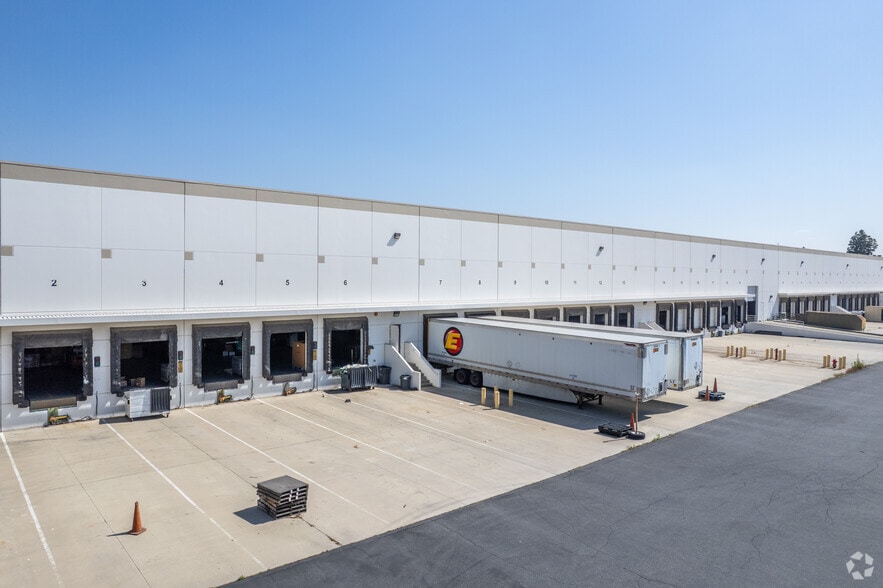
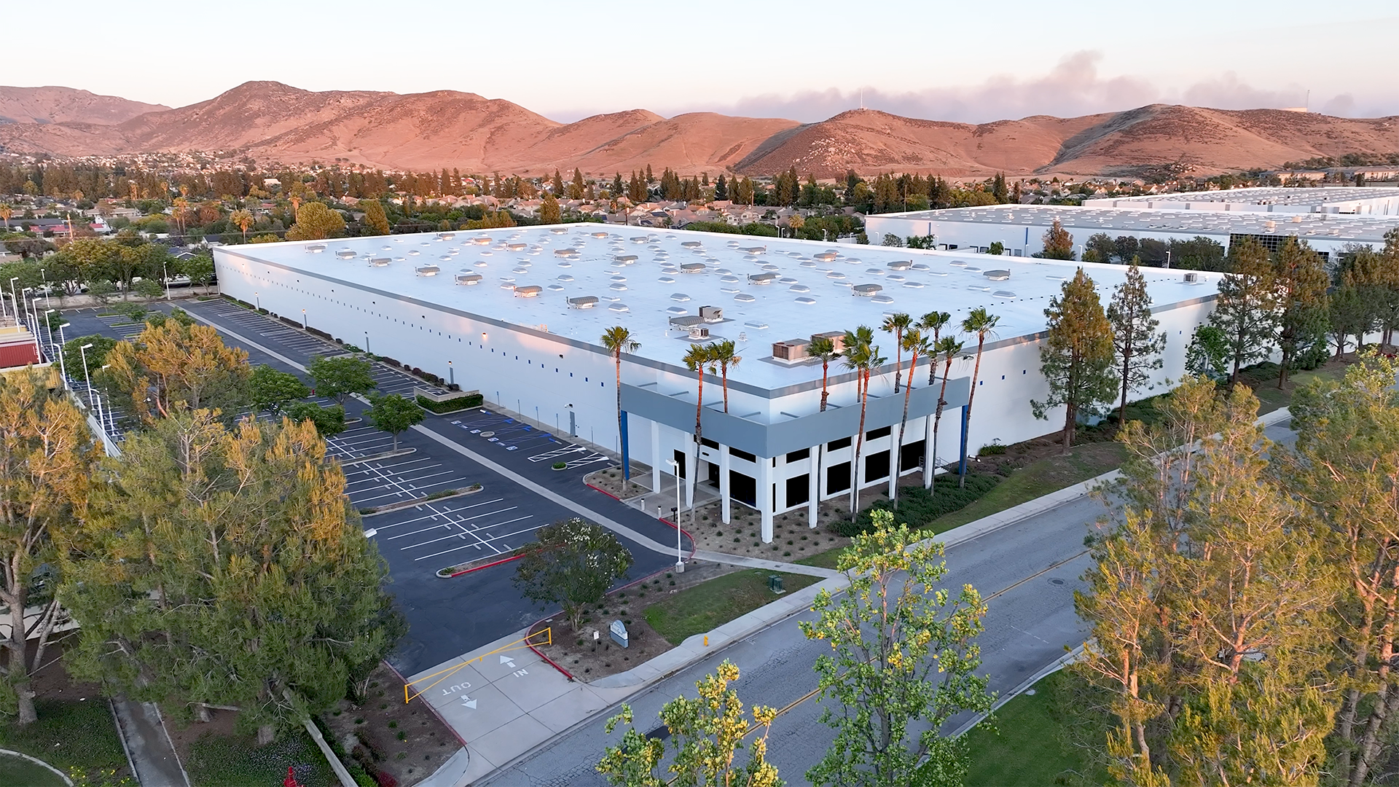
This ±198,900 SF industrial building offers a highly functional layout designed for modern distribution, logistics, or manufacturing operations. Featuring a 30’ clear height, ESFR sprinkler system, and robust 1,600-amp power service, the facility is built to support high-volume operations with efficiency and safety in mind. Accessibility is enhanced with one ground-level door, wide 48’ x 60’ column spacing for flexible racking and equipment configurations, and ample acreage totaling 10.67 acres, accommodating significant truck maneuverability and parking. The estimated operating expenses are $0.15 PSF per month, providing competitive occupancy costs for tenants seeking scalable industrial space.
- Includes 10,120 SF of dedicated office space
- 30’ clear height supports modern racking/storage
- One ground-level door for convenient loading
- 10.67-acre site with ample truck and trailer space
- ESFR sprinkler system for advanced fire protection
- 1,600-amp power for heavy equipment and operations
- 48’ x 60’ column spacing for efficient warehouse
| Space | Size | Term | Rental Rate | Space Use | Build-Out | Available |
| 1st Floor | 198,900 SF | Negotiable | Upon Request Upon Request Upon Request Upon Request | Industrial | Full Build-Out | 2026-10-01 |
1st Floor
| Size |
| 198,900 SF |
| Term |
| Negotiable |
| Rental Rate |
| Upon Request Upon Request Upon Request Upon Request |
| Space Use |
| Industrial |
| Build-Out |
| Full Build-Out |
| Available |
| 2026-10-01 |
1st Floor
| Size | 198,900 SF |
| Term | Negotiable |
| Rental Rate | Upon Request |
| Space Use | Industrial |
| Build-Out | Full Build-Out |
| Available | 2026-10-01 |
This ±198,900 SF industrial building offers a highly functional layout designed for modern distribution, logistics, or manufacturing operations. Featuring a 30’ clear height, ESFR sprinkler system, and robust 1,600-amp power service, the facility is built to support high-volume operations with efficiency and safety in mind. Accessibility is enhanced with one ground-level door, wide 48’ x 60’ column spacing for flexible racking and equipment configurations, and ample acreage totaling 10.67 acres, accommodating significant truck maneuverability and parking. The estimated operating expenses are $0.15 PSF per month, providing competitive occupancy costs for tenants seeking scalable industrial space.
- Includes 10,120 SF of dedicated office space
- ESFR sprinkler system for advanced fire protection
- 30’ clear height supports modern racking/storage
- 1,600-amp power for heavy equipment and operations
- One ground-level door for convenient loading
- 48’ x 60’ column spacing for efficient warehouse
- 10.67-acre site with ample truck and trailer space
Property Overview
Located in The Vintage Park East Business Park Available 10/1/26, Very Low $0.15 NNN's 30' Ceilings, 38 DH All with Pit Levelers Large Yard with 50 Trailer Parking Spaces New Roof, LED Warehouse Lighting
Warehouse Facility Facts
Select Tenants
- Floor
- Tenant Name
- Industry
- 1st
- Home Legend
- Construction






Presented by
11875 Cabernet Dr
Hmm, there seems to have been an error sending your message. Please try again.
Thanks! Your message was sent.