Log In/Sign Up
Your email has been sent.

119-123 Montgomery Ave 1,500 SF Office/Medical Condo Unit in Scarsdale, NY 10583
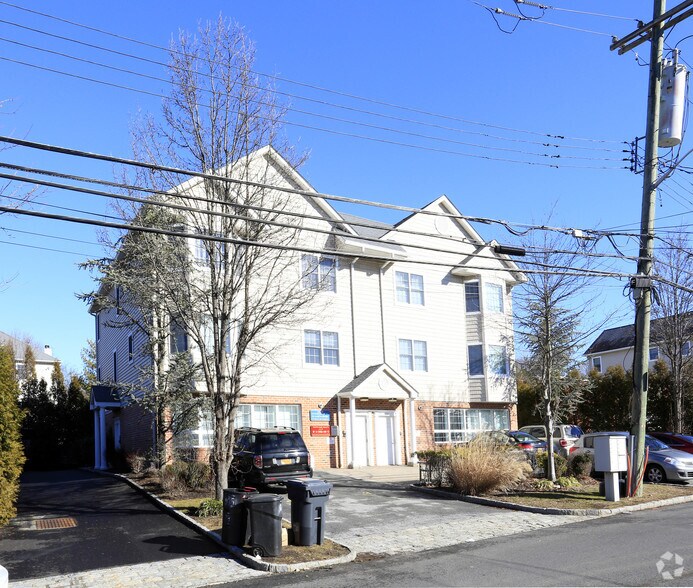
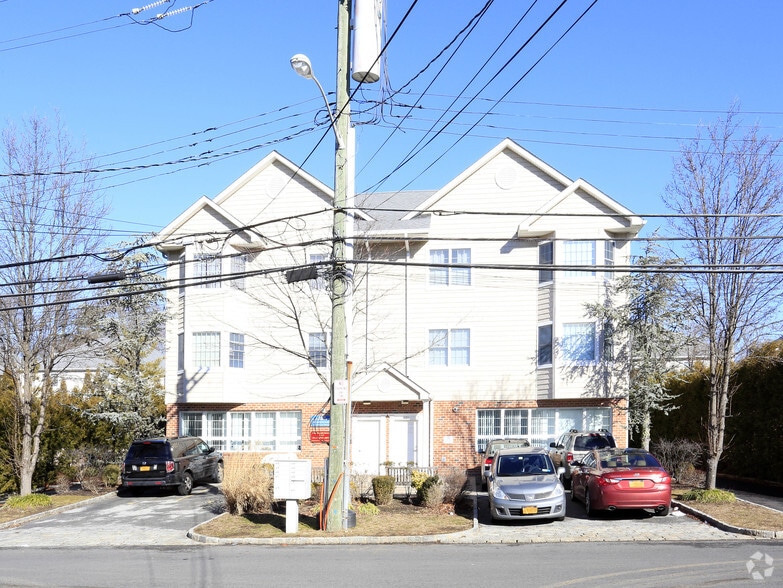
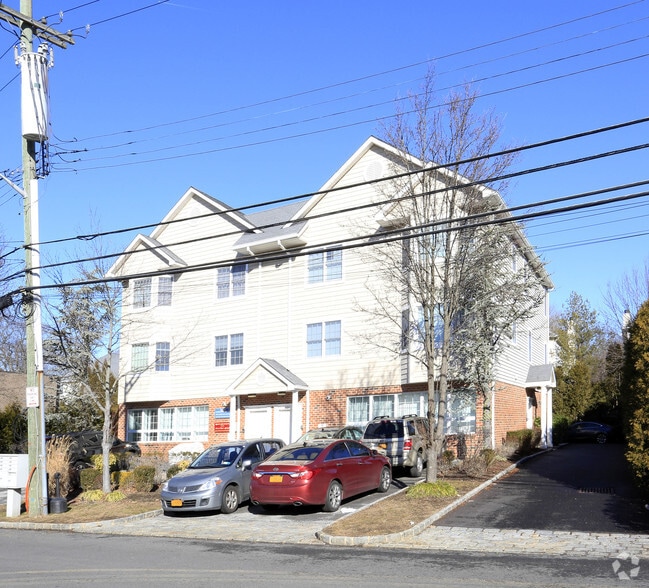
Investment Highlights
- Ground Floor with Direct Access
- 4 On-Site Parking Spaces + Ample Street Parking
- Prestigious Scarsdale Location
- Ideal for Medical/Professional Users
- Short Distance to Scarsdale Metro North Station
Executive Summary
o +/- 1,500 Square Feet Ground Floor with Direct Access o First Class Commercial Condominium Office Space o Available Now & Newly Renovated o Ideal for Medical/Professional Users o Space Offers 2 Private Offices, 1.5 Baths & Reception Area o 4 On-Site Parking Spaces + Ample Street Parking o Short Distance to Scarsdale Metro North Station o Easy Access to Major Highways (Bronx River Pkwy. & Hutchinson River Pkwy)
1 Unit Available
- Unit
- Unit Size
- Condo Use
- Price
- NOI
| Sale Type | Investment or Owner User | No. Parking Spaces | 4 |
| Sale Type | Investment or Owner User |
| No. Parking Spaces | 4 |
Description
o +/- 1,500 Square Feet Ground Floor with Direct Access
o First Class Commercial Condominium Office Space
o Available Now & Newly Renovated
o Ideal for Medical/Professional Users
o Space Offers 2 Private Offices, 1.5 Baths & Reception Area
o 4 On-Site Parking Spaces + Ample Street Parking
o Short Distance to Scarsdale Metro North Station
o Easy Access to Major Highways (Bronx River Pkwy. & Hutchinson River Pkwy)
o First Class Commercial Condominium Office Space
o Available Now & Newly Renovated
o Ideal for Medical/Professional Users
o Space Offers 2 Private Offices, 1.5 Baths & Reception Area
o 4 On-Site Parking Spaces + Ample Street Parking
o Short Distance to Scarsdale Metro North Station
o Easy Access to Major Highways (Bronx River Pkwy. & Hutchinson River Pkwy)
Sale Notes
Owner User or Investor Property
| Unit | Unit Size | Condo Use | Price | NOI |
| Unit 119 | 1,500 SF | Office/Medical | Upon Request | - |
Unit 119
| Unit Size |
| 1,500 SF |
| Condo Use |
| Office/Medical |
| Price |
| Upon Request |
| NOI |
| - |
1 of 0
Videos
Matterport 3D Exterior
Matterport 3D Tour
Photos
Street View
Street
Map
Unit 119
| Unit Size | 1,500 SF |
| Condo Use | Office/Medical |
| Price | Upon Request |
| NOI | - |
| Sale Type | Investment or Owner User |
| No. Parking Spaces | 4 |
| Description | |
| o +/- 1,500 Square Feet Ground Floor with Direct Access<br> o First Class Commercial Condominium Office Space<br> o Available Now & Newly Renovated<br> o Ideal for Medical/Professional Users<br> o Space Offers 2 Private Offices, 1.5 Baths & Reception Area<br> o 4 On-Site Parking Spaces + Ample Street Parking<br> o Short Distance to Scarsdale Metro North Station<br> o Easy Access to Major Highways (Bronx River Pkwy. & Hutchinson River Pkwy)</li></ul> | |
| Sale Notes | |
| Owner User or Investor Property</li></ul> |
Property Facts
The following property facts and amenities apply to the entire building. Details for individual condo units may vary and are listed in the unit information above.
| Total Building Size | 29,151 SF | Typical Floor Size | 9,717 SF |
| Property Type | Year Built | 1984 | |
| Building Class | B | Lot Size | 0.11 AC |
| Floors | 3 | Parking Ratio | 0.13/1,000 SF |
| Zoning | Office/Medical | ||
| Total Building Size | 29,151 SF |
| Property Type | |
| Building Class | B |
| Floors | 3 |
| Typical Floor Size | 9,717 SF |
| Year Built | 1984 |
| Lot Size | 0.11 AC |
| Parking Ratio | 0.13/1,000 SF |
| Zoning | Office/Medical |
Amenities
- Air Conditioning
1 1
Moderately walkable
70/100
Fairly drivable
50/100
Some public transit
40/100
Fairly bikeable
50/100
(914) 422-0100
x115
Contacts
-
 Michael Litsky
 -
 Zack Brand
 -
 David Richman
 -
Rakow Commercial Realty Group, Inc.
1 of 4
Videos
Matterport 3D Exterior
Matterport 3D Tour
Photos
Street View
Street
Map
1 of 1

Presented by
119-123 Montgomery Ave
Already a member? Log In
Hmm, there seems to have been an error sending your message. Please try again.
Thanks! Your message was sent.