Your email has been sent.

119 119-129 Braintree St 1,033 - 4,037 SF of Office Space Available in Allston, MA 02134
Highlights
- Reasonable rents...gross + electric!
- Steps from the Boston Landing commuter rail stop!
- Unique community of start-up businesses, artists and creatives...friendly and collaborative atmosphere!
- FREE parking and heat!
- Friendly and helpful onsite management & facilities staff!
All Available Spaces(3)
Display Rental Rate as
- Space
- Size
- Term
- Rental Rate
- Space Use
- Build-Out
- Available
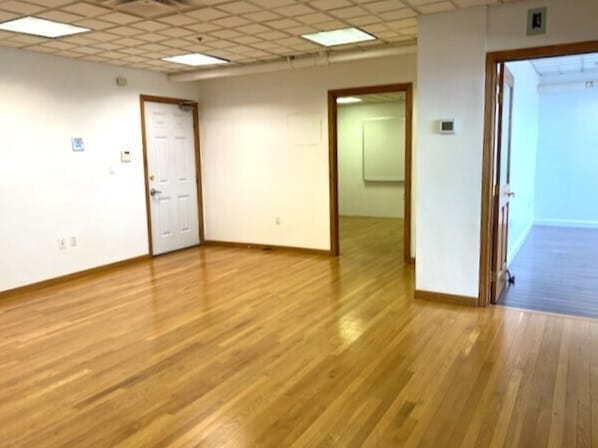


This is an ideal space for a small to medium business. Off of the large main area with oak hardwood floors are: a carpeted conference room (or office) with a full wall of north-facing windows; a second large room, which fits up to 4 ppl comfortably, with laminate flooring and a full wall of north-facing windows; and a small room which could be used as a kitchenette, print room and/or storage room. The space has a central HVAC/heat system, is phone/data ready (Xfinity or Astound) and is convenient to restrooms and elevators.
- Listed lease rate plus proportional share of electrical cost
- Conference Rooms
- Space is in Excellent Condition
- Print/Copy Room
- Natural Light
- Fully Built-Out as Standard Office
- Finished Ceilings: 9’
- Central Air Conditioning
- Drop Ceilings
- Hardwood Floors
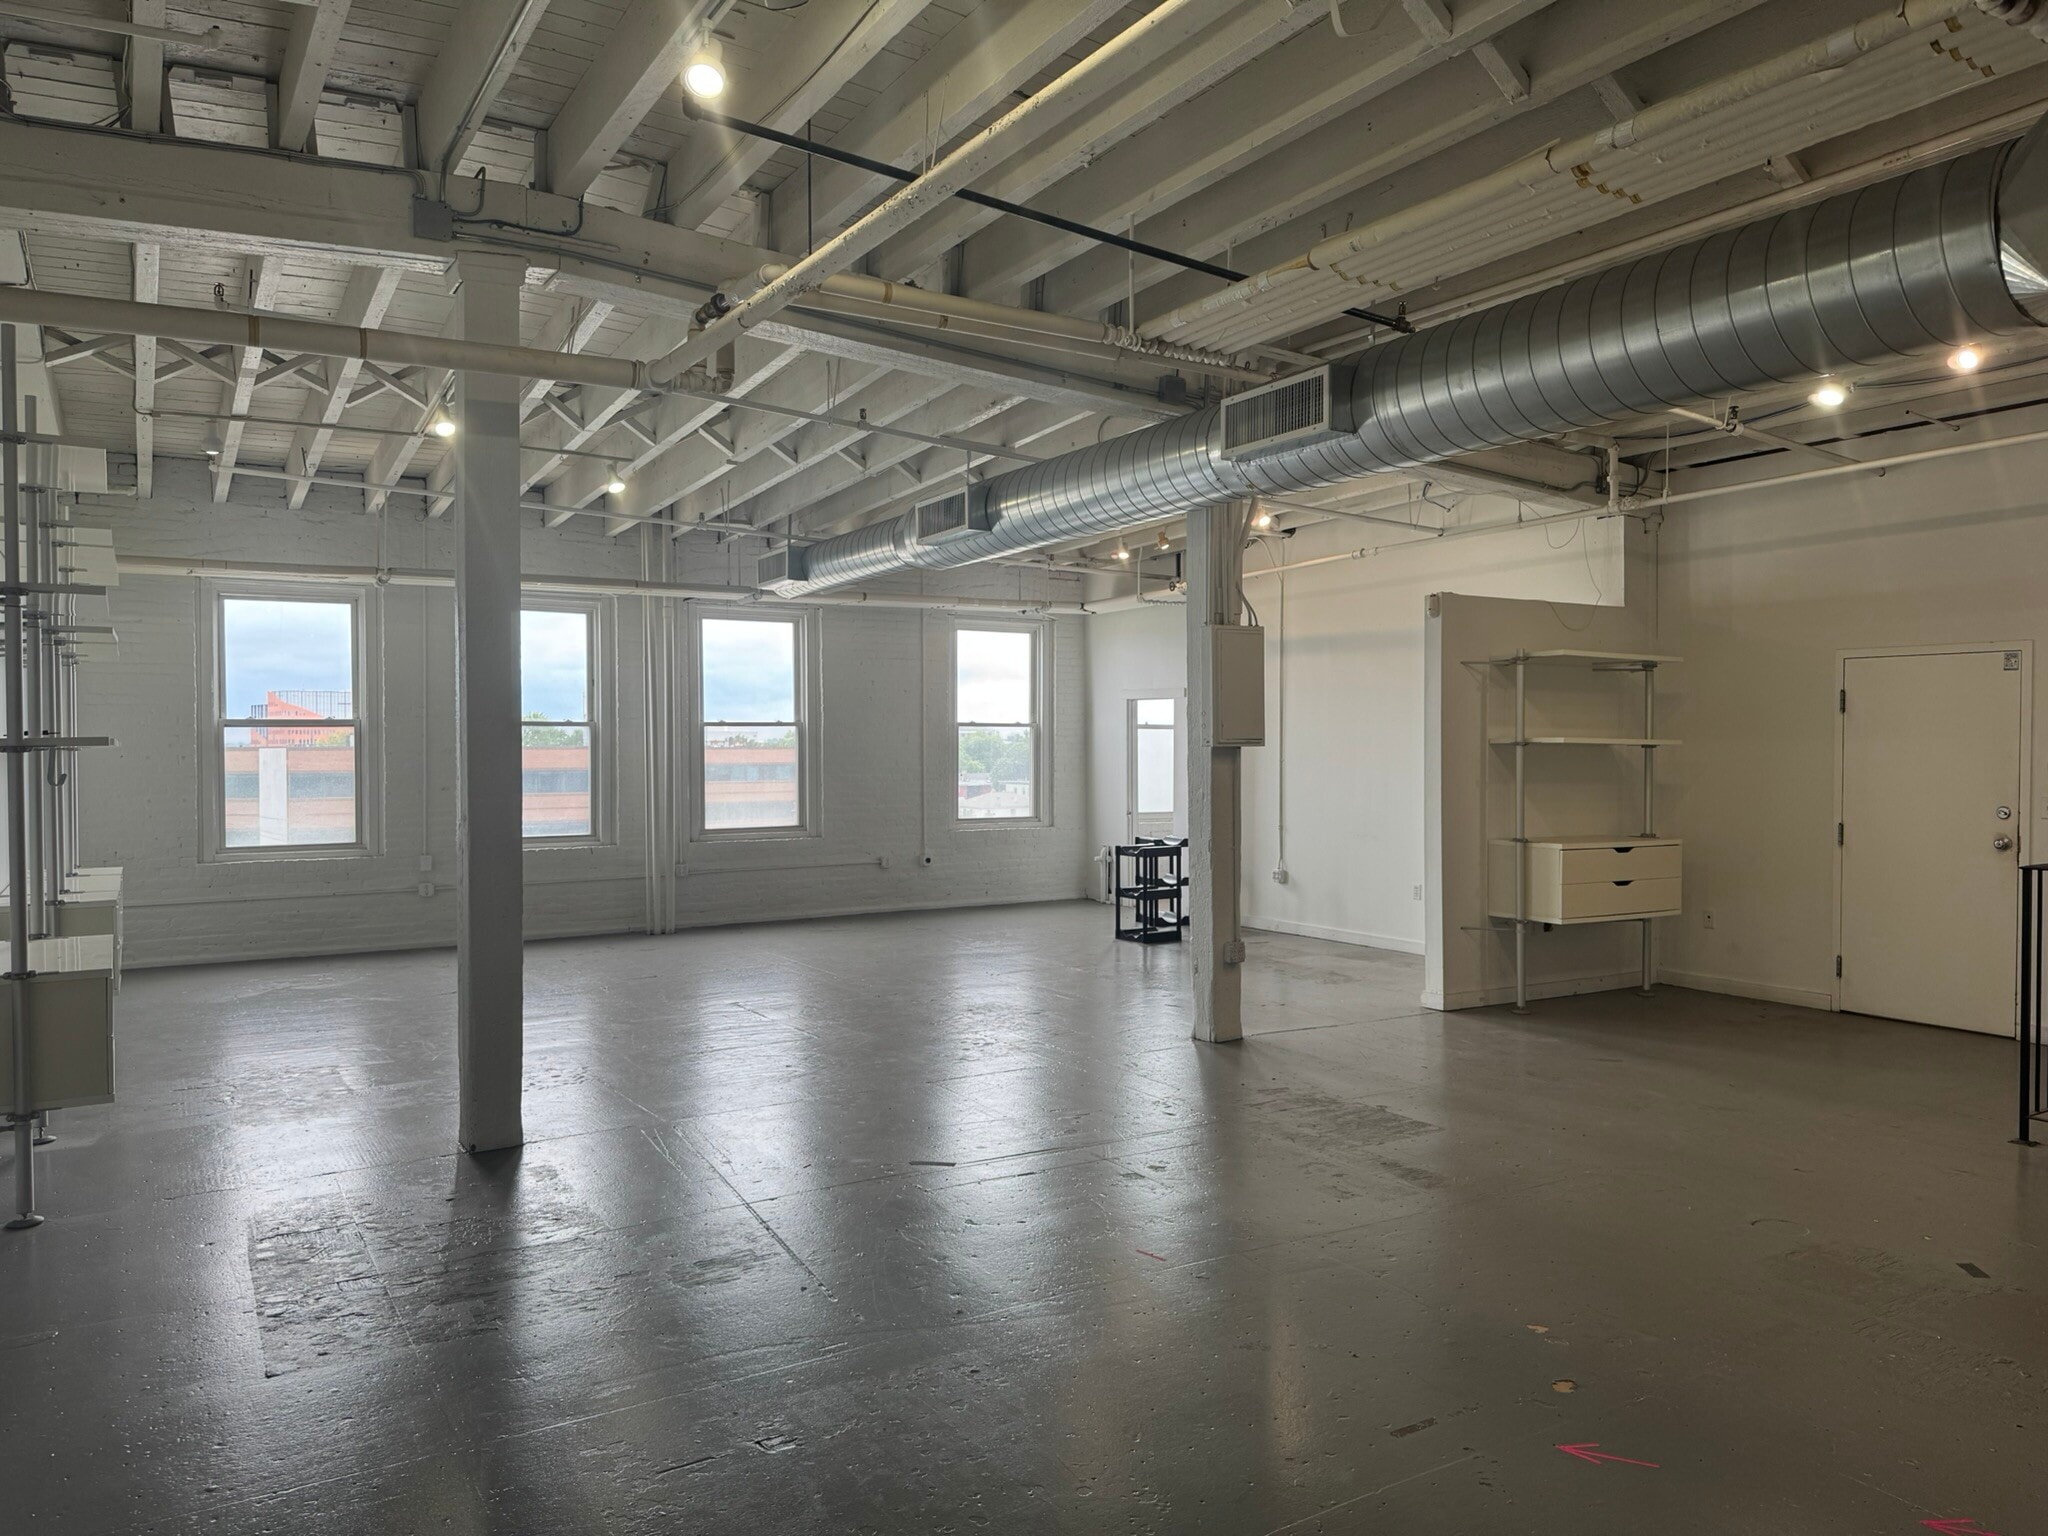


This charming space on the brick and beam side of "119" provides a large open floor plan with a built out corner kitchen. High ceilings and north facing windows provide amble natural light. There are two storage rooms located in opposite corners of the space. The space has a central HVAC system, is phone/data ready (Xfinity or Astound) and is convenient to restrooms and elevators. Rent is gross, plus separately metered electric; no separate charges for taxes, trash/snow removal, insurance, etc. Includes free heat, and free parking in 2 lots.
- Listed lease rate plus proportional share of electrical cost
- 1 Private Office
- Central Air Conditioning
- Exposed Ceiling
- Open-Plan
- Mostly Open Floor Plan Layout
- Finished Ceilings: 11’6” - 13’
- High Ceilings
- Natural Light



This is an ideal space for a small to medium business. There's a large main area that has a full wall of west-facing windows (some operable) allowing for an abundance of natural light; beautiful bamboo flooring; a conference room with large glass windows w/shades for privacy when needed; a kitchenette area with a sink/countertop/cabinet; central air and heat. It's phone/data ready (Xfinity or Astound) and is convenient to restrooms and elevators.
- Listed lease rate plus proportional share of electrical cost
- Mostly Open Floor Plan Layout
- Space is in Excellent Condition
- Drop Ceilings
- Natural Light
- Open-Plan
- Fully Built-Out as Standard Office
- 1 Conference Room
- Central Air and Heating
- Recessed Lighting
- After Hours HVAC Available
- Hardwood Floors
| Space | Size | Term | Rental Rate | Space Use | Build-Out | Available |
| 5th Floor, Ste 505 | 1,033 SF | Negotiable | Upon Request Upon Request Upon Request Upon Request | Office | Full Build-Out | Now |
| 5th Floor, Ste 519 | 1,669 SF | Negotiable | Upon Request Upon Request Upon Request Upon Request | Office | - | 2026-08-01 |
| 6th Floor, Ste 604 | 1,335 SF | Negotiable | Upon Request Upon Request Upon Request Upon Request | Office | Full Build-Out | Now |
5th Floor, Ste 505
| Size |
| 1,033 SF |
| Term |
| Negotiable |
| Rental Rate |
| Upon Request Upon Request Upon Request Upon Request |
| Space Use |
| Office |
| Build-Out |
| Full Build-Out |
| Available |
| Now |
5th Floor, Ste 519
| Size |
| 1,669 SF |
| Term |
| Negotiable |
| Rental Rate |
| Upon Request Upon Request Upon Request Upon Request |
| Space Use |
| Office |
| Build-Out |
| - |
| Available |
| 2026-08-01 |
6th Floor, Ste 604
| Size |
| 1,335 SF |
| Term |
| Negotiable |
| Rental Rate |
| Upon Request Upon Request Upon Request Upon Request |
| Space Use |
| Office |
| Build-Out |
| Full Build-Out |
| Available |
| Now |
5th Floor, Ste 505
| Size | 1,033 SF |
| Term | Negotiable |
| Rental Rate | Upon Request |
| Space Use | Office |
| Build-Out | Full Build-Out |
| Available | Now |
This is an ideal space for a small to medium business. Off of the large main area with oak hardwood floors are: a carpeted conference room (or office) with a full wall of north-facing windows; a second large room, which fits up to 4 ppl comfortably, with laminate flooring and a full wall of north-facing windows; and a small room which could be used as a kitchenette, print room and/or storage room. The space has a central HVAC/heat system, is phone/data ready (Xfinity or Astound) and is convenient to restrooms and elevators.
- Listed lease rate plus proportional share of electrical cost
- Fully Built-Out as Standard Office
- Conference Rooms
- Finished Ceilings: 9’
- Space is in Excellent Condition
- Central Air Conditioning
- Print/Copy Room
- Drop Ceilings
- Natural Light
- Hardwood Floors
5th Floor, Ste 519
| Size | 1,669 SF |
| Term | Negotiable |
| Rental Rate | Upon Request |
| Space Use | Office |
| Build-Out | - |
| Available | 2026-08-01 |
This charming space on the brick and beam side of "119" provides a large open floor plan with a built out corner kitchen. High ceilings and north facing windows provide amble natural light. There are two storage rooms located in opposite corners of the space. The space has a central HVAC system, is phone/data ready (Xfinity or Astound) and is convenient to restrooms and elevators. Rent is gross, plus separately metered electric; no separate charges for taxes, trash/snow removal, insurance, etc. Includes free heat, and free parking in 2 lots.
- Listed lease rate plus proportional share of electrical cost
- Mostly Open Floor Plan Layout
- 1 Private Office
- Finished Ceilings: 11’6” - 13’
- Central Air Conditioning
- High Ceilings
- Exposed Ceiling
- Natural Light
- Open-Plan
6th Floor, Ste 604
| Size | 1,335 SF |
| Term | Negotiable |
| Rental Rate | Upon Request |
| Space Use | Office |
| Build-Out | Full Build-Out |
| Available | Now |
This is an ideal space for a small to medium business. There's a large main area that has a full wall of west-facing windows (some operable) allowing for an abundance of natural light; beautiful bamboo flooring; a conference room with large glass windows w/shades for privacy when needed; a kitchenette area with a sink/countertop/cabinet; central air and heat. It's phone/data ready (Xfinity or Astound) and is convenient to restrooms and elevators.
- Listed lease rate plus proportional share of electrical cost
- Fully Built-Out as Standard Office
- Mostly Open Floor Plan Layout
- 1 Conference Room
- Space is in Excellent Condition
- Central Air and Heating
- Drop Ceilings
- Recessed Lighting
- Natural Light
- After Hours HVAC Available
- Open-Plan
- Hardwood Floors
Property Overview
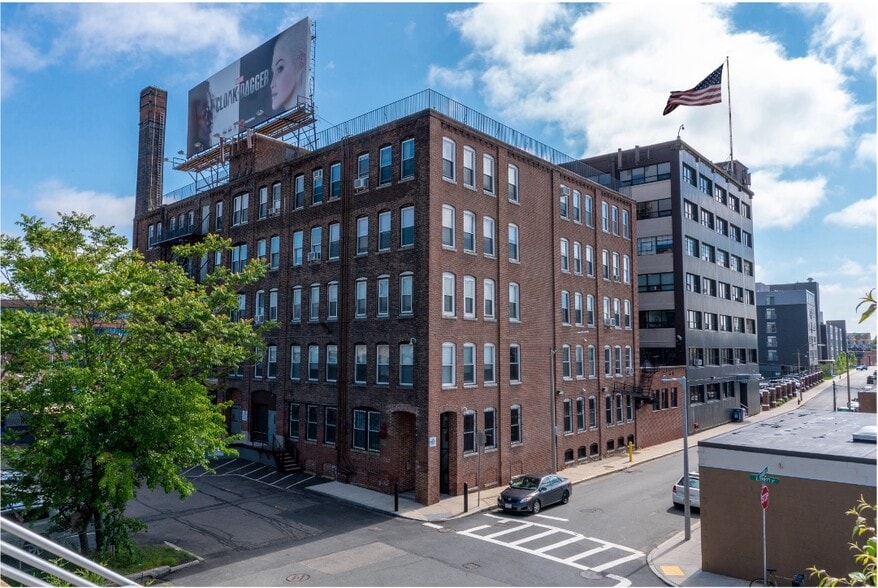
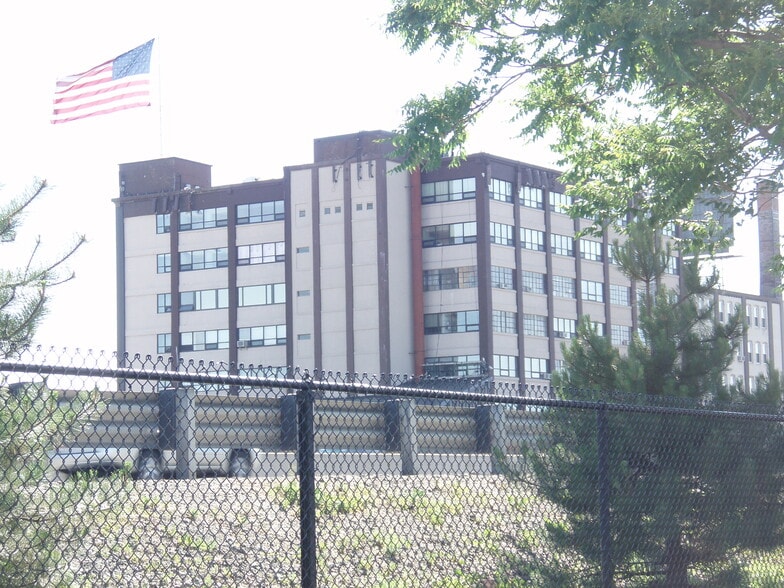
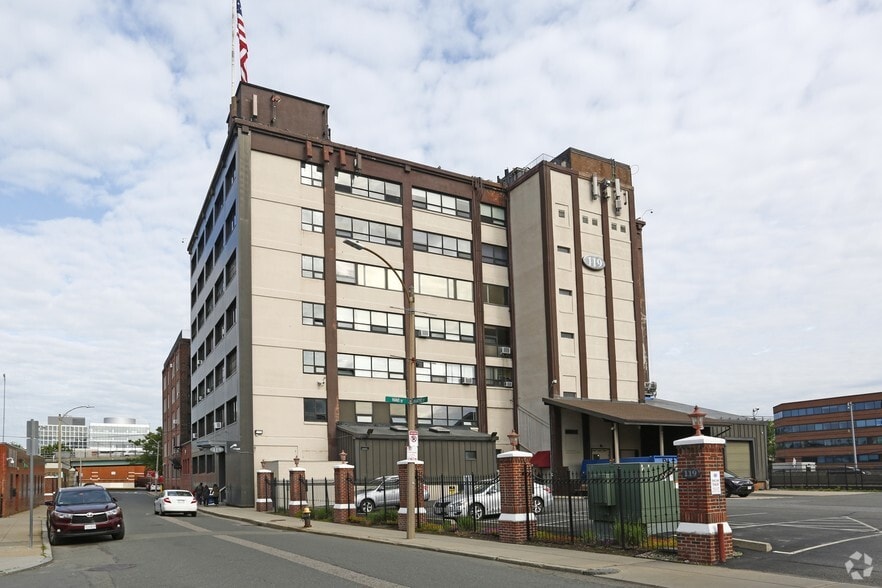
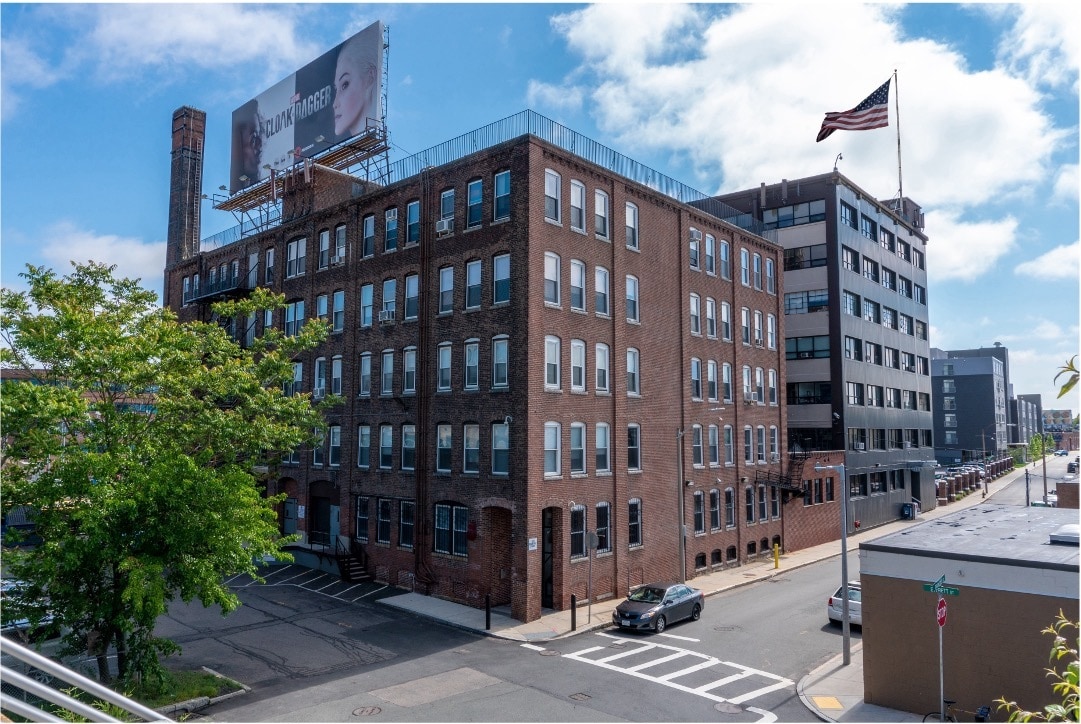
Built in 1903, "119" has reinvented itself as a well-maintained, eclectic mix of interior spaces ranging in size from 300 to 2,300 square feet. Some have exposed brick and wooden beams, some are solid concrete and utilitarian and others are traditional office space. Rents are gross, plus separately metered electric...no additional charges!! Building services include on-site property management and support staff offering 24/7 coverage; daily cleaning of common areas, FREE first-come, first served parking (3 lots); FREE heat, a vending cafe with a "sweetgreen Outpost"; a passenger elevator; 2 freight elevators and loading docks; outdoor bike racks; intercoms at building entrances; security cameras at building entrances and parking lots; a USPS parcel area on the 1st floor w/daily pickup; a USPS and Fedex box with daily pickup outside 119's front entrance; and daily delivery by all carriers. Located in Allston, we're just off the MA Pike and are convenient to downtown Boston, Cambridge, Route 128 and Logan Airport. We're within 5 minutes walking distance to many local restaurants, shops and businesses, as well as Boston Landing and Allston Yards. The Boston Landing commuter rail stop is literally steps outside our door (South Station - Worcester line).
- 24 Hour Access
- Bus Line
- Controlled Access
- Commuter Rail
- Fenced Lot
- Metro/Subway
- Property Manager on Site
- Kitchen
- Storage Space
- Bicycle Storage
- Central Heating
- High Ceilings
- Natural Light
- Partitioned Offices
- Plug & Play
- Hardwood Floors
Property Facts


Presented by
119 | 119-129 Braintree St
Hmm, there seems to have been an error sending your message. Please try again.
Thanks! Your message was sent.