Your email has been sent.


Bundy Olympic 11900 W Olympic Blvd 1,659 - 40,792 SF of 4-Star Office Space Available in Los Angeles, CA 90064
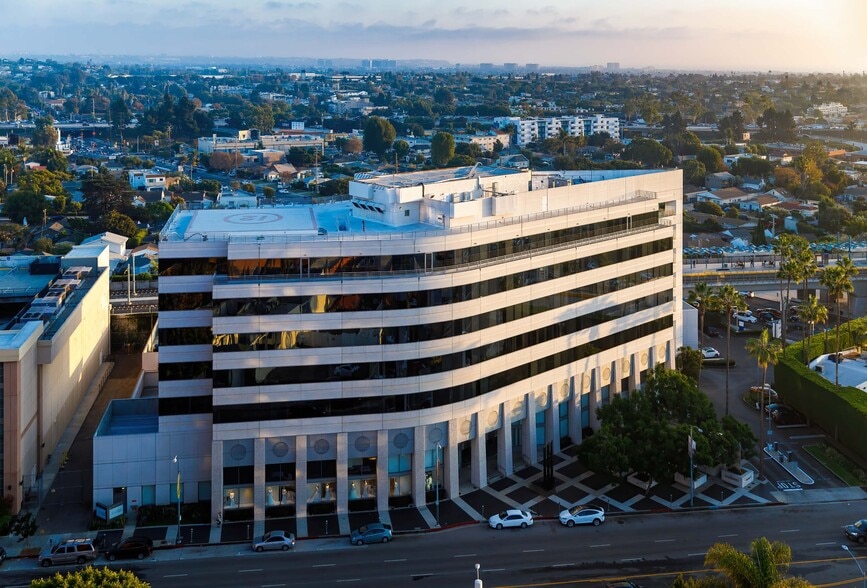
Highlights
- Adjacent to the Metro Expo Line station.
- Convenient access to the 10 and 405 freeways.
- Newly renovated 5th and 6th floor corridors.
- Views of the city of Los Angeles, ocean, and Santa Monica Mountains.
- Located in the heart of the Sawtelle / WLA market, home to numerous tech and startup companies.
All Available Spaces(10)
Display Rental Rate as
- Space
- Size
- Term
- Rental Rate
- Space Use
- Build-Out
- Available

Prime Ground Floor Space - Monument Signage Available. Lobby ID with double door entry. 2 interior offices, large open work area, kitchen, reception area and 2 private restrooms.
- Fully Built-Out as Standard Office
- 2 Private Offices
- 26 Workstations
- Kitchen
- Lobby ID with reception.
- Mostly Open Floor Plan Layout
- 1 Conference Room
- Reception Area
- Private Restrooms
- Large open work area and conference room.
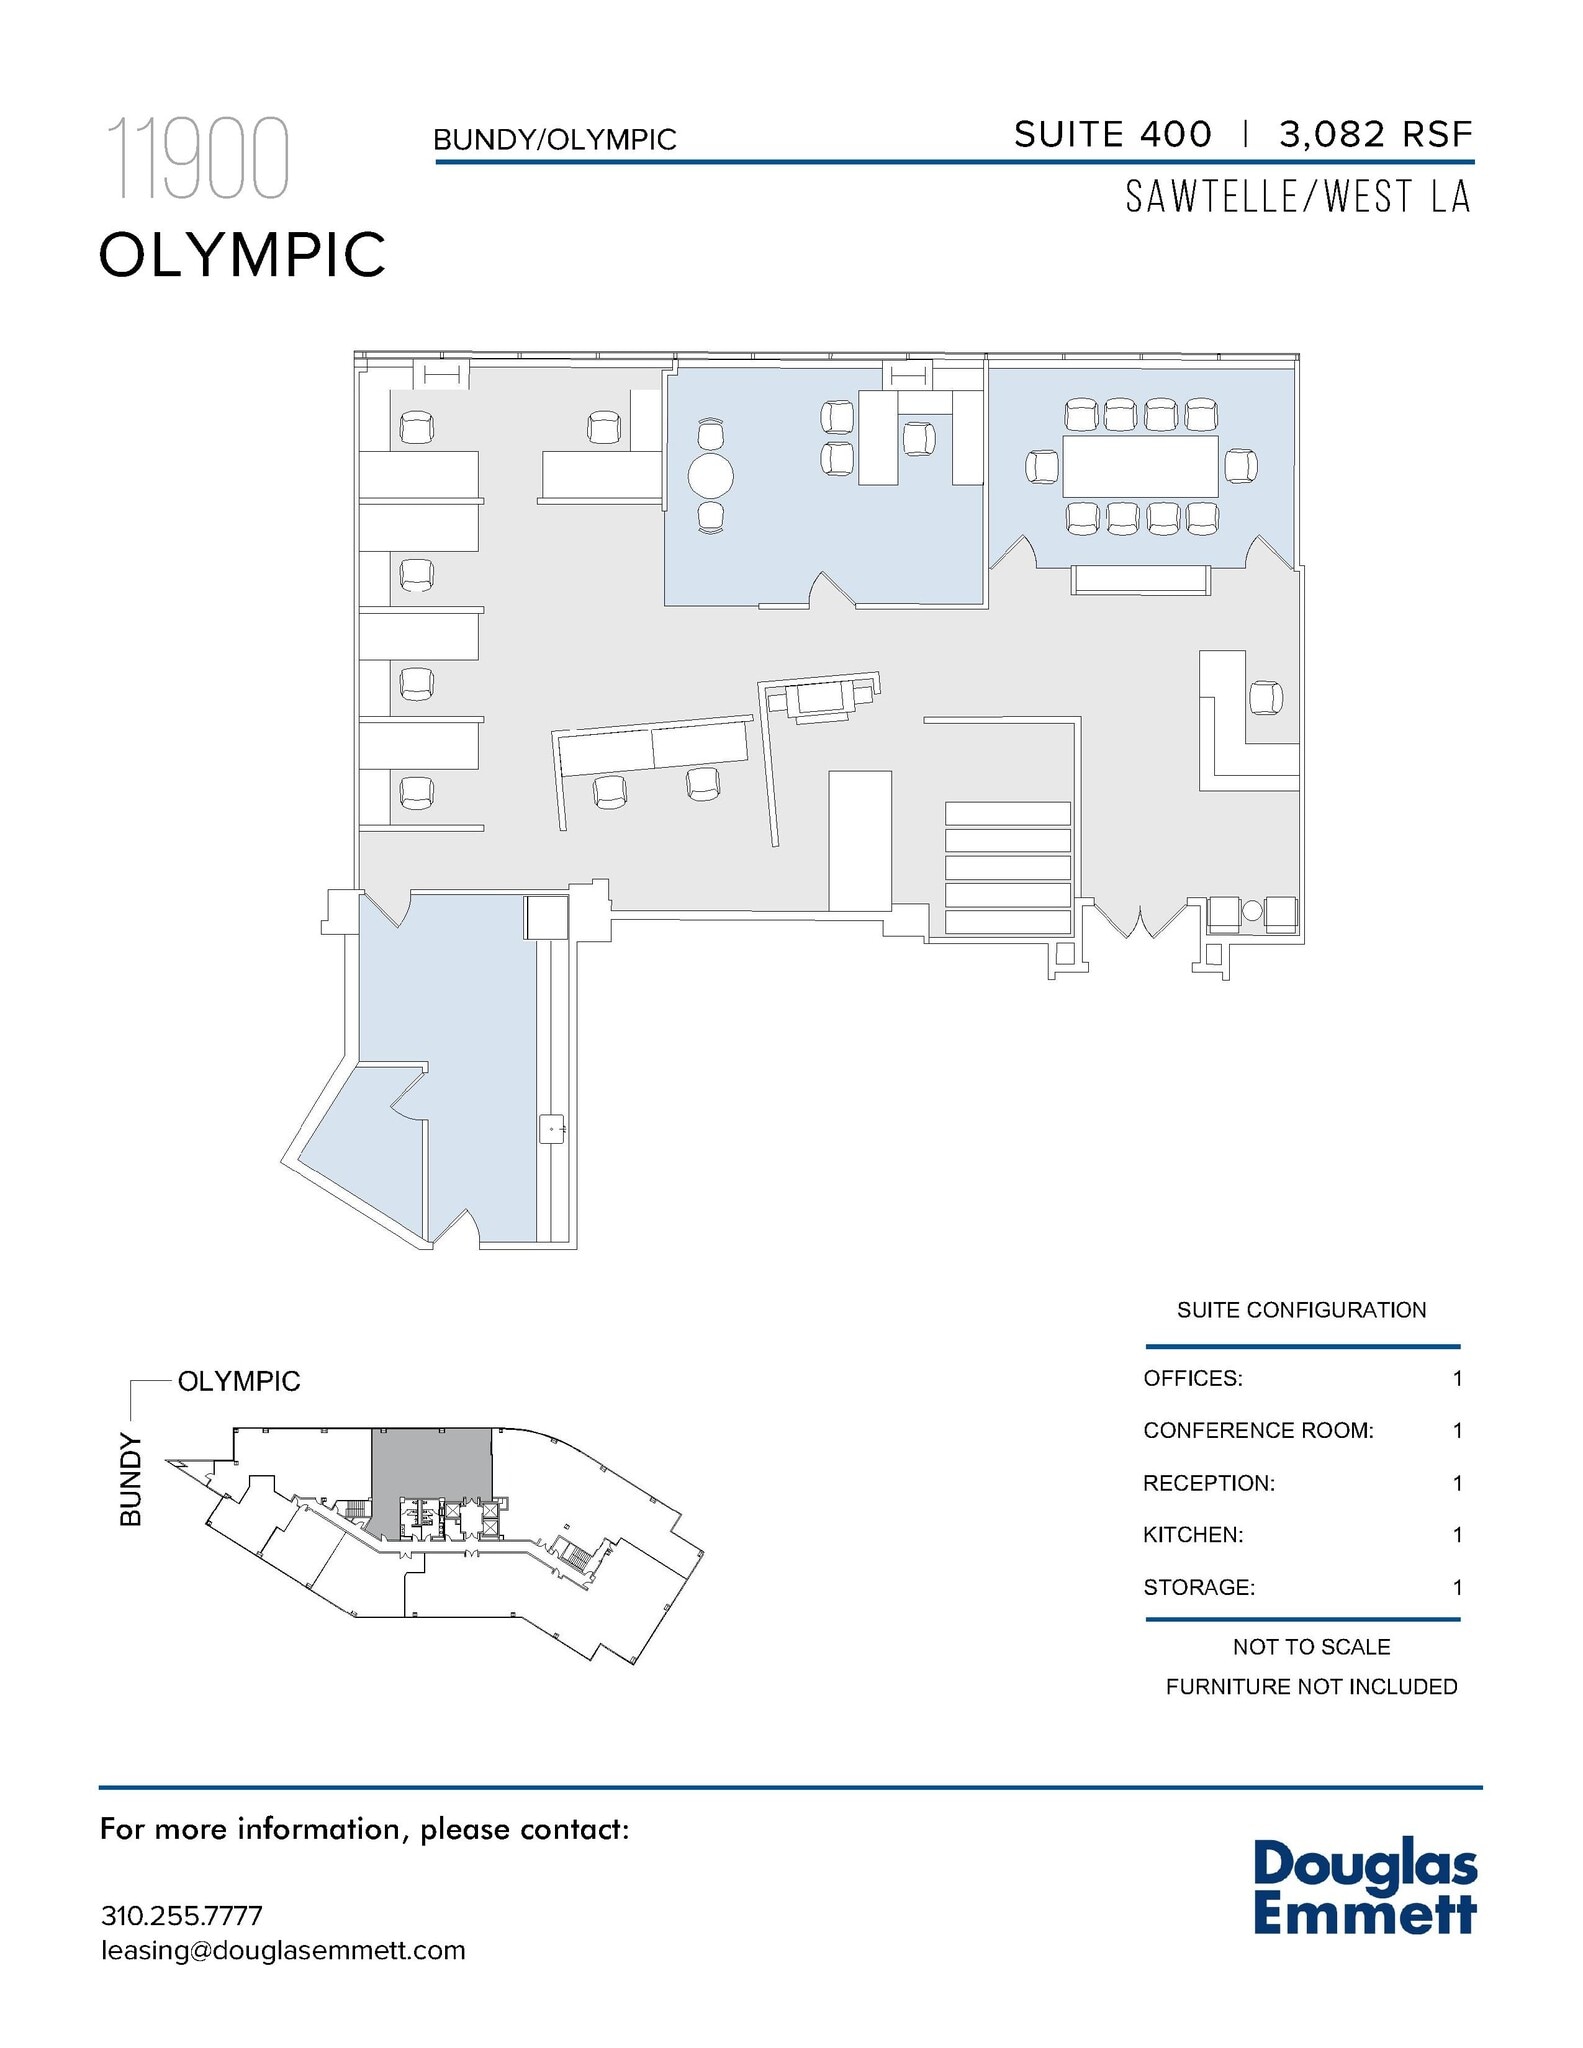
Turnkey suite featuring double door entry and elevator ID! Primarily open plan with a window office, windowline conference room, kitchen, storage room, and reception area.
- Fully Built-Out as Standard Office
- 1 Private Office
- Reception Area
- Windowline conference room.
- Elevator identity.
- Mostly Open Floor Plan Layout
- 1 Conference Room
- Open-Plan
- Move-in ready!
- Combine with Suite 490 for 6,329 SF.
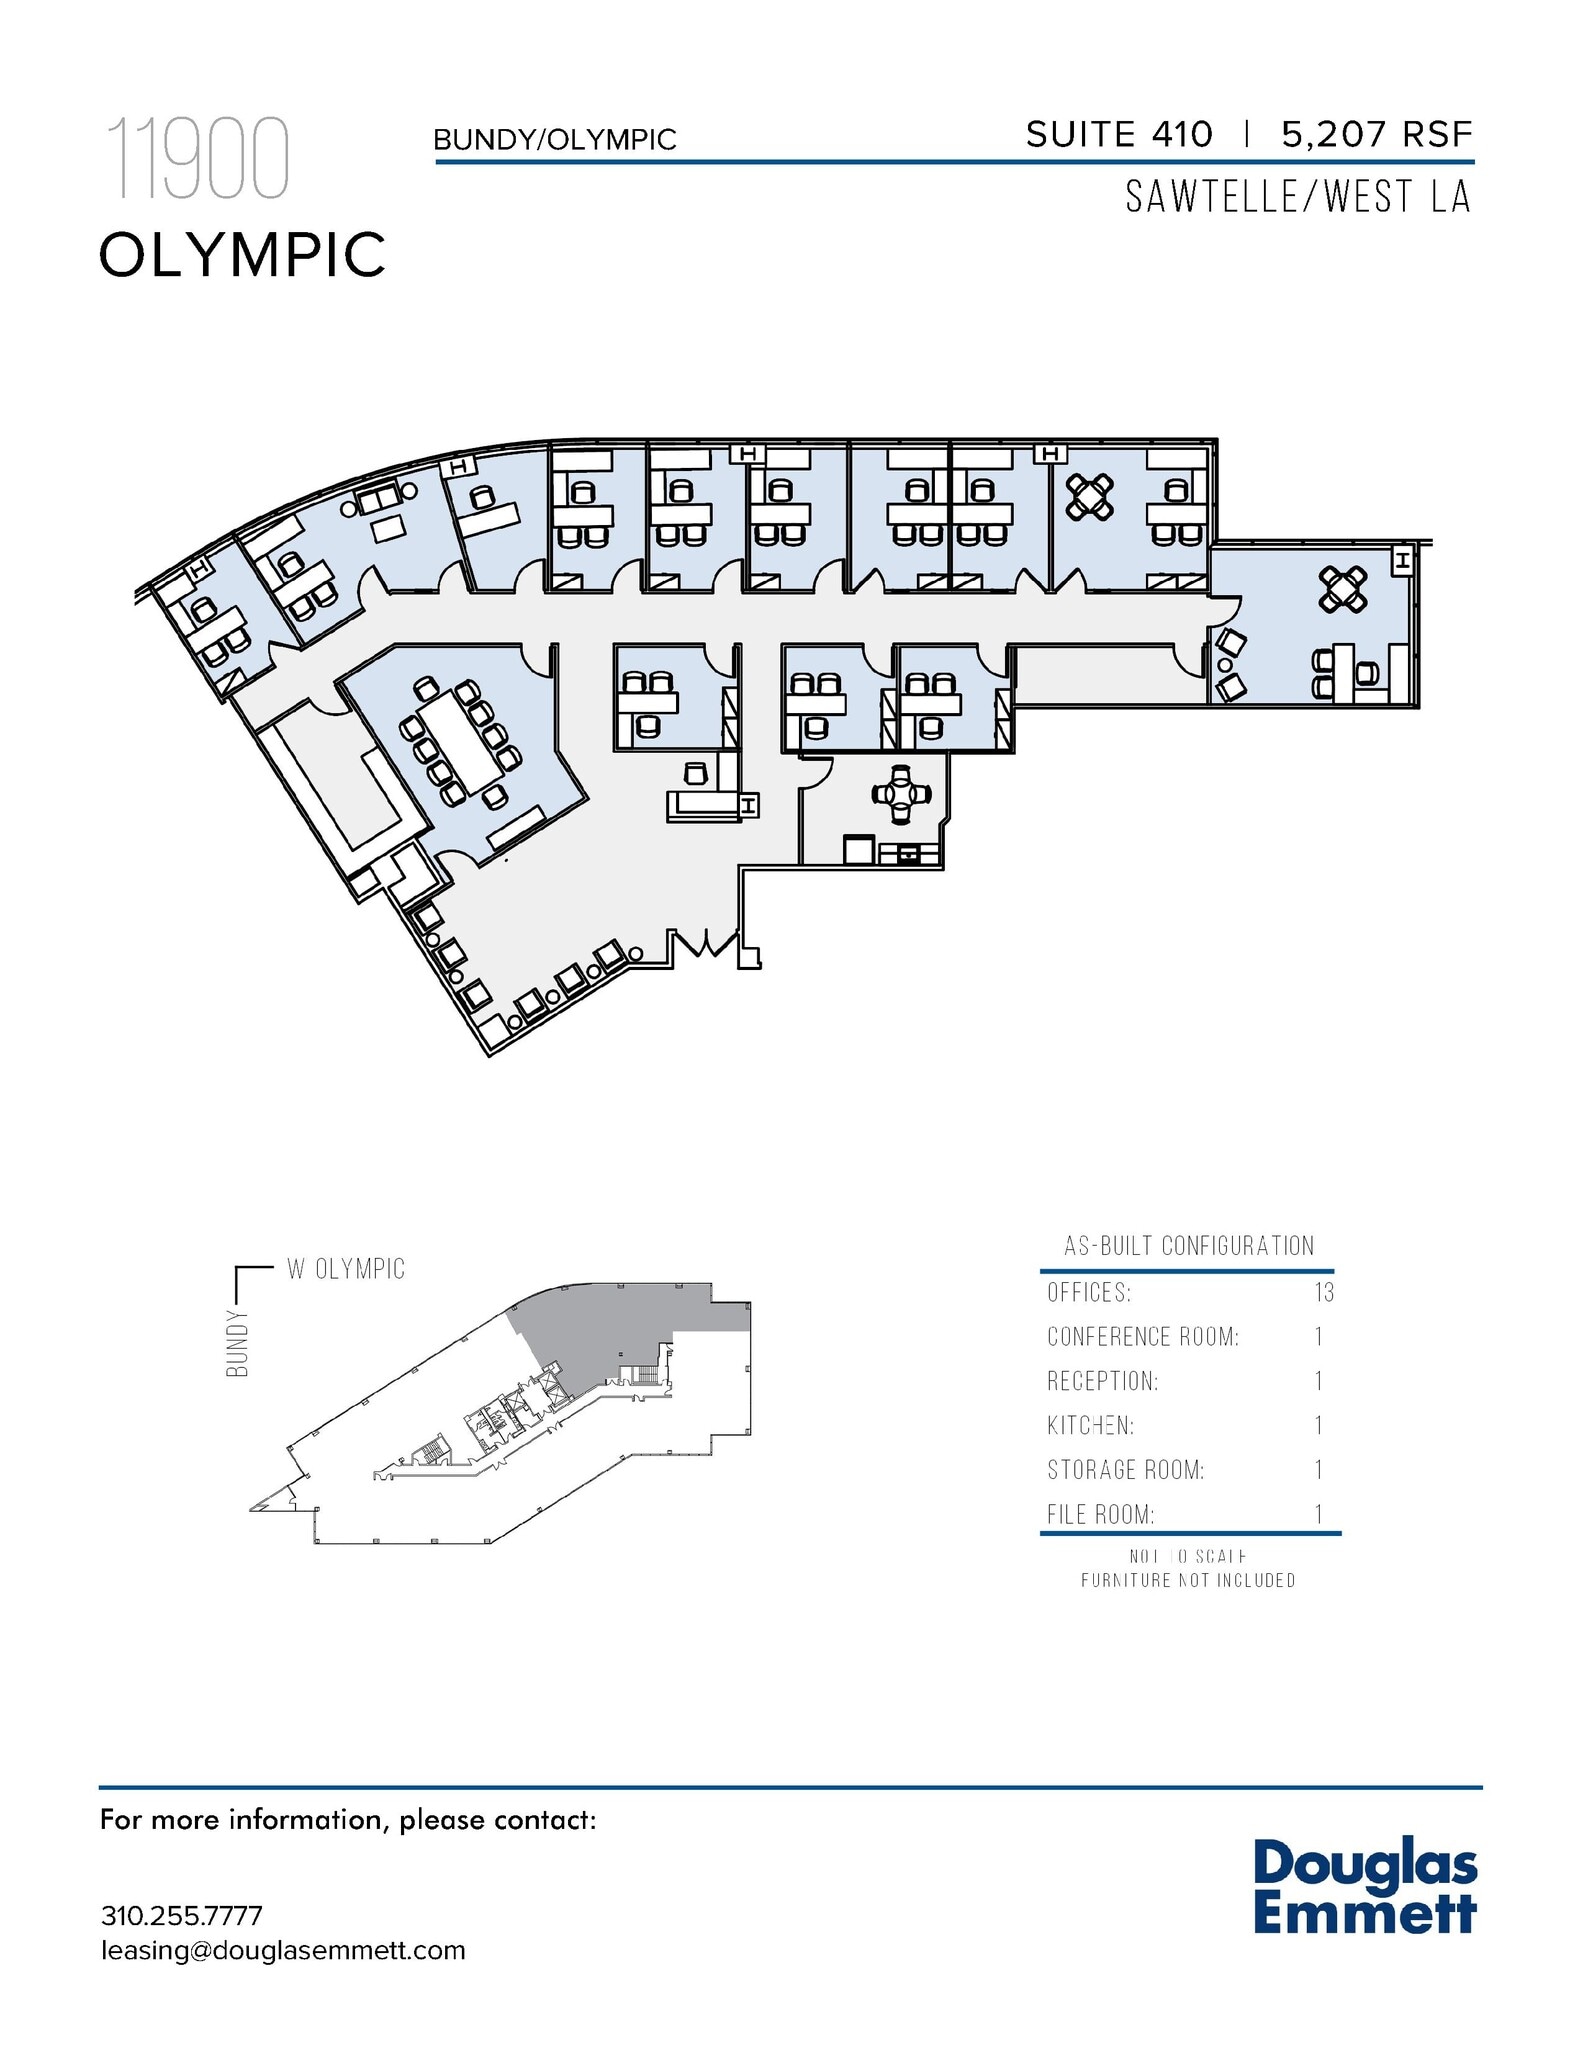
Corner space with double door entry! 10 window offices, 3 interior offices, window line conference room, kitchen, storage room, file room and reception area.
- Fully Built-Out as Standard Office
- 1 Conference Room
- Corner Space
- 13 Private Offices
- Reception Area
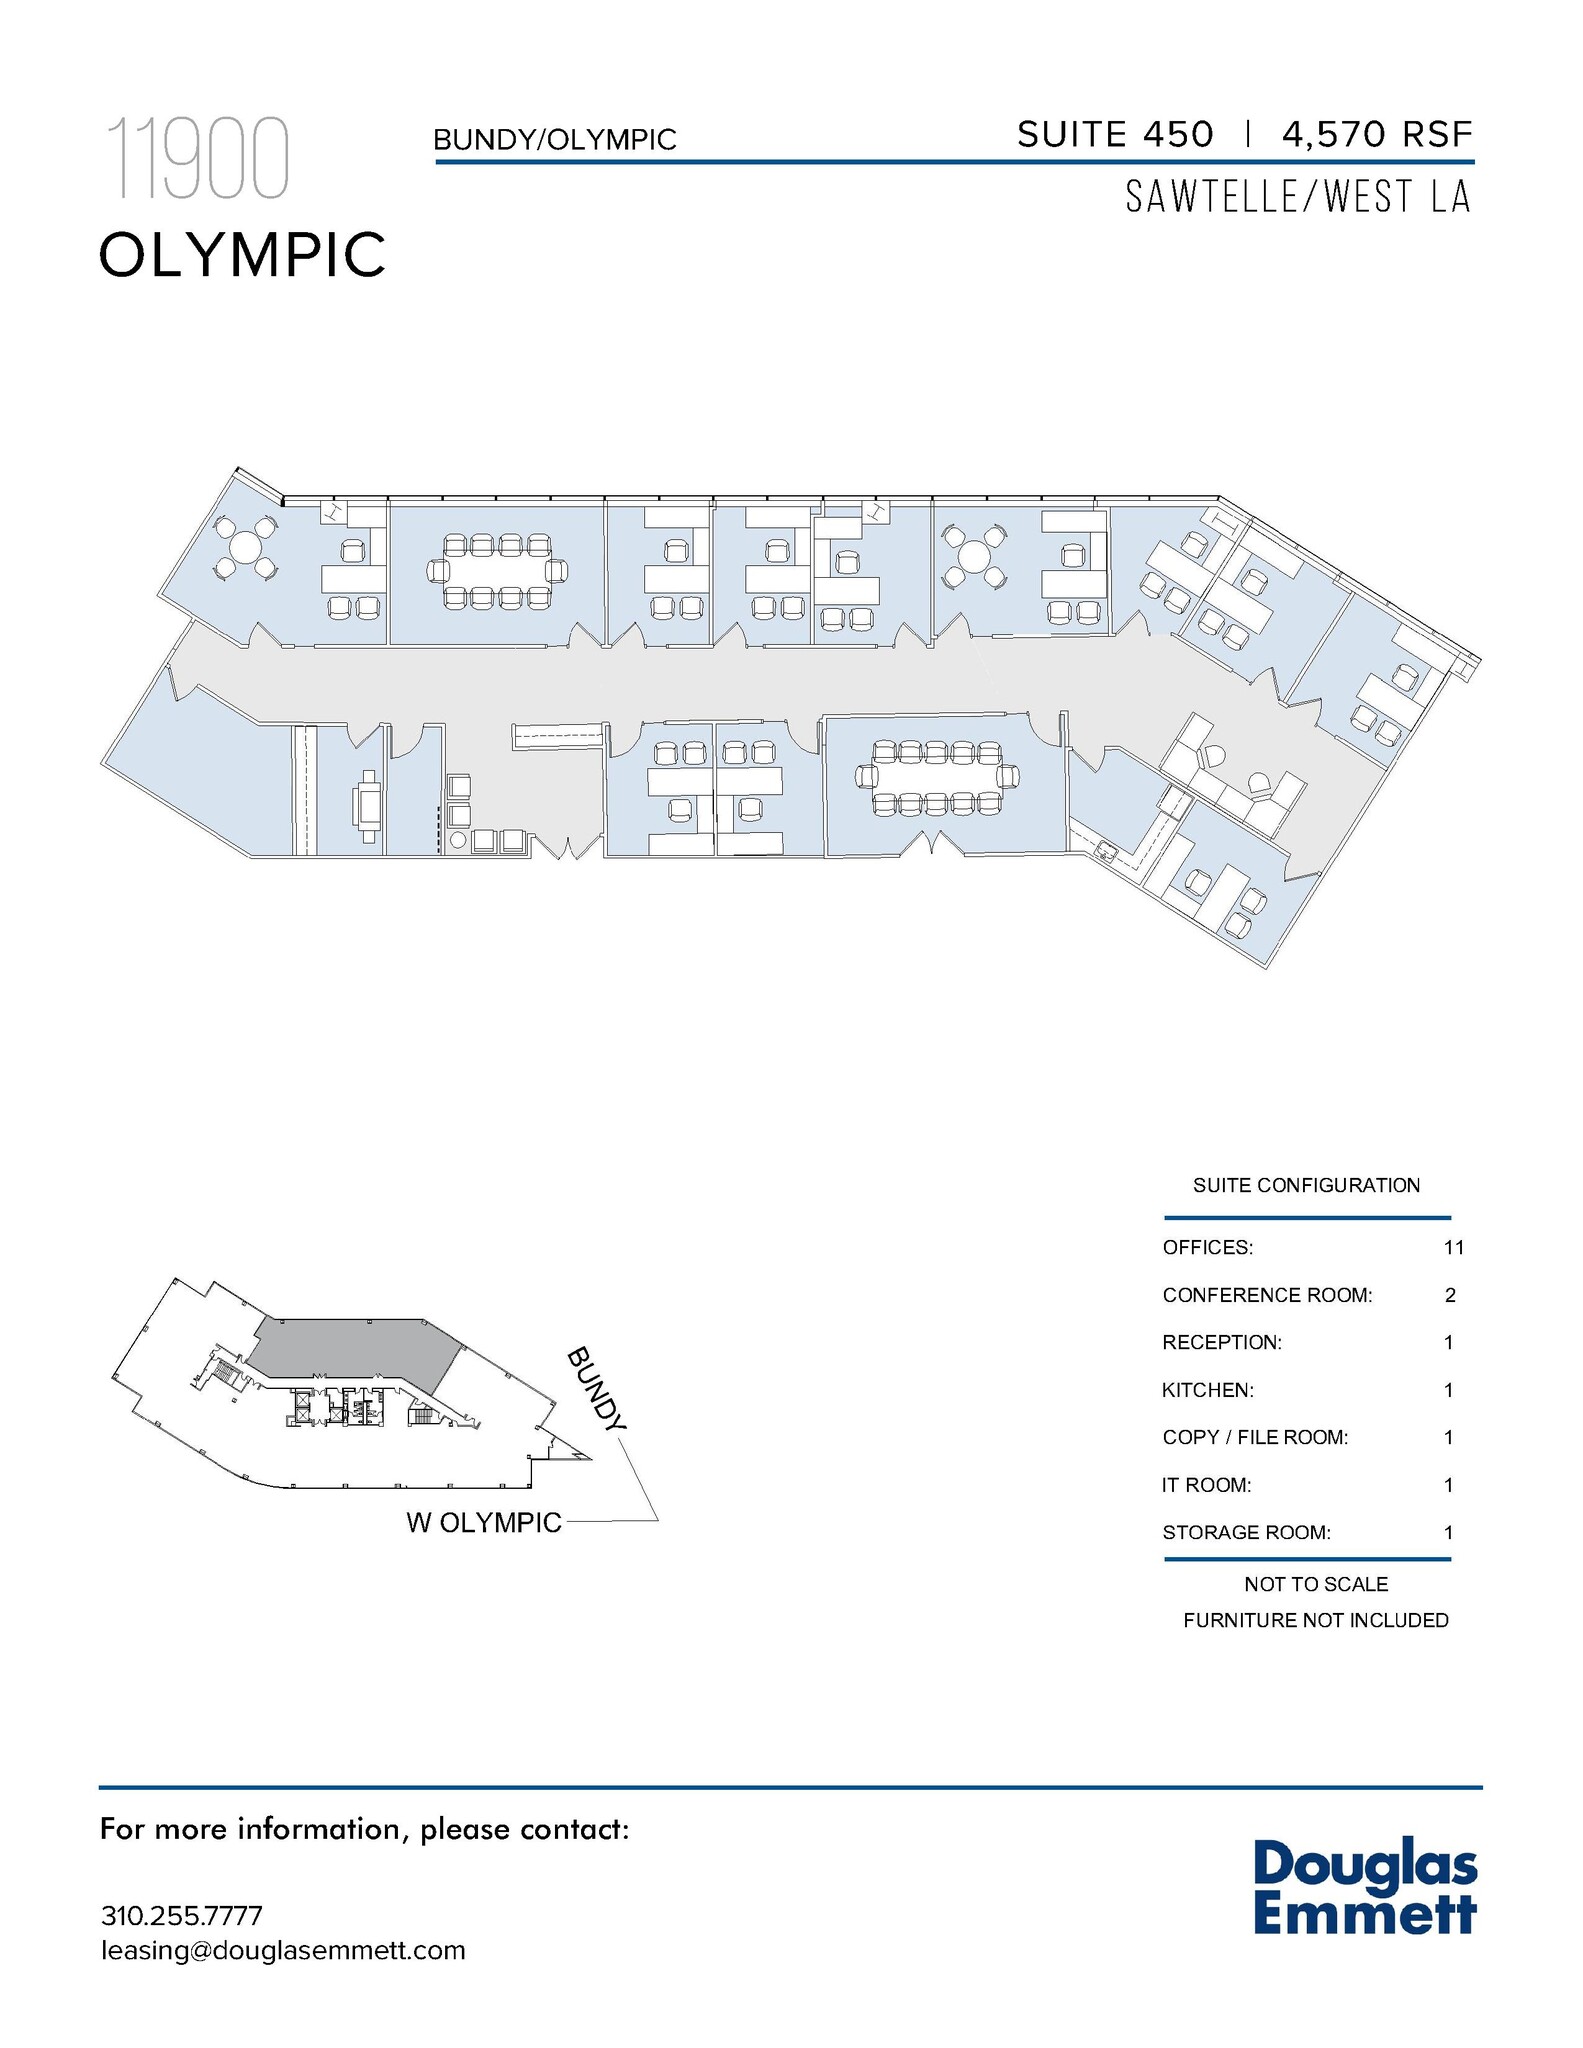
Turnkey suite with 8 window offices, 3 interior offices, windowline conference room, interior conference room, open work area, kitchen, copy/file room, IT room, storage room, and reception area.
- Fully Built-Out as Standard Office
- 1 Conference Room
- Move-in ready.
- 9 Private Offices
- Reception Area
- Double door entry!
SPEC SUITE! Move in ready, Elevator I.D., 3 window offices, windowline conference room, kitchen, and reception area.
- 3 Private Offices
- Space is in Excellent Condition
- 1 Conference Room
- Reception Area
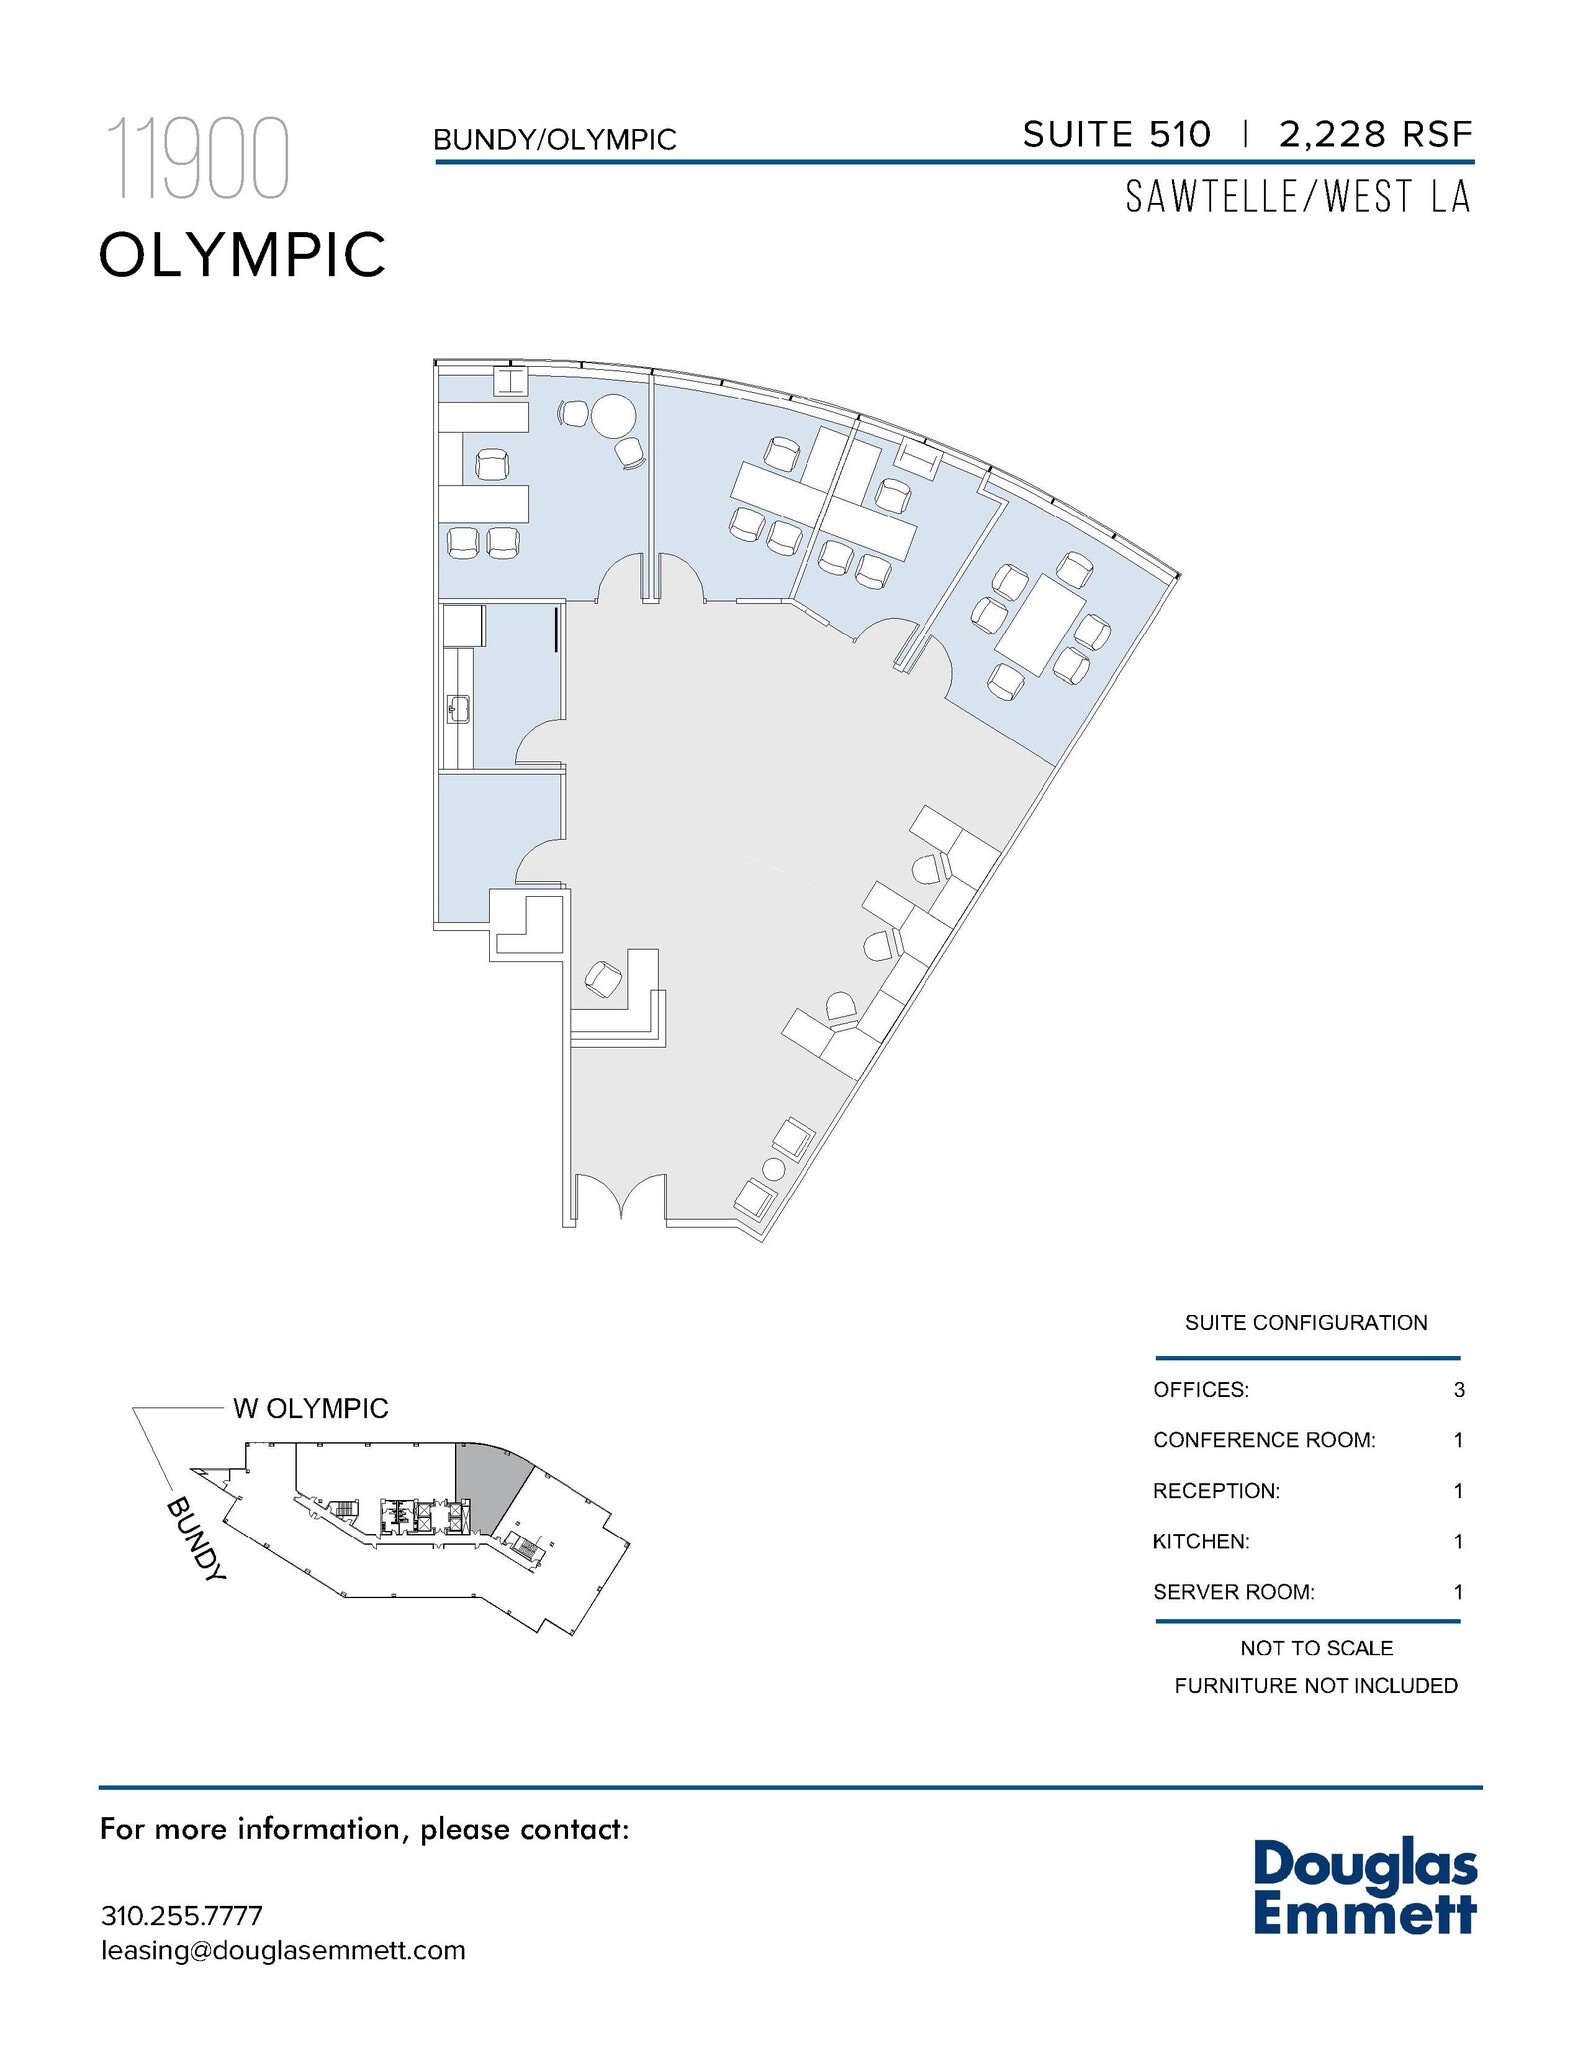
SPEC SUITE! Move in ready, Elevator I.D., 3 window offices, windowline conference room, kitchen, and reception area.
- 3 Private Offices
- Space is in Excellent Condition
- 1 Conference Room
- Reception Area

7 window offices, built-in workstations, 3 storage rooms and reception area.
- Fully Built-Out as Standard Office
- 7 Private Offices
- Secure Storage
- Mostly Open Floor Plan Layout
- Reception Area
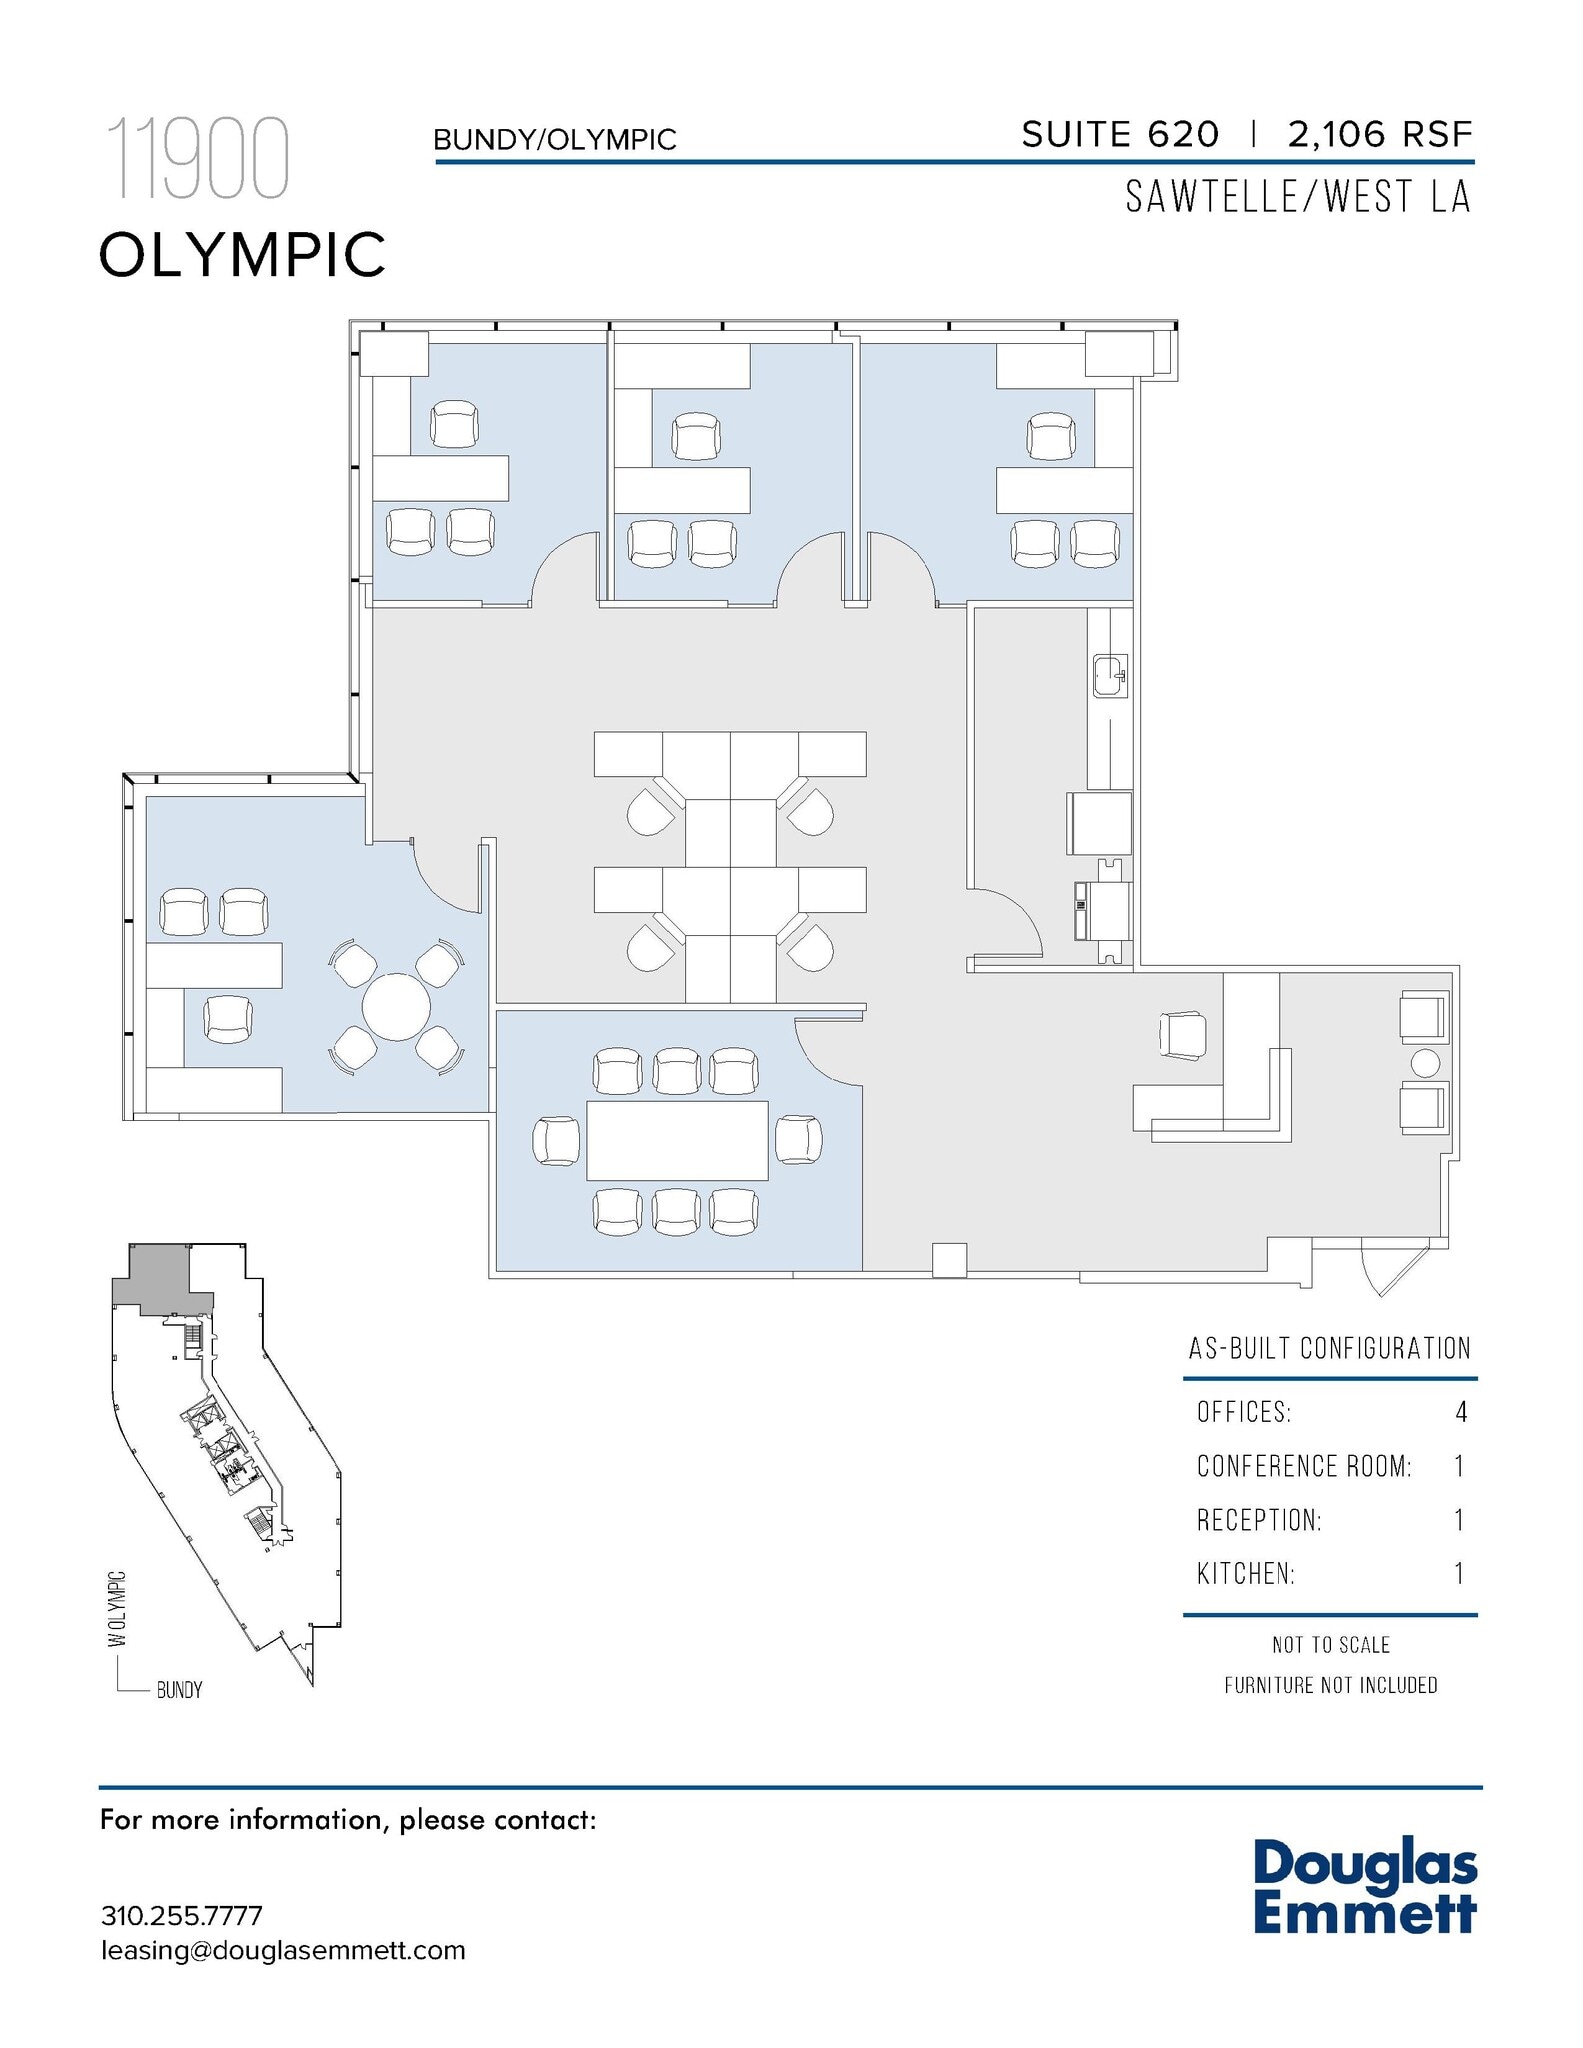
Corner Suite! Move-in ready, 4 window offices, conference room, open work area, kitchen and reception area.
- Fully Built-Out as Standard Office
- 1 Conference Room
- Corner Space
- 4 Private Offices
- Reception Area

4 window offices, small open work area, and reception area.
- Fully Built-Out as Standard Office
- 4 Private Offices

Double door entry! 12 window offices, 5 interior offices, conference room, 2 I.T rooms, file room, 2 storage rooms, kitchen and reception area.
- 17 Private Offices
- Reception Area
- Secure Storage
- 1 Conference Room
- Kitchen
| Space | Size | Term | Rental Rate | Space Use | Build-Out | Available |
| 1st Floor, Ste 100 | 4,667 SF | Negotiable | Upon Request Upon Request Upon Request Upon Request | Office | Full Build-Out | Now |
| 4th Floor, Ste 400 | 3,082 SF | Negotiable | Upon Request Upon Request Upon Request Upon Request | Office | Full Build-Out | Now |
| 4th Floor, Ste 410 | 5,207 SF | Negotiable | Upon Request Upon Request Upon Request Upon Request | Office | Full Build-Out | 2027-01-01 |
| 4th Floor, Ste 450 | 4,570 SF | Negotiable | Upon Request Upon Request Upon Request Upon Request | Office | Full Build-Out | Now |
| 5th Floor, Ste 500 | 4,834 SF | Negotiable | Upon Request Upon Request Upon Request Upon Request | Office | Spec Suite | Now |
| 5th Floor, Ste 510 | 2,228 SF | Negotiable | Upon Request Upon Request Upon Request Upon Request | Office | Spec Suite | Now |
| 6th Floor, Ste 610 | 3,997 SF | Negotiable | Upon Request Upon Request Upon Request Upon Request | Office | Full Build-Out | Now |
| 6th Floor, Ste 620 | 2,106 SF | Negotiable | Upon Request Upon Request Upon Request Upon Request | Office | Full Build-Out | Now |
| 6th Floor, Ste 660 | 1,659 SF | Negotiable | Upon Request Upon Request Upon Request Upon Request | Office | Full Build-Out | Now |
| 7th Floor, Ste 700 | 8,442 SF | Negotiable | Upon Request Upon Request Upon Request Upon Request | Office | - | Now |
1st Floor, Ste 100
| Size |
| 4,667 SF |
| Term |
| Negotiable |
| Rental Rate |
| Upon Request Upon Request Upon Request Upon Request |
| Space Use |
| Office |
| Build-Out |
| Full Build-Out |
| Available |
| Now |
4th Floor, Ste 400
| Size |
| 3,082 SF |
| Term |
| Negotiable |
| Rental Rate |
| Upon Request Upon Request Upon Request Upon Request |
| Space Use |
| Office |
| Build-Out |
| Full Build-Out |
| Available |
| Now |
4th Floor, Ste 410
| Size |
| 5,207 SF |
| Term |
| Negotiable |
| Rental Rate |
| Upon Request Upon Request Upon Request Upon Request |
| Space Use |
| Office |
| Build-Out |
| Full Build-Out |
| Available |
| 2027-01-01 |
4th Floor, Ste 450
| Size |
| 4,570 SF |
| Term |
| Negotiable |
| Rental Rate |
| Upon Request Upon Request Upon Request Upon Request |
| Space Use |
| Office |
| Build-Out |
| Full Build-Out |
| Available |
| Now |
5th Floor, Ste 500
| Size |
| 4,834 SF |
| Term |
| Negotiable |
| Rental Rate |
| Upon Request Upon Request Upon Request Upon Request |
| Space Use |
| Office |
| Build-Out |
| Spec Suite |
| Available |
| Now |
5th Floor, Ste 510
| Size |
| 2,228 SF |
| Term |
| Negotiable |
| Rental Rate |
| Upon Request Upon Request Upon Request Upon Request |
| Space Use |
| Office |
| Build-Out |
| Spec Suite |
| Available |
| Now |
6th Floor, Ste 610
| Size |
| 3,997 SF |
| Term |
| Negotiable |
| Rental Rate |
| Upon Request Upon Request Upon Request Upon Request |
| Space Use |
| Office |
| Build-Out |
| Full Build-Out |
| Available |
| Now |
6th Floor, Ste 620
| Size |
| 2,106 SF |
| Term |
| Negotiable |
| Rental Rate |
| Upon Request Upon Request Upon Request Upon Request |
| Space Use |
| Office |
| Build-Out |
| Full Build-Out |
| Available |
| Now |
6th Floor, Ste 660
| Size |
| 1,659 SF |
| Term |
| Negotiable |
| Rental Rate |
| Upon Request Upon Request Upon Request Upon Request |
| Space Use |
| Office |
| Build-Out |
| Full Build-Out |
| Available |
| Now |
7th Floor, Ste 700
| Size |
| 8,442 SF |
| Term |
| Negotiable |
| Rental Rate |
| Upon Request Upon Request Upon Request Upon Request |
| Space Use |
| Office |
| Build-Out |
| - |
| Available |
| Now |
1st Floor, Ste 100
| Size | 4,667 SF |
| Term | Negotiable |
| Rental Rate | Upon Request |
| Space Use | Office |
| Build-Out | Full Build-Out |
| Available | Now |
Prime Ground Floor Space - Monument Signage Available. Lobby ID with double door entry. 2 interior offices, large open work area, kitchen, reception area and 2 private restrooms.
- Fully Built-Out as Standard Office
- Mostly Open Floor Plan Layout
- 2 Private Offices
- 1 Conference Room
- 26 Workstations
- Reception Area
- Kitchen
- Private Restrooms
- Lobby ID with reception.
- Large open work area and conference room.
4th Floor, Ste 400
| Size | 3,082 SF |
| Term | Negotiable |
| Rental Rate | Upon Request |
| Space Use | Office |
| Build-Out | Full Build-Out |
| Available | Now |
Turnkey suite featuring double door entry and elevator ID! Primarily open plan with a window office, windowline conference room, kitchen, storage room, and reception area.
- Fully Built-Out as Standard Office
- Mostly Open Floor Plan Layout
- 1 Private Office
- 1 Conference Room
- Reception Area
- Open-Plan
- Windowline conference room.
- Move-in ready!
- Elevator identity.
- Combine with Suite 490 for 6,329 SF.
4th Floor, Ste 410
| Size | 5,207 SF |
| Term | Negotiable |
| Rental Rate | Upon Request |
| Space Use | Office |
| Build-Out | Full Build-Out |
| Available | 2027-01-01 |
Corner space with double door entry! 10 window offices, 3 interior offices, window line conference room, kitchen, storage room, file room and reception area.
- Fully Built-Out as Standard Office
- 13 Private Offices
- 1 Conference Room
- Reception Area
- Corner Space
4th Floor, Ste 450
| Size | 4,570 SF |
| Term | Negotiable |
| Rental Rate | Upon Request |
| Space Use | Office |
| Build-Out | Full Build-Out |
| Available | Now |
Turnkey suite with 8 window offices, 3 interior offices, windowline conference room, interior conference room, open work area, kitchen, copy/file room, IT room, storage room, and reception area.
- Fully Built-Out as Standard Office
- 9 Private Offices
- 1 Conference Room
- Reception Area
- Move-in ready.
- Double door entry!
5th Floor, Ste 500
| Size | 4,834 SF |
| Term | Negotiable |
| Rental Rate | Upon Request |
| Space Use | Office |
| Build-Out | Spec Suite |
| Available | Now |
SPEC SUITE! Move in ready, Elevator I.D., 3 window offices, windowline conference room, kitchen, and reception area.
- 3 Private Offices
- 1 Conference Room
- Space is in Excellent Condition
- Reception Area
5th Floor, Ste 510
| Size | 2,228 SF |
| Term | Negotiable |
| Rental Rate | Upon Request |
| Space Use | Office |
| Build-Out | Spec Suite |
| Available | Now |
SPEC SUITE! Move in ready, Elevator I.D., 3 window offices, windowline conference room, kitchen, and reception area.
- 3 Private Offices
- 1 Conference Room
- Space is in Excellent Condition
- Reception Area
6th Floor, Ste 610
| Size | 3,997 SF |
| Term | Negotiable |
| Rental Rate | Upon Request |
| Space Use | Office |
| Build-Out | Full Build-Out |
| Available | Now |
7 window offices, built-in workstations, 3 storage rooms and reception area.
- Fully Built-Out as Standard Office
- Mostly Open Floor Plan Layout
- 7 Private Offices
- Reception Area
- Secure Storage
6th Floor, Ste 620
| Size | 2,106 SF |
| Term | Negotiable |
| Rental Rate | Upon Request |
| Space Use | Office |
| Build-Out | Full Build-Out |
| Available | Now |
Corner Suite! Move-in ready, 4 window offices, conference room, open work area, kitchen and reception area.
- Fully Built-Out as Standard Office
- 4 Private Offices
- 1 Conference Room
- Reception Area
- Corner Space
6th Floor, Ste 660
| Size | 1,659 SF |
| Term | Negotiable |
| Rental Rate | Upon Request |
| Space Use | Office |
| Build-Out | Full Build-Out |
| Available | Now |
4 window offices, small open work area, and reception area.
- Fully Built-Out as Standard Office
- 4 Private Offices
7th Floor, Ste 700
| Size | 8,442 SF |
| Term | Negotiable |
| Rental Rate | Upon Request |
| Space Use | Office |
| Build-Out | - |
| Available | Now |
Double door entry! 12 window offices, 5 interior offices, conference room, 2 I.T rooms, file room, 2 storage rooms, kitchen and reception area.
- 17 Private Offices
- 1 Conference Room
- Reception Area
- Kitchen
- Secure Storage
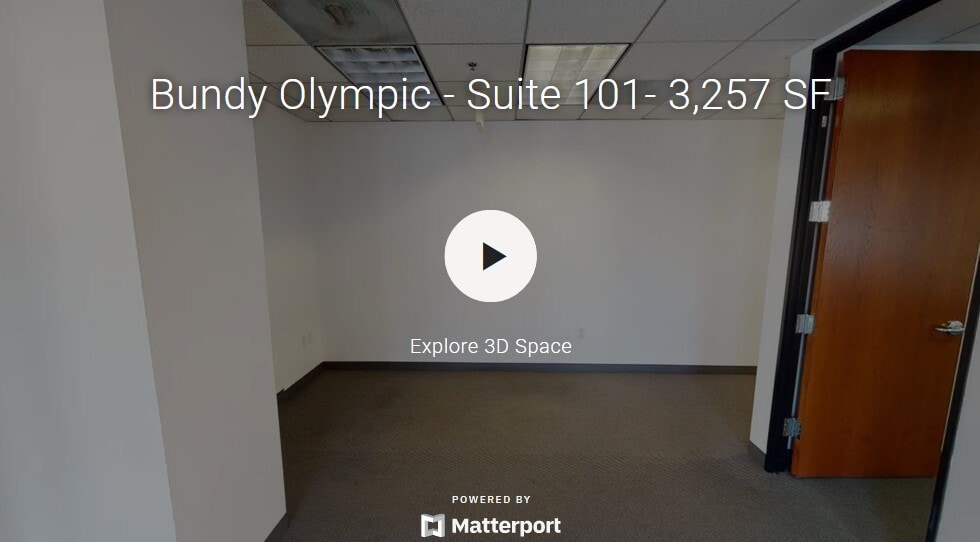
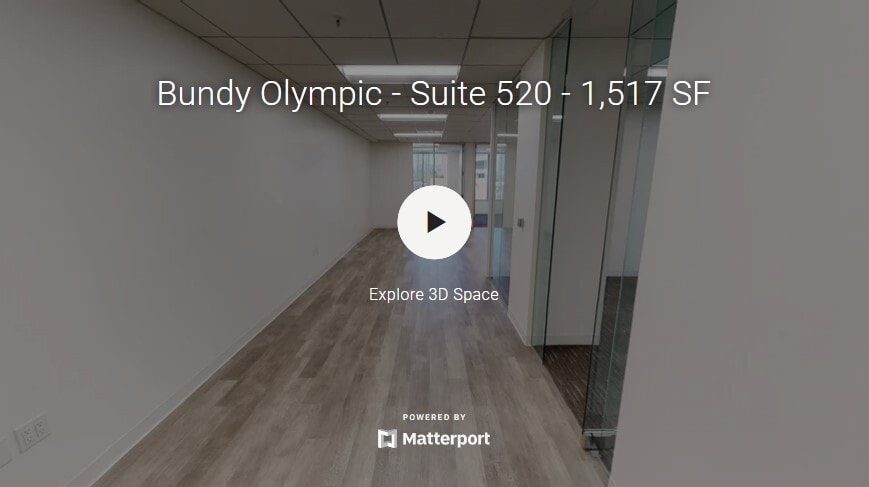
Matterport 3D Tours
Property Overview
For those looking to lease office space in West Los Angeles, Bundy Olympic stands as a prominent and centrally located 8-story office building. With a contemporary design, this office property showcases a glass exterior that seamlessly blends with granite interior finishes, creating a modern and inviting workspace environment. Notably, the recently renovated 5th and 6th floors provide upgraded, high-quality office spaces that enhance its appeal. Bundy Olympic is a centrally positioned 8-story office building in the Sawtelle area of West Los Angeles. The property features a sleek glass exterior and elegant granite interior finishes, offering a modern and professional workspace environment. Notably, the recently renovated 5th and 6th floors provide upgraded, high-quality office spaces that enhance its appeal. Bundy Olympic's is strategically located adjacent to the Metro Expo Line and offers easy connectivity to the 10 and 405 freeways, making it an optimal choice for businesses seeking a well-connected and stylish office location.
- Bus Line
- Controlled Access
- Commuter Rail
- Metro/Subway
- Secure Storage
- Balcony
Property Facts
Sustainability

Sustainability
ENERGY STAR® Energy Star is a program run by the U.S. Environmental Protection Agency (EPA) and U.S. Department of Energy (DOE) that promotes energy efficiency and provides simple, credible, and unbiased information that consumers and businesses rely on to make well-informed decisions. Thousands of industrial, commercial, utility, state, and local organizations partner with the EPA to deliver cost-saving energy efficiency solutions that protect the climate while improving air quality and protecting public health. The Energy Star score compares a building’s energy performance to similar buildings nationwide and accounts for differences in operating conditions, regional weather data, and other important considerations. Certification is given on an annual basis, so a building must maintain its high performance to be certified year to year. To be eligible for Energy Star certification, a building must earn a score of 75 or higher on EPA’s 1 – 100 scale, indicating that it performs better than at least 75 percent of similar buildings nationwide. This 1 – 100 Energy Star score is based on the actual, measured energy use of a building and is calculated within EPA’s Energy Star Portfolio Manager tool.




Presented by
Bundy Olympic | 11900 W Olympic Blvd

Hmm, there seems to have been an error sending your message. Please try again.
Thanks! Your message was sent.