Your email has been sent.
1193 Dundas St 18,760 SF of Flex Space Available in Woodstock, ON N4S 8W3


Highlights
- Recently renovated industrial facility with headquarters potential.
- Multiple access points improve circulation for employees and deliveries.
- Prominent Dundas Street location offers exceptional visibility and exposure.
Features
All Available Space(1)
Display Rental Rate as
- Space
- Size
- Term
- Rental Rate
- Space Use
- Build-Out
- Available
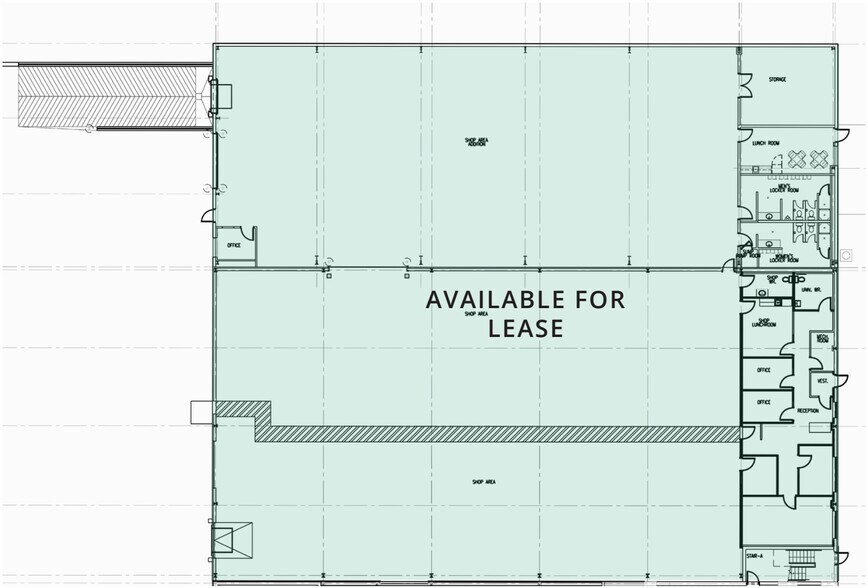
The available suite includes a balanced mix of office and industrial space with loading capabilities supported by truck-level and drive-in doors. The layout accommodates administrative functions alongside operational uses and benefits from ample on-site parking. The configuration is suitable for manufacturing, warehousing, distribution, or related industrial operations.
- Lease rate does not include utilities, property expenses or building services
- 2 Drive Ins
- Office and warehouse combination
- Includes 3,282 SF of dedicated office space
- 2 Loading Docks
- Truck-level and drive-in loading
| Space | Size | Term | Rental Rate | Space Use | Build-Out | Available |
| Ground | 18,760 SF | Negotiable | $15.00 CAD/SF/YR $1.25 CAD/SF/MO $281,400 CAD/YR $23,450 CAD/MO | Flex | Partial Build-Out | Now |
Ground
| Size |
| 18,760 SF |
| Term |
| Negotiable |
| Rental Rate |
| $15.00 CAD/SF/YR $1.25 CAD/SF/MO $281,400 CAD/YR $23,450 CAD/MO |
| Space Use |
| Flex |
| Build-Out |
| Partial Build-Out |
| Available |
| Now |
Ground
| Size | 18,760 SF |
| Term | Negotiable |
| Rental Rate | $15.00 CAD/SF/YR |
| Space Use | Flex |
| Build-Out | Partial Build-Out |
| Available | Now |
The available suite includes a balanced mix of office and industrial space with loading capabilities supported by truck-level and drive-in doors. The layout accommodates administrative functions alongside operational uses and benefits from ample on-site parking. The configuration is suitable for manufacturing, warehousing, distribution, or related industrial operations.
- Lease rate does not include utilities, property expenses or building services
- Includes 3,282 SF of dedicated office space
- 2 Drive Ins
- 2 Loading Docks
- Office and warehouse combination
- Truck-level and drive-in loading
Property Overview
1193 Dundas Street is a recently renovated industrial property positioned along Dundas Street, one of Woodstock’s primary commercial corridors. The building offers a functional combination of industrial and office space designed to support headquarters operations, manufacturing, warehousing, distribution, and a variety of permitted industrial uses. Situated on approximately four acres, the property features multiple points of ingress and egress, dedicated visitor and employee parking, and a rear yard suitable for shipping, storage, or trailer parking. Shipping capabilities are supported by both truck-level and drive-in loading doors, while M2 zoning allows for a broad range of industrial and employment uses. The location provides excellent regional connectivity with convenient access to Highways 401 and 403, supporting efficient transportation throughout Southwestern Ontario. High traffic exposure along Dundas Street enhances visibility, while proximity to a substantial local workforce further strengthens the property’s appeal for industrial and corporate occupiers seeking a well-located and versatile facility.
Industrial Facility Facts
Select Tenants
- Floor
- Tenant Name
- Industry
- GRND
- Sierra Construction
- Construction



Presented by

1193 Dundas St
Hmm, there seems to have been an error sending your message. Please try again.
Thanks! Your message was sent.