Your email has been sent.

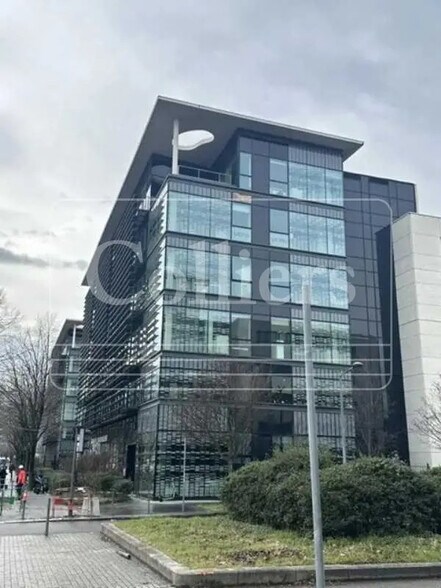
Le Quatuor Bâtiment C 12-14 Avenue Tony Garnier 3,272 - 12,755 SF of Office Space Available in 69007 Lyon
Some information has been automatically translated.
All Available Spaces(3)
Display Rental Rate as
- Space
- Size
- Term
-
Rental Rate
- Space Use
- Build-Out
- Available
- Agency Fee: 15.00% of annual rent
- Security Deposit: 3 months of rent
- Mostly Open Floor Plan Layout
- Central Air Conditioning
- Security System
- Open-Plan
-
Rental Charges: $7.62 CAD/SF/YR $0.64 CAD/SF/MO $39,457 CAD/YR $3,288 CAD/MO
- Fully Built-Out as Standard Office
- Partitioned Offices
- Elevator Access
- Natural Light
- Wheelchair Accessible
- Agency Fee: 15.00% of annual rent
- Security Deposit: 3 months of rent
- Mostly Open Floor Plan Layout
- Central Air Conditioning
- Security System
- Open-Plan
-
Rental Charges: $7.62 CAD/SF/YR $0.64 CAD/SF/MO $24,937 CAD/YR $2,078 CAD/MO
- Fully Built-Out as Standard Office
- Partitioned Offices
- Elevator Access
- Natural Light
- Wheelchair Accessible
-
Rental Charges: $7.62 CAD/SF/YR $0.64 CAD/SF/MO $32,812 CAD/YR $2,734 CAD/MO
- Fully Built-Out as Standard Office
- Partitioned Offices
- Elevator Access
- Natural Light
- Wheelchair Accessible
- Security Deposit: 3 months of rent
- Mostly Open Floor Plan Layout
- Central Air Conditioning
- Security System
- Open-Plan
| Space | Size | Term | Rental Rate | Space Use | Build-Out | Available |
| 1st Floor, Ste Bâtiment 4C 12/14 | 5,177 SF | 3/6/9 | $29.14 CAD/SF/YR HT-HC $2.43 CAD/SF/MO HT-HC $150,864 CAD/YR HT-HC $12,572 CAD/MO HT-HC | Office | Full Build-Out | Now |
| 3rd Floor, Ste Bâtiment 4C 12/14 | 3,272 SF | 3/6/9 | $29.14 CAD/SF/YR HT-HC $2.43 CAD/SF/MO HT-HC $95,348 CAD/YR HT-HC $7,946 CAD/MO HT-HC | Office | Full Build-Out | Now |
| 5th Floor, Ste Bâtiment 4C 12/14 | 4,306 SF | 3/6/9 | $29.14 CAD/SF/YR HT-HC $2.43 CAD/SF/MO HT-HC $125,459 CAD/YR HT-HC $10,455 CAD/MO HT-HC | Office | Full Build-Out | Now |
1st Floor, Ste Bâtiment 4C 12/14
| Size |
| 5,177 SF |
| Term |
| 3/6/9 |
|
Rental Rate
|
| $29.14 CAD/SF/YR HT-HC $2.43 CAD/SF/MO HT-HC $150,864 CAD/YR HT-HC $12,572 CAD/MO HT-HC |
| Space Use |
| Office |
| Build-Out |
| Full Build-Out |
| Available |
| Now |
3rd Floor, Ste Bâtiment 4C 12/14
| Size |
| 3,272 SF |
| Term |
| 3/6/9 |
|
Rental Rate
|
| $29.14 CAD/SF/YR HT-HC $2.43 CAD/SF/MO HT-HC $95,348 CAD/YR HT-HC $7,946 CAD/MO HT-HC |
| Space Use |
| Office |
| Build-Out |
| Full Build-Out |
| Available |
| Now |
5th Floor, Ste Bâtiment 4C 12/14
| Size |
| 4,306 SF |
| Term |
| 3/6/9 |
|
Rental Rate
|
| $29.14 CAD/SF/YR HT-HC $2.43 CAD/SF/MO HT-HC $125,459 CAD/YR HT-HC $10,455 CAD/MO HT-HC |
| Space Use |
| Office |
| Build-Out |
| Full Build-Out |
| Available |
| Now |
1st Floor, Ste Bâtiment 4C 12/14
| Size | 5,177 SF |
| Term | 3/6/9 |
|
Rental Rate
|
$29.14 CAD/SF/YR HT-HC |
| Space Use | Office |
| Build-Out | Full Build-Out |
| Available | Now |
- Agency Fee: 15.00% of annual rent
-
Rental Charges: $7.62 CAD/SF/YR $0.64 CAD/SF/MO $39,457 CAD/YR $3,288 CAD/MO
- Security Deposit: 3 months of rent
- Fully Built-Out as Standard Office
- Mostly Open Floor Plan Layout
- Partitioned Offices
- Central Air Conditioning
- Elevator Access
- Security System
- Natural Light
- Open-Plan
- Wheelchair Accessible
3rd Floor, Ste Bâtiment 4C 12/14
| Size | 3,272 SF |
| Term | 3/6/9 |
|
Rental Rate
|
$29.14 CAD/SF/YR HT-HC |
| Space Use | Office |
| Build-Out | Full Build-Out |
| Available | Now |
- Agency Fee: 15.00% of annual rent
-
Rental Charges: $7.62 CAD/SF/YR $0.64 CAD/SF/MO $24,937 CAD/YR $2,078 CAD/MO
- Security Deposit: 3 months of rent
- Fully Built-Out as Standard Office
- Mostly Open Floor Plan Layout
- Partitioned Offices
- Central Air Conditioning
- Elevator Access
- Security System
- Natural Light
- Open-Plan
- Wheelchair Accessible
5th Floor, Ste Bâtiment 4C 12/14
| Size | 4,306 SF |
| Term | 3/6/9 |
|
Rental Rate
|
$29.14 CAD/SF/YR HT-HC |
| Space Use | Office |
| Build-Out | Full Build-Out |
| Available | Now |
-
Rental Charges: $7.62 CAD/SF/YR $0.64 CAD/SF/MO $32,812 CAD/YR $2,734 CAD/MO
- Security Deposit: 3 months of rent
- Fully Built-Out as Standard Office
- Mostly Open Floor Plan Layout
- Partitioned Offices
- Central Air Conditioning
- Elevator Access
- Security System
- Natural Light
- Open-Plan
- Wheelchair Accessible
Property Overview
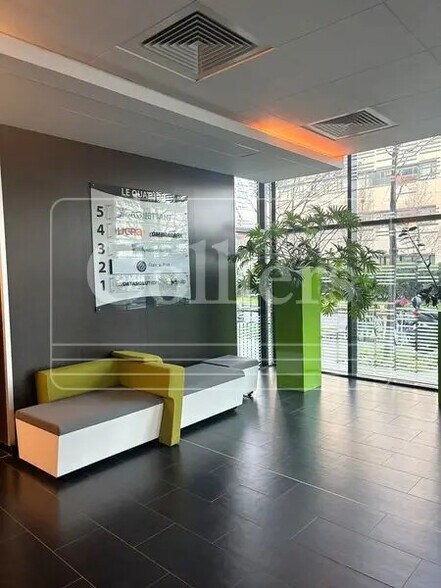
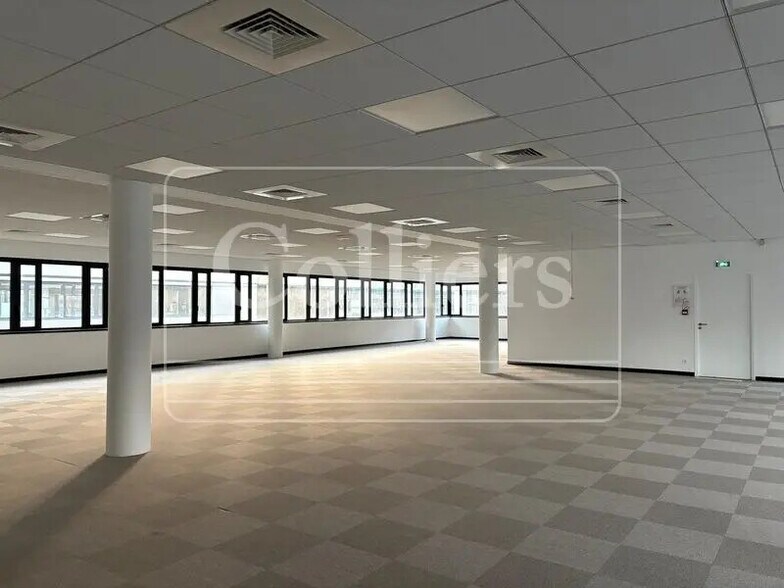
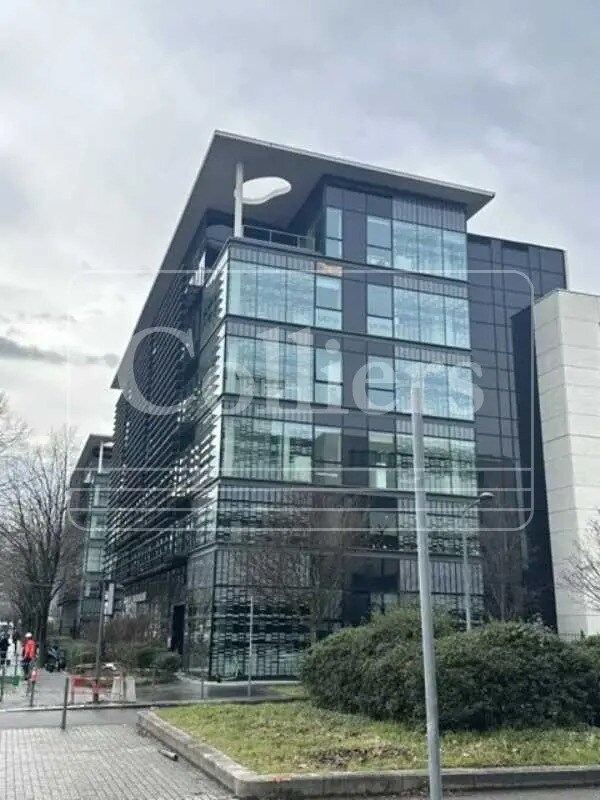
Idéalement situés face à la Grande Halle Tony Garnier et au pied du tramway T1, ces bureaux de très bon standing sont proposés dans un immeuble neuf, alliant modernité et confort. Les espaces bénéficient d'une belle luminosité naturelle et offrent des terrasses privatives ainsi que des terrasses partagées en étage élevé, permettant de profiter pleinement de la vue et de créer un environnement de travail agréable et inspirant. Ces locaux représentent une opportunité rare pour les entreprises recherchant visibilité, accessibilité et qualité architecturale à Lyon 7?. Local vélos 50 places Bureaux rénovés ou clé en main selon les lots Fibre optique Climatisation : Air rafraichi (raccordement au réseau urbain) Distribution de climatisation : Ventilo convecteur Type de chauffage : ventilo convecteur en plafond Gestion technique centralisée Sécurité : contrôle d'accès, alarme, caméras, vidéo sur accès Espaces modulables et lumineux Sanitaires en parties communes Terrasse Faux plafond : dalles en fibre minérale Luminaires encastrés Accès PMR Surface RDC : 0 m²
- Bus Line
- Signage
- Direct Elevator Exposure
- Natural Light
- Air Conditioning
Property Facts
-
Colliers

Presented by
Le Quatuor Bâtiment C | 12-14 Avenue Tony Garnier
Hmm, there seems to have been an error sending your message. Please try again.
Thanks! Your message was sent.