Your email has been sent.

12 Ericsson St, Unit 3B, Boston MA 02122 12-16 Ericsson St 2,482 SF of Office Space Available in Boston, MA 02122
Features
All Available Space(1)
Display Rental Rate as
- Space
- Size
- Term
- Rental Rate
- Space Use
- Build-Out
- Available
- Rate includes utilities, building services and property expenses
- Fits 7 - 20 People
- Space is in Excellent Condition
- Reception Area
- Private Restrooms
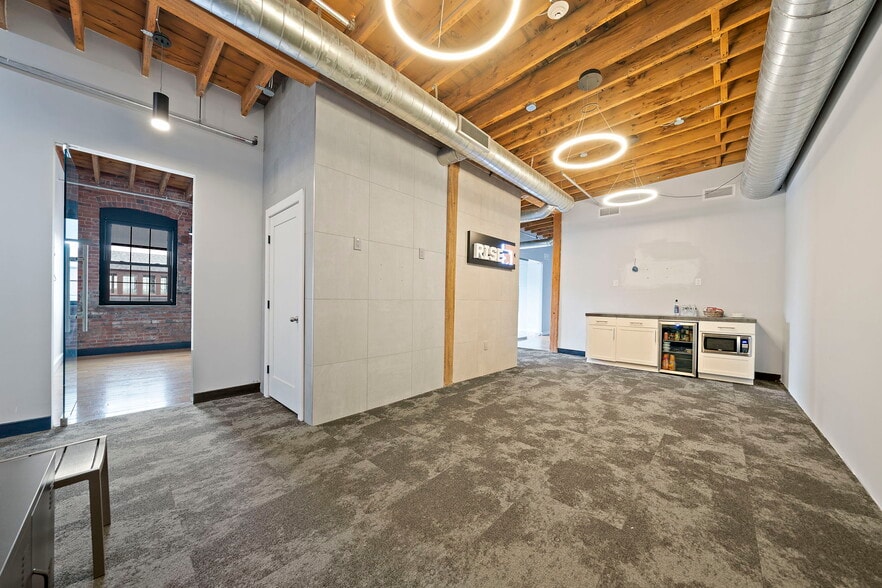
- Exposed Ceiling
- Natural Light
- Wheelchair Accessible
- Fully Built-Out as Standard Office
- Finished Ceilings: 12’
- Central Air Conditioning
- Print/Copy Room
- High Ceilings
- Recessed Lighting
- After Hours HVAC Available
| Space | Size | Term | Rental Rate | Space Use | Build-Out | Available |
| 3rd Floor, Ste 3B | 2,482 SF | 1-5 Years | $38.92 CAD/SF/YR $3.24 CAD/SF/MO $96,599 CAD/YR $8,050 CAD/MO | Office | Full Build-Out | Now |
3rd Floor, Ste 3B
| Size |
| 2,482 SF |
| Term |
| 1-5 Years |
| Rental Rate |
| $38.92 CAD/SF/YR $3.24 CAD/SF/MO $96,599 CAD/YR $8,050 CAD/MO |
| Space Use |
| Office |
| Build-Out |
| Full Build-Out |
| Available |
| Now |
3rd Floor, Ste 3B
| Size | 2,482 SF |
| Term | 1-5 Years |
| Rental Rate | $38.92 CAD/SF/YR |
| Space Use | Office |
| Build-Out | Full Build-Out |
| Available | Now |
- Rate includes utilities, building services and property expenses
- Fully Built-Out as Standard Office
- Fits 7 - 20 People
- Finished Ceilings: 12’
- Space is in Excellent Condition
- Central Air Conditioning
- Reception Area
- Print/Copy Room
- Private Restrooms
- High Ceilings
- Exposed Ceiling
- Recessed Lighting
- Natural Light
- After Hours HVAC Available
- Wheelchair Accessible
Property Overview
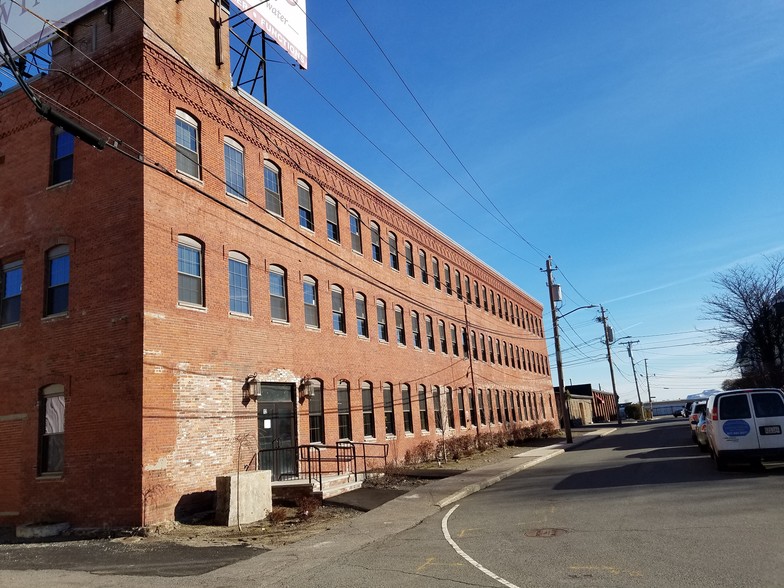
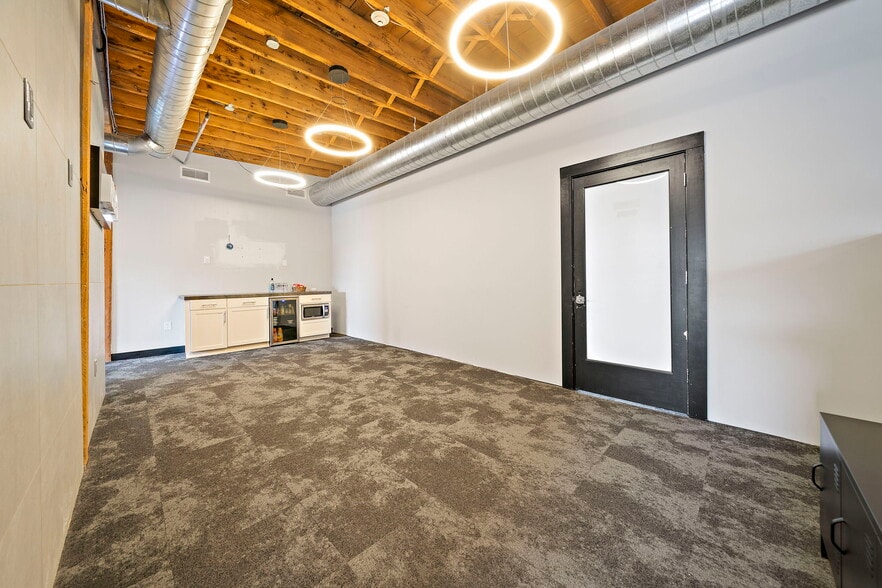
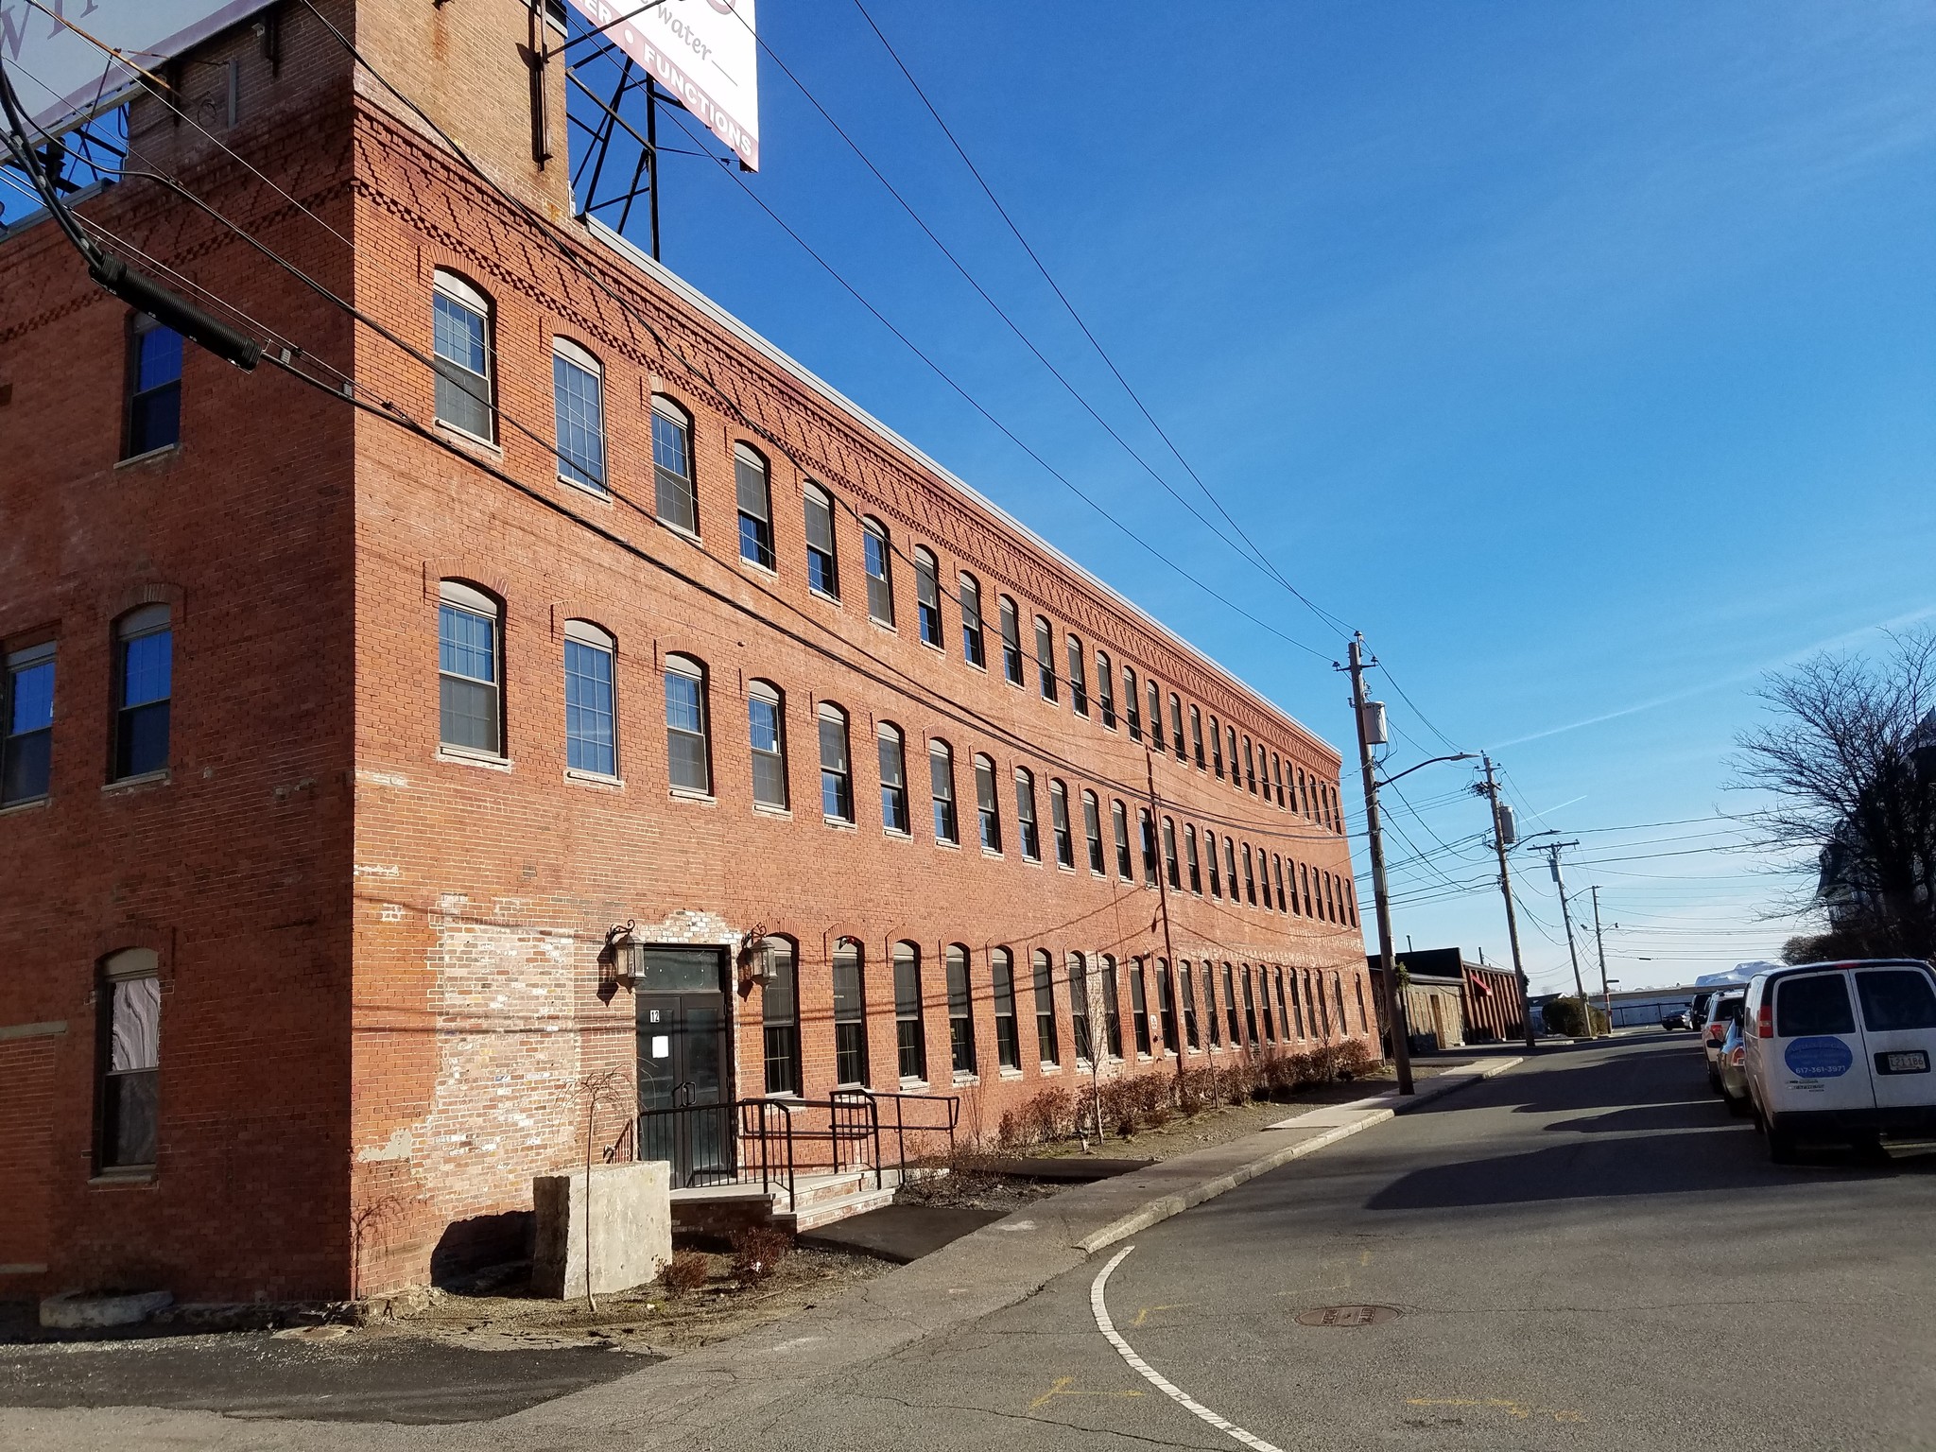
Position your business in this beautifully renovated brick-and-beam office building overlooking Boston Harbor. This impressive 2,482 SF third-floor office suite combines classic architectural character with modern convenience, creating an ideal workspace for a variety of professional users.The suite features abundant natural light, exposed brick and beam construction, a private kitchenette, and an in-office restroom for added convenience. The building is equipped with elevator access and offers free on-site parking for tenants and visitors alike.Conveniently located just off the highway, the property provides easy access for commuters while offering stunning harbor views in a professional waterfront setting. Utilities and taxes are included, providing straightforward occupancy costs and exceptional value.
Warehouse Facility Facts


Presented by
12 Ericsson St, Unit 3B, Boston MA 02122 | 12-16 Ericsson St
Hmm, there seems to have been an error sending your message. Please try again.
Thanks! Your message was sent.