Your email has been sent.
Kingfisher Hotel 12 High St 7,760 SF of Retail Space Available in Stalham NR12 9AN
Highlights
- Prominent town centre High Street position
- Planning submitted for residential conversion
- Freehold with redevelopment potential
All Available Space(1)
Display Rental Rate as
- Space
- Size
- Term
- Rental Rate
- Space Use
- Build-Out
- Available
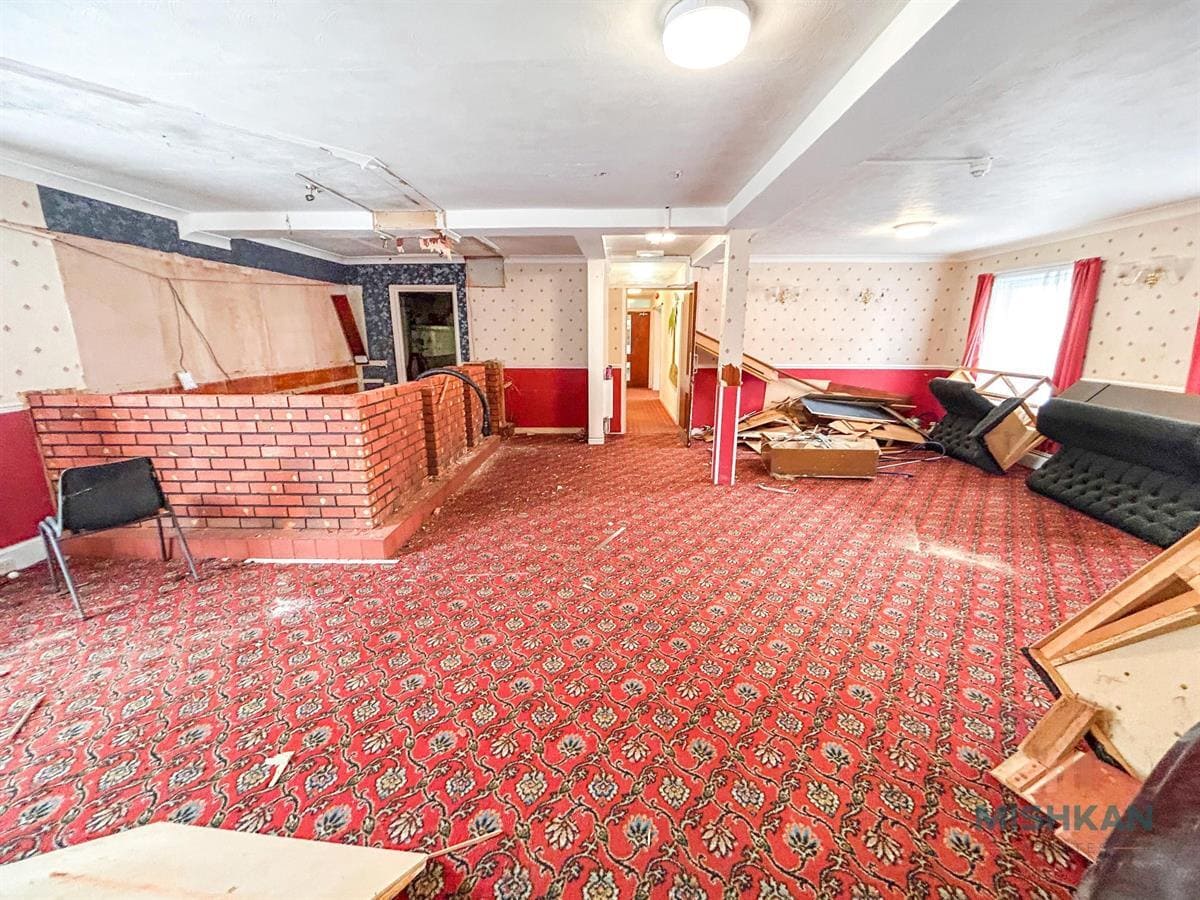


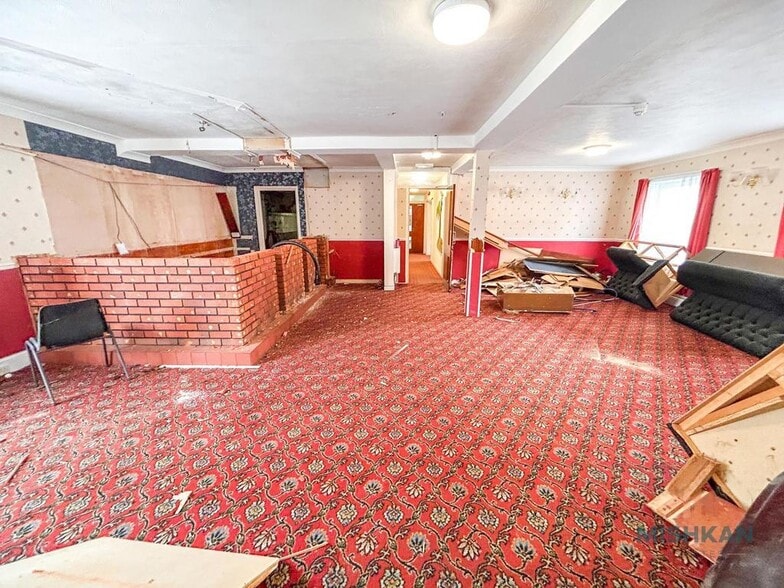
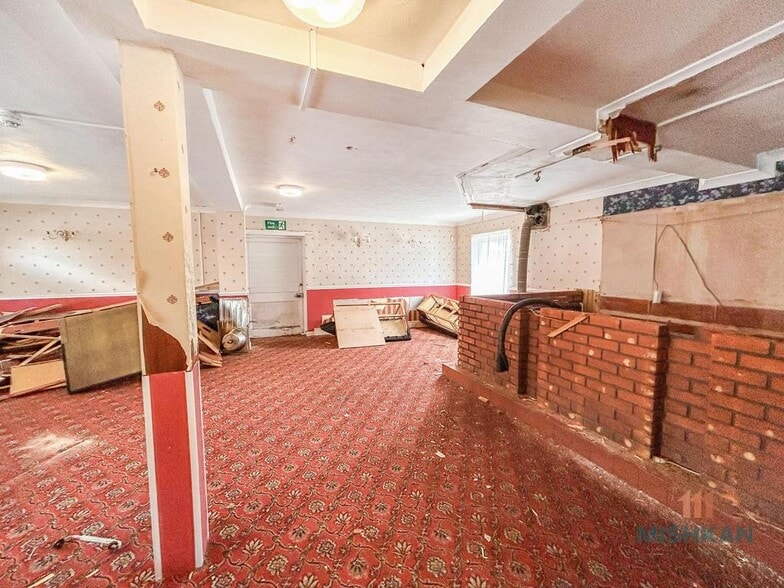
The accommodation is arranged over ground and first floors, comprising a former hotel layout with a large ground floor incorporating lounge bar, dining and seating areas, commercial kitchen with preparation facilities, reception lobby and customer WC facilities. The first floor provides 14 guest bedrooms, eight of which benefit from en-suite bathrooms. The layout is suitable for continued hospitality use, conversion to residential (subject to consent), or alternative commercial reconfiguration.
- Use Class: C1
- Space In Need of Renovation
- Fully Carpeted
- Energy Performance Rating - E
- 14-bedroom former hotel layout
- Rear yard and on-site parking
- Fully Built-Out as Specialty Space
- Private Restrooms
- Secure Storage
- Yard
- Ground floor bar & commercial kitchen
| Space | Size | Term | Rental Rate | Space Use | Build-Out | Available |
| Ground | 7,760 SF | Negotiable | $12.10 CAD/SF/YR $1.01 CAD/SF/MO $93,886 CAD/YR $7,824 CAD/MO | Retail | Full Build-Out | Now |
Ground
| Size |
| 7,760 SF |
| Term |
| Negotiable |
| Rental Rate |
| $12.10 CAD/SF/YR $1.01 CAD/SF/MO $93,886 CAD/YR $7,824 CAD/MO |
| Space Use |
| Retail |
| Build-Out |
| Full Build-Out |
| Available |
| Now |
Ground
| Size | 7,760 SF |
| Term | Negotiable |
| Rental Rate | $93,886 CAD/YR |
| Space Use | Retail |
| Build-Out | Full Build-Out |
| Available | Now |
The accommodation is arranged over ground and first floors, comprising a former hotel layout with a large ground floor incorporating lounge bar, dining and seating areas, commercial kitchen with preparation facilities, reception lobby and customer WC facilities. The first floor provides 14 guest bedrooms, eight of which benefit from en-suite bathrooms. The layout is suitable for continued hospitality use, conversion to residential (subject to consent), or alternative commercial reconfiguration.
- Use Class: C1
- Fully Built-Out as Specialty Space
- Space In Need of Renovation
- Private Restrooms
- Fully Carpeted
- Secure Storage
- Energy Performance Rating - E
- Yard
- 14-bedroom former hotel layout
- Ground floor bar & commercial kitchen
- Rear yard and on-site parking
Property Facts
| Total Space Available | 7,760 SF | Building Size | 7,760 SF |
| Property Type | Hospitality | Year Built | 1999 |
| Property Subtype | Hotel |
| Total Space Available | 7,760 SF |
| Property Type | Hospitality |
| Property Subtype | Hotel |
| Building Size | 7,760 SF |
| Year Built | 1999 |
About the Property
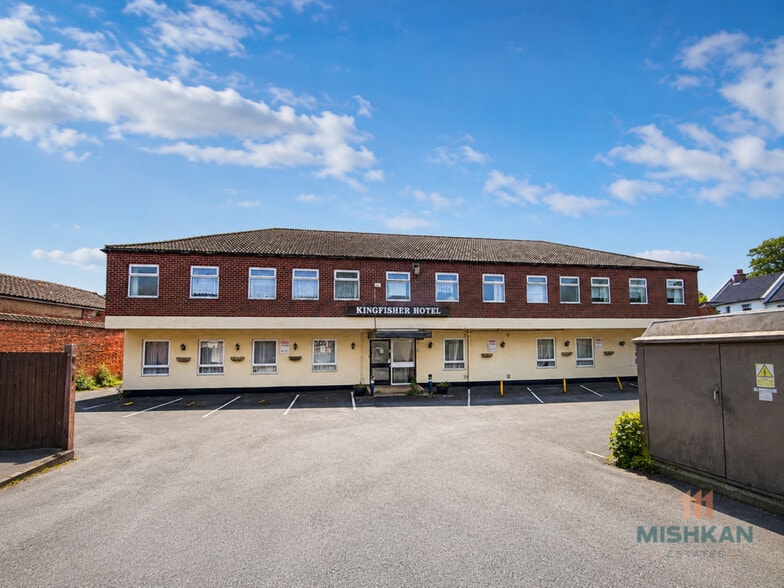
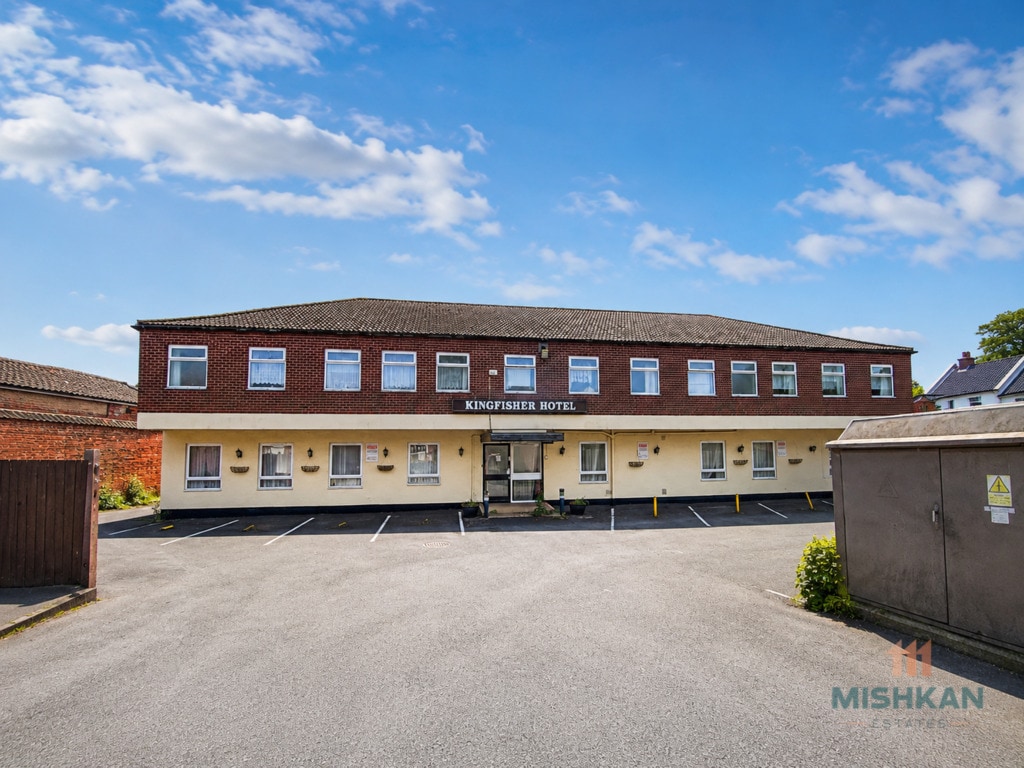
The property comprises a substantial former hotel building arranged over two storeys, situated in a prominent position on Stalham High Street. The building features traditional hospitality configuration with ancillary facilities and benefits from a private rear yard and off-road parking. Located within a well-established town centre environment, the property is positioned close to local amenities and key transport routes, serving as a gateway location to the Norfolk Broads and surrounding coastal areas.
Features and Amenities
- Restaurant
- High Speed Internet Access
- Public Access Wifi


Presented by

Kingfisher Hotel | 12 High St
Hmm, there seems to have been an error sending your message. Please try again.
Thanks! Your message was sent.