Your email has been sent.
12 TWP Rd 394 Rd 26,600 SF of Industrial Space Available in Blackfalds, AB T0M 0J0
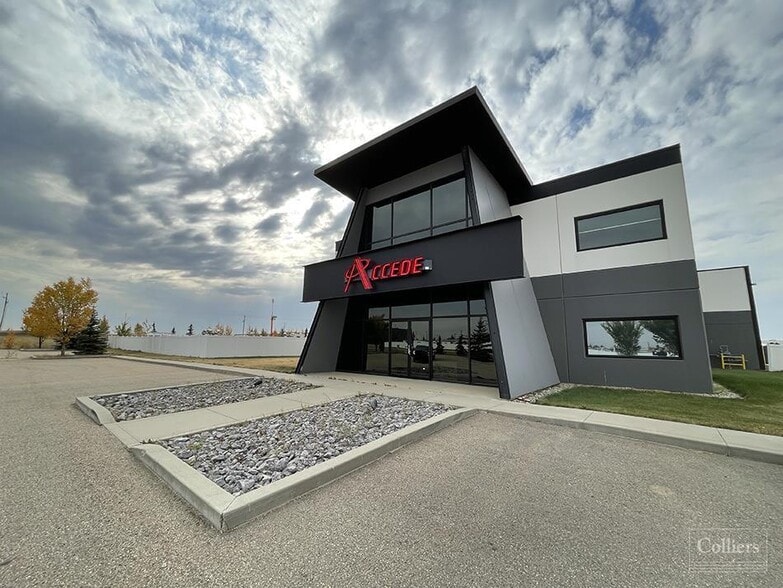
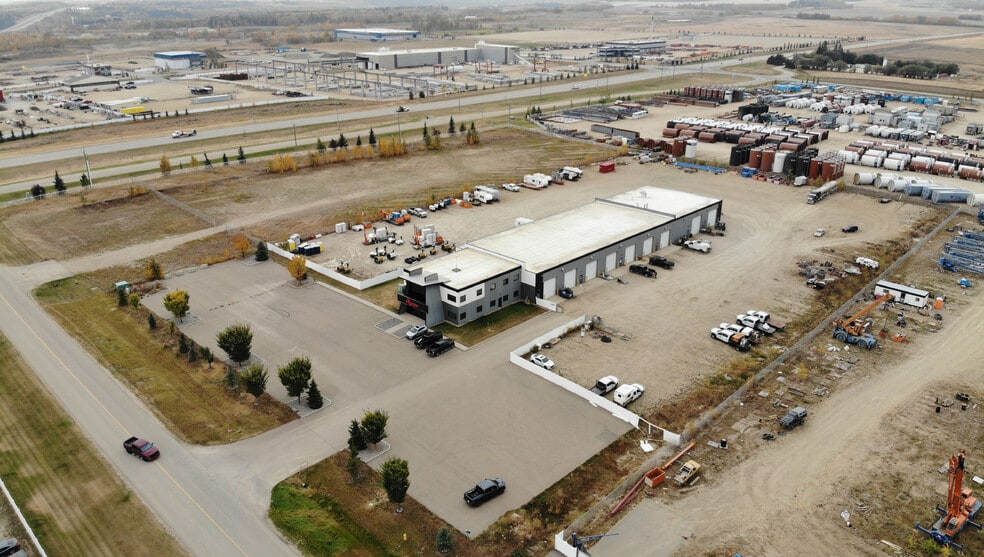
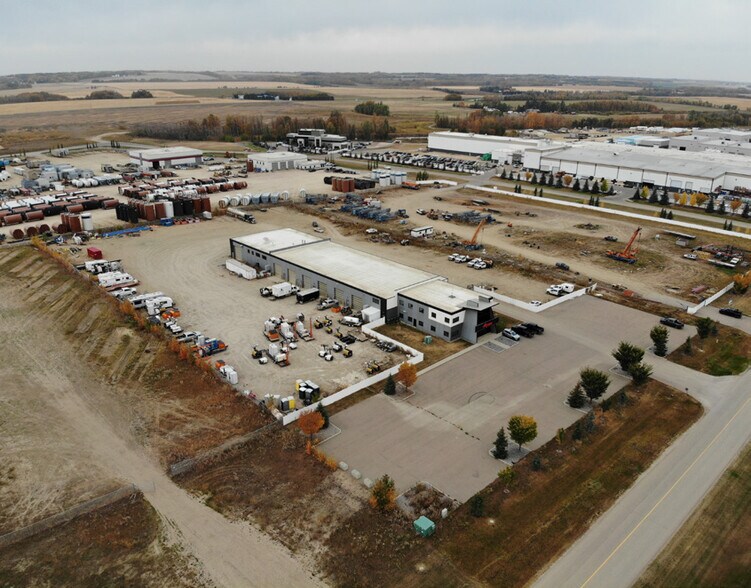
Highlights
- Functional industrial building with integrated office and shop space designed for operational efficiency.
- Equipped with specialized infrastructure including a 7-ton crane, compressed air system, and dedicated wash bay.
- Located within North Aspelund Industrial Park with convenient access to the QE II Highway corridor.
- Extensive loading capabilities with multiple drive-in overhead doors supporting flexible access and workflow.
- Secured, compacted yard area suitable for equipment storage, fleet parking, and outdoor operations.
- Includes dedicated employee amenities such as lunchroom, locker room, and parts storage areas.
Features
All Available Space(1)
Display Rental Rate as
- Space
- Size
- Term
- Rental Rate
- Space Use
- Build-Out
- Available
Excellent opportunity to lease a ±26,660 SF precast industrial property situated on ±5.69 acres in the Aspelund Industrial Park. This property has multiple offices spanning over two floors, reception area, large boardroom, Telus fibre optic, multiple washrooms, and dedicated kitchen areas. Shop area includes a 7-ton crane, drive-thru loading with SW facing sunshine doors, radiant heat, 2x MUA units, trench drains & sumps, compressed airlines throughout, dedicated wash bay and much more. Location provides easy access to the QEII highway and Aspelund road. Join companies Eagle Builders, Pidherney's, NXL Technologies, CARE Industries, Firemaster Oilfield Services, Force Copps Piling, Eagle Well Servicing, Mustang Helicopters, and Arnett & Burgess Oilfield Construction.
- Lease rate does not include utilities, property expenses or building services
- Central Air Conditioning
- Includes 3,180 SF of dedicated office space
| Space | Size | Term | Rental Rate | Space Use | Build-Out | Available |
| 1st Floor | 26,600 SF | Negotiable | $156.00 CAD/SF/YR $13.00 CAD/SF/MO $4,149,600 CAD/YR $345,800 CAD/MO | Industrial | - | Now |
1st Floor
| Size |
| 26,600 SF |
| Term |
| Negotiable |
| Rental Rate |
| $156.00 CAD/SF/YR $13.00 CAD/SF/MO $4,149,600 CAD/YR $345,800 CAD/MO |
| Space Use |
| Industrial |
| Build-Out |
| - |
| Available |
| Now |
1st Floor
| Size | 26,600 SF |
| Term | Negotiable |
| Rental Rate | $156.00 CAD/SF/YR |
| Space Use | Industrial |
| Build-Out | - |
| Available | Now |
Excellent opportunity to lease a ±26,660 SF precast industrial property situated on ±5.69 acres in the Aspelund Industrial Park. This property has multiple offices spanning over two floors, reception area, large boardroom, Telus fibre optic, multiple washrooms, and dedicated kitchen areas. Shop area includes a 7-ton crane, drive-thru loading with SW facing sunshine doors, radiant heat, 2x MUA units, trench drains & sumps, compressed airlines throughout, dedicated wash bay and much more. Location provides easy access to the QEII highway and Aspelund road. Join companies Eagle Builders, Pidherney's, NXL Technologies, CARE Industries, Firemaster Oilfield Services, Force Copps Piling, Eagle Well Servicing, Mustang Helicopters, and Arnett & Burgess Oilfield Construction.
- Lease rate does not include utilities, property expenses or building services
- Includes 3,180 SF of dedicated office space
- Central Air Conditioning
Property Overview
Positioned within the North Aspelund Industrial Park, this modern industrial facility offers a highly functional layout tailored for service, logistics, and equipment-intensive users. Built in 2012 and expanded in 2014, the property combines office and warehouse space with extensive yard capacity to support a wide range of industrial operations. The facility features a balanced office-to-warehouse ratio, including dedicated main and second-floor office areas integrated with a large clear-span shop environment. Users benefit from 16 to 18 feet clear ceiling heights, multiple overhead drive-in doors, and integrated shop infrastructure including a 7-ton crane, compressed air system, and wash bay equipment. The presence of radiant heating in the warehouse and modern HVAC systems in the office areas supports operational continuity year-round. The site offers a secured, compacted gravel yard and substantial on-site parking, making it well suited for fleet operations, contractors, and equipment-based businesses. Its proximity to major transportation routes, including the QE II Highway, enhances regional connectivity and accessibility for staff, suppliers, and distribution. Surrounded by established industrial users, the property is situated within a growing service and logistics corridor, offering immediate functionality with infrastructure already in place for industrial occupiers seeking both operational efficiency and long-term usability.
Manufacturing Facility Facts

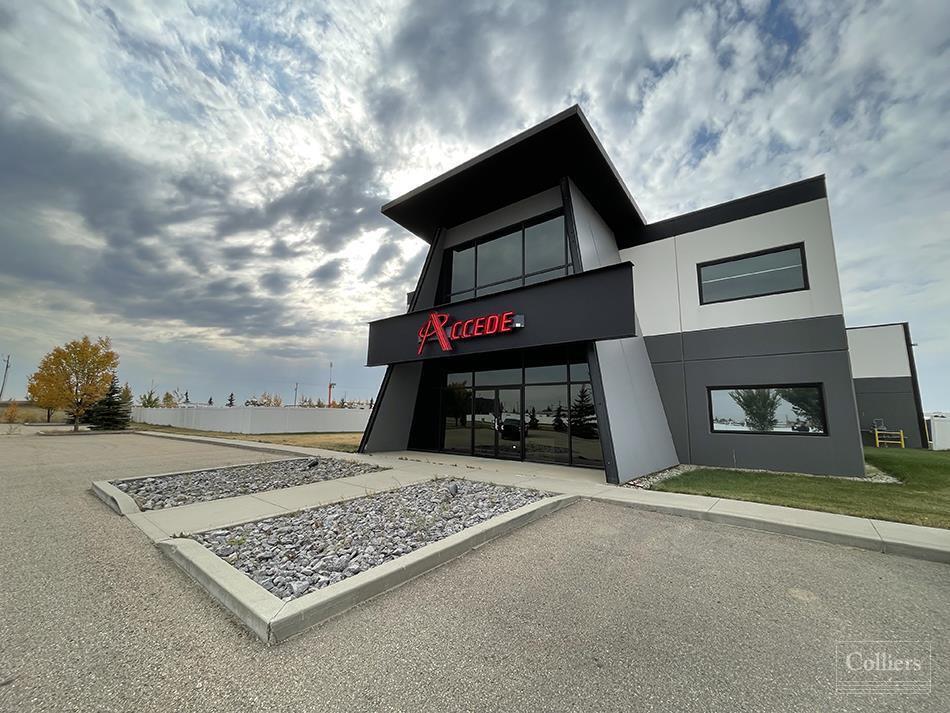

Presented by

12 TWP Rd 394 Rd
Hmm, there seems to have been an error sending your message. Please try again.
Thanks! Your message was sent.