Log In/Sign Up
Your email has been sent.
12 Trolley Sq - Trolley Sq. Mixed-Use Investment Opportunity 2,940 SF Retail Condo Unit Offered at $1,445,955 CAD in Wilmington, DE 19806
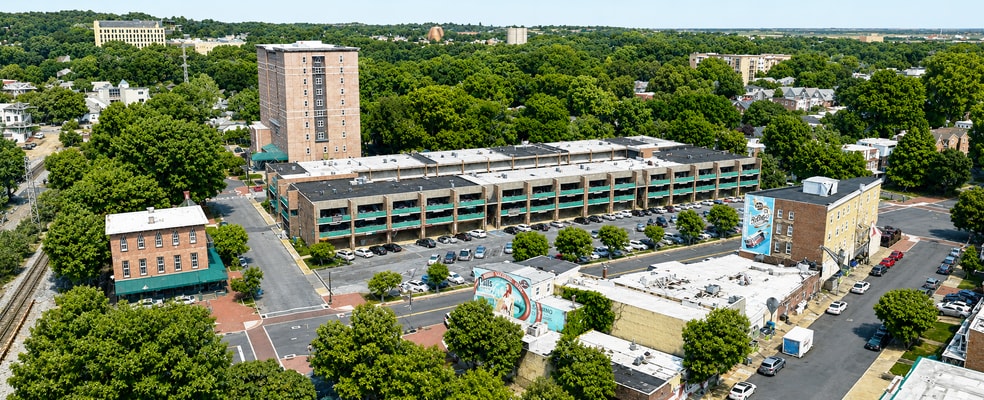
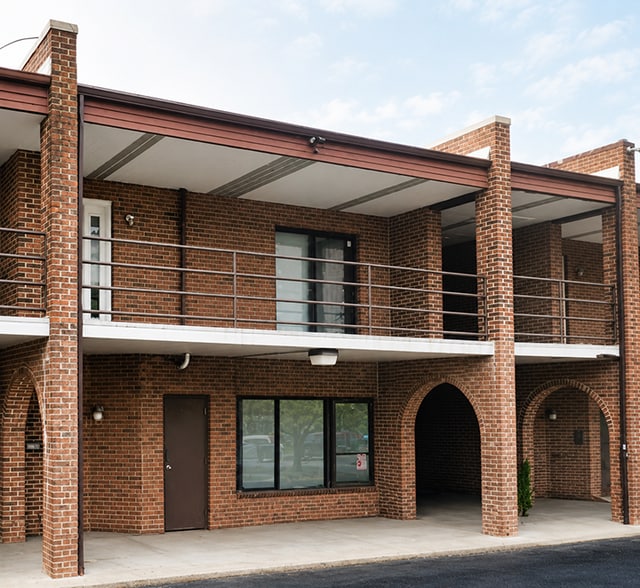
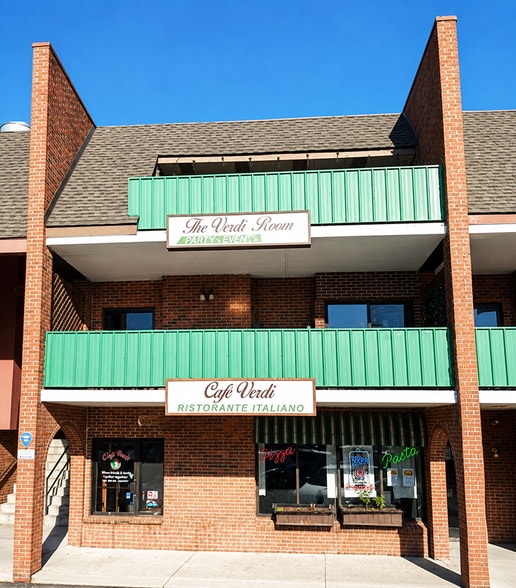
Investment Highlights
- Three-story mixed-use property with three separate units
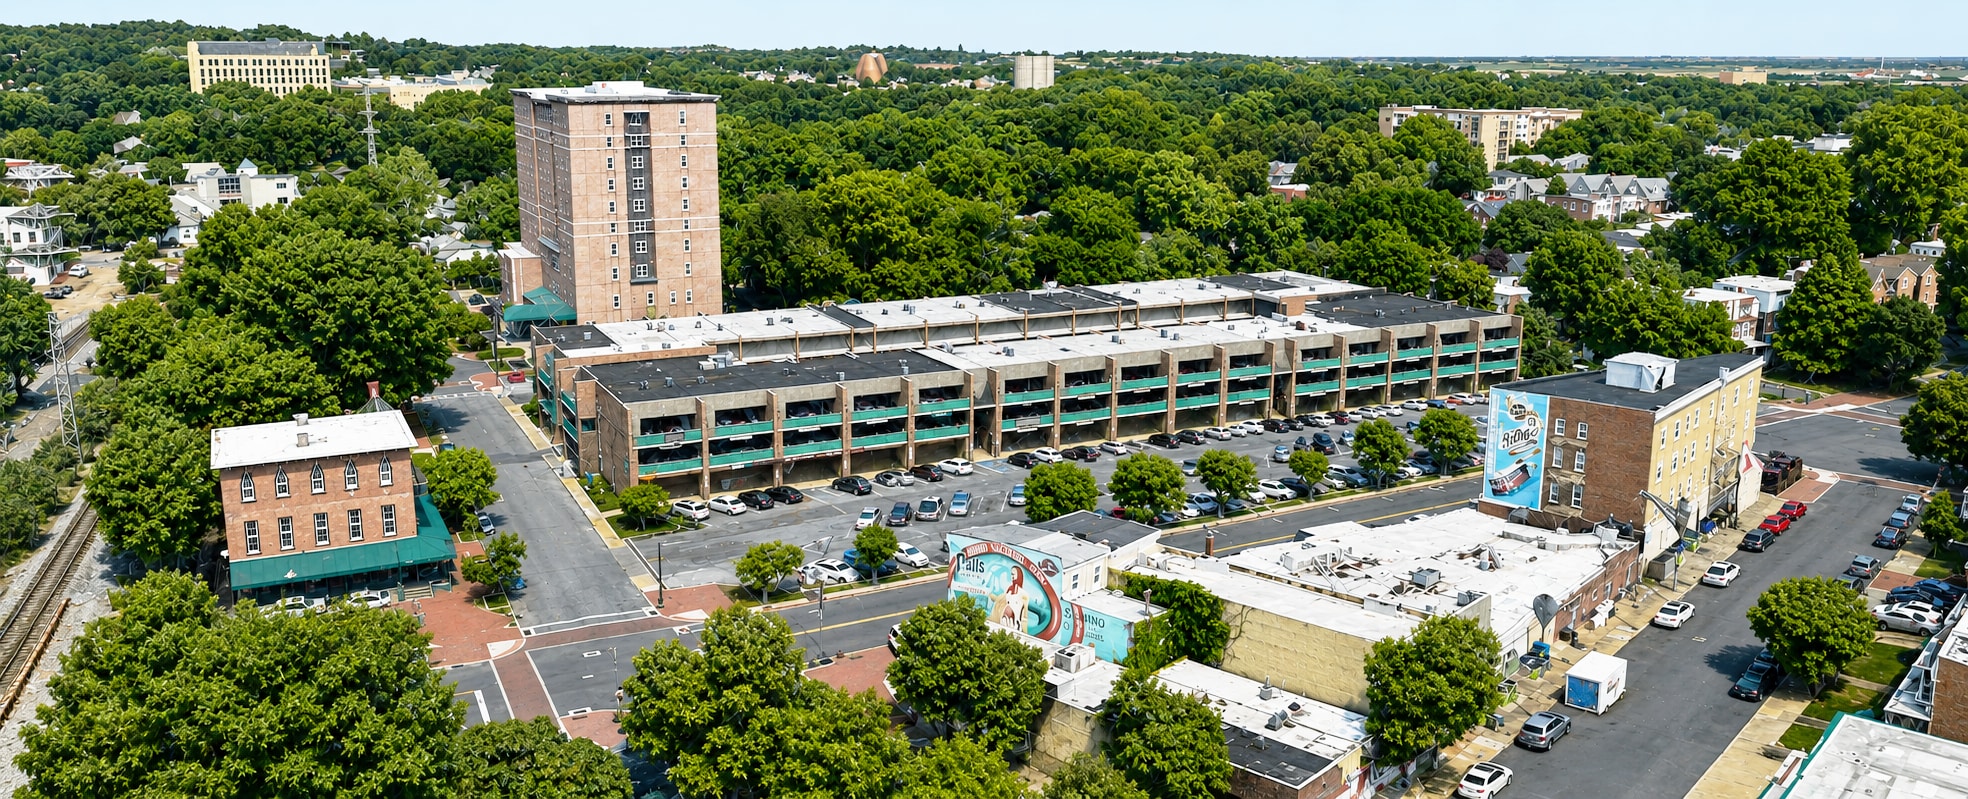
- Located in the heart of Trolley Square, surrounded by restaurants, retail, and neighborhood amenities
- Convenient access to Downtown Wilmington and I-95
- Former restaurant occupies the entire first floor and two leased residential apartments provide diversified income alongside the commercial space
- Walkable location with strong residential demand and consistent pedestrian activity
- Well-suited for restaurant operators, investors or 1031 exchange buyers seeking stable cash flow and long-term appreciation
Executive Summary
Rare mixed-use investment or restaurant opportunity in Wilmington's sought-after Trolley Square neighborhood. This three-story mixed-use property features three condominium units, including a former restaurant on the first floor and two leased residential apartments above, providing diversified commercial and residential income. Located in one of the city's most established neighborhoods, the property offers convenient access to Downtown Wilmington, I-95, restaurants, retail, and major employers.
1 Unit Available
- Unit
- Unit Size
- Condo Use
- Price
- NOI
| Sale Type | Investment or Owner User |
| Sale Type | Investment or Owner User |
Description
Three-story mixed-use property features three condominium units, including a former restaurant on the first floor and two leased residential apartments above.
Individual Condo Square Footage: 980 +/- SF
Total Building Square Footage: 2,940 +/- SF
Individual Condo Square Footage: 980 +/- SF
Total Building Square Footage: 2,940 +/- SF
| Unit | Unit Size | Condo Use | Price | NOI |
| Unit 12 | 2,940 SF | Retail | $1,445,955 CAD ($491.82 CAD/SF) | - |
Unit 12
| Unit Size |
| 2,940 SF |
| Condo Use |
| Retail |
| Price |
| $1,445,955 CAD ($491.82 CAD/SF) |
| NOI |
| - |
1 of 0
Videos
Matterport 3D Exterior
Matterport 3D Tour
Photos
Street View
Street
Map
Unit 12
| Unit Size | 2,940 SF |
| Condo Use | Retail |
| Price | $1,445,955 CAD ($491.82 CAD/SF) |
| NOI | - |
| Sale Type | Investment or Owner User |
| Description | |
| Three-story mixed-use property features three condominium units, including a former restaurant on the first floor and two leased residential apartments above.<br> <br> Individual Condo Square Footage: 980 +/- SF<br> Total Building Square Footage: 2,940 +/- SF</li></ul> |
Property Facts
The following property facts and amenities apply to the entire building. Details for individual condo units may vary and are listed in the unit information above.
| Total Building Size | 42,401 SF | Typical Floor Size | 14,134 SF |
| Property Type | Retail (Condo) | Year Built | 1978 |
| Property Subtype | Storefront Retail/Office | Lot Size | 1.50 AC |
| Building Class | C | Parking Ratio | 2.64/1,000 SF |
| Floors | 3 | ||
| Zoning | C-2 - Zoning allows for a variety of commercial uses like retail stores, restaurants, offices, and hotels | ||
| Total Building Size | 42,401 SF |
| Property Type | Retail (Condo) |
| Property Subtype | Storefront Retail/Office |
| Building Class | C |
| Floors | 3 |
| Typical Floor Size | 14,134 SF |
| Year Built | 1978 |
| Lot Size | 1.50 AC |
| Parking Ratio | 2.64/1,000 SF |
| Zoning | C-2 - Zoning allows for a variety of commercial uses like retail stores, restaurants, offices, and hotels |
Amenities
- Signage
- Air Conditioning
- Smoke Detector
Exceptionally walkable
100/100
Moderately drivable
60/100
Some public transit
40/100
Moderately bikeable
70/100
Nearby Major Retailers











1 of 14
Videos
Matterport 3D Exterior
Matterport 3D Tour
Photos
Street View
Street
Map

Presented by

12 Trolley Sq - Trolley Sq. Mixed-Use Investment Opportunity
Already a member? Log In
Hmm, there seems to have been an error sending your message. Please try again.
Thanks! Your message was sent.