Your email has been sent.
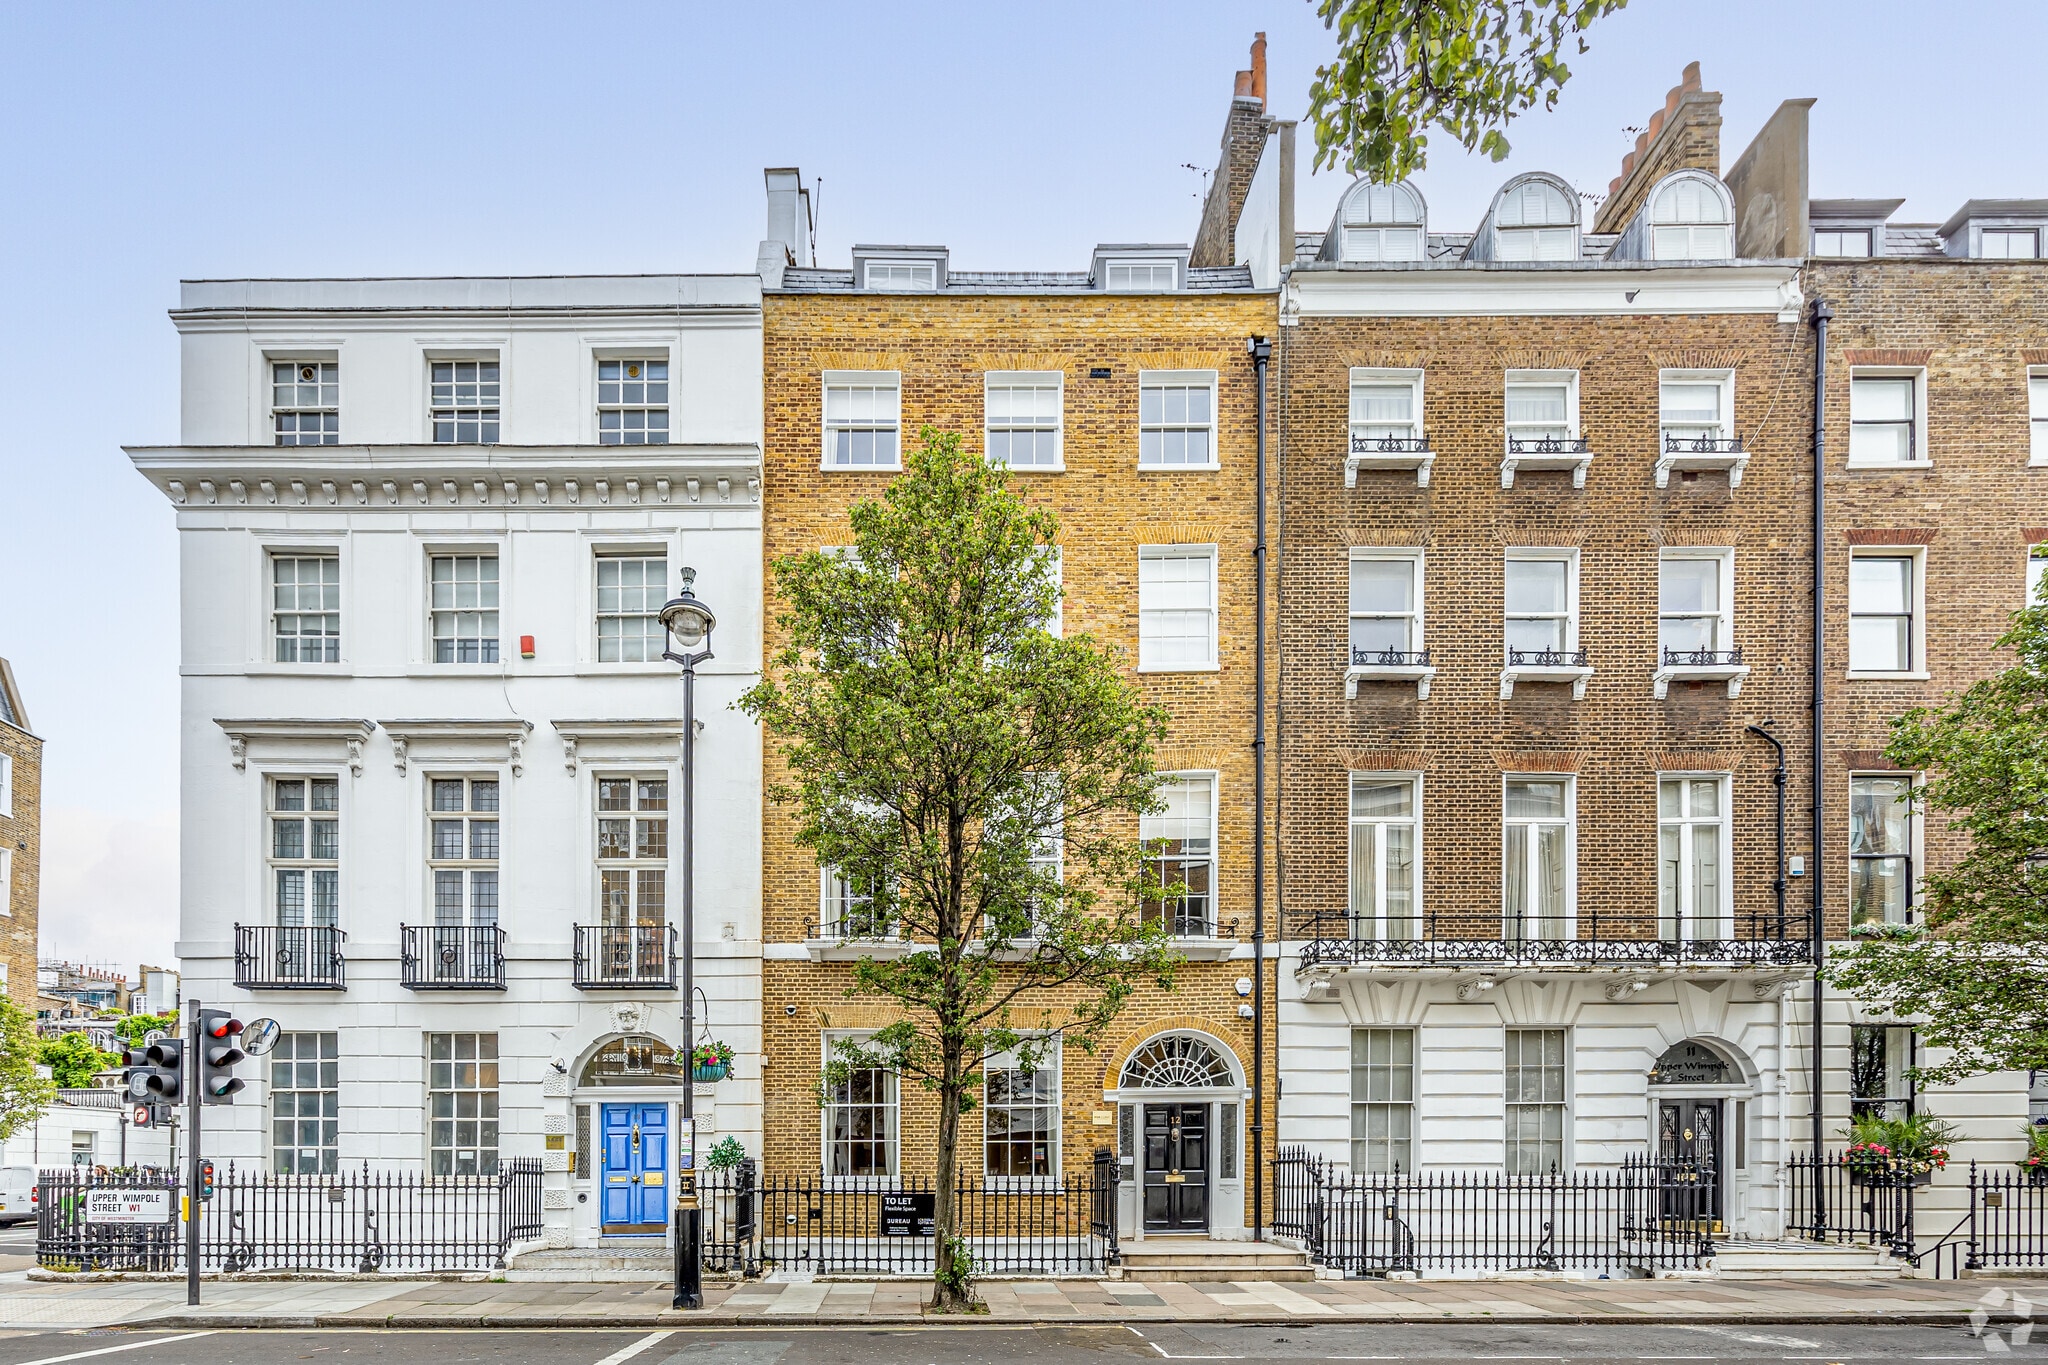
12 Upper Wimpole St Coworking Space Available in London W1G 6LW
Highlights
- Manned Reception
- Passenger Lift
- Excellent natural light
- Comfort Cooling
- Refurbished to an exceptional standard
- Shared use of kitchen and breakout space and WC
All Available Spaces(3)
Display Rental Rate as
- Space
- No. of People
- Size
- Rental Rate
- Space Use
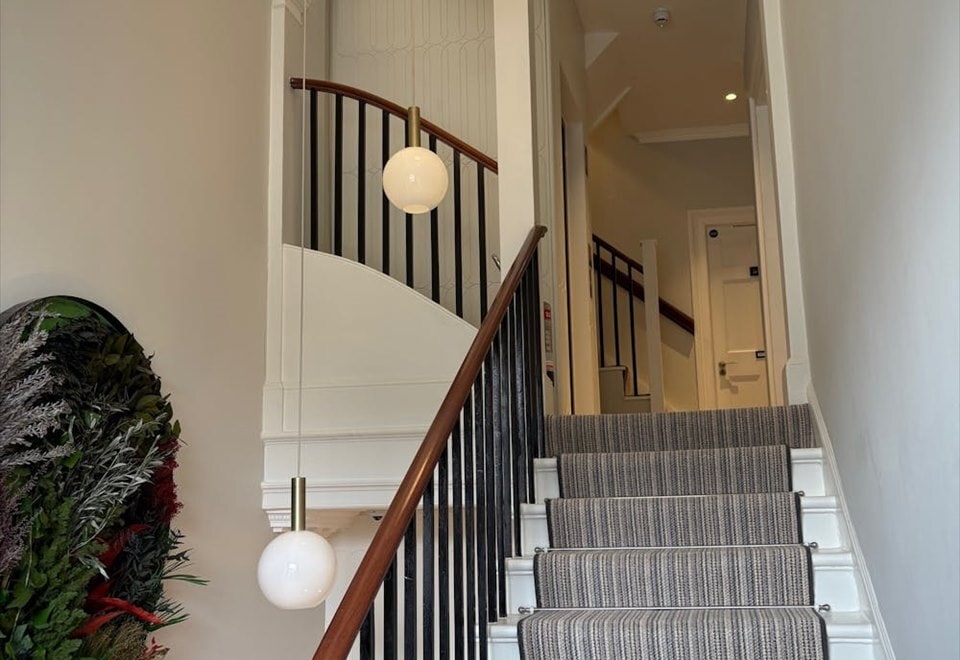


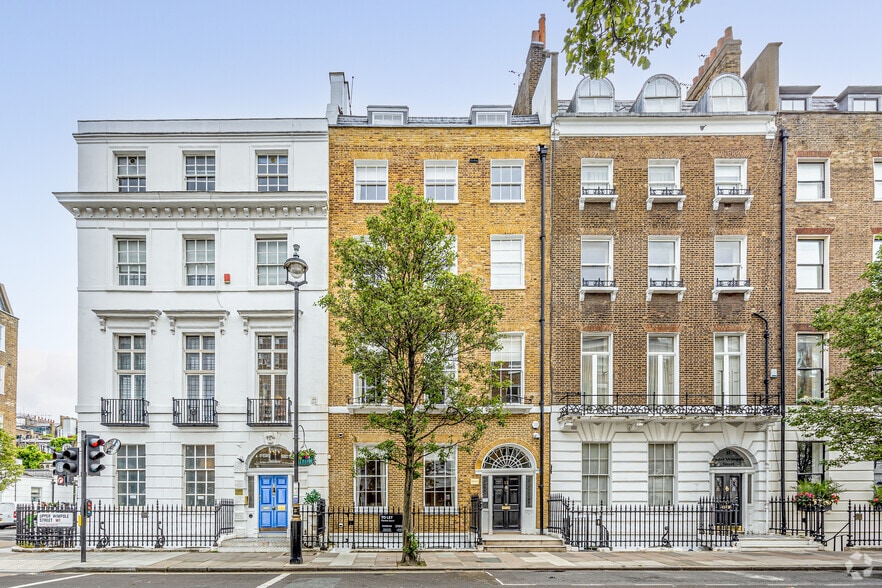
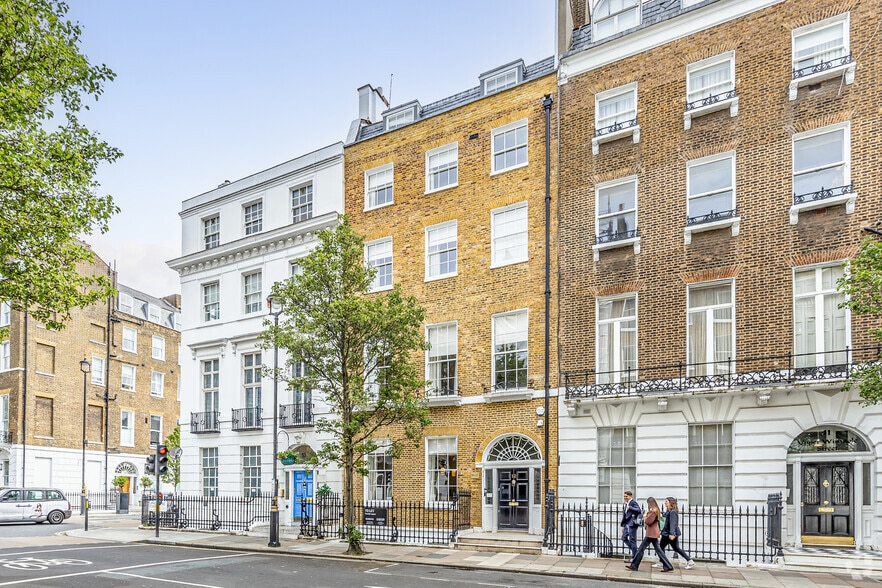
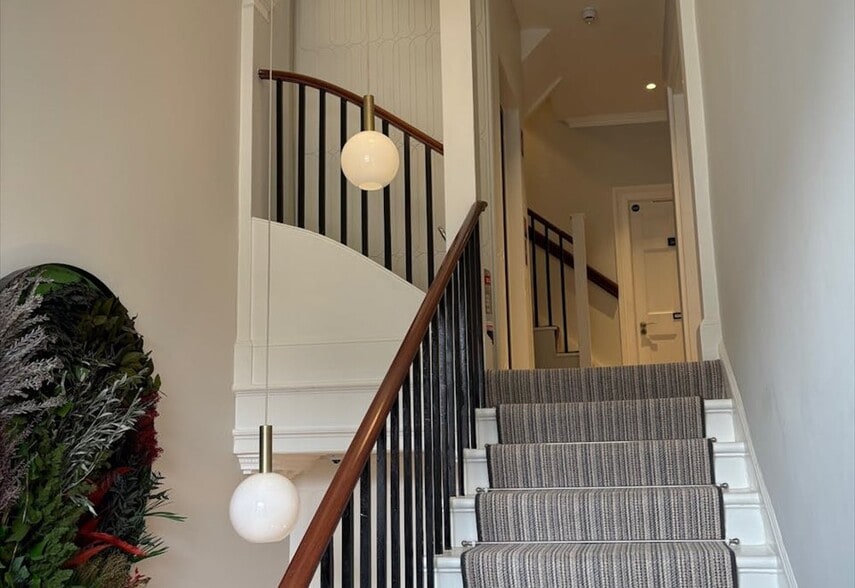
The building has been beautifully refurbished and provides a large manned reception and waiting area on the ground floor. The available accommodation is located on the 2nd, 3rd & 4th floors and is accessed either by passenger lift or the impressive staircase. Each room has been refurbished and benefits from excellent natural light and comfort cooling. In the basement of the building is a communal kitchen, and breakout space and shower. Communal WC's are located throughout the building. Additional accommodation may be available by arrangement. Wimpole Street forms part of the Harley Street Medical District and is just one block away from the world renowned street. The building is located on the east side of the street close to the junction with Devonshire Street.
-
Term
-
- Space available from coworking provider
- Partitioned Offices
- Conference Rooms
- Can be combined with additional space(s) for up to 2,453 SF of adjacent space
- Central Air and Heating
- Reception Area
- Elevator Access
- Secure Storage
- Natural Light
- Shower Facilities
- Common Parts WC Facilities
- Smoke Detector
- Passenger lift
- Natural light
- Comfort cooling
- Kitchen & WC facilities
The building has been beautifully refurbished and provides a large manned reception and waiting area on the ground floor. The available accommodation is located on the 2nd, 3rd & 4th floors and is accessed either by passenger lift or the impressive staircase. Each room has been refurbished and benefits from excellent natural light and comfort cooling. In the basement of the building is a communal kitchen, and breakout space and shower. Communal WC's are located throughout the building. Additional accommodation may be available by arrangement. Wimpole Street forms part of the Harley Street Medical District and is just one block away from the world renowned street. The building is located on the east side of the street close to the junction with Devonshire Street.
-
Term
-
- Space available from coworking provider
- Partitioned Offices
- Conference Rooms
- Can be combined with additional space(s) for up to 2,453 SF of adjacent space
- Central Air and Heating
- Reception Area
- Elevator Access
- Secure Storage
- Natural Light
- Shower Facilities
- Common Parts WC Facilities
- Smoke Detector
- Passenger lift
- Natural light
- Comfort cooling
- Kitchen & WC facilities
The building has been beautifully refurbished and provides a large manned reception and waiting area on the ground floor. The available accommodation is located on the 2nd, 3rd & 4th floors and is accessed either by passenger lift or the impressive staircase. Each room has been refurbished and benefits from excellent natural light and comfort cooling. In the basement of the building is a communal kitchen, and breakout space and shower. Communal WC's are located throughout the building. Additional accommodation may be available by arrangement. Wimpole Street forms part of the Harley Street Medical District and is just one block away from the world renowned street. The building is located on the east side of the street close to the junction with Devonshire Street.
-
Term
-
- Space available from coworking provider
- Partitioned Offices
- Conference Rooms
- Can be combined with additional space(s) for up to 2,453 SF of adjacent space
- Central Air and Heating
- Reception Area
- Elevator Access
- Secure Storage
- Natural Light
- Shower Facilities
- Common Parts WC Facilities
- Smoke Detector
- Passenger lift
- Natural light
- Comfort cooling
- Kitchen & WC facilities
| Space | No. of People | Size | Rental Rate | Space Use |
| 2nd Floor | 1 - 7 | 126-776 SF | Upon Request Upon Request Upon Request Upon Request | Office |
| 3rd Floor | 1 - 8 | 126-878 SF | Upon Request Upon Request Upon Request Upon Request | Office |
| 4th Floor | 1 - 7 | 126-799 SF | Upon Request Upon Request Upon Request Upon Request | Office |
2nd Floor
| No. of People |
| 1 - 7 |
| Size |
| 126-776 SF |
| Term |
| - |
| Rental Rate |
| Upon Request Upon Request Upon Request Upon Request |
| Space Use |
| Office |
3rd Floor
| No. of People |
| 1 - 8 |
| Size |
| 126-878 SF |
| Term |
| - |
| Rental Rate |
| Upon Request Upon Request Upon Request Upon Request |
| Space Use |
| Office |
4th Floor
| No. of People |
| 1 - 7 |
| Size |
| 126-799 SF |
| Term |
| - |
| Rental Rate |
| Upon Request Upon Request Upon Request Upon Request |
| Space Use |
| Office |
2nd Floor
| No. of People | 1 - 7 |
| Size | 126-776 SF |
| Term | - |
| Rental Rate | Upon Request |
| Space Use | Office |
The building has been beautifully refurbished and provides a large manned reception and waiting area on the ground floor. The available accommodation is located on the 2nd, 3rd & 4th floors and is accessed either by passenger lift or the impressive staircase. Each room has been refurbished and benefits from excellent natural light and comfort cooling. In the basement of the building is a communal kitchen, and breakout space and shower. Communal WC's are located throughout the building. Additional accommodation may be available by arrangement. Wimpole Street forms part of the Harley Street Medical District and is just one block away from the world renowned street. The building is located on the east side of the street close to the junction with Devonshire Street.
- Space available from coworking provider
- Partitioned Offices
- Conference Rooms
- Can be combined with additional space(s) for up to 2,453 SF of adjacent space
- Central Air and Heating
- Reception Area
- Elevator Access
- Secure Storage
- Natural Light
- Shower Facilities
- Common Parts WC Facilities
- Smoke Detector
- Passenger lift
- Natural light
- Comfort cooling
- Kitchen & WC facilities
3rd Floor
| No. of People | 1 - 8 |
| Size | 126-878 SF |
| Term | - |
| Rental Rate | Upon Request |
| Space Use | Office |
The building has been beautifully refurbished and provides a large manned reception and waiting area on the ground floor. The available accommodation is located on the 2nd, 3rd & 4th floors and is accessed either by passenger lift or the impressive staircase. Each room has been refurbished and benefits from excellent natural light and comfort cooling. In the basement of the building is a communal kitchen, and breakout space and shower. Communal WC's are located throughout the building. Additional accommodation may be available by arrangement. Wimpole Street forms part of the Harley Street Medical District and is just one block away from the world renowned street. The building is located on the east side of the street close to the junction with Devonshire Street.
- Space available from coworking provider
- Partitioned Offices
- Conference Rooms
- Can be combined with additional space(s) for up to 2,453 SF of adjacent space
- Central Air and Heating
- Reception Area
- Elevator Access
- Secure Storage
- Natural Light
- Shower Facilities
- Common Parts WC Facilities
- Smoke Detector
- Passenger lift
- Natural light
- Comfort cooling
- Kitchen & WC facilities
4th Floor
| No. of People | 1 - 7 |
| Size | 126-799 SF |
| Term | - |
| Rental Rate | Upon Request |
| Space Use | Office |
The building has been beautifully refurbished and provides a large manned reception and waiting area on the ground floor. The available accommodation is located on the 2nd, 3rd & 4th floors and is accessed either by passenger lift or the impressive staircase. Each room has been refurbished and benefits from excellent natural light and comfort cooling. In the basement of the building is a communal kitchen, and breakout space and shower. Communal WC's are located throughout the building. Additional accommodation may be available by arrangement. Wimpole Street forms part of the Harley Street Medical District and is just one block away from the world renowned street. The building is located on the east side of the street close to the junction with Devonshire Street.
- Space available from coworking provider
- Partitioned Offices
- Conference Rooms
- Can be combined with additional space(s) for up to 2,453 SF of adjacent space
- Central Air and Heating
- Reception Area
- Elevator Access
- Secure Storage
- Natural Light
- Shower Facilities
- Common Parts WC Facilities
- Smoke Detector
- Passenger lift
- Natural light
- Comfort cooling
- Kitchen & WC facilities
About the Property
The property provides modern and well refurbished office space and is located on Wimpole Street which forms part of the Harley Street Medical District and is just one block away from the world renowned street. The building is located on the east side of the street close to the junction with Devonshire Street.
Features and Amenities
- Bus Line
- Security System
- Kitchen
- Central Heating
- Natural Light
- Open-Plan
- Partitioned Offices
- Secure Storage
- Air Conditioning
- Smoke Detector
Select Tenants at This Property
- Floor
- Tenant Name
- GRND
- Ega Clinic


Presented by

12 Upper Wimpole St
Hmm, there seems to have been an error sending your message. Please try again.
Thanks! Your message was sent.