Your email has been sent.

120 Adams Peacock Lane 2,000 - 6,000 SF of 4-Star Office Space Available in Garner, NC 27529
Highlights
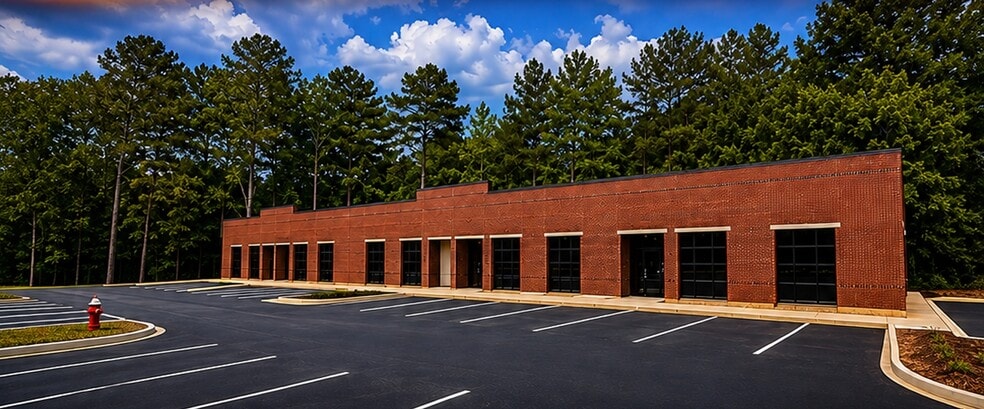
- Convenient on-site parking.
- Located in the heart of Garner's commercial corridor.
- Ideal for a variety of professional office users.
- Easy access to US-70, I-40 & I-95.
- Access to a large, skilled workforce.
- Each unit is delivered move-in ready
All Available Spaces(3)
Display Rental Rate as
- Space
- Size
- Term
- Rental Rate
- Space Use
- Build-Out
- Available
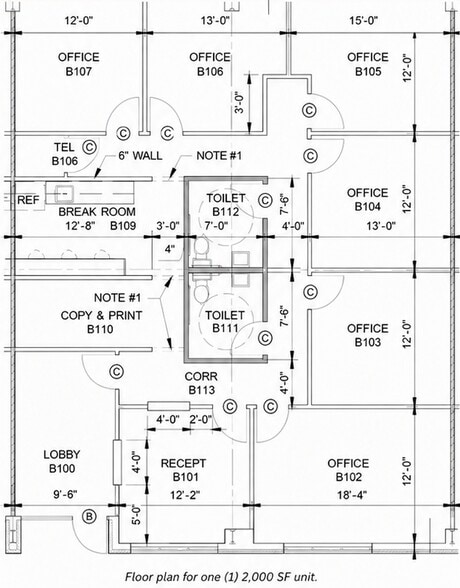
The representative floor plan features six private offices, a reception area, lobby, dedicated copy and print room, break room, two restrooms, and internal circulation space. This combination provides a functional separation between client-facing areas, individual workspaces, and daily administrative functions. The reception and waiting area can support visitor arrival, while the private-office configuration accommodates teams that require dedicated rooms for focused work, consultations, or confidential conversations.
- Lease rate does not include utilities, property expenses or building services
- Entire built-out space
- Dedicated copy and print area
- 6 Private Offices
- Six private offices in each unit
- Welcoming reception and waiting area
The representative floor plan features six private offices, a reception area, lobby, dedicated copy and print room, break room, two restrooms, and internal circulation space. This combination provides a functional separation between client-facing areas, individual workspaces, and daily administrative functions. The reception and waiting area can support visitor arrival, while the private-office configuration accommodates teams that require dedicated rooms for focused work, consultations, or confidential conversations.
- Lease rate does not include utilities, property expenses or building services
- 6 Private Offices
- Print/Copy Room
- Private Restrooms
- Six private offices in each unit
- Welcoming reception and waiting area
- Fully Built-Out as Standard Office
- Reception Area
- Private Restrooms
- Entire built-out space
- Dedicated copy and print area
The representative floor plan features six private offices, a reception area, lobby, dedicated copy and print room, break room, two restrooms, and internal circulation space. This combination provides a functional separation between client-facing areas, individual workspaces, and daily administrative functions. The reception and waiting area can support visitor arrival, while the private-office configuration accommodates teams that require dedicated rooms for focused work, consultations, or confidential conversations.
- Lease rate does not include utilities, property expenses or building services
- 6 Private Offices
- Reception Area
- Private Restrooms
- Entire built-out space
- Dedicated copy and print area
- Fully Built-Out as Standard Office
- Plug & Play
- Print/Copy Room
- Private Restrooms
- Six private offices in each unit
- Welcoming reception and waiting area
| Space | Size | Term | Rental Rate | Space Use | Build-Out | Available |
| 1st Floor | 2,000 SF | Negotiable | $38.23 CAD/SF/YR $3.19 CAD/SF/MO $76,465 CAD/YR $6,372 CAD/MO | Office | Full Build-Out | 2026-11-01 |
| 1st Floor | 2,000 SF | Negotiable | $38.23 CAD/SF/YR $3.19 CAD/SF/MO $76,465 CAD/YR $6,372 CAD/MO | Office | Full Build-Out | 2026-11-01 |
| 1st Floor | 2,000 SF | Negotiable | $38.23 CAD/SF/YR $3.19 CAD/SF/MO $76,465 CAD/YR $6,372 CAD/MO | Office | Full Build-Out | 2026-11-01 |
1st Floor
| Size |
| 2,000 SF |
| Term |
| Negotiable |
| Rental Rate |
| $38.23 CAD/SF/YR $3.19 CAD/SF/MO $76,465 CAD/YR $6,372 CAD/MO |
| Space Use |
| Office |
| Build-Out |
| Full Build-Out |
| Available |
| 2026-11-01 |
1st Floor
| Size |
| 2,000 SF |
| Term |
| Negotiable |
| Rental Rate |
| $38.23 CAD/SF/YR $3.19 CAD/SF/MO $76,465 CAD/YR $6,372 CAD/MO |
| Space Use |
| Office |
| Build-Out |
| Full Build-Out |
| Available |
| 2026-11-01 |
1st Floor
| Size |
| 2,000 SF |
| Term |
| Negotiable |
| Rental Rate |
| $38.23 CAD/SF/YR $3.19 CAD/SF/MO $76,465 CAD/YR $6,372 CAD/MO |
| Space Use |
| Office |
| Build-Out |
| Full Build-Out |
| Available |
| 2026-11-01 |
1st Floor
| Size | 2,000 SF |
| Term | Negotiable |
| Rental Rate | $38.23 CAD/SF/YR |
| Space Use | Office |
| Build-Out | Full Build-Out |
| Available | 2026-11-01 |
The representative floor plan features six private offices, a reception area, lobby, dedicated copy and print room, break room, two restrooms, and internal circulation space. This combination provides a functional separation between client-facing areas, individual workspaces, and daily administrative functions. The reception and waiting area can support visitor arrival, while the private-office configuration accommodates teams that require dedicated rooms for focused work, consultations, or confidential conversations.
- Lease rate does not include utilities, property expenses or building services
- 6 Private Offices
- Entire built-out space
- Six private offices in each unit
- Dedicated copy and print area
- Welcoming reception and waiting area
1st Floor
| Size | 2,000 SF |
| Term | Negotiable |
| Rental Rate | $38.23 CAD/SF/YR |
| Space Use | Office |
| Build-Out | Full Build-Out |
| Available | 2026-11-01 |
The representative floor plan features six private offices, a reception area, lobby, dedicated copy and print room, break room, two restrooms, and internal circulation space. This combination provides a functional separation between client-facing areas, individual workspaces, and daily administrative functions. The reception and waiting area can support visitor arrival, while the private-office configuration accommodates teams that require dedicated rooms for focused work, consultations, or confidential conversations.
- Lease rate does not include utilities, property expenses or building services
- Fully Built-Out as Standard Office
- 6 Private Offices
- Reception Area
- Print/Copy Room
- Private Restrooms
- Private Restrooms
- Entire built-out space
- Six private offices in each unit
- Dedicated copy and print area
- Welcoming reception and waiting area
1st Floor
| Size | 2,000 SF |
| Term | Negotiable |
| Rental Rate | $38.23 CAD/SF/YR |
| Space Use | Office |
| Build-Out | Full Build-Out |
| Available | 2026-11-01 |
The representative floor plan features six private offices, a reception area, lobby, dedicated copy and print room, break room, two restrooms, and internal circulation space. This combination provides a functional separation between client-facing areas, individual workspaces, and daily administrative functions. The reception and waiting area can support visitor arrival, while the private-office configuration accommodates teams that require dedicated rooms for focused work, consultations, or confidential conversations.
- Lease rate does not include utilities, property expenses or building services
- Fully Built-Out as Standard Office
- 6 Private Offices
- Plug & Play
- Reception Area
- Print/Copy Room
- Private Restrooms
- Private Restrooms
- Entire built-out space
- Six private offices in each unit
- Dedicated copy and print area
- Welcoming reception and waiting area
Property Facts



Presented by
120 Adams Peacock Lane
Hmm, there seems to have been an error sending your message. Please try again.
Thanks! Your message was sent.