Your email has been sent.

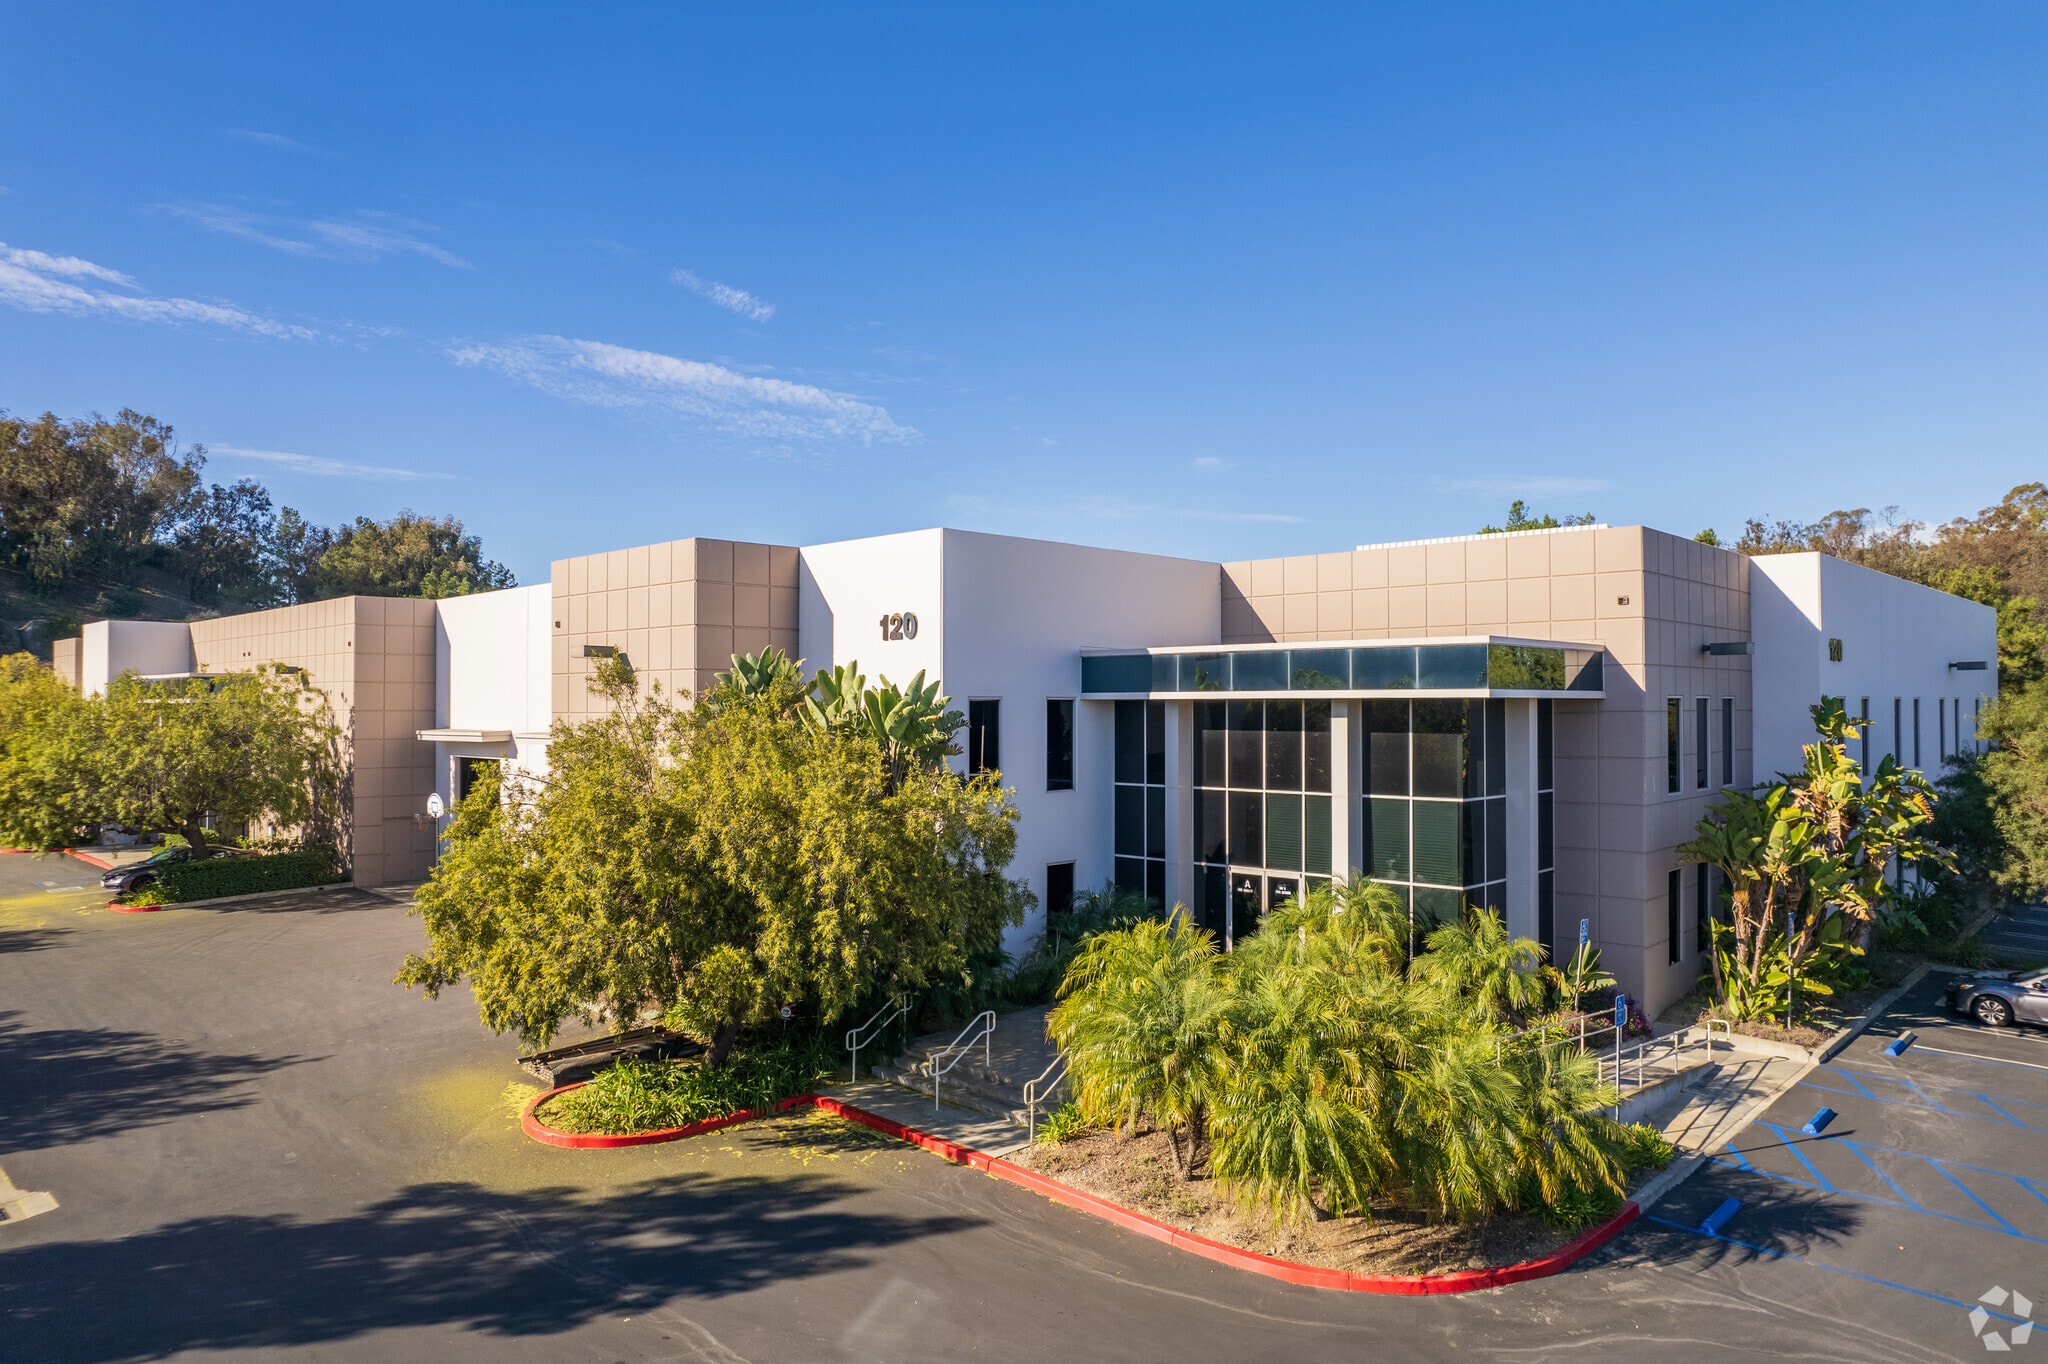
120 Calle Iglesia 25,519 SF of Industrial Space Available in San Clemente, CA 92672
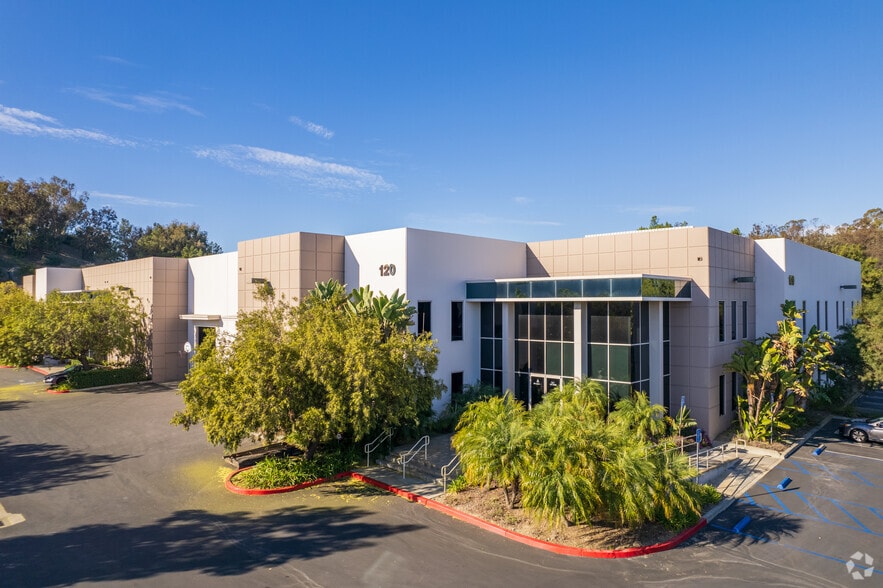
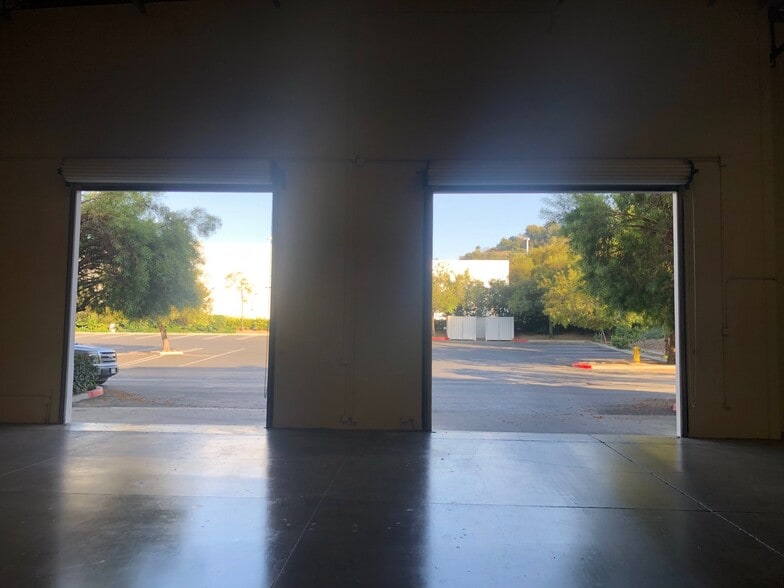
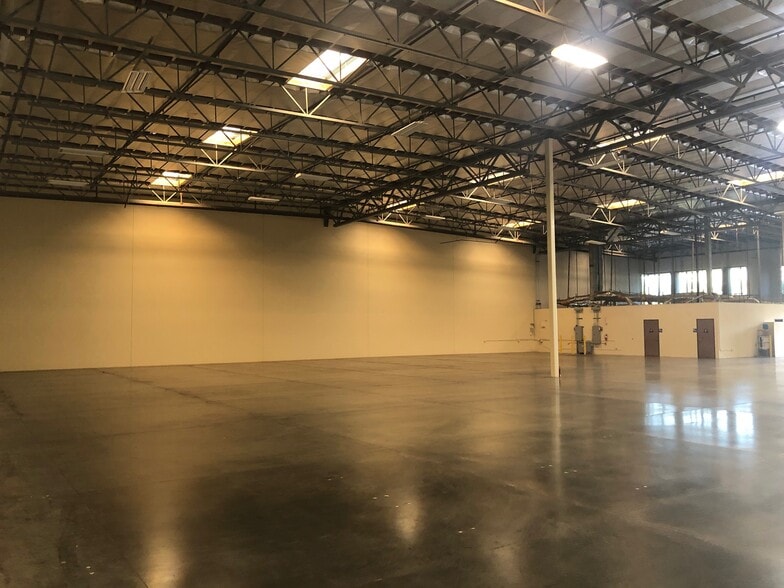
Sublease Highlights
- Offers premium coastal industrial location
- Features expansive clear-span warehouse space
- Sublease opportunity with stunning ocean views
- Includes renovated office and showroom
- Provides two large loading doors
Features
All Available Space(1)
Display Rental Rate as
- Space
- Size
- Term
- Rental Rate
- Space Use
- Build-Out
- Available
- 25,519 sf. High Warehouse Clearance Industrial Space - 3,000 sf. Office - 22,519 sf. Warehouse - 2 Ground Level Loading Doors - 600 Amps (Verify) - 24' - 26' Warehouse Clearance - Approx. 85 Parking Stalls - Sublease through 10-31-2028 (Longer Term Lease Possible) - Call to show
- Sublease space available from current tenant
- Includes 3,000 SF of dedicated office space
- Space is in Excellent Condition
- Reception Area
- Natural Light
- Listed rate may not include certain utilities, building services and property expenses
- 2 Drive Ins
- Central Air Conditioning
- Private Restrooms
| Space | Size | Term | Rental Rate | Space Use | Build-Out | Available |
| 1st Floor - A | 25,519 SF | Oct 2028 | $30.58 CAD/SF/YR $2.55 CAD/SF/MO $780,465 CAD/YR $65,039 CAD/MO | Industrial | Partial Build-Out | 90 Days |
1st Floor - A
| Size |
| 25,519 SF |
| Term |
| Oct 2028 |
| Rental Rate |
| $30.58 CAD/SF/YR $2.55 CAD/SF/MO $780,465 CAD/YR $65,039 CAD/MO |
| Space Use |
| Industrial |
| Build-Out |
| Partial Build-Out |
| Available |
| 90 Days |
1st Floor - A
| Size | 25,519 SF |
| Term | Oct 2028 |
| Rental Rate | $30.58 CAD/SF/YR |
| Space Use | Industrial |
| Build-Out | Partial Build-Out |
| Available | 90 Days |
- 25,519 sf. High Warehouse Clearance Industrial Space - 3,000 sf. Office - 22,519 sf. Warehouse - 2 Ground Level Loading Doors - 600 Amps (Verify) - 24' - 26' Warehouse Clearance - Approx. 85 Parking Stalls - Sublease through 10-31-2028 (Longer Term Lease Possible) - Call to show
- Sublease space available from current tenant
- Listed rate may not include certain utilities, building services and property expenses
- Includes 3,000 SF of dedicated office space
- 2 Drive Ins
- Space is in Excellent Condition
- Central Air Conditioning
- Reception Area
- Private Restrooms
- Natural Light
Warehouse Facility Facts
Select Tenants
- Floor
- Tenant Name
- Industry
- 1st
- Archive Rentals
- Rental and Leasing Services
- 2nd
- Farmers Insurance
- Finance and Insurance
- 1st
- Original Sprout
- Services
- 1st
- Shoreline Products
- Retailer




Presented by
120 Calle Iglesia
Hmm, there seems to have been an error sending your message. Please try again.
Thanks! Your message was sent.