Log In/Sign Up
Your email has been sent.

120 Cole Ave 5,544 SF Vacant Office Building Pinedale, WY 82941 $1,722,500 CAD ($310.70 CAD/SF)
Executive Summary
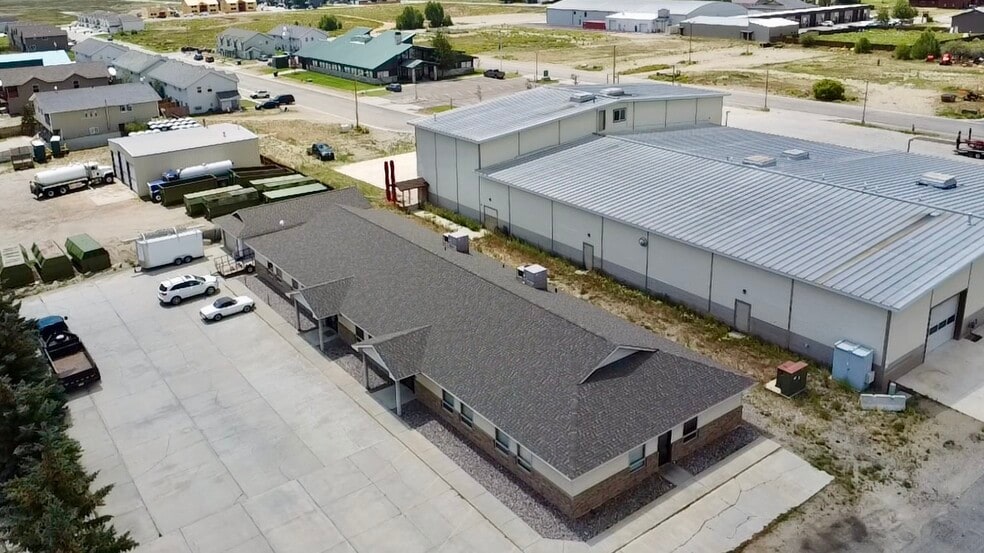
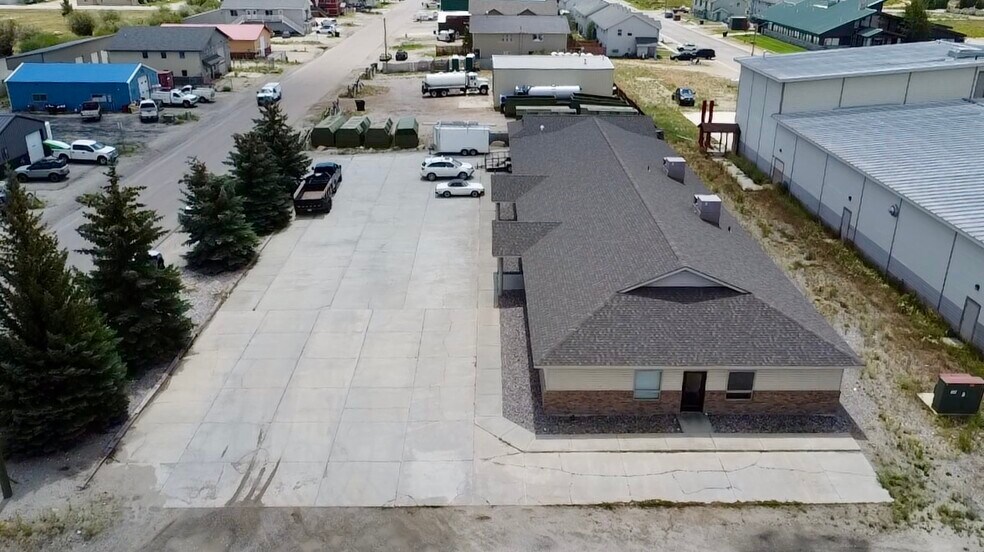
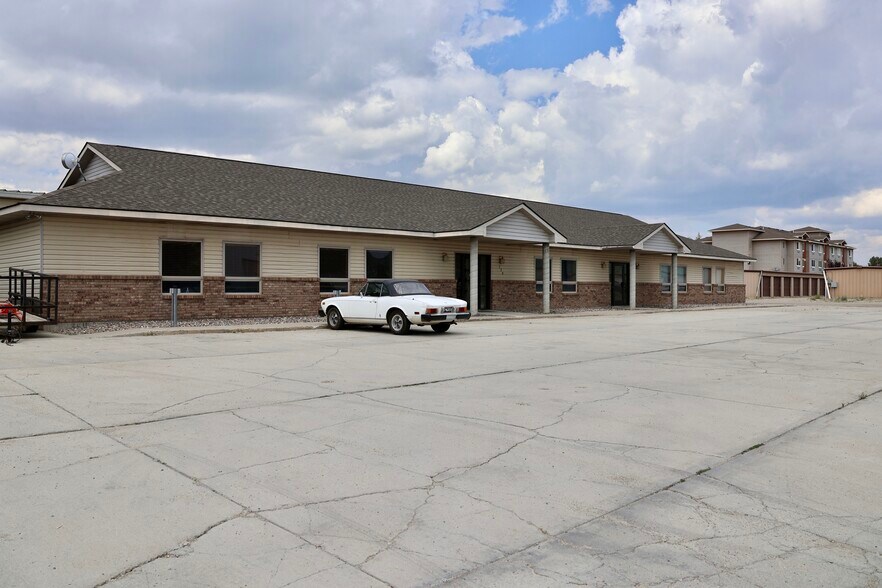
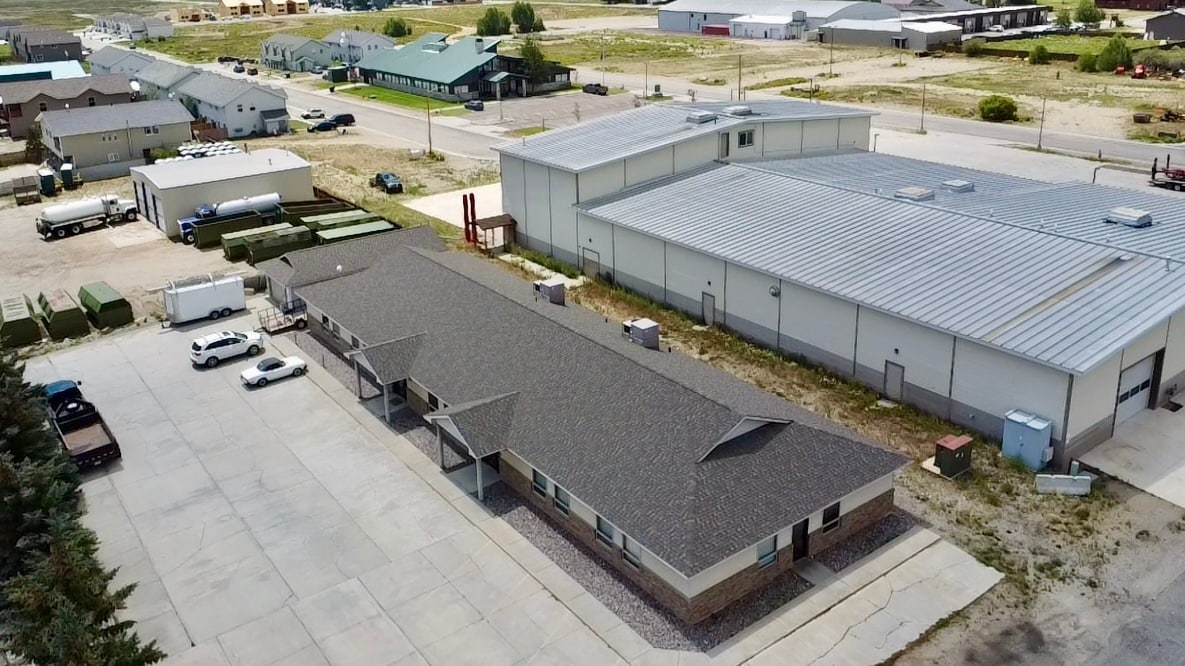
Located just one block off Pine Street at the corner of Cole and Wilson, this versatile 5,500+ sq. ft. commercial building offers excellent versatility. Situated in the heart of a C-1 commercial zoning district, the property is perfectly suited for medical offices, professional suites, administrative headquarters or even a private school or childcare campus. Built in 1995 and updated over the years with various tenant improvements, this move-in-ready property is designed for either single-occupant use or multi-tenant flexibility. With ample on-site and off-street parking, this rare offering provides excellent value for a new owner looking for a prime, functional space in a desirable location.
The building's functional layout allows for various configurations, currently divided into two distinct wings. Each wing is equipped with its own kitchenette, drinking fountain, and dedicated main and rear entrances. A central hallway connects the north and south wings, providing access to shared multi-stall men's and women's restrooms, a utility closet and sink, extra storage, and a hall office. The building features three keyed suites and a variety of standalone offices. The southern wing houses two suites--one with a large bullpen and two private offices, and an adjoining suite with a spacious co-working area and two private offices. The northern wing includes a third keyed suite with a reception area, copy room and office. In addition, the building features four additional offices, including an executive office with a private bathroom and another office with a very large open co-working space. A sizable detached garage creates an additional rentable space or on-site maintenance storage.
The building's functional layout allows for various configurations, currently divided into two distinct wings. Each wing is equipped with its own kitchenette, drinking fountain, and dedicated main and rear entrances. A central hallway connects the north and south wings, providing access to shared multi-stall men's and women's restrooms, a utility closet and sink, extra storage, and a hall office. The building features three keyed suites and a variety of standalone offices. The southern wing houses two suites--one with a large bullpen and two private offices, and an adjoining suite with a spacious co-working area and two private offices. The northern wing includes a third keyed suite with a reception area, copy room and office. In addition, the building features four additional offices, including an executive office with a private bathroom and another office with a very large open co-working space. A sizable detached garage creates an additional rentable space or on-site maintenance storage.
Property Facts
Sale Type
Investment or Owner User
Property Type
Office
Building Size
5,544 SF
Year Built
1995
Price
$1,722,500 CAD
Price Per SF
$310.70 CAD
Percent Leased
Vacant
Building Height
1 Story
Typical Floor Size
5,544 SF


Fairly walkable
40/100
Exceptionally drivable
90/100
Moderately bikeable
70/100

1 of 46
Videos
Matterport 3D Exterior
Matterport 3D Tour
Photos
Street View
Street
Map

Presented by
120 Cole Ave
Already a member? Log In
Hmm, there seems to have been an error sending your message. Please try again.
Thanks! Your message was sent.