Log In/Sign Up
Your email has been sent.
120 Cross Timbers Dr
Nashville, TN 37221
Multifamily Property For Sale
·
2 Units
Executive Summary
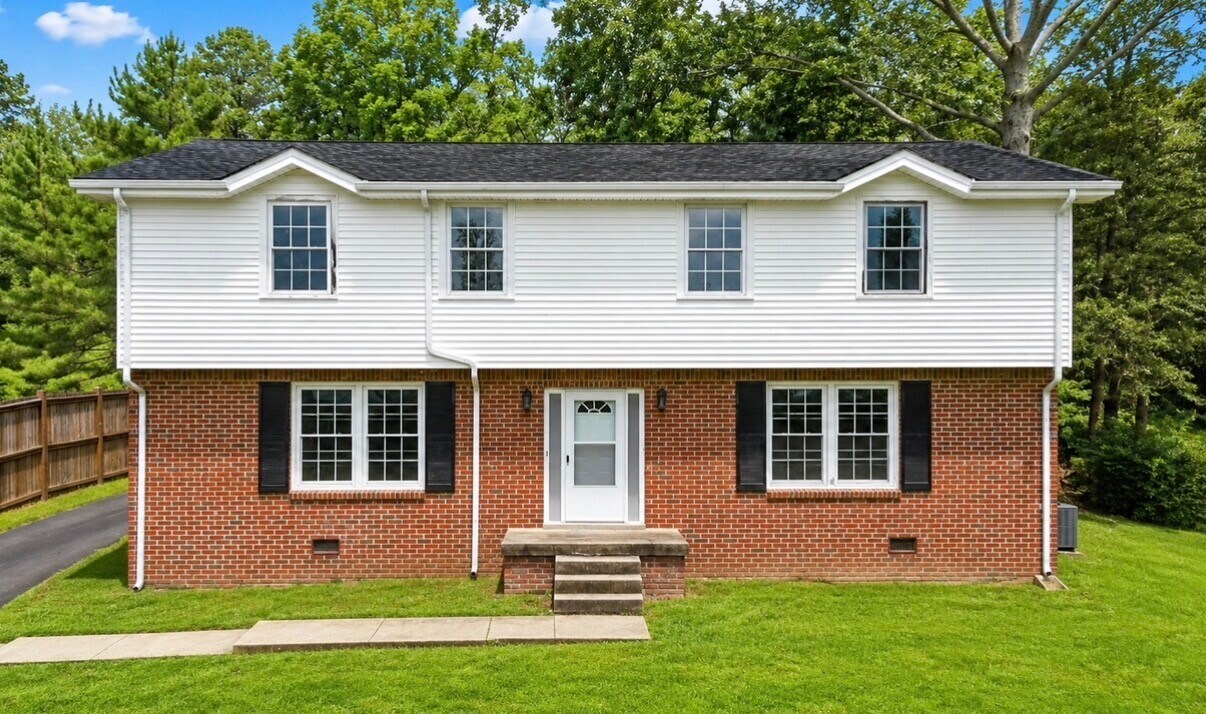
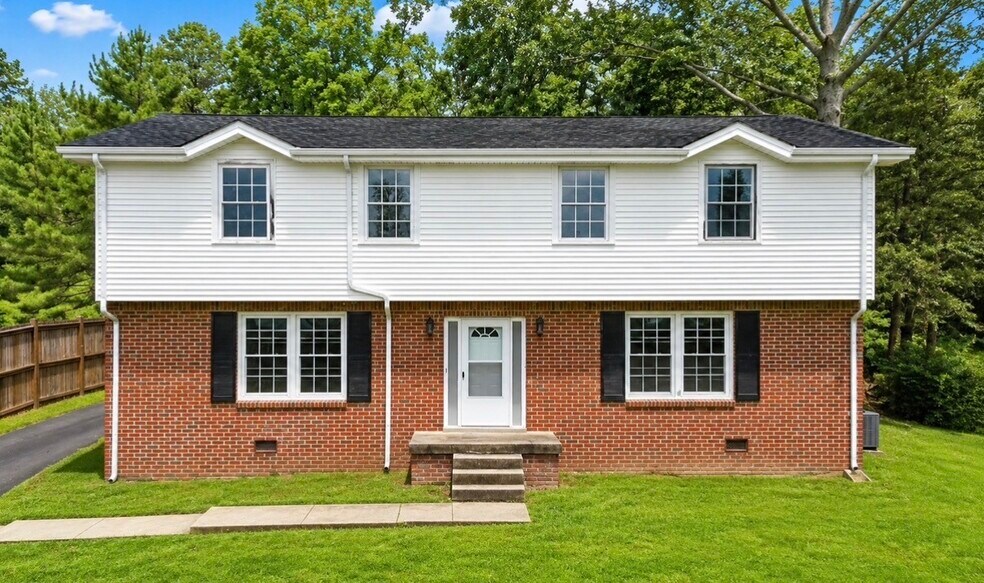
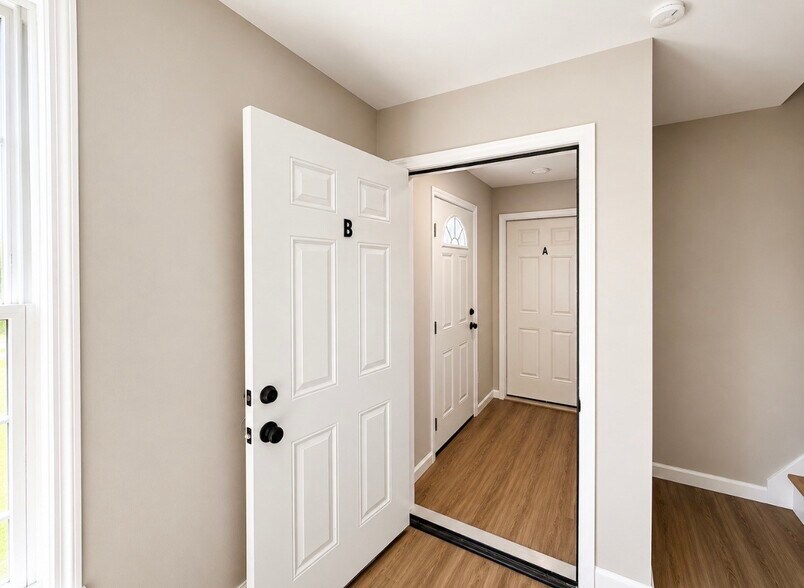
Seller is offering 15,000 towards buyer’s closing cost on this rare opportunity to own a confirmed legal non-conforming duplex in the heart of Bellevue. This fully renovated property offers approximately 2,340 square feet with two spacious units, each featuring 3 bedrooms and 1.5 bathrooms. Both residences are accessed through a shared exterior entry with separate private entrances, providing privacy and functionality for tenants or owner-occupants. Recent improvements include fresh interior paint, new flooring, updated kitchens, stainless steel appliances, renovated bathrooms, and modern lighting, making this a truly move-in-ready investment. Metro has confirmed this property as a legally non-conforming two-family dwelling, allowing its two-family use to legally continue under current RS15 zoning. This is a rare opportunity to own a legally recognized duplex in one of Bellevue’s most established neighborhoods. Ideal for investors seeking immediate rental income or owner-occupants looking to offset their mortgage by living in one unit while renting the other. Eligible owner-occupants may qualify for low down payment multifamily financing. Conveniently located just minutes from I-40, shopping, dining, parks, and downtown Nashville. A rare combination of location, flexibility, and legally recognized duplex status makes this property an exceptional investment opportunity.
Property Facts
| Price Per Unit | $385,697 CAD | Building Class | C |
| Sale Type | Investment | Lot Size | 0.40 AC |
| No. Units | 2 | Building Size | 3,300 SF |
| Property Type | Multifamily | No. Stories | 2 |
| Property Subtype | Apartment | Year Built | 1974 |
| Apartment Style | Low-Rise | Parking Ratio | 3/1,000 SF |
| Zoning | RS15 | ||
| Price Per Unit | $385,697 CAD |
| Sale Type | Investment |
| No. Units | 2 |
| Property Type | Multifamily |
| Property Subtype | Apartment |
| Apartment Style | Low-Rise |
| Building Class | C |
| Lot Size | 0.40 AC |
| Building Size | 3,300 SF |
| No. Stories | 2 |
| Year Built | 1974 |
| Parking Ratio | 3/1,000 SF |
| Zoning | RS15 |
Amenities
Unit Amenities
- Air Conditioning
- Heating
- Refrigerator
- Oven
- Range
- Tub/Shower
Site Amenities
- 24 Hour Access
- Tenant Controlled HVAC
- Smoke Free
- Walk-Up
- Smoke Detector
Unit Mix Information
| Description | No. Units | Avg. Rent/Mo | SF |
|---|---|---|---|
| 3+2 | 2 | - | 1,170 |
Property Taxes
| Parcel Number | 142-02-0-046 | Improvements Assessment | $226,053 CAD |
| Land Assessment | $55,040 CAD | Total Assessment | $281,093 CAD |
Property Taxes
Parcel Number
142-02-0-046
Land Assessment
$55,040 CAD
Improvements Assessment
$226,053 CAD
Total Assessment
$281,093 CAD
1 of 18
Videos
Matterport 3D Exterior
Matterport 3D Tour
Photos
Street View
Street
Map