Your email has been sent.

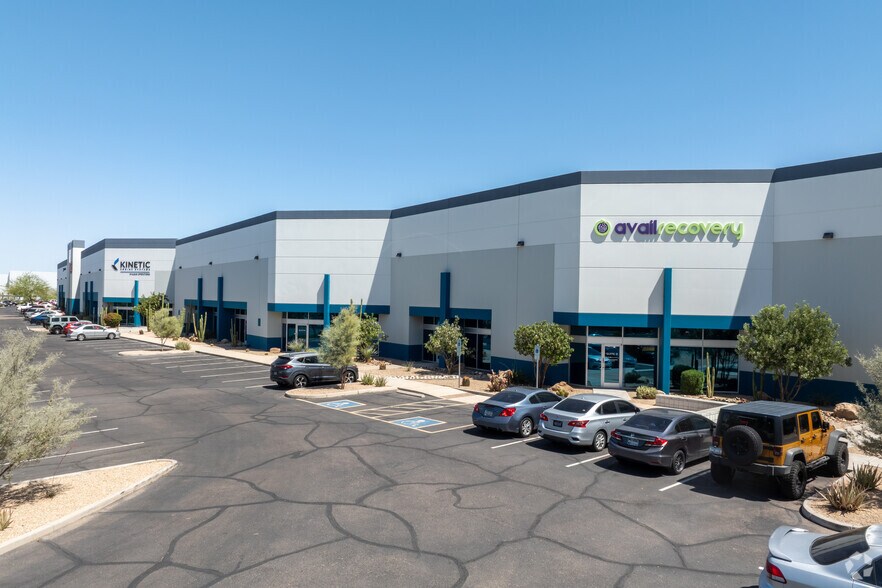
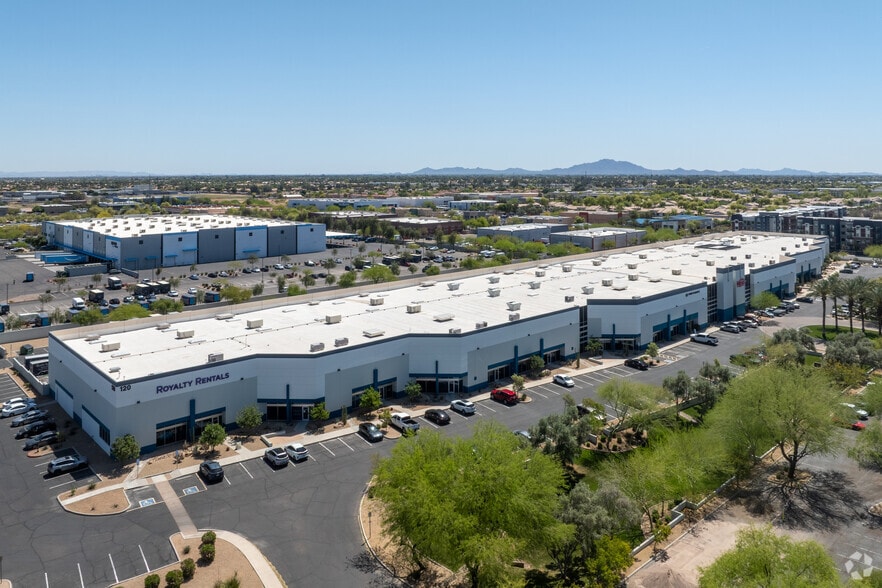
Westech Distribution Center 120 E Corporate Pl 14,590 - 29,496 SF of Industrial Space Available in Chandler, AZ 85225
Highlights
- 40’ x 40’ column spacing
- Up to 1,400 amps, 277/480V available
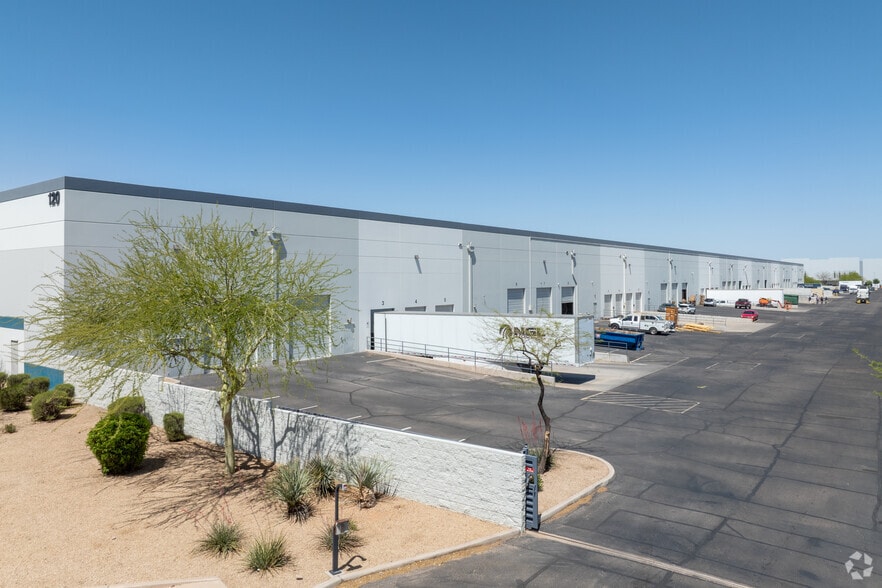
- 10’ x 10’ truckwell doors
- K25 ESFR sprinklers
- 24’ clear height
- 128’ 5” truck court with electric security gates
Features
All Available Spaces(2)
Display Rental Rate as
- Space
- Size
- Term
- Rental Rate
- Space Use
- Build-Out
- Available
±2,777 SF office 3 grade doors 2 truckwells Evap cooled warehouse Available Immediately Contiguous to 24,946 SF
- Lease rate does not include utilities, property expenses or building services
- 2 Drive Ins
- 3 Loading Docks
- 3 grade doors
- Evap cooled warehouse
- 12’ x 14’ grade level doors
- Includes 2,777 SF of dedicated office space
- Can be combined with additional space(s) for up to 29,496 SF of adjacent space
- Central Air Conditioning
- 2 truck wells
- 40’ x 40’ column spacing
- ±2,777 SF office
2,790 SF office 2 grade doors 2 truck wells EVAP warehouse Contiguous to 24,946 SF
- Lease rate does not include utilities, property expenses or building services
- 2 Drive Ins
- 2 Loading Docks
- 2 truck wells
- ±2,790 SF office
- Includes 2,790 SF of dedicated office space
- Can be combined with additional space(s) for up to 29,496 SF of adjacent space
- 2 grade doors
- EVAP warehouse
| Space | Size | Term | Rental Rate | Space Use | Build-Out | Available |
| 1st Floor - 10 | 14,590 SF | Negotiable | $20.77 CAD/SF/YR $1.73 CAD/SF/MO $303,011 CAD/YR $25,251 CAD/MO | Industrial | Full Build-Out | Now |
| 1st Floor - 8 | 14,906 SF | Negotiable | $20.77 CAD/SF/YR $1.73 CAD/SF/MO $309,574 CAD/YR $25,798 CAD/MO | Industrial | - | Now |
1st Floor - 10
| Size |
| 14,590 SF |
| Term |
| Negotiable |
| Rental Rate |
| $20.77 CAD/SF/YR $1.73 CAD/SF/MO $303,011 CAD/YR $25,251 CAD/MO |
| Space Use |
| Industrial |
| Build-Out |
| Full Build-Out |
| Available |
| Now |
1st Floor - 8
| Size |
| 14,906 SF |
| Term |
| Negotiable |
| Rental Rate |
| $20.77 CAD/SF/YR $1.73 CAD/SF/MO $309,574 CAD/YR $25,798 CAD/MO |
| Space Use |
| Industrial |
| Build-Out |
| - |
| Available |
| Now |
1st Floor - 10
| Size | 14,590 SF |
| Term | Negotiable |
| Rental Rate | $20.77 CAD/SF/YR |
| Space Use | Industrial |
| Build-Out | Full Build-Out |
| Available | Now |
±2,777 SF office 3 grade doors 2 truckwells Evap cooled warehouse Available Immediately Contiguous to 24,946 SF
- Lease rate does not include utilities, property expenses or building services
- Includes 2,777 SF of dedicated office space
- 2 Drive Ins
- Can be combined with additional space(s) for up to 29,496 SF of adjacent space
- 3 Loading Docks
- Central Air Conditioning
- 3 grade doors
- 2 truck wells
- Evap cooled warehouse
- 40’ x 40’ column spacing
- 12’ x 14’ grade level doors
- ±2,777 SF office
1st Floor - 8
| Size | 14,906 SF |
| Term | Negotiable |
| Rental Rate | $20.77 CAD/SF/YR |
| Space Use | Industrial |
| Build-Out | - |
| Available | Now |
2,790 SF office 2 grade doors 2 truck wells EVAP warehouse Contiguous to 24,946 SF
- Lease rate does not include utilities, property expenses or building services
- Includes 2,790 SF of dedicated office space
- 2 Drive Ins
- Can be combined with additional space(s) for up to 29,496 SF of adjacent space
- 2 Loading Docks
- 2 grade doors
- 2 truck wells
- EVAP warehouse
- ±2,790 SF office
Property Overview
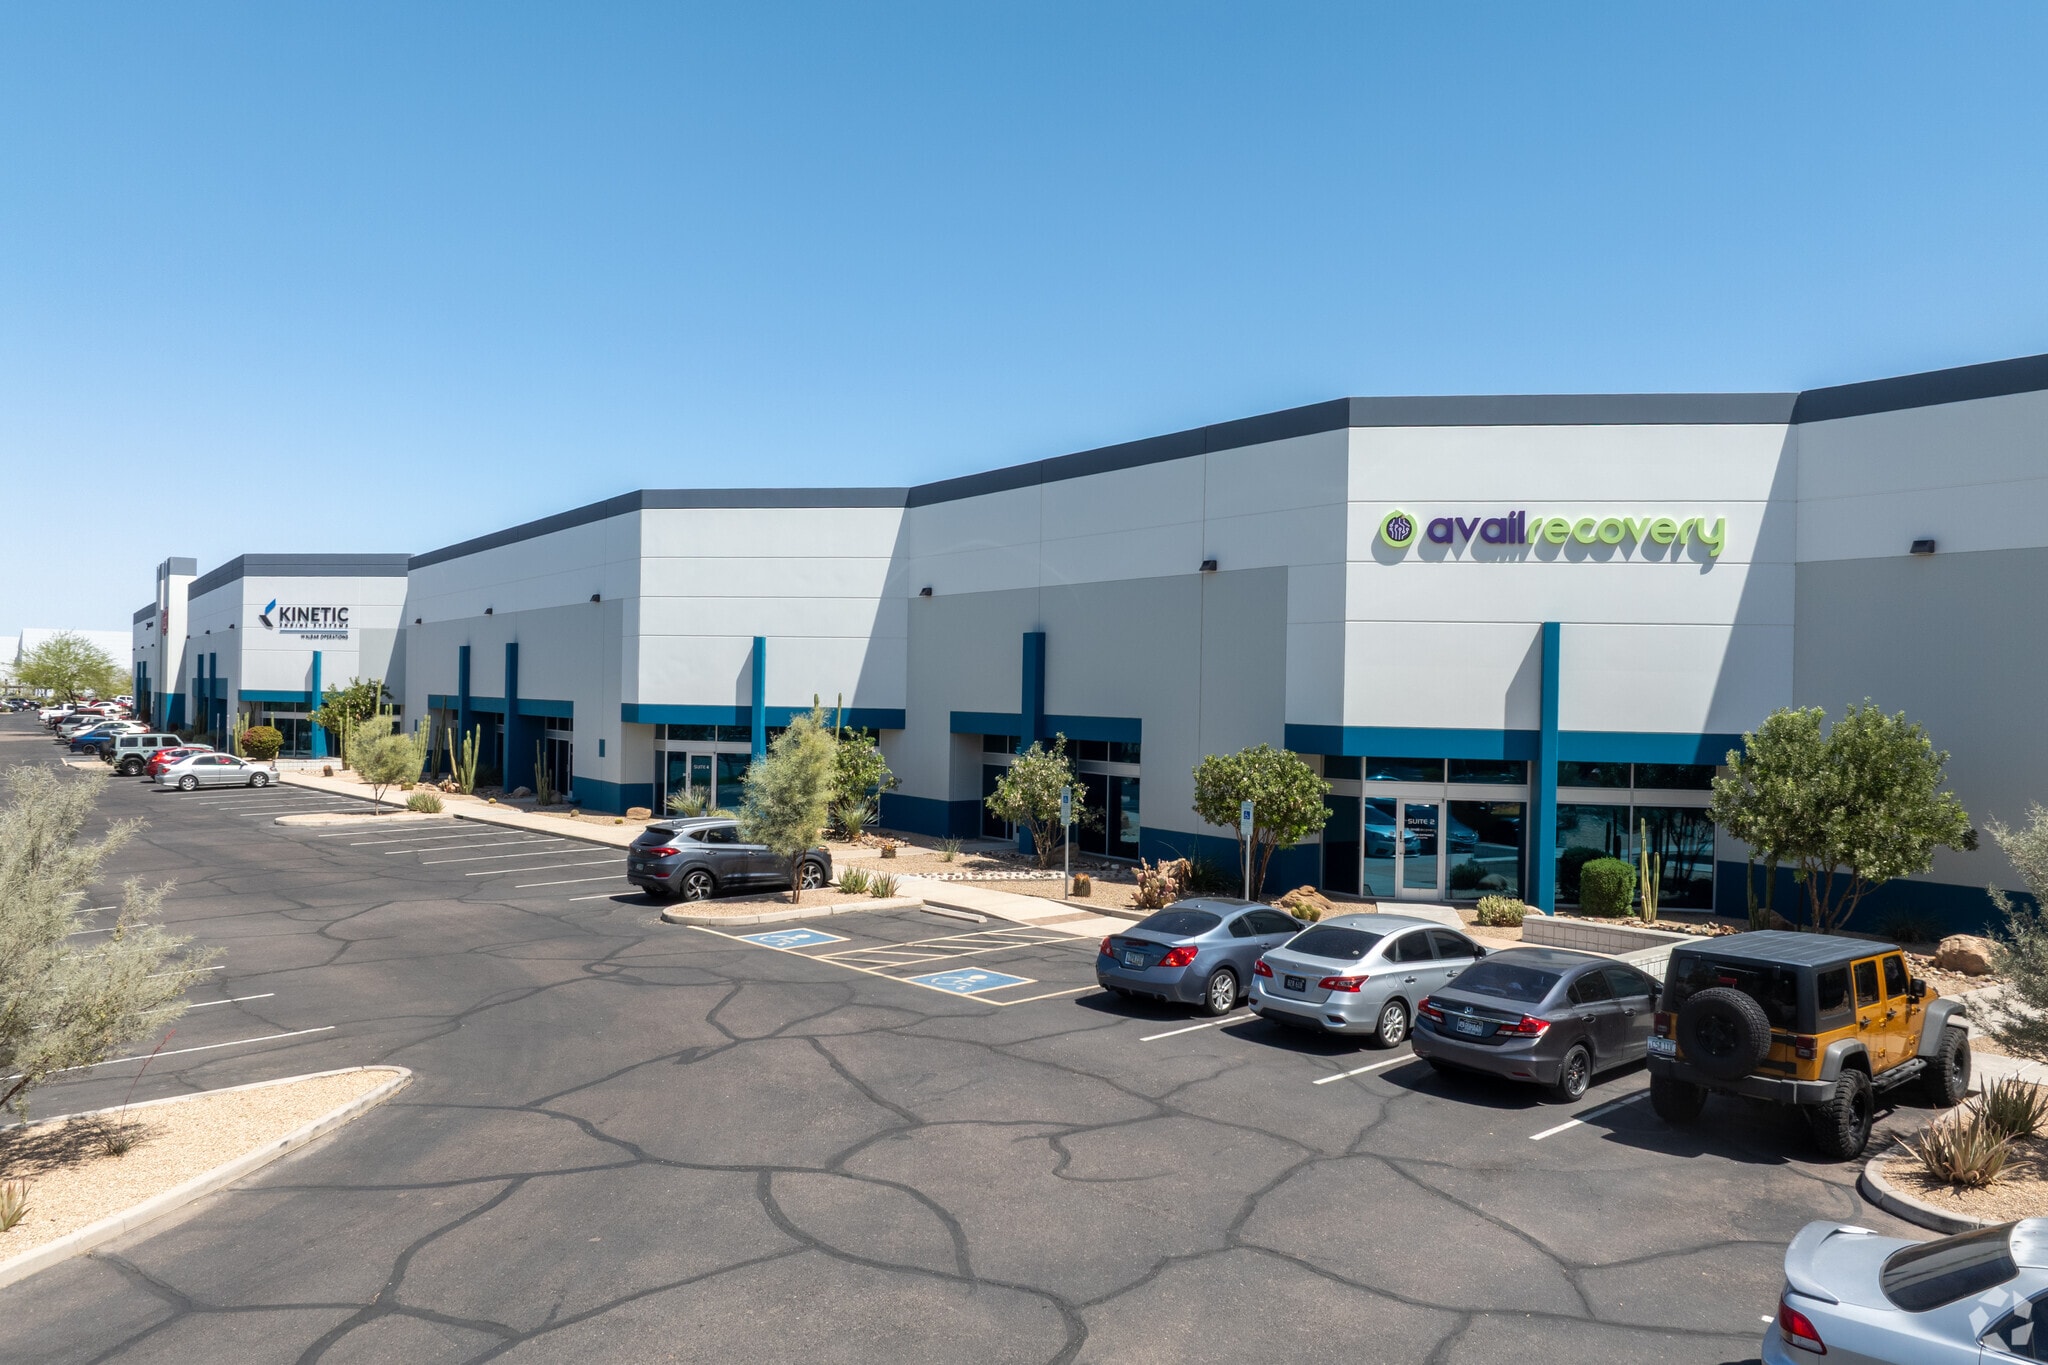
The property features secure electric-gated truck courts, 386 parking spaces, and convenient loading with 10’ x 10’ truckwell doors and 12’ x 14’ grade-level doors. Located minutes from major arterials including Loop 202, I-10, and US-60, tenants benefit from streamlined regional access. Chandler’s dynamic industrial market and proximity to Phoenix’s metro workforce make this an ideal hub for distribution, manufacturing, or flex operations.
Warehouse Facility Facts



Presented by
Westech Distribution Center | 120 E Corporate Pl
Hmm, there seems to have been an error sending your message. Please try again.
Thanks! Your message was sent.