Share This Listing

Message

962 characters remaining

Hmm, there seems to have been an error sending your message. Please try again.

Your email has been sent.

Still interested?

Contact the brokers for more information about this property

Highlights

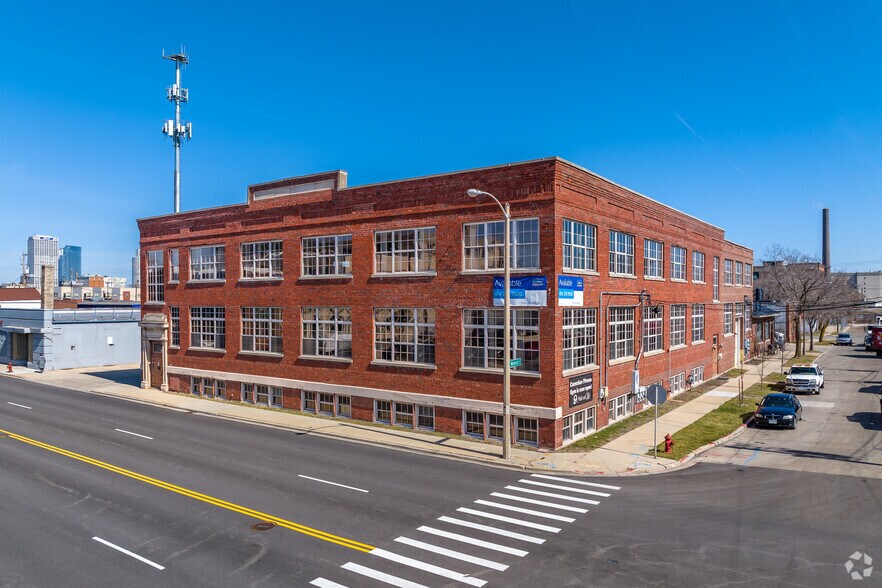
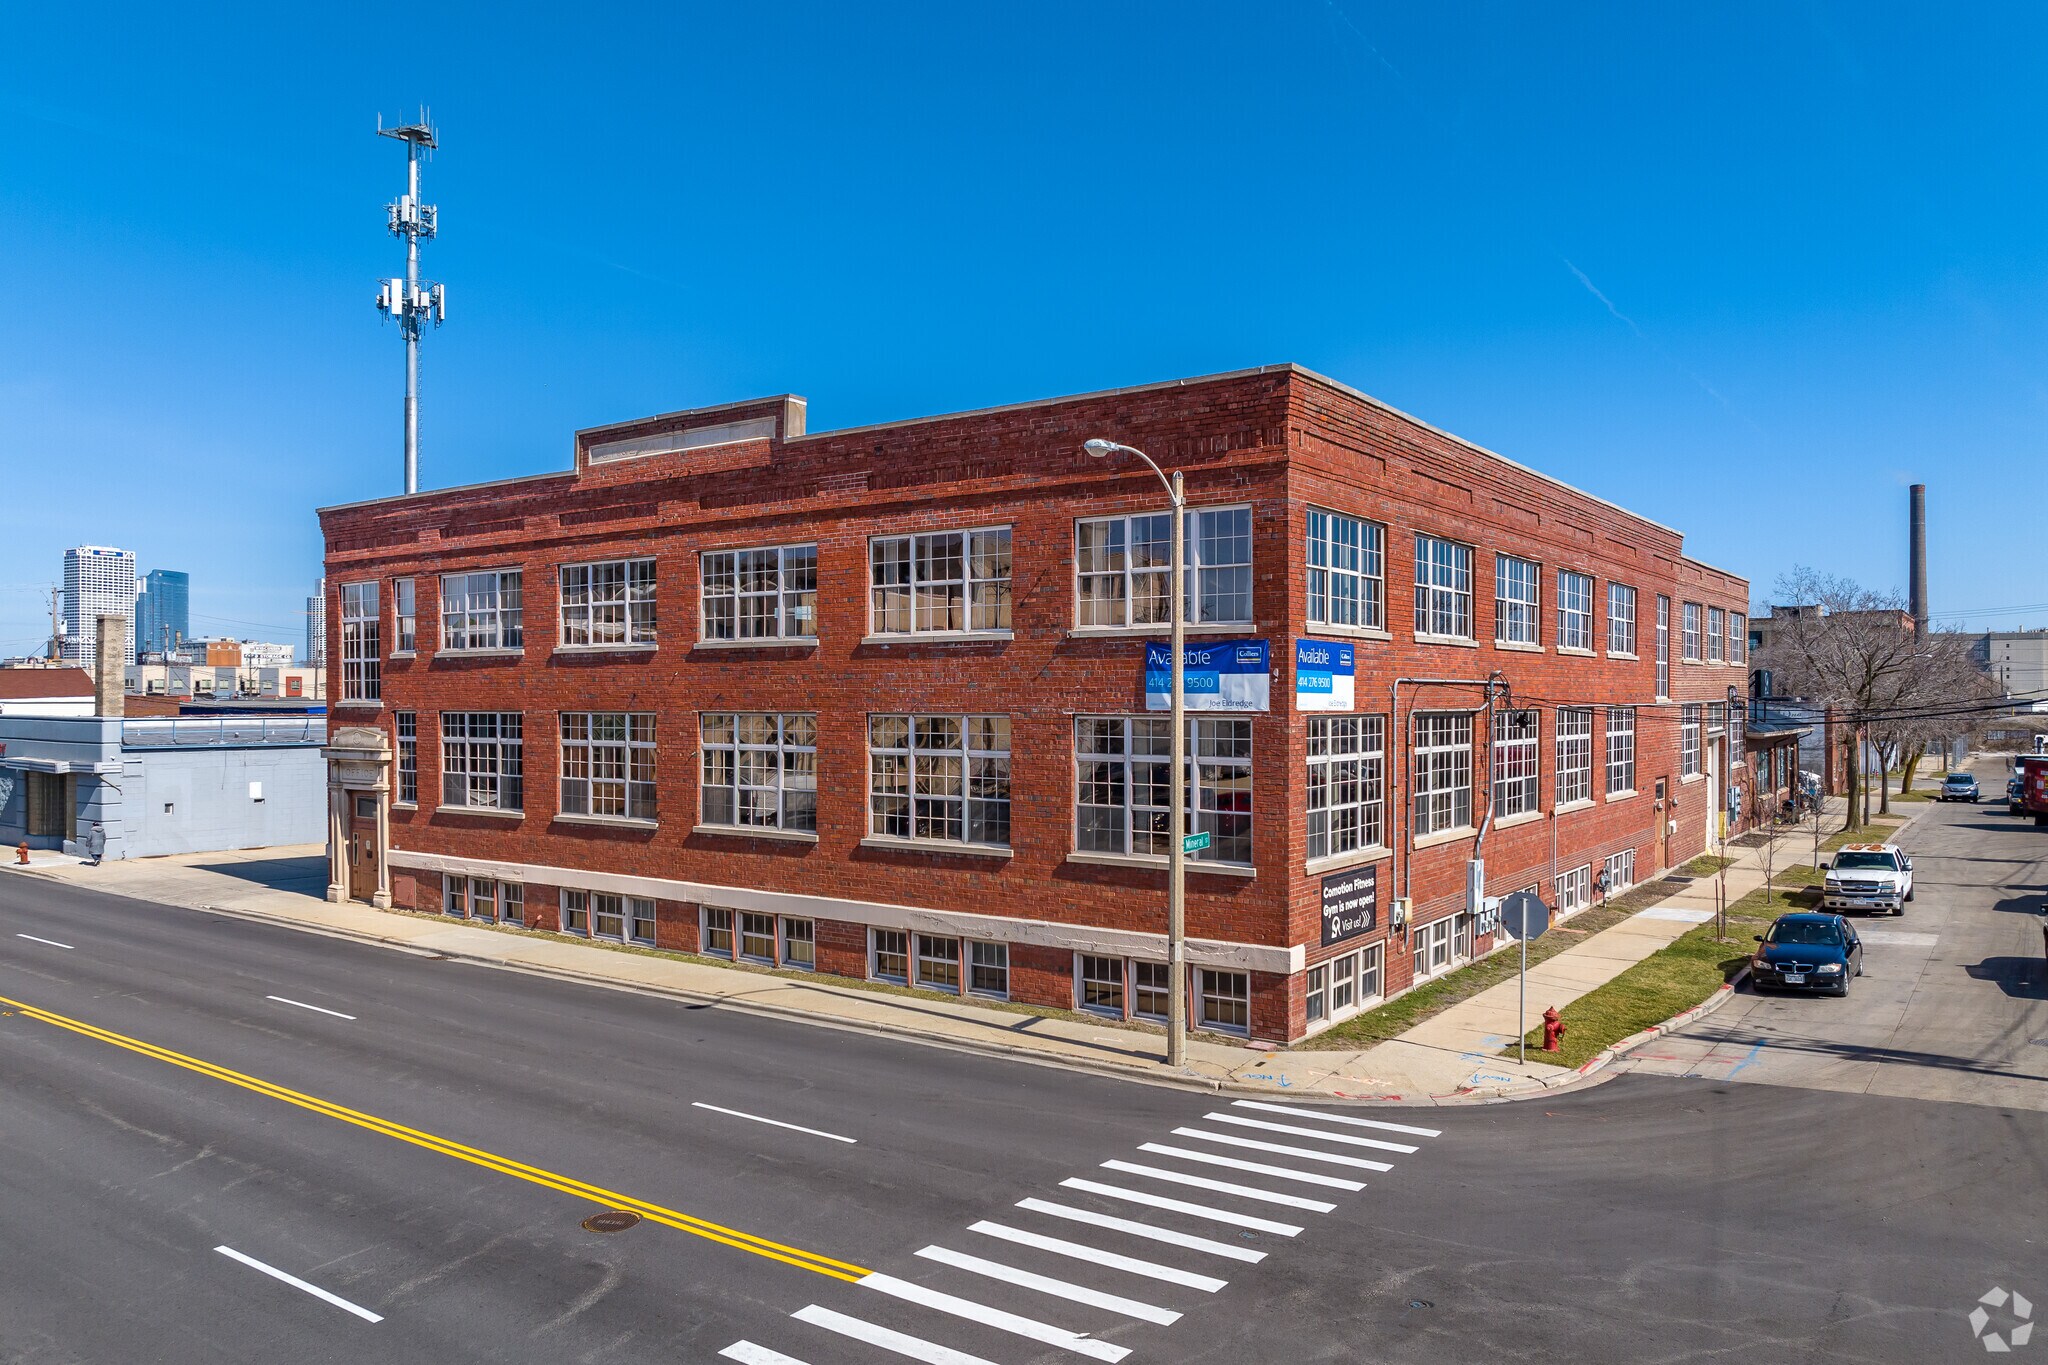
  • Charming historic brick and timber loft office with abundant natural light.
  • Two minute drive to Downtown Milwaukee, Bayview and Third Ward/Walker’s Point neighborhood amenities.

All Available Spaces(3)

Display Rental Rate as

  • Space
  • Size
  • Term
  • Rental Rate
  • Space Use
  • Build-Out
  • Available
  • Lower Level
  • 8,789 SF
  • Negotiable
  • $14.21 CAD/SF/YR $1.18 CAD/SF/MO $124,877 CAD/YR $10,406 CAD/MO
  • Industrial
  • Full Build-Out
  • Now

Great industrial offering with an overhead door!

  • Lease rate does not include utilities, property expenses or building services
  • Can be combined with additional space(s) for up to 42,963 SF of adjacent space
  • 1 Drive Bay
  • Parking available across the street.
  • 2nd Floor
  • 20,447 SF
  • Negotiable
  • $14.21 CAD/SF/YR $1.18 CAD/SF/MO $290,517 CAD/YR $24,210 CAD/MO
  • Office
  • Full Build-Out
  • Now

Open plan office space with tons of natural lighting and beautiful flooring!

  • Lease rate does not include utilities, property expenses or building services
  • Open Floor Plan Layout
  • Can be combined with additional space(s) for up to 42,963 SF of adjacent space
  • Parking available across the street
  • Fully Built-Out as Standard Office
  • Fits 52 - 164 People
  • Natural Light
  • 3rd Floor
  • 13,727 SF
  • Negotiable
  • $14.21 CAD/SF/YR $1.18 CAD/SF/MO $195,037 CAD/YR $16,253 CAD/MO
  • Office
  • Full Build-Out
  • Now

Open plan office space with tons of natural lighting and beautiful flooring!

  • Lease rate does not include utilities, property expenses or building services
  • Open Floor Plan Layout
  • Can be combined with additional space(s) for up to 42,963 SF of adjacent space
  • Parking available across the street
  • Fully Built-Out as Standard Office
  • Fits 35 - 110 People
  • Open-Plan
Space Size Term Rental Rate Space Use Build-Out Available
Lower Level 8,789 SF Negotiable $14.21 CAD/SF/YR $1.18 CAD/SF/MO $124,877 CAD/YR $10,406 CAD/MO Industrial Full Build-Out Now
2nd Floor 20,447 SF Negotiable $14.21 CAD/SF/YR $1.18 CAD/SF/MO $290,517 CAD/YR $24,210 CAD/MO Office Full Build-Out Now
3rd Floor 13,727 SF Negotiable $14.21 CAD/SF/YR $1.18 CAD/SF/MO $195,037 CAD/YR $16,253 CAD/MO Office Full Build-Out Now

Lower Level

Size
8,789 SF
Term
Negotiable
Rental Rate
$14.21 CAD/SF/YR $1.18 CAD/SF/MO $124,877 CAD/YR $10,406 CAD/MO
Space Use
Industrial
Build-Out
Full Build-Out
Available
Now

2nd Floor

Size
20,447 SF
Term
Negotiable
Rental Rate
$14.21 CAD/SF/YR $1.18 CAD/SF/MO $290,517 CAD/YR $24,210 CAD/MO
Space Use
Office
Build-Out
Full Build-Out
Available
Now

3rd Floor

Size
13,727 SF
Term
Negotiable
Rental Rate
$14.21 CAD/SF/YR $1.18 CAD/SF/MO $195,037 CAD/YR $16,253 CAD/MO
Space Use
Office
Build-Out
Full Build-Out
Available
Now

Lower Level

Size 8,789 SF
Term Negotiable
Rental Rate $14.21 CAD/SF/YR
Space Use Industrial
Build-Out Full Build-Out
Available Now

Great industrial offering with an overhead door!

  • Lease rate does not include utilities, property expenses or building services
  • 1 Drive Bay
  • Can be combined with additional space(s) for up to 42,963 SF of adjacent space
  • Parking available across the street.

2nd Floor

Size 20,447 SF
Term Negotiable
Rental Rate $14.21 CAD/SF/YR
Space Use Office
Build-Out Full Build-Out
Available Now

Open plan office space with tons of natural lighting and beautiful flooring!

  • Lease rate does not include utilities, property expenses or building services
  • Fully Built-Out as Standard Office
  • Open Floor Plan Layout
  • Fits 52 - 164 People
  • Can be combined with additional space(s) for up to 42,963 SF of adjacent space
  • Natural Light
  • Parking available across the street

3rd Floor

Size 13,727 SF
Term Negotiable
Rental Rate $14.21 CAD/SF/YR
Space Use Office
Build-Out Full Build-Out
Available Now

Open plan office space with tons of natural lighting and beautiful flooring!

  • Lease rate does not include utilities, property expenses or building services
  • Fully Built-Out as Standard Office
  • Open Floor Plan Layout
  • Fits 35 - 110 People
  • Can be combined with additional space(s) for up to 42,963 SF of adjacent space
  • Open-Plan
  • Parking available across the street

Features and Amenities

  • Signage
  • Air Conditioning

Property Facts

Building Type
Office
Year Built/Renovated
1900/2007
Building Height
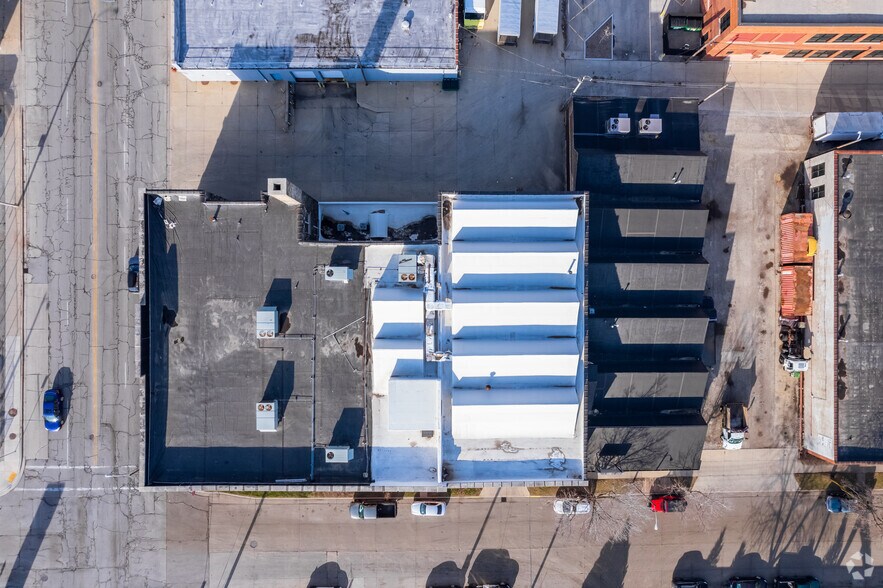
3 Stories
Building Size
42,963 SF
Building Class
C
Typical Floor Size
14,321 SF
Unfinished Ceiling Height
10’
Parking
20 Surface Parking Spaces

Attachments

Brochure
Fairly walkable
50/100
Exceptionally drivable
90/100
Good public transit
60/100
Fairly bikeable
50/100
  • Listing ID: 35330793

  • Date on Market: 2025-04-01

  • Last Updated:

  • Address: 120 E Mineral St, Milwaukee, WI 53204

Link copied
Your LoopNet account has been created!

Please Share Your Feedback

We welcome any feedback on how we can improve LoopNet to better serve your needs.
X
{{ getErrorText(feedbackForm.starRating, "rating") }}
255 character limit ({{ remainingChars() }} charactercharacters remainingover)
{{ getErrorText(feedbackForm.msg, "rating") }}
{{ getErrorText(feedbackForm.fname, "first name") }}
{{ getErrorText(feedbackForm.lname, "last name") }}
{{ getErrorText(feedbackForm.phone, "phone number") }}
{{ getErrorText(feedbackForm.phonex, "phone extension") }}
{{ getErrorText(feedbackForm.email, "email address") }}